
14 Hunter Drive, Norfolk (Port Rowan), Ontario, Canada, N0E1M0
14 Hunter Drive, Norfolk (Port Rowan), Ontario, Canada, N0E1M0Rooms & Units Descr
- RoomType1: Recreational, Games room
- RoomLevel1: Lower level
- RoomLength1: 9.19
- RoomWidth1: 9.07
- RoomDimensions1: 9.19 m X 9.07 m
- RoomType2: Bedroom 3
- RoomLevel2: Lower level
- RoomLength2: 4.09
- RoomWidth2: 3.29
- RoomDimensions2: 4.09 m X 3.29 m
- RoomType3: Office
- RoomLevel3: Lower level
- RoomLength3: 3.51
- RoomWidth3: 5.04
- RoomDimensions3: 3.51 m X 5.04 m
- RoomType4: Living room
- RoomLevel4: Main level
- RoomLength4: 5.14
- RoomWidth4: 4.6
- RoomDimensions4: 5.14 m X 4.6 m
- RoomType5: Dining room
- RoomLevel5: Main level
- RoomLength5: 5.39
- RoomWidth5: 3.29
- RoomDimensions5: 5.39 m X 3.29 m
- RoomType6: Kitchen
- RoomLevel6: Main level
- RoomLength6: 2.85
- RoomWidth6: 6.26
- RoomDimensions6: 2.85 m X 6.26 m
- RoomType7: Sunroom
- RoomLevel7: Main level
- RoomLength7: 6.79
- RoomWidth7: 3.57
- RoomDimensions7: 6.79 m X 3.57 m
- RoomType8: Primary Bedroom
- RoomLevel8: Main level
- RoomLength8: 4.04
- RoomWidth8: 4.14
- RoomDimensions8: 4.04 m X 4.14 m
- RoomType9: Bedroom 2
- RoomLevel9: Main level
- RoomLength9: 3.82
- RoomWidth9: 3.94
- RoomDimensions9: 3.82 m X 3.94 m
- RoomType10: Laundry room
- RoomLevel10: Main level
- RoomLength10: 2.31
- RoomWidth10: 1.83
- RoomDimensions10: 2.31 m X 1.83 m
Location Details
- City: Norfolk (Port Rowan)
- Province: Ontario
Property Details
- SubdivisionName: Port Rowan
- ArchitecturalStyle: Bungalow
- Levels: 1
- FrontageLength: 70 ft ,9 in
Property Features
- Heating: Forced air
- HeatingFuel: Natural gas
- CoolingYN: True
- Cooling: Central air conditioning
- ParkingTotal: 6
- OpenParkingYN: False
- GarageYN: True
- AttachedGarageYN: True
- CarportYN: False
- FireplacesTotal: 0
- PoolYN: False
- ViewYN: False
- WaterfrontYN: False
- Sewer: Sanitary sewer
Basics
- Date added: Added 4 weeks ago
- Category: Single Family
- Type: Single Family
- Bedrooms: 3
- Bathrooms: 3
- Area: 1500 - 2000 sq ft
- Lot size: 0 sq ft
- SubdivisionName: Port Rowan
- ListOfficeName: EXP REALTY
- MLS ID: X13436288
Courtesy of
- OfficeName: EXP REALTY
- ListAOR: Toronto Regional Real Estate Board
Description
-
Description:
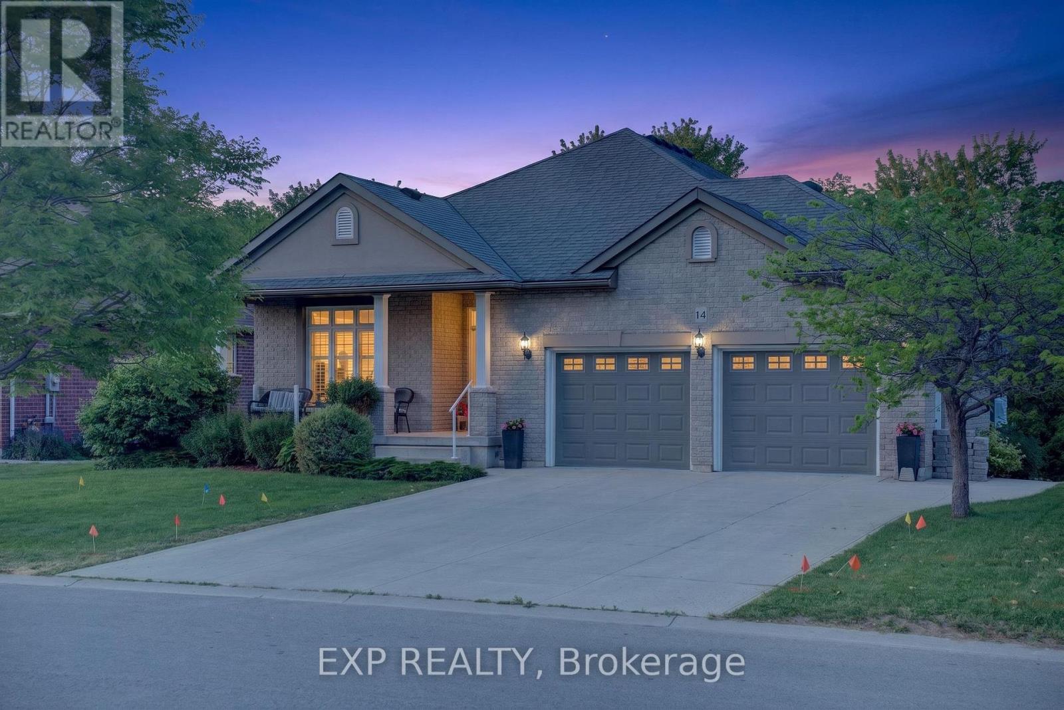
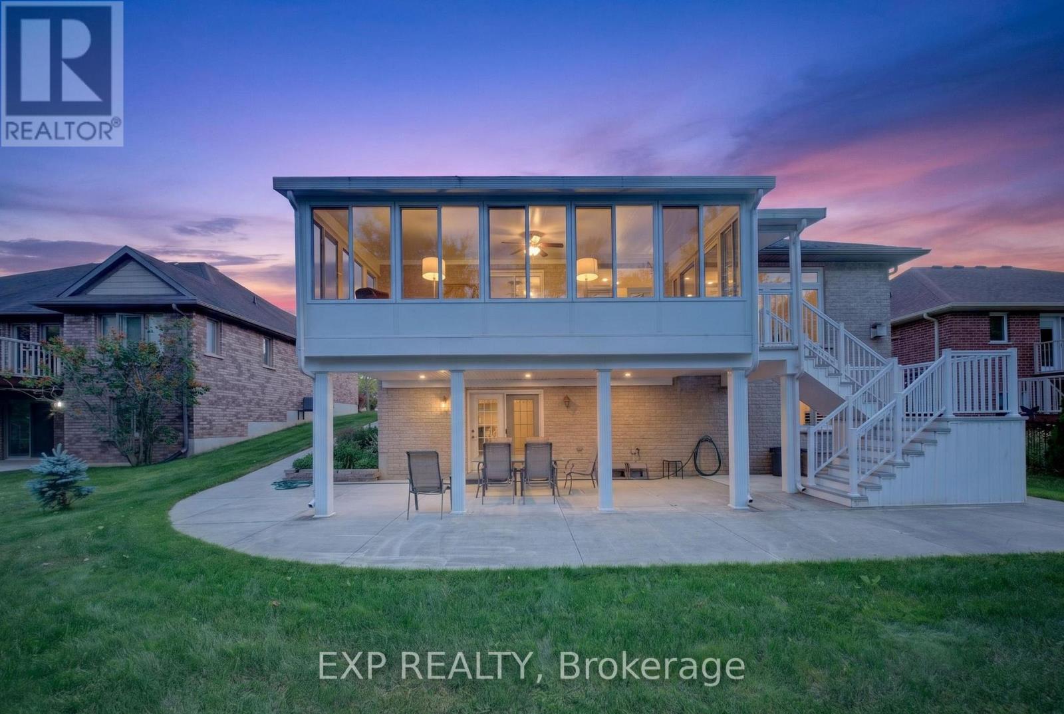
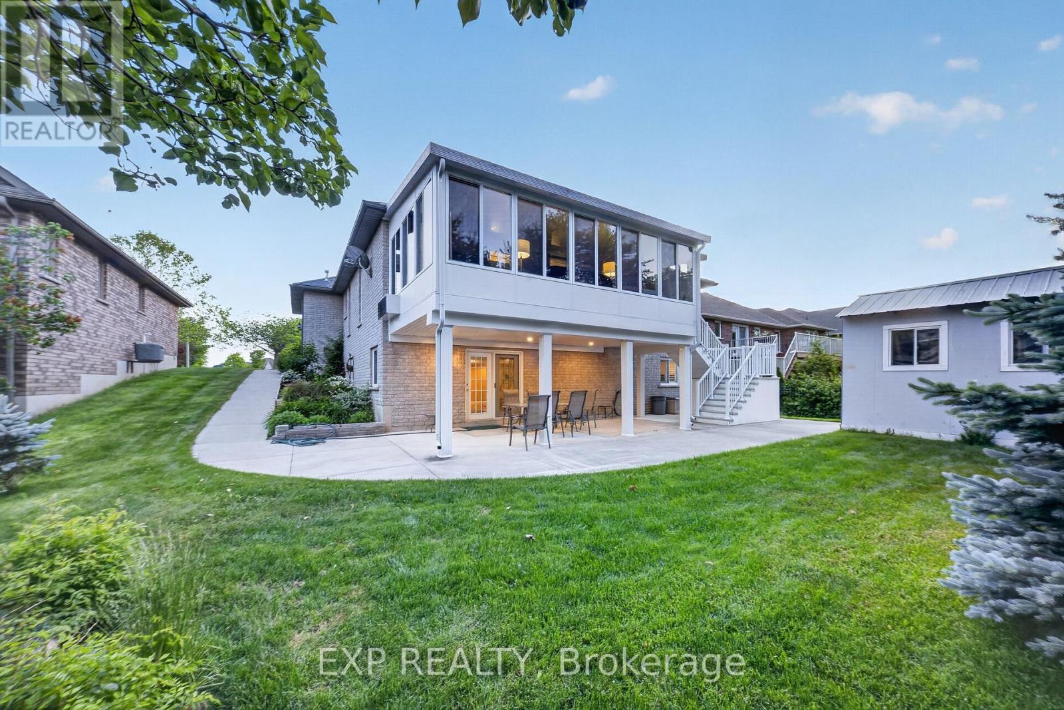
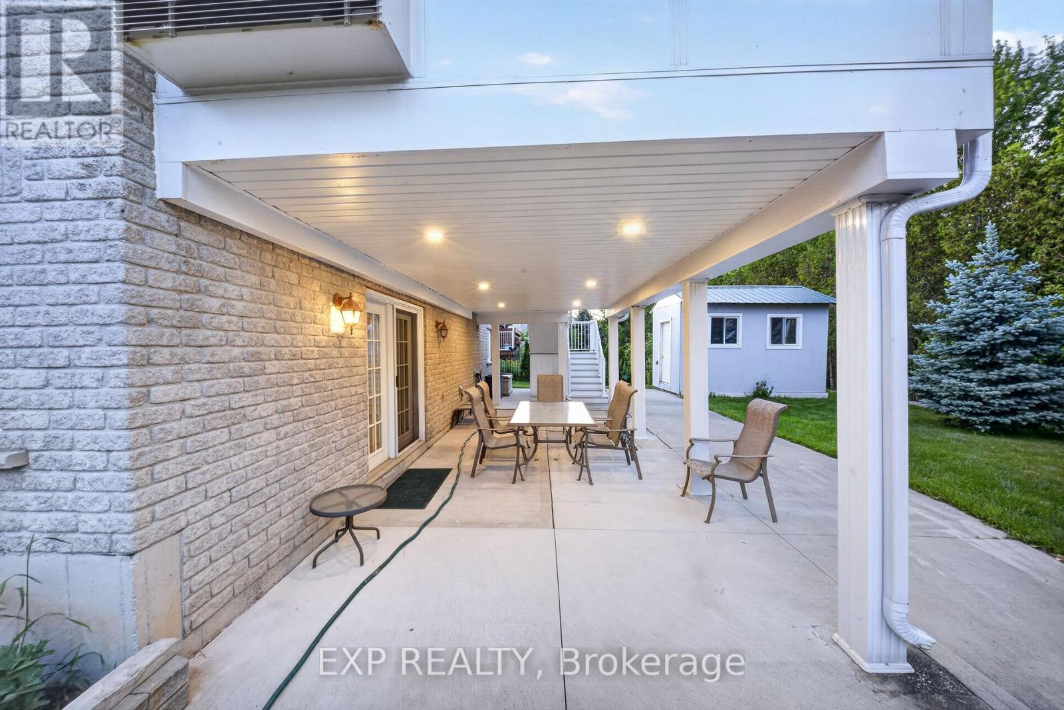
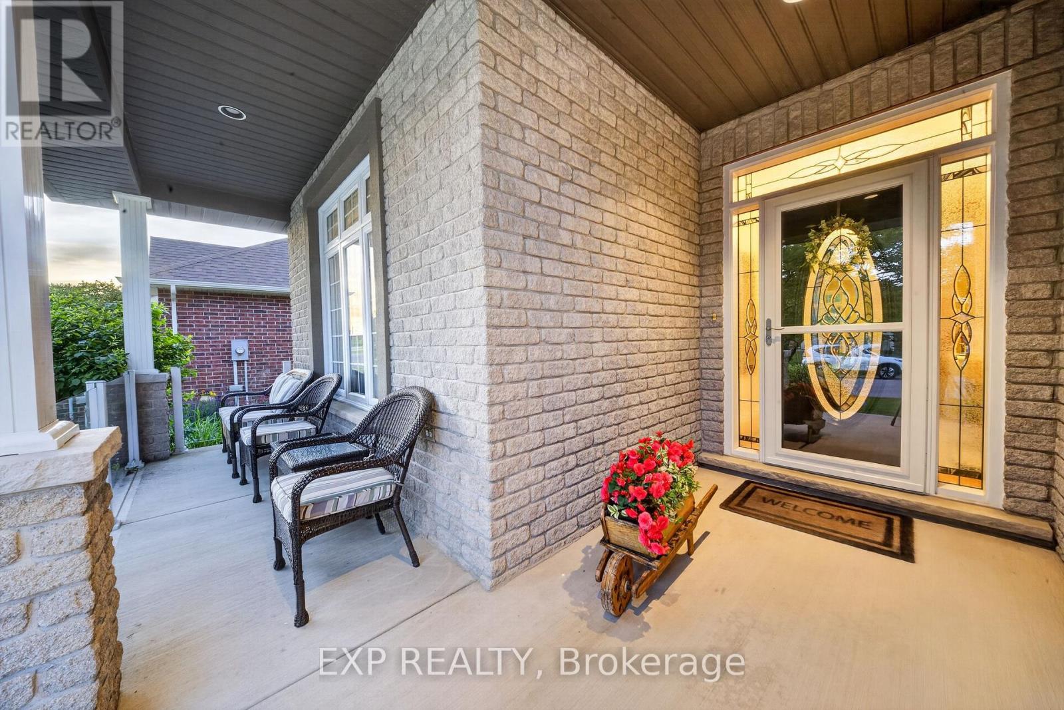
Welcome to this thoughtfully upgraded, move-in-ready home offering exceptional comfort, functionality, and long-term value in a well-established neighbourhood.The bright main level features a functional layout highlighted by a vaulted living room ceiling, gas fireplace, upgraded lighting, and quality finishes throughout. The renovated kitchen serves as the heart of the home with modern cabinetry, updated countertops, and a clean, contemporary design ideal for everyday living and entertaining. Updated flooring, window coverings, and refreshed fixtures complete the space.Offering three bedrooms, including a primary suite with a private ensuite, the home provides flexibility for a variety of lifestyles. One bedroom is currently configured as a home office, perfect for remote work. Updated bathrooms throughout add comfort and convenience.The fully finished lower level expands the living space with a spacious recreation room, wet bar, electric fireplace, custom entertainment wall, and durable moisture-resistant flooring. A full bathroom with walk-in shower makes this level ideal for guests, extended family, or entertaining. Ample built-in storage adds everyday practicality.Major updates include a newer furnace and air conditioner, plus a high-capacity backup generator for added peace of mind.Outside, extensive landscaping and hardscaping create impressive curb appeal and multiple outdoor living areas. Features include a widened driveway, double garage, stone walkways, tiered landscaping, and professionally improved grading. Enjoy year-round comfort in the four-season sunroom or relax under the covered outdoor seating area. Additional highlights include a heated garage, powered shed, and hot tub.Conveniently located close to amenities, transit, schools, and services, this well-maintained home combines meaningful upgrades, versatile living space, and exceptional pride of ownership. (id:67524)
Show all description
Building Details
- ParkingTotal: 6
- ArchitecturalStyle: Bungalow
- Heating: Forced air
- Sewer: Sanitary sewer
Amenities & Features
- Waterfront available: No
- OpenParkingYN: No
- AttachedGarageYN: Yes
- GarageYN: Yes
- CarportYN: No
- PoolYN: No
- CoolingYN: Yes
- Cooling: Central air conditioning
- Total Fireplaces: 0