
19 Ormonde Avenue, St. Catharines (Facer), Ontario, Canada, L2M5P1
19 Ormonde Avenue, St. Catharines (Facer), Ontario, Canada, L2M5P1Rooms & Units Descr
- RoomType1: Family room
- RoomLevel1: Lower level
- RoomLength1: 3.2
- RoomWidth1: 3.41
- RoomDimensions1: 3.2 m X 3.41 m
- RoomType2: Bedroom 3
- RoomLevel2: Lower level
- RoomLength2: 3.41
- RoomWidth2: 2.59
- RoomDimensions2: 3.41 m X 2.59 m
- RoomType3: Bedroom 4
- RoomLevel3: Lower level
- RoomLength3: 3.71
- RoomWidth3: 2.5
- RoomDimensions3: 3.71 m X 2.5 m
- RoomType4: Kitchen
- RoomLevel4: Lower level
- RoomLength4: 5.21
- RoomWidth4: 1.92
- RoomDimensions4: 5.21 m X 1.92 m
- RoomType5: Family room
- RoomLevel5: Main level
- RoomLength5: 3.5
- RoomWidth5: 3.99
- RoomDimensions5: 3.5 m X 3.99 m
- RoomType6: Dining room
- RoomLevel6: Main level
- RoomLength6: 3.5
- RoomWidth6: 2.79
- RoomDimensions6: 3.5 m X 2.79 m
- RoomType7: Kitchen
- RoomLevel7: Main level
- RoomLength7: 3.5
- RoomWidth7: 2.42
- RoomDimensions7: 3.5 m X 2.42 m
- RoomType8: Primary Bedroom
- RoomLevel8: Main level
- RoomLength8: 2.9
- RoomWidth8: 5.55
- RoomDimensions8: 2.9 m X 5.55 m
- RoomType9: Bedroom 2
- RoomLevel9: Main level
- RoomLength9: 2.9
- RoomWidth9: 3.57
- RoomDimensions9: 2.9 m X 3.57 m
Location Details
- City: St. Catharines (Facer)
- Province: Ontario
Property Details
- SubdivisionName: 445 - Facer
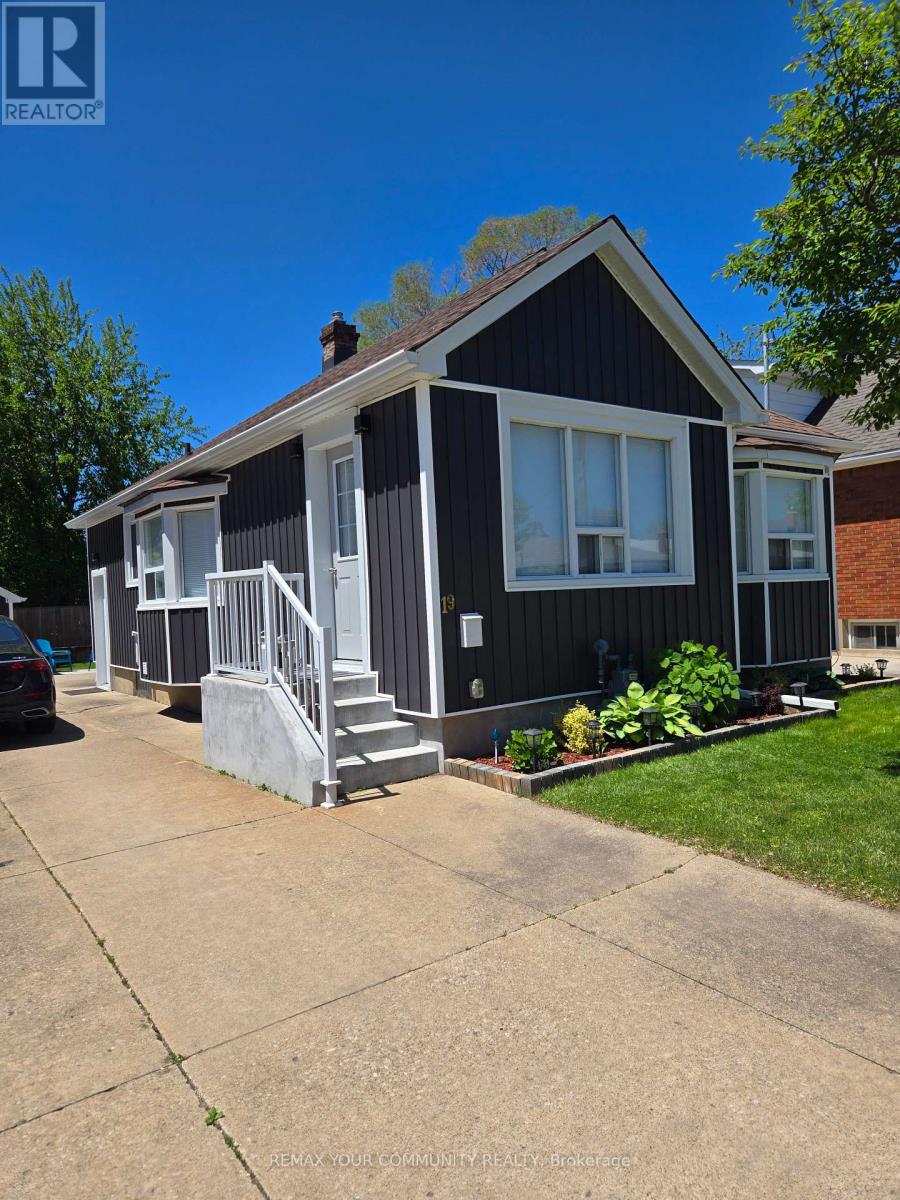
- ArchitecturalStyle: Bungalow
- Levels: 1
- FrontageLength: 40 ft ,1 in
Property Features
- Fencing: Fully Fenced
- Heating: Forced air
- HeatingFuel: Natural gas
- CoolingYN: True
- Cooling: Central air conditioning
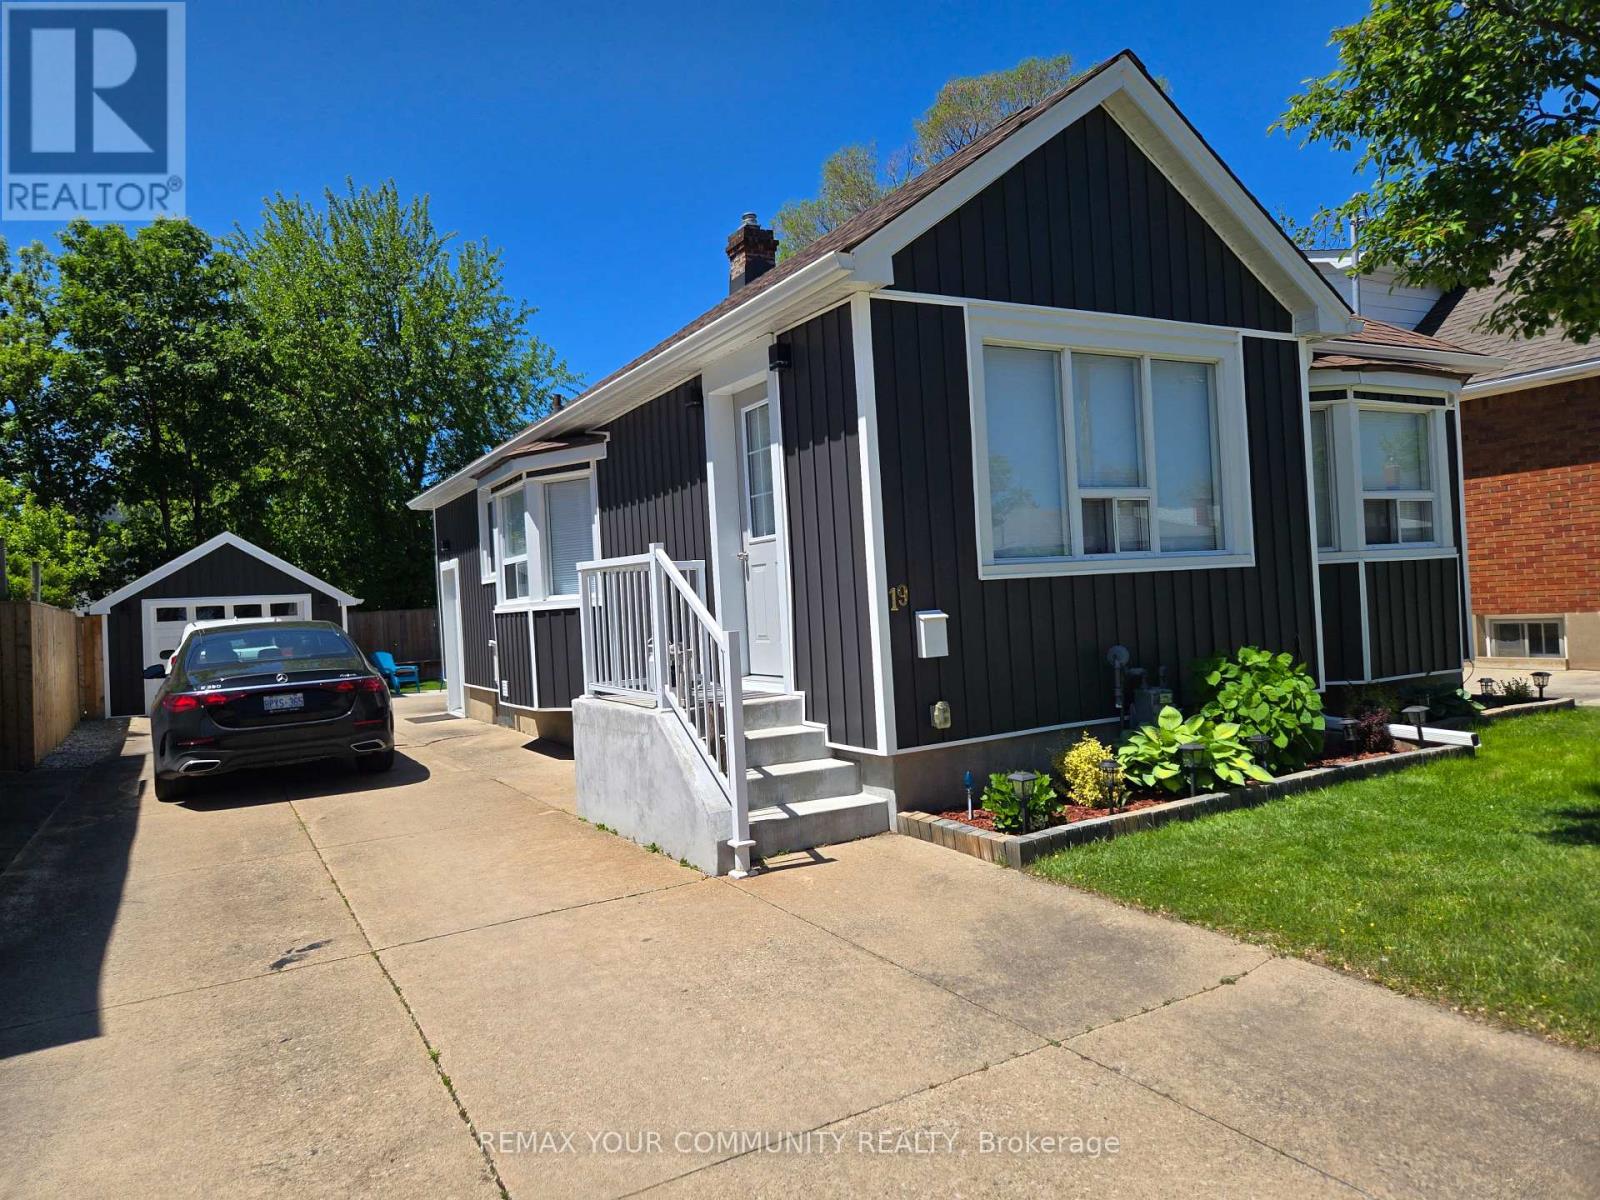
- ParkingTotal: 5
- OpenParkingYN: False
- GarageYN: True
- AttachedGarageYN: False
- CarportYN: False
- FireplacesTotal: 0
- PoolYN: False
- ViewYN: False
- WaterfrontYN: False
- Sewer: Sanitary sewer
Basics
- Date added: Added 4 weeks ago
- Category: Single Family
- Type: Single Family
- Bedrooms: 4
- Bathrooms: 2
- Area: 700 - 1100 sq ft
- Lot size: 0 sq ft
- SubdivisionName: 445 - Facer
- ListOfficeName: REMAX YOUR COMMUNITY REALTY
- MLS ID: X13445124
Courtesy of
- OfficeName: REMAX YOUR COMMUNITY REALTY
- ListAOR: Toronto Regional Real Estate Board
Description
-
Description:
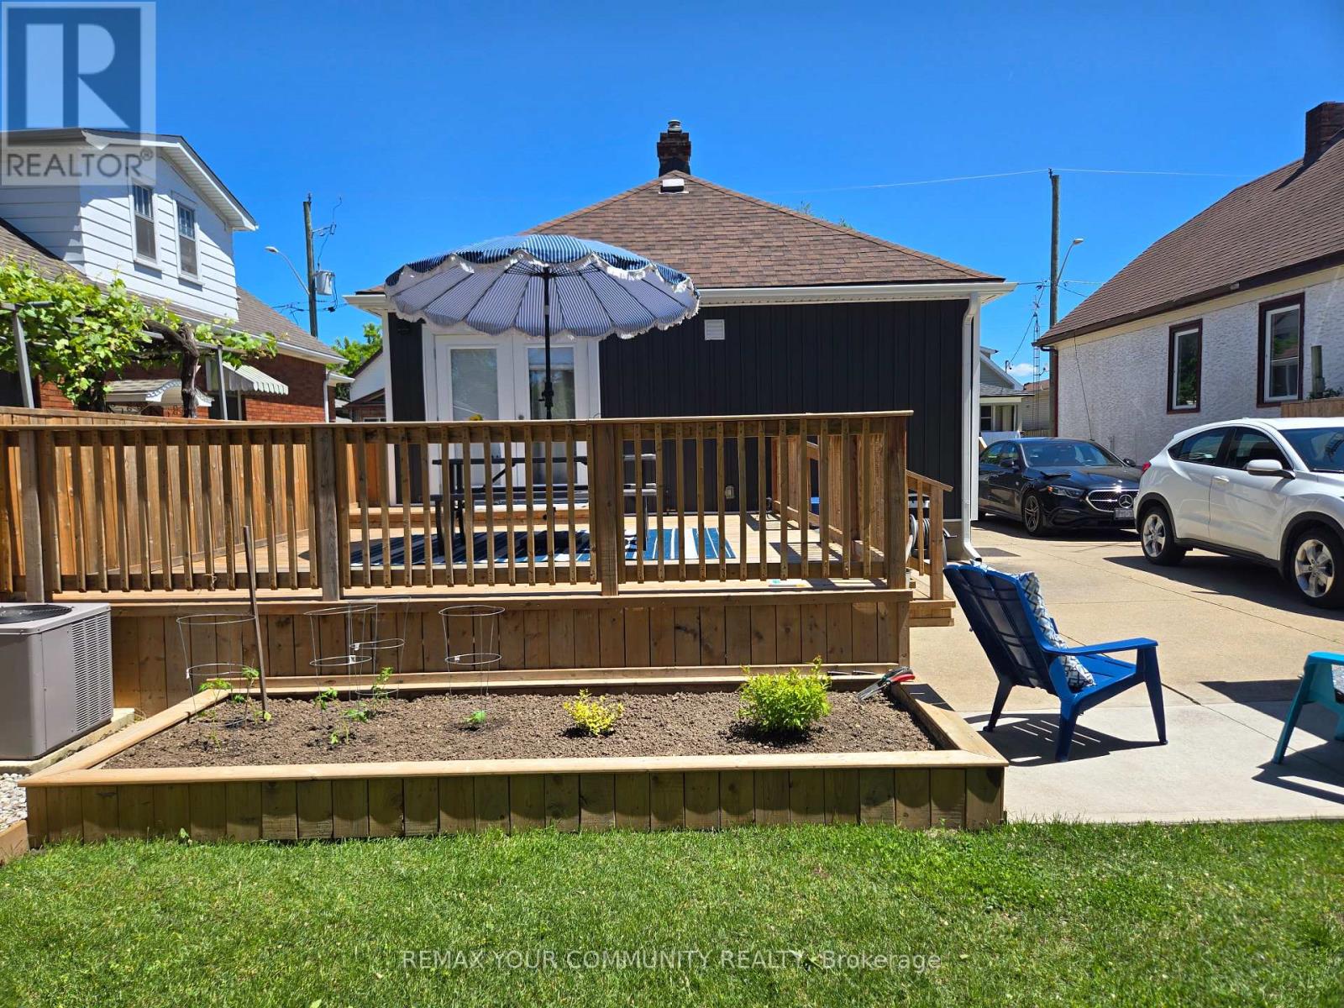
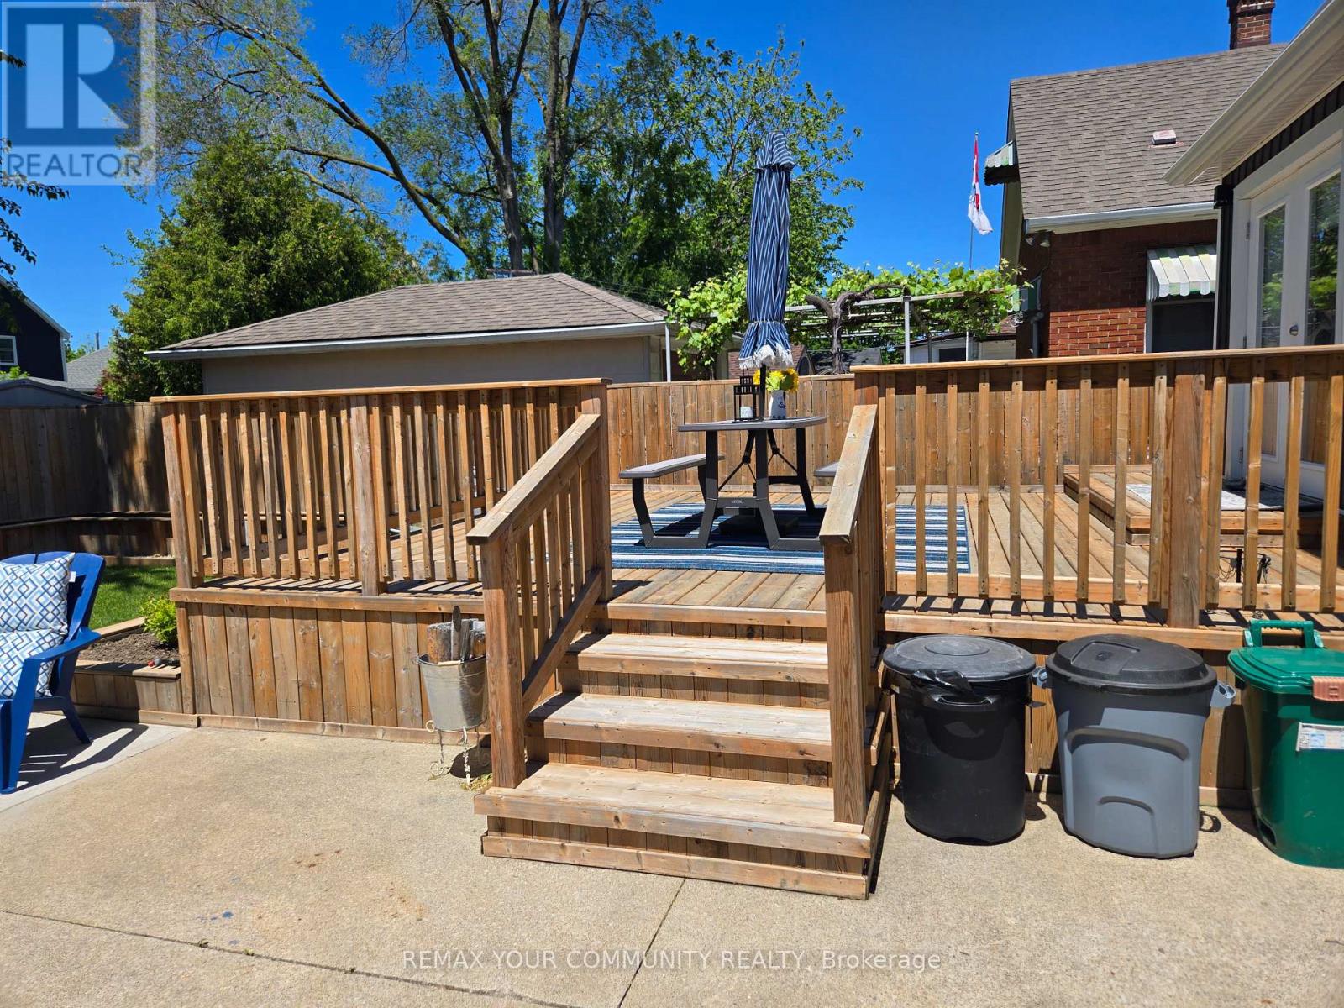
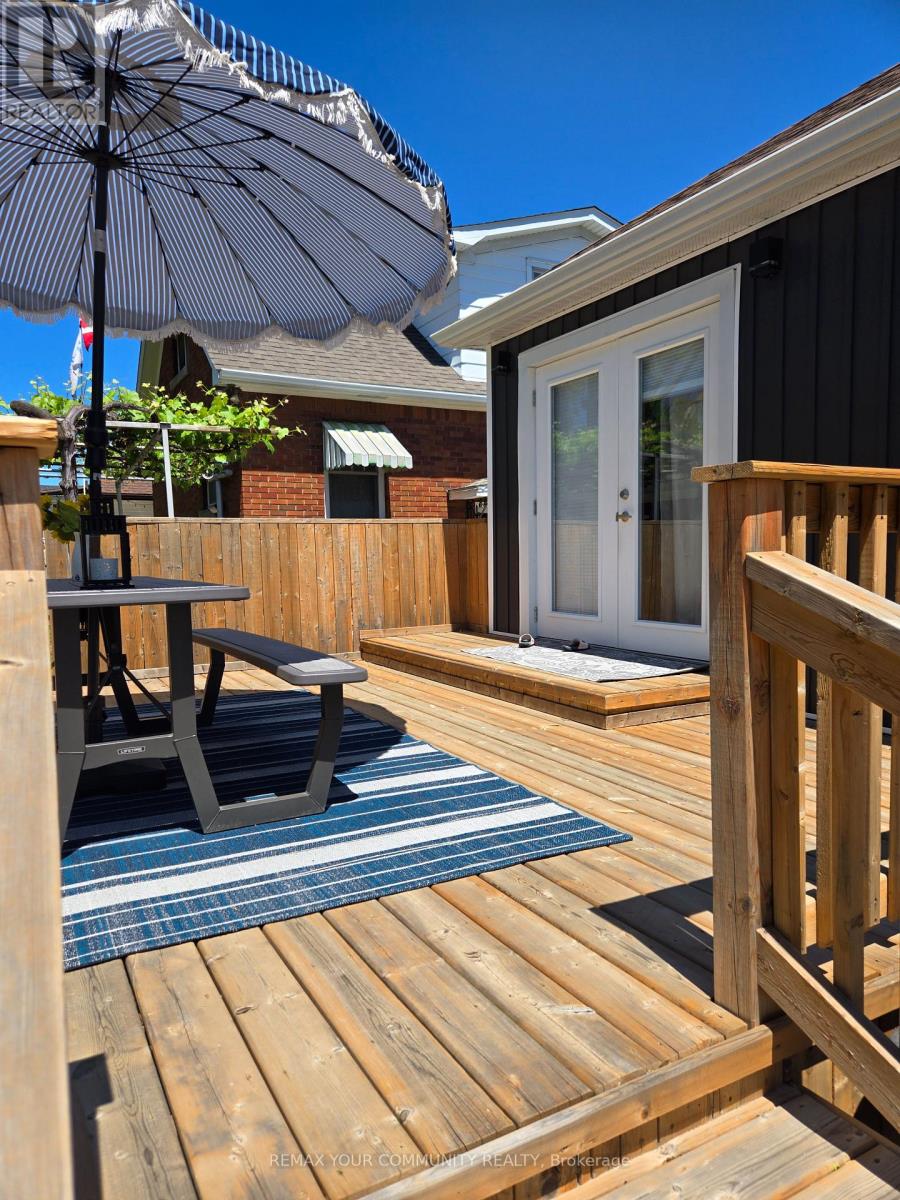
Turnkey, Renovated Throughout. Modern finishes. This home is perfect for starting out, small families, downsizing, or as an investment. With R2 zoning, this fully renovated 2+2 bedroom, 2 full bath bungalow has in-law suite or income potential Property with separate entrance to basement which has insulated floors, 2 bedrooms, a full bath, and kitchenette with set-up for appliances. The open concept main floor is great for entertaining with a new kitchen, quartz countertops, and modern finishes throughout. 2024 Tankless Water Tank. The exterior of the home has been tastefully updated with brand new vinyl siding (2023), new exterior door and new glass patio sliding doors. New state of the art garage w/remote control. Large new deck with raised garden beds Great for entertaining. Pleasantly located 4 Km. walk to the Welland Canal. Very close to shopping, the highway, schools, amenities, and steps to public transit. The home also features a large new deck with raised garden beds to enjoy. (id:67524)
Show all description
Building Details
- ParkingTotal: 5
- ArchitecturalStyle: Bungalow
- Heating: Forced air
- Sewer: Sanitary sewer
Amenities & Features
- Waterfront available: No
- OpenParkingYN: No
- AttachedGarageYN: No
- GarageYN: Yes
- CarportYN: No
- PoolYN: No
- CoolingYN: Yes
- Cooling: Central air conditioning
- Total Fireplaces: 0