
377 Provident Way, Hamilton, Ontario, Canada, L0R1W0
377 Provident Way, Hamilton, Ontario, Canada, L0R1W0Rooms & Units Descr
- RoomType1: Bathroom
- RoomLevel1: Second level
- RoomLength1: 0
- RoomWidth1: 0
- RoomDimensions1: Measurements not available
- RoomType2: Laundry room
- RoomLevel2: Second level
- RoomLength2: 0
- RoomWidth2: 0
- RoomDimensions2: Measurements not available
- RoomType3: Primary Bedroom
- RoomLevel3: Second level
- RoomLength3: 3.78
- RoomWidth3: 4.7
- RoomDimensions3: 3.78 m X 4.7 m
- RoomType4: Bathroom
- RoomLevel4: Second level
- RoomLength4: 0
- RoomWidth4: 0
- RoomDimensions4: Measurements not available
- RoomType5: Bedroom 2
- RoomLevel5: Second level
- RoomLength5: 3.15
- RoomWidth5: 3.66
- RoomDimensions5: 3.15 m X 3.66 m
- RoomType6: Bedroom 3
- RoomLevel6: Second level
- RoomLength6: 3.2
- RoomWidth6: 3.02
- RoomDimensions6: 3.2 m X 3.02 m
- RoomType7: Bedroom 4
- RoomLevel7: Second level
- RoomLength7: 3.05
- RoomWidth7: 2.9
- RoomDimensions7: 3.05 m X 2.9 m
- RoomType8: Living room
- RoomLevel8: Main level
- RoomLength8: 3.35
- RoomWidth8: 7.52
- RoomDimensions8: 3.35 m X 7.52 m
- RoomType9: Dining room
- RoomLevel9: Main level
- RoomLength9: 3.15
- RoomWidth9: 2.74
- RoomDimensions9: 3.15 m X 2.74 m
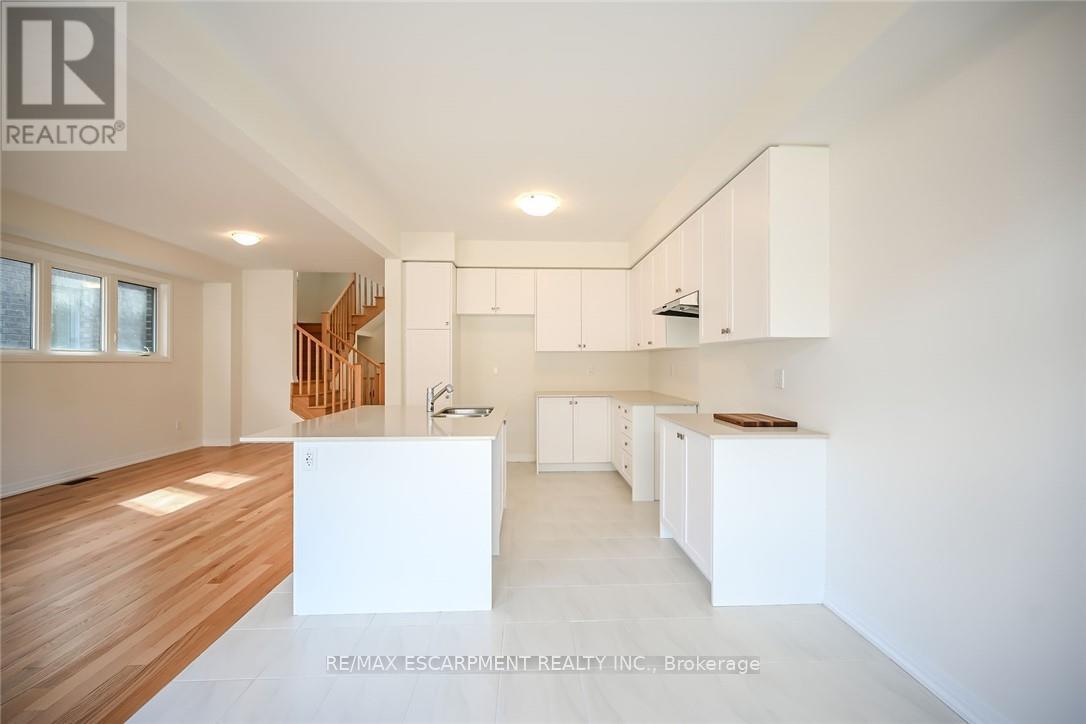
- RoomType10: Kitchen
- RoomLevel10: Main level
- RoomLength10: 3.35
- RoomWidth10: 2.74
- RoomDimensions10: 3.35 m X 2.74 m
- RoomType11: Partial bathroom
- RoomLevel11: Main level
- RoomLength11: 0
- RoomWidth11: 0
- RoomDimensions11: Measurements not available
- RoomType12: Mud room
- RoomLevel12: Main level
- RoomLength12: 0
- RoomWidth12: 0
- RoomDimensions12: Measurements not available
Location Details
- City: Hamilton
- Province: Ontario
Property Details
- SubdivisionName: Rural Glanbrook
- Levels: 2
- FrontageLength: 29 ft ,6 in
- Lease: 950.00
- LeaseFrequency: Monthly
- LeaseTerm: Monthly
Property Features
- Heating: Forced air
- HeatingFuel: Natural gas
- CoolingYN: True
- Cooling: Central air conditioning
- ParkingTotal: 2
- OpenParkingYN: False
- GarageYN: True
- AttachedGarageYN: True
- CarportYN: False
- FireplacesTotal: 0
- PoolYN: False
- ViewYN: False
- WaterfrontYN: False
- Sewer: Sanitary sewer
Basics
- BathroomsHalf: 1
- Date added: Added 3 weeks ago
- Category: Single Family
- Type: Single Family
- Bedrooms: 4
- Bathrooms: 3
- Half baths: 1
- Area: 2000 - 2500 sq ft
- Lot size: 0 sq ft
- SubdivisionName: Rural Glanbrook
- ListOfficeName: RE/MAX ESCARPMENT REALTY INC.
- MLS ID: X12683382
Courtesy of
- OfficeName: RE/MAX ESCARPMENT REALTY INC.
- ListAOR: Toronto Regional Real Estate Board
Description
-
Description:
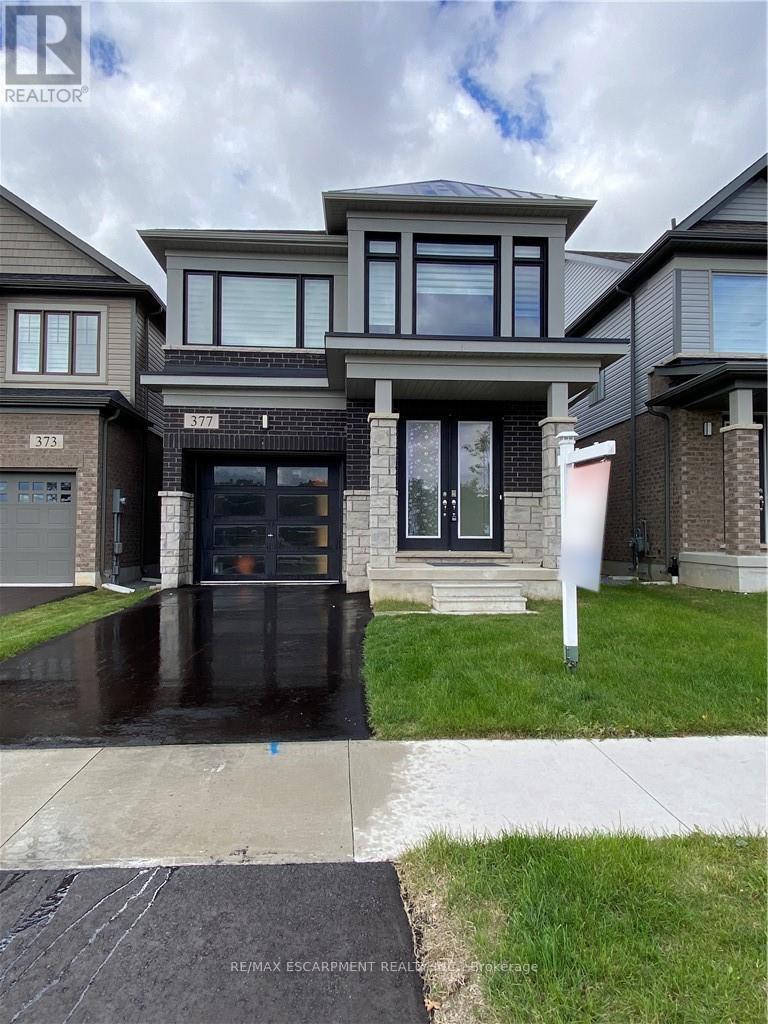
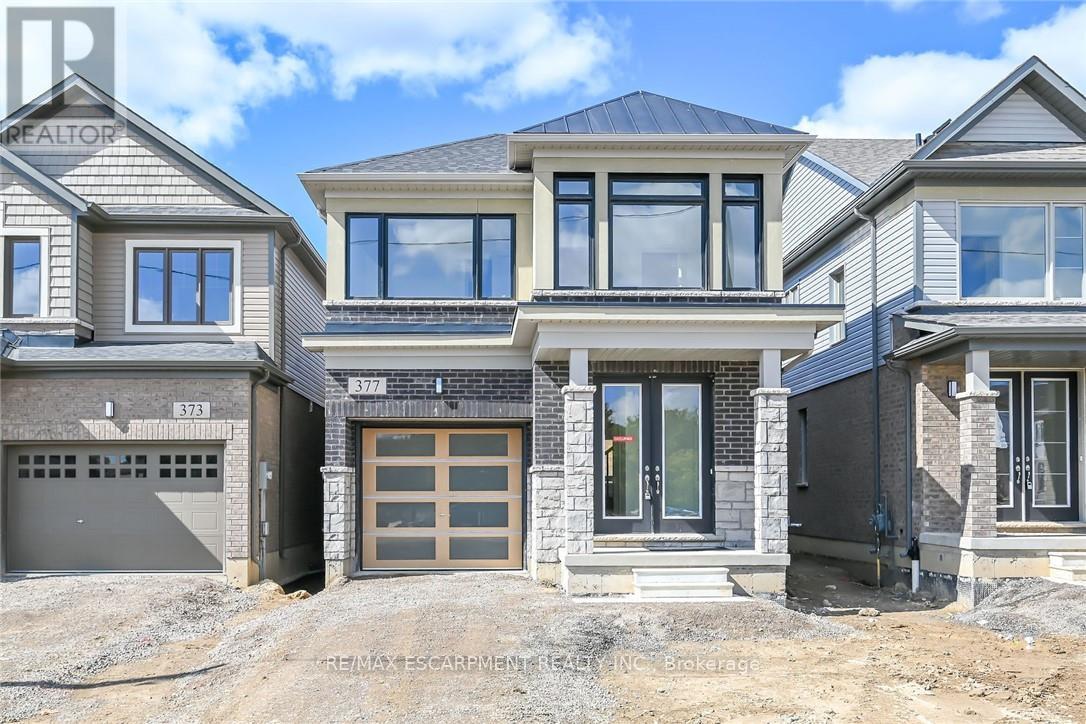
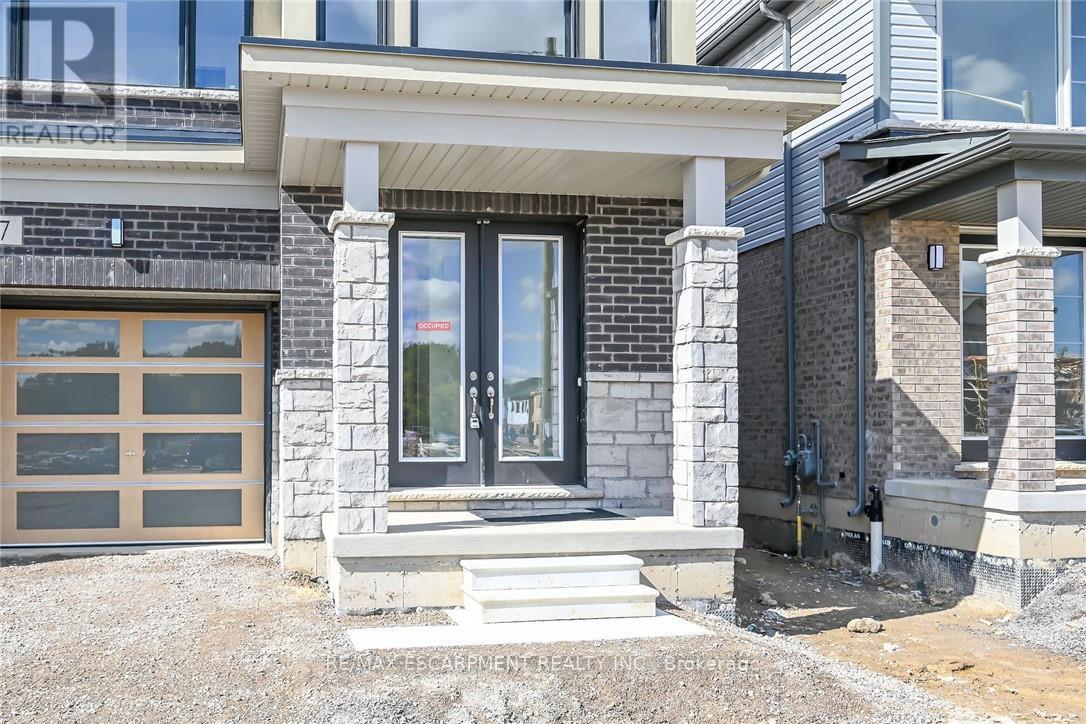
Rooms for rent in a Prime Mount Hope Executive Detached House Across Proposed Public Park and Children Playground, 4 Bedroom and 2.5 Bath , Hardwood In Main Floor, Granit Counter Top, Oak Staircase, Very Large Windows with Zebra Blinds, Supper Bright House. Open concept Main Floor With Plenty Of Living Space. 9 Feet Main Floor Ceilings, Open Concept Kitchen, Laundry On2nd Floor. All Break, Stone and Stucco Exterior. Minutes to the HYWAY # 6, Hamilton International Airport, Warplane Heritage Museum, Amazon Fulfilment Warehouse, DHL And Purolator distribution Centre, Mohawk Aviation College and Etc (id:67524)
Show all description
Building Details
- ParkingTotal: 2
- Heating: Forced air
- Sewer: Sanitary sewer
Amenities & Features
- Waterfront available: No
- OpenParkingYN: No
- AttachedGarageYN: Yes
- GarageYN: Yes
- CarportYN: No
- PoolYN: No
- CoolingYN: Yes
- Cooling: Central air conditioning
- Total Fireplaces: 0