
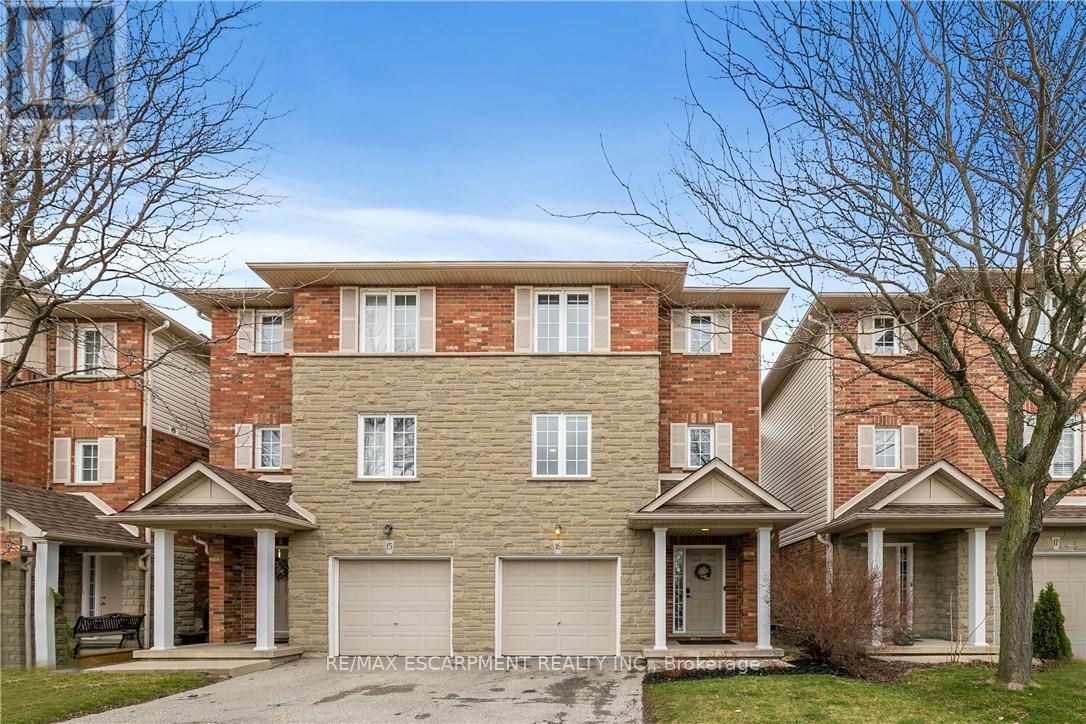
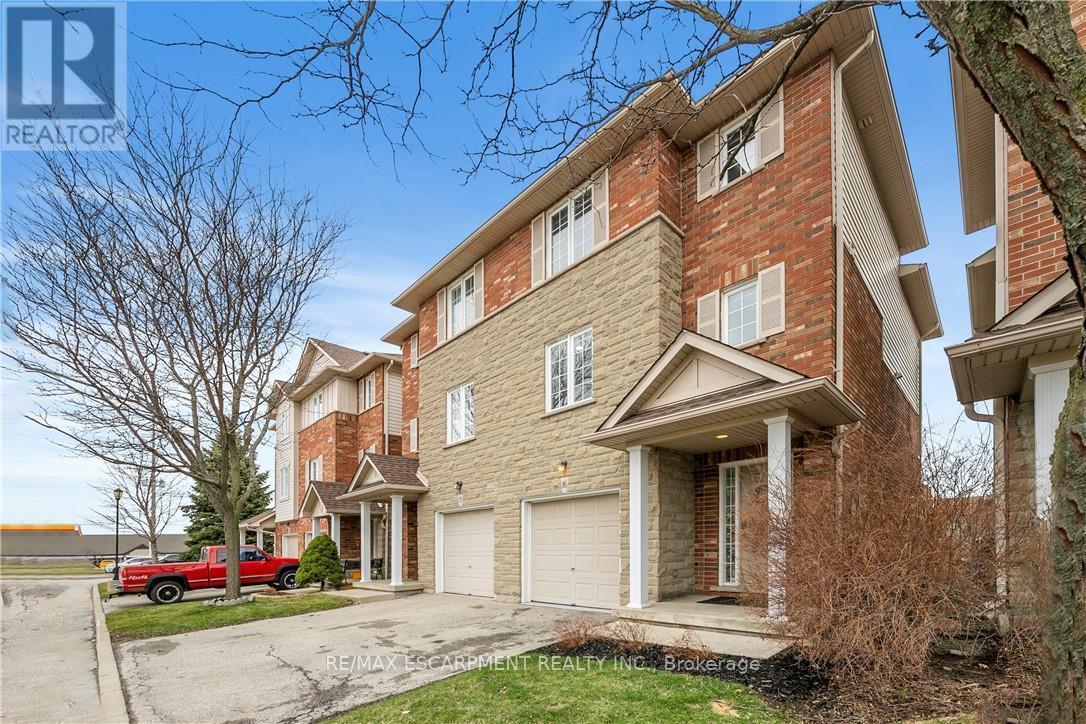
876 Golf Links Road, Hamilton (Meadowlands), Ontario, Canada, L9K1M7
876 Golf Links Road, Hamilton (Meadowlands), Ontario, Canada, L9K1M7Rooms & Units Descr
- UnitNumber: 16
- RoomType1: Living room
- RoomLevel1: Second level
- RoomLength1: 6.1
- RoomWidth1: 5.49
- RoomDimensions1: 6.1 m X 5.49 m
- RoomType2: Bathroom
- RoomLevel2: Second level
- RoomLength2: 0
- RoomWidth2: 0
- RoomDimensions2: Measurements not available
- RoomType3: Primary Bedroom
- RoomLevel3: Third level
- RoomLength3: 4.27
- RoomWidth3: 4.57
- RoomDimensions3: 4.27 m X 4.57 m
- RoomType4: Bathroom
- RoomLevel4: Third level
- RoomLength4: 0
- RoomWidth4: 0
- RoomDimensions4: Measurements not available
- RoomType5: Laundry room
- RoomLevel5: Third level
- RoomLength5: 2.13
- RoomWidth5: 1.22
- RoomDimensions5: 2.13 m X 1.22 m
- RoomType6: Bedroom
- RoomLevel6: Third level
- RoomLength6: 3.96
- RoomWidth6: 3.66
- RoomDimensions6: 3.96 m X 3.66 m
- RoomType7: Bathroom
- RoomLevel7: Third level
- RoomLength7: 0
- RoomWidth7: 0
- RoomDimensions7: Measurements not available
- RoomType8: Bedroom
- RoomLevel8: Basement
- RoomLength8: 5.18
- RoomWidth8: 3.96
- RoomDimensions8: 5.18 m X 3.96 m
- RoomType9: Bathroom
- RoomLevel9: Basement
- RoomLength9: 0
- RoomWidth9: 0
- RoomDimensions9: Measurements not available
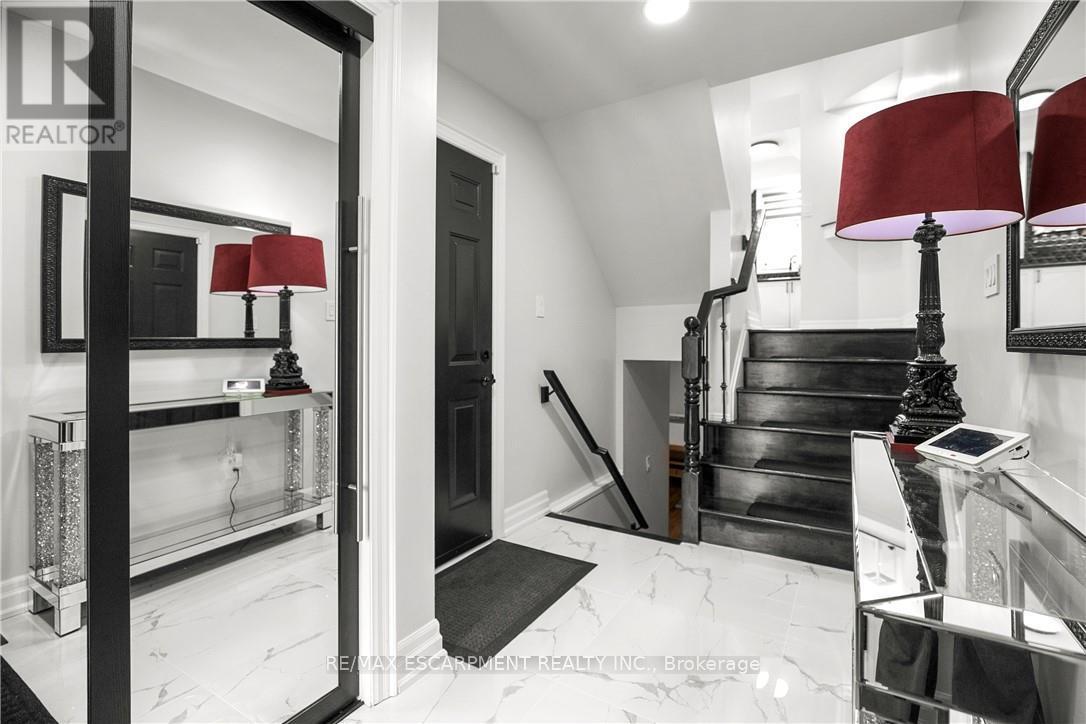
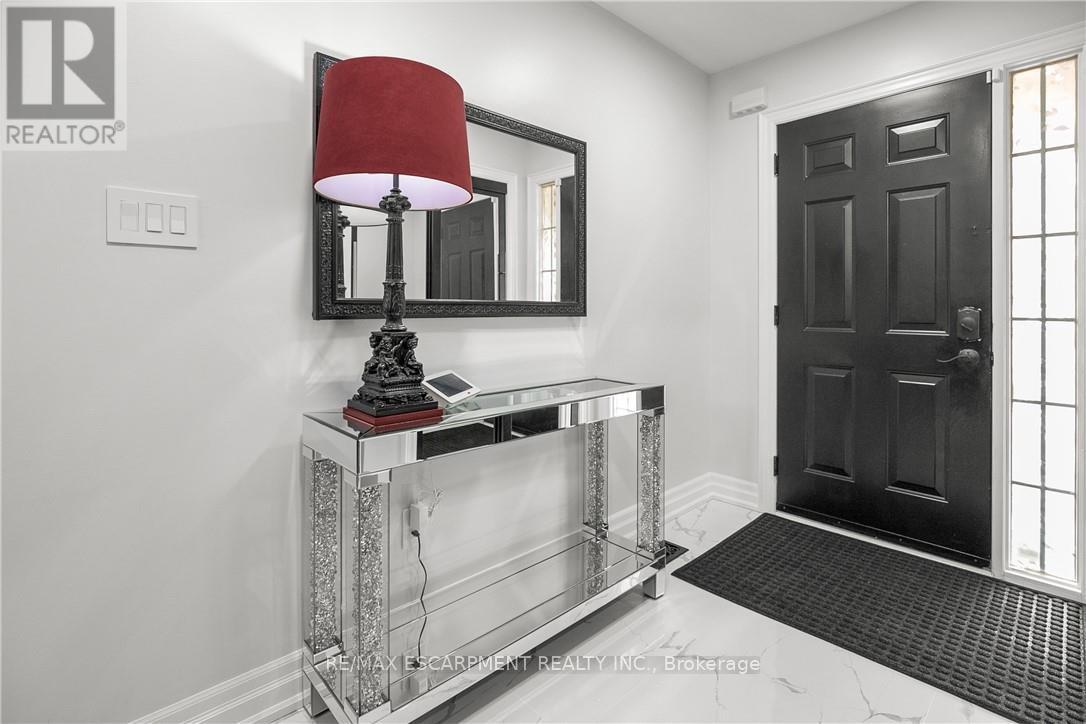
- RoomType10: Foyer
- RoomLevel10: Main level
- RoomLength10: 3.66
- RoomWidth10: 2.13
- RoomDimensions10: 3.66 m X 2.13 m
- RoomType11: Kitchen
- RoomLevel11: Main level
- RoomLength11: 4.87
- RoomWidth11: 3.35
- RoomDimensions11: 4.87 m X 3.35 m
- RoomType12: Dining room
- RoomLevel12: Main level
- RoomLength12: 4.27
- RoomWidth12: 3.05
- RoomDimensions12: 4.27 m X 3.05 m
Location Details
- City: Hamilton (Meadowlands)
- Province: Ontario
Property Details
- SubdivisionName: Meadowlands
- Levels: 3
Property Features
- CommunityFeatures: Pets Allowed With Restrictions
- Heating: Forced air
- HeatingFuel: Natural gas
- CoolingYN: True
- Cooling: Central air conditioning
- ParkingTotal: 2
- OpenParkingYN: False
- GarageYN: True
- AttachedGarageYN: True
- CarportYN: False
- FireplacesTotal: 0
- PoolYN: False
- ViewYN: False
- WaterfrontYN: False
Basics
- BathroomsHalf: 2
- Date added: Added 3 weeks ago
- Category: Single Family
- Type: Single Family
- Bedrooms: 3
- Bathrooms: 4
- Half baths: 2
- Area: 1600 - 1799 sq ft
- Lot size: 0 sq ft
- SubdivisionName: Meadowlands
- UnitNumber: 16
- ListOfficeName: RE/MAX ESCARPMENT REALTY INC.
- MLS ID: X13207856
Miscellaneous
- AssociationFeeFrequency: Monthly
Courtesy of
- OfficeName: RE/MAX ESCARPMENT REALTY INC.
- ListAOR: Toronto Regional Real Estate Board
Description
-
Description:
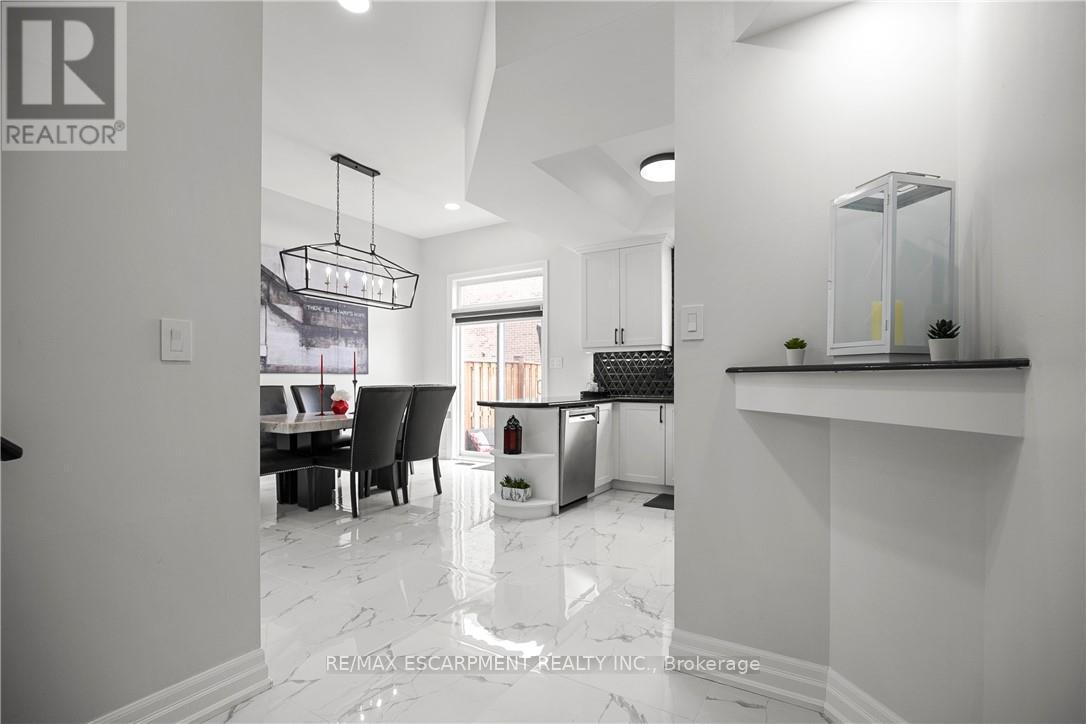
Nestled in the heart of bustling Meadowlands, this marvel represents the pinnacle of magazine worthy living. Meticulously renovated to perfection, the sleek lines & minimalist design elements create an ambiance of understated opulence. Step into a world of contemporary elegance as glistening marble-like tiles & refined engineered hardwood grace every inch of this home, offering a seamless flow throughout. The heart of the home, the kitchen, boasts a culinary haven adorned with black granite counters & soaring ceilings. Ample counter space ensures effortless meal preparation, while the lustrous design adds a touch of urban chic to every culinary endeavor. Entertain in style in the expansive family room, where a dramatic floor-to-ceiling quartz feature wall takes center stage. Inlayed within is a Dimplex fireplace, offering both warmth & ambiance, while color-changing pot lights add a touch of whimsy to the space. Retreat to the indulgent master suite, boasting captivating design elements & an unexpectedly generous amount of space. A functionally designed walk-in closet offers multiple storage options, while the spa-like ensuite beckons with a rainfall shower. The second bedroom is a haven unto itself, featuring an oversized ensuite & custom-built closet. No detail has been spared in ensuring that every aspect of this home caters to the needs & desires of its discerning inhabitants. Welcome home to a life of unparalleled elegance in the heart of the Meadowlands! (id:67524)
Show all description
Building Details
- ParkingTotal: 2
- Heating: Forced air
Amenities & Features
- Waterfront available: No
- OpenParkingYN: No
- AttachedGarageYN: Yes
- GarageYN: Yes
- CarportYN: No
- PoolYN: No
- CoolingYN: Yes
- CommunityFeatures: Pets Allowed With Restrictions
- Cooling: Central air conditioning
- Total Fireplaces: 0