
1351 Fieldcrest Lane, Oakville (GA Glen Abbey), Ontario, Canada, L6M2W8
1351 Fieldcrest Lane, Oakville (GA Glen Abbey), Ontario, Canada, L6M2W8Rooms & Units Descr
- UnitNumber: #Lower
- RoomType1: Bedroom
- RoomLevel1: Basement
- RoomLength1: 5.33
- RoomWidth1: 3.3
- RoomDimensions1: 5.33 m X 3.3 m
- RoomType2: Bedroom 2
- RoomLevel2: Basement
- RoomLength2: 4.34
- RoomWidth2: 3.43
- RoomDimensions2: 4.34 m X 3.43 m
- RoomType3: Kitchen
- RoomLevel3: Basement
- RoomLength3: 3.51
- RoomWidth3: 1.88
- RoomDimensions3: 3.51 m X 1.88 m
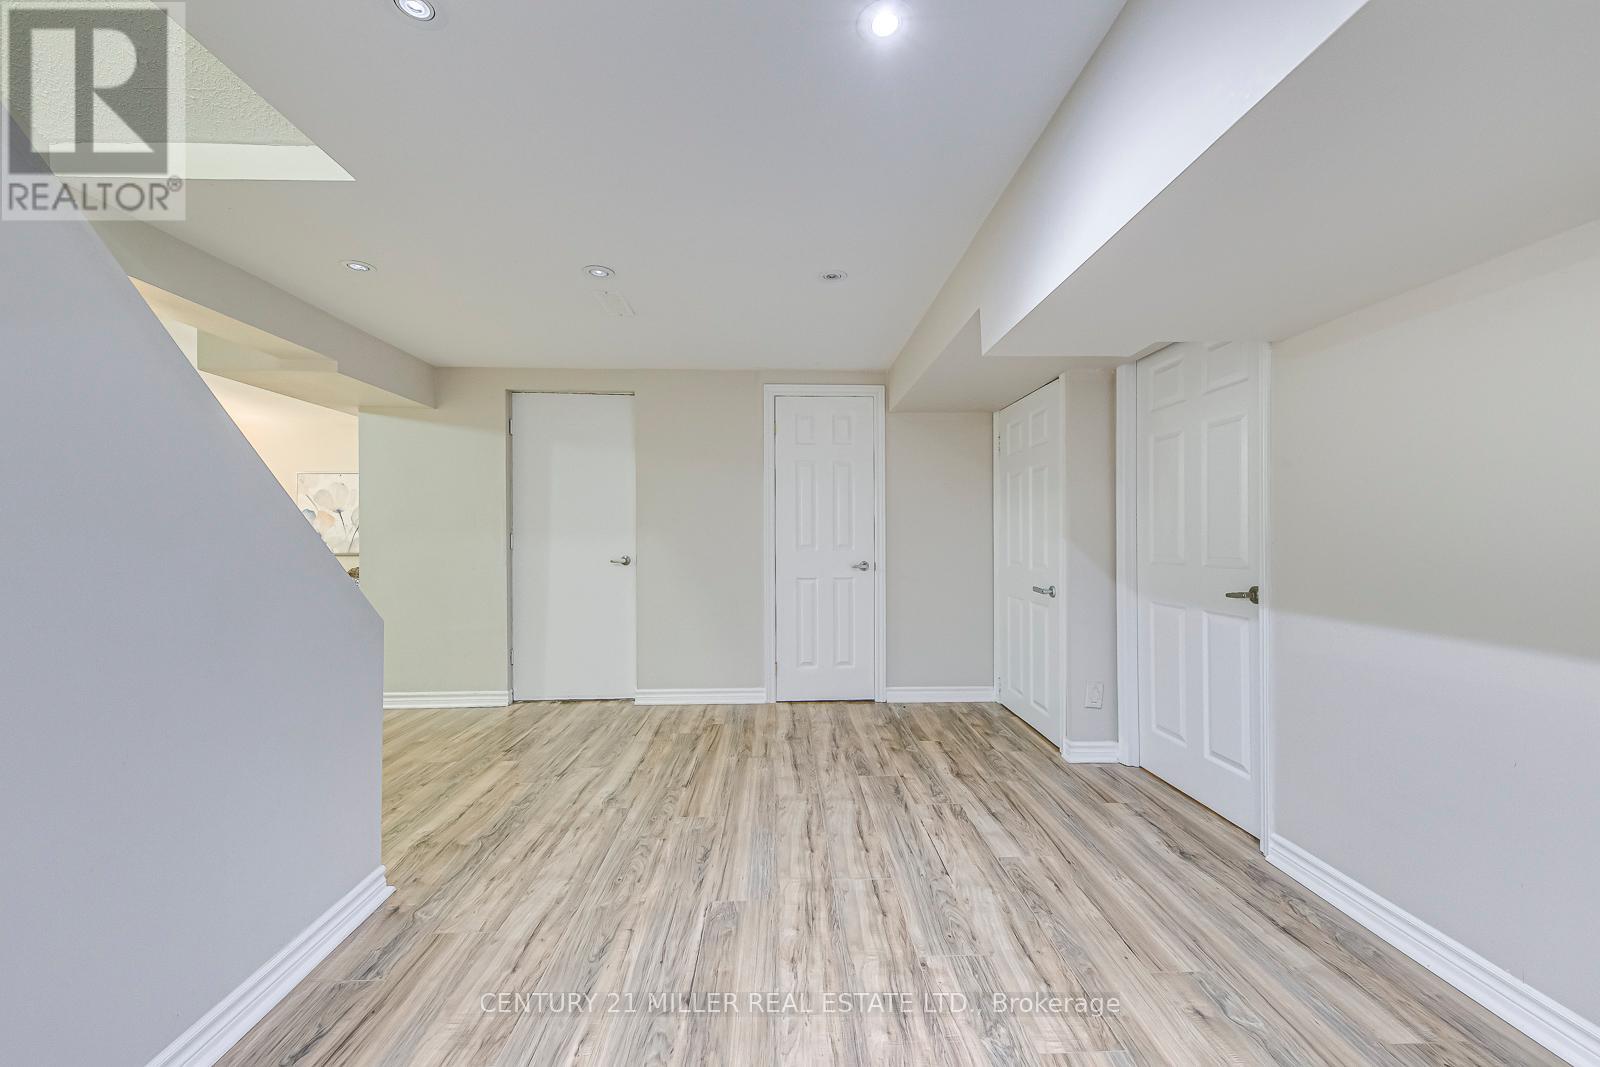
- RoomType4: Great room
- RoomLevel4: Basement
- RoomLength4: 11.99
- RoomWidth4: 4.06
- RoomDimensions4: 11.99 m X 4.06 m
- RoomType5: Den
- RoomLevel5: Basement
- RoomLength5: 3.43
- RoomWidth5: 1.14
- RoomDimensions5: 3.43 m X 1.14 m
Location Details
- City: Oakville (GA Glen Abbey)
- Province: Ontario
Property Details
- SubdivisionName: 1007 - GA Glen Abbey
- Lease: 2200.00
- LeaseFrequency: Monthly
- LeaseTerm: Monthly
Property Features
- CommunityFeatures: Community Centre
- Flooring: Vinyl
- Heating: Forced air
- HeatingFuel: Natural gas
- CoolingYN: True
- Cooling: Central air conditioning
- ParkingTotal: 1
- OpenParkingYN: False
- GarageYN: False
- AttachedGarageYN: False
- CarportYN: False
- FireplacesTotal: 1
- PoolYN: False
- ViewYN: False
- WaterfrontYN: False
- Sewer: Sanitary sewer
Basics
- Date added: Added 3 weeks ago
- Category: Single Family
- Type: Single Family
- Bedrooms: 2
- Bathrooms: 1
- Floors: Vinyl
- Area: 0 - 699 sq ft
- Lot size: 0 sq ft
- SubdivisionName: 1007 - GA Glen Abbey
- UnitNumber: #Lower
- ListOfficeName: CENTURY 21 MILLER REAL ESTATE LTD.
- MLS ID: W13448056
Courtesy of
- OfficeName: CENTURY 21 MILLER REAL ESTATE LTD.
- ListAOR: Toronto Regional Real Estate Board
Description
-
Description:
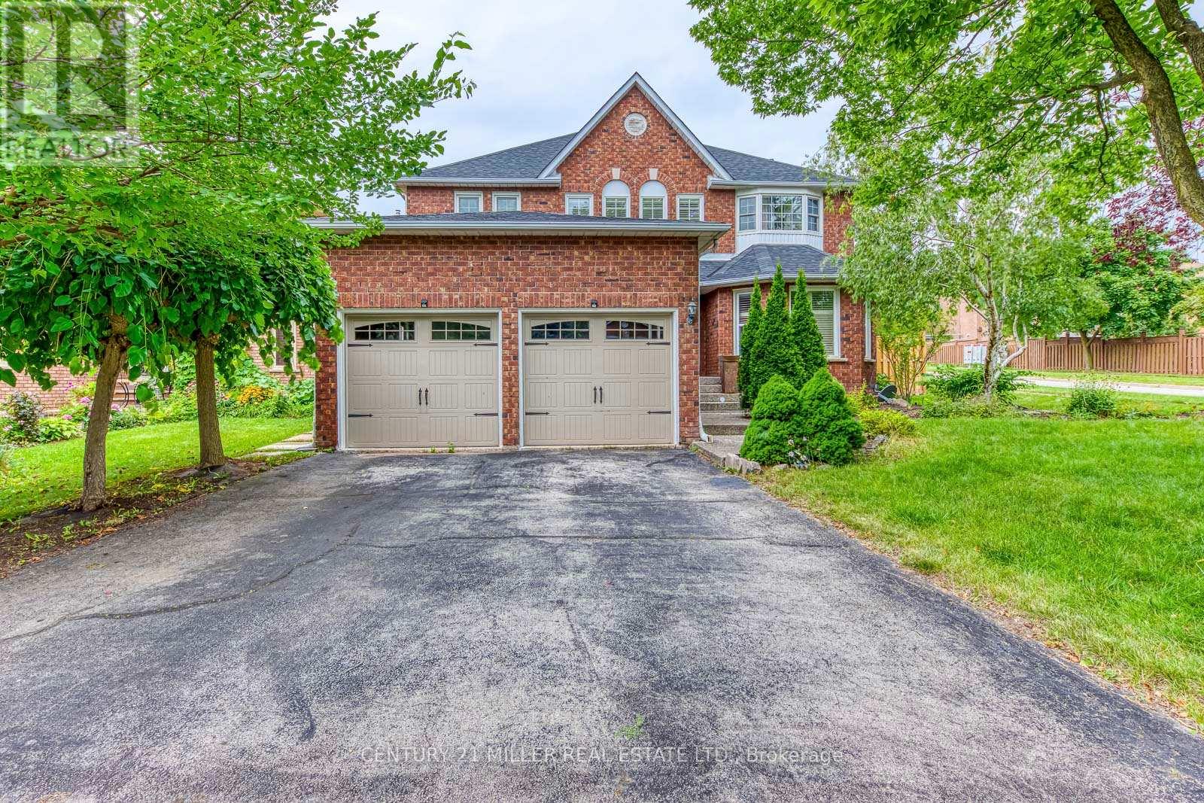
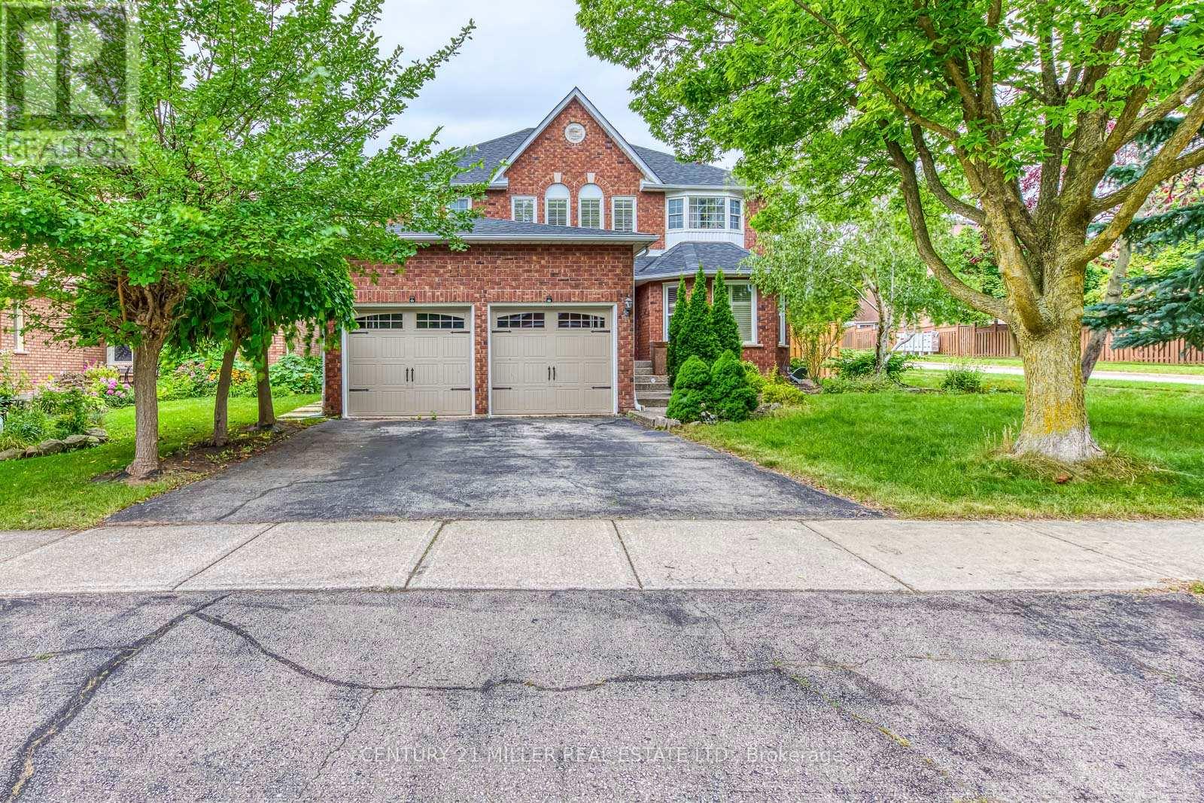
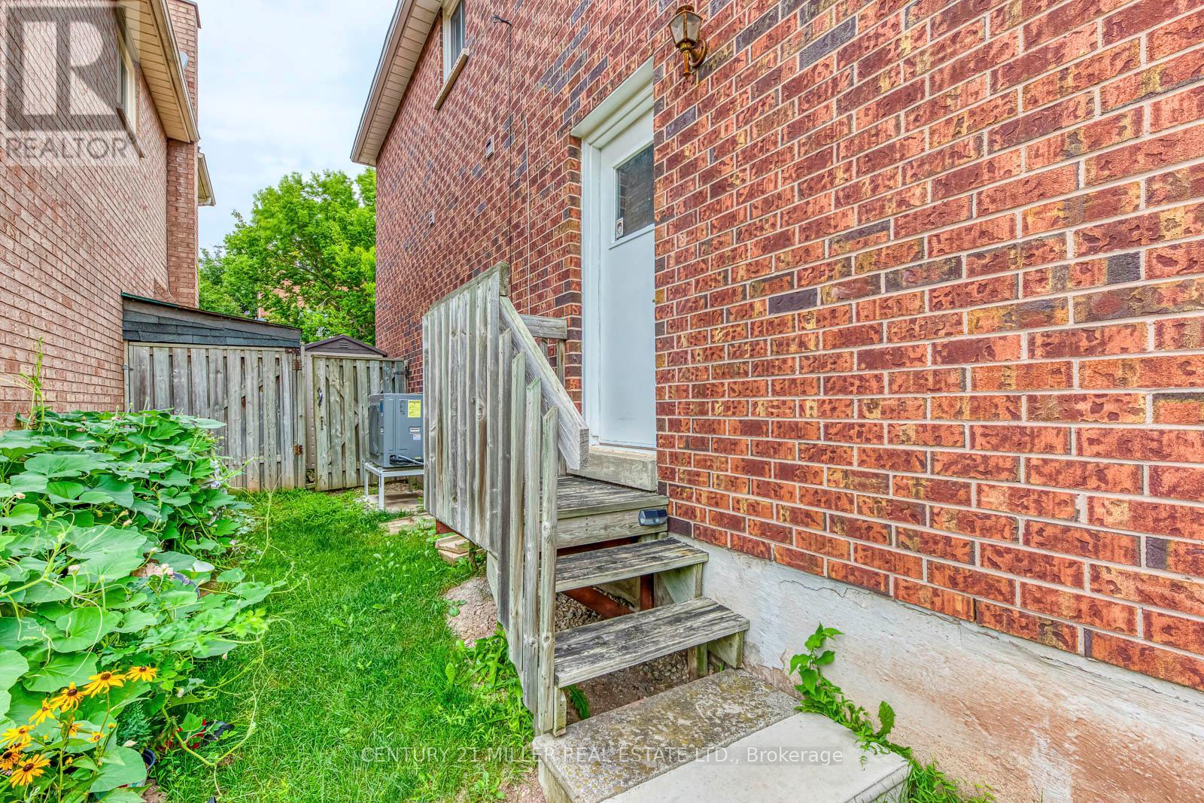
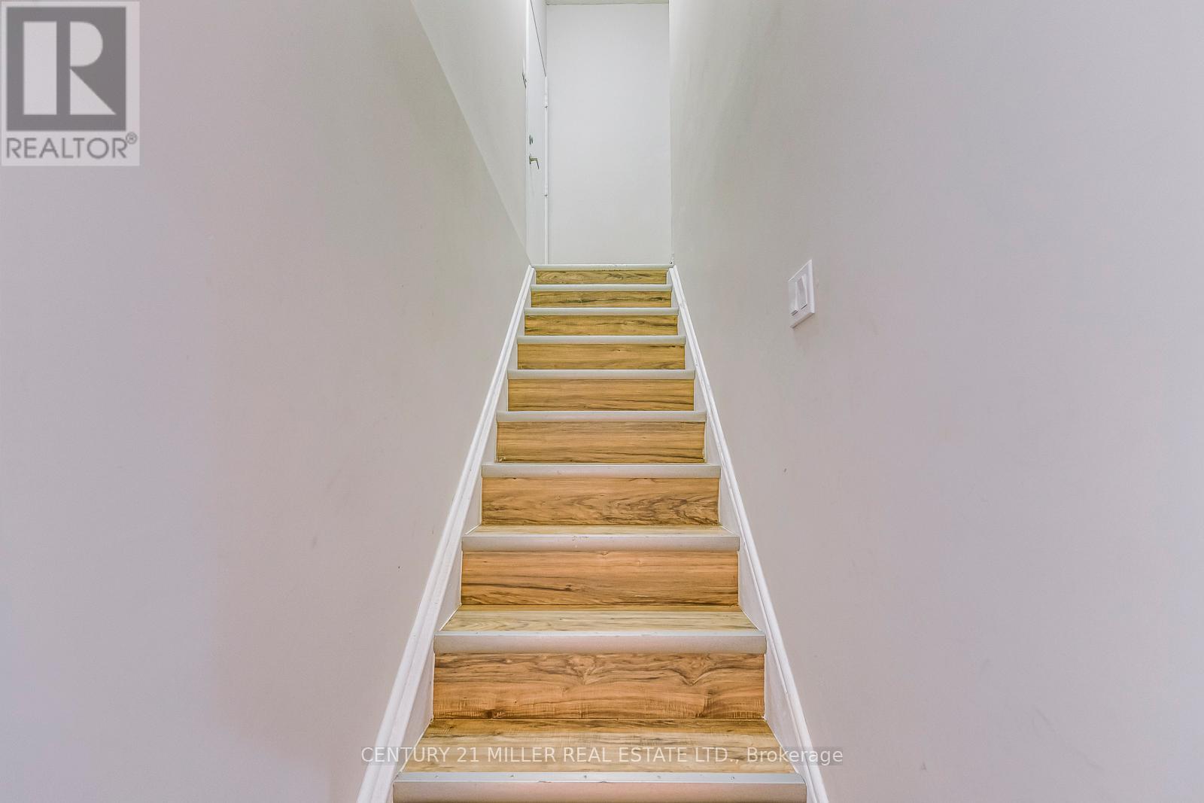
Wonderful lease opportunity in sought-after Glen Abbey! Newly renovated 2-bedroom lower-level apartment featuring two extra-large bedrooms, an open living and dining area, plus a separate family room or office for added flexibility. Modern kitchen offers stainless steel appliances, granite countertops, and brand-new cabinetry, complemented by new laminate flooring throughout the main living areas. Enjoy the convenience of a private entrance and a practical layout suited for everyday living. Located in a desirable Oakville neighbourhood within walking distance to Pilgrim Wood Public School and Abbey Park High School, and close to parks, shopping, public transit, GO Station, and major highways. Move-in ready and perfect for tenants seeking space, convenience, and a great location. (id:67524)
Show all description
Building Details
- ParkingTotal: 1
- Heating: Forced air
- Sewer: Sanitary sewer
Amenities & Features
- Waterfront available: No
- OpenParkingYN: No
- AttachedGarageYN: No
- GarageYN: No
- CarportYN: No
- PoolYN: No
- CoolingYN: Yes
- CommunityFeatures: Community Centre
- Cooling: Central air conditioning
- Total Fireplaces: 1