
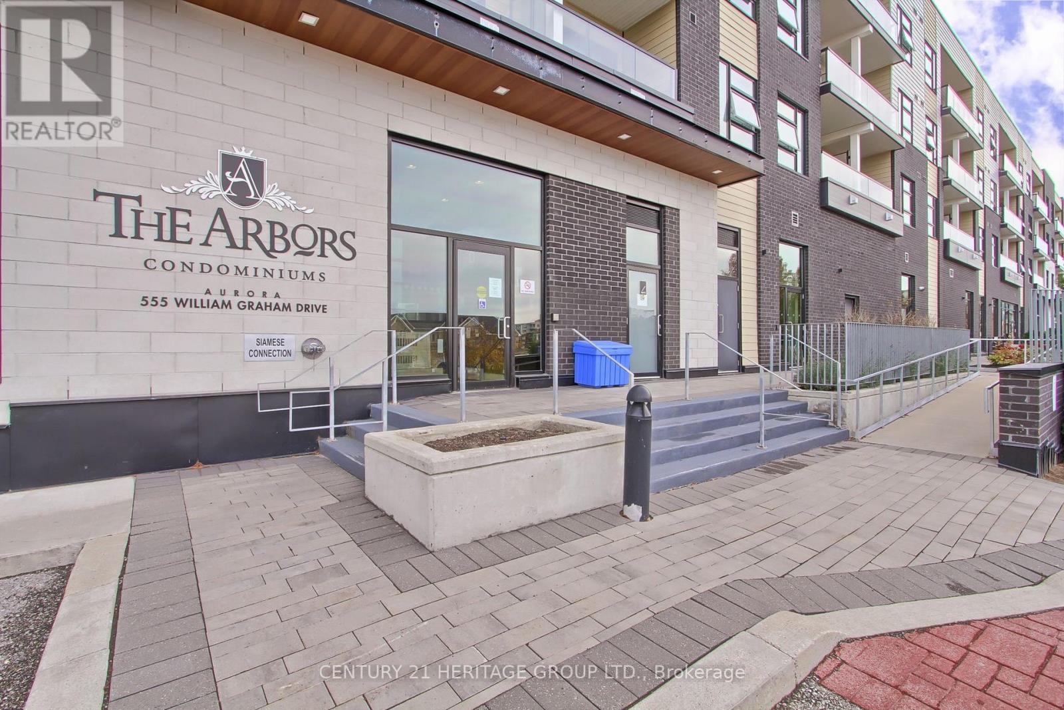
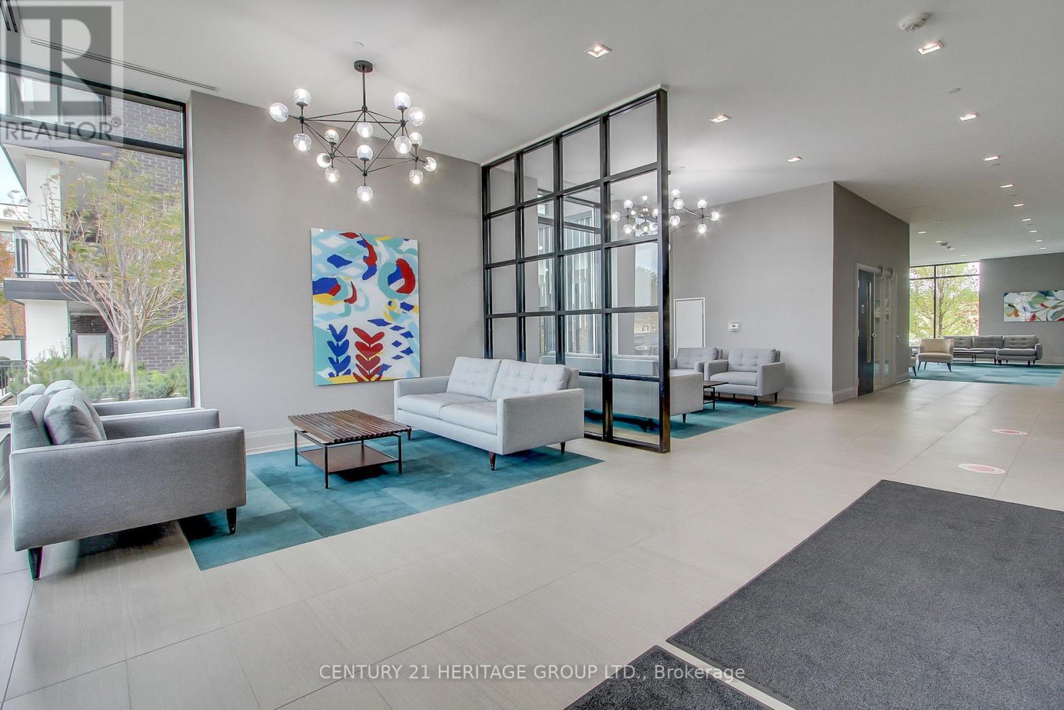
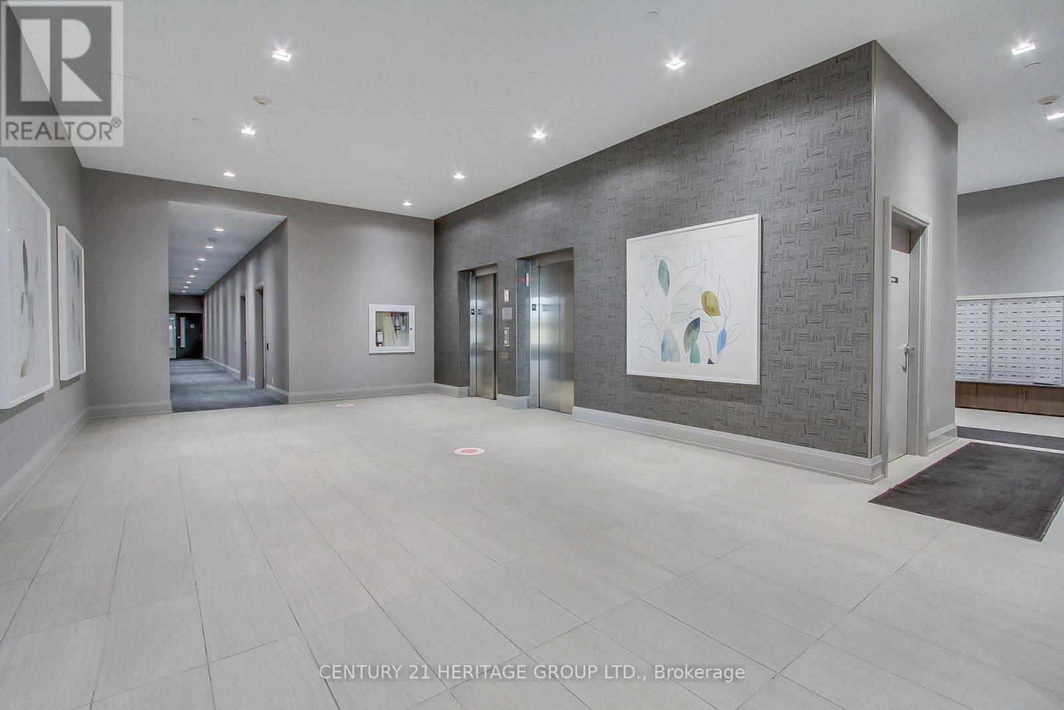
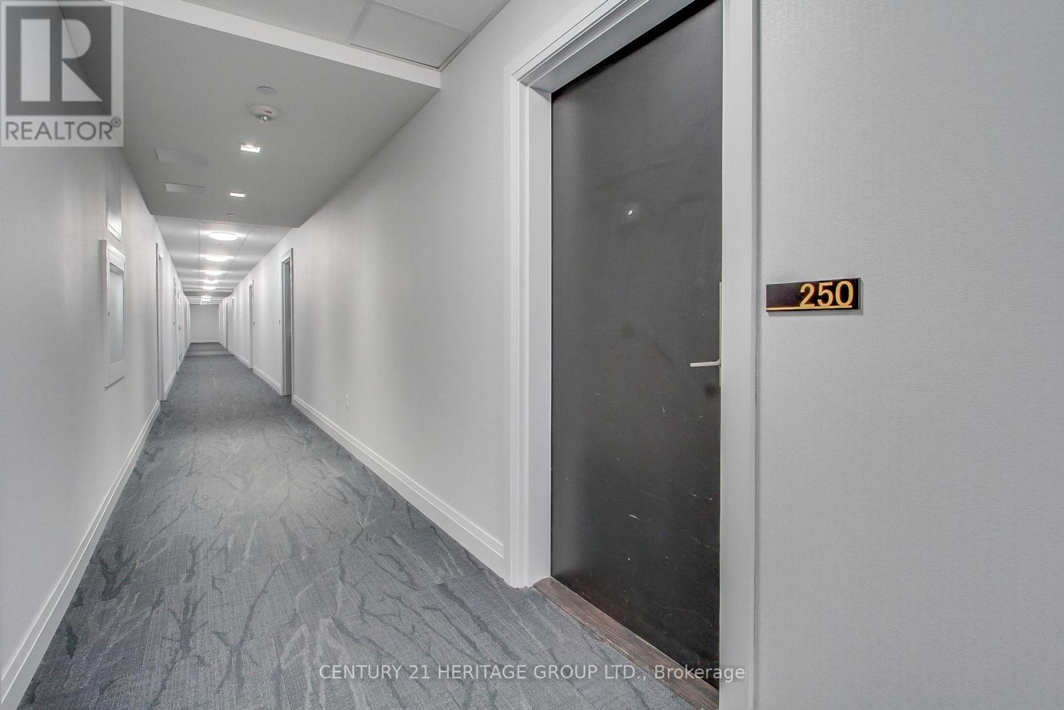
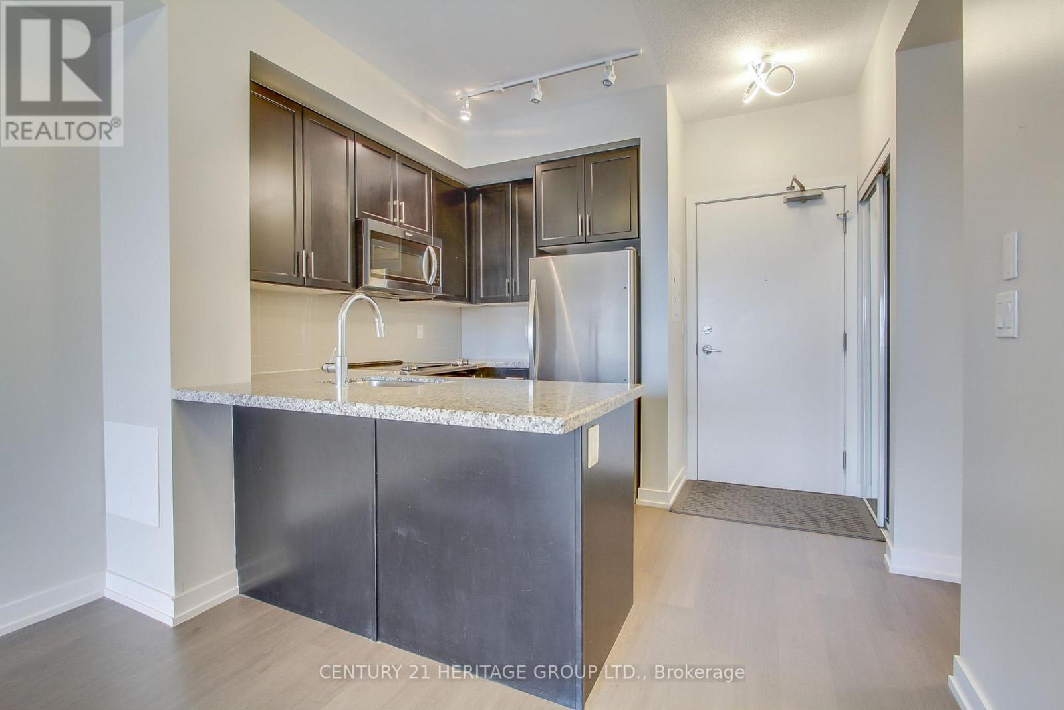
555 William Graham Drive, Aurora, Ontario, Canada, L4G7C4
555 William Graham Drive, Aurora, Ontario, Canada, L4G7C4Rooms & Units Descr
- UnitNumber: 250
- RoomType1: Den
- RoomLevel1: Flat
- RoomLength1: 2.69
- RoomWidth1: 2.36
- RoomDimensions1: 2.69 m X 2.36 m
- RoomType2: Kitchen
- RoomLevel2: Flat
- RoomLength2: 3.18
- RoomWidth2: 2.82
- RoomDimensions2: 3.18 m X 2.82 m
- RoomType3: Bedroom
- RoomLevel3: Flat
- RoomLength3: 3.81
- RoomWidth3: 2.96
- RoomDimensions3: 3.81 m X 2.96 m
- RoomType4: Dining room
- RoomLevel4: Flat
- RoomLength4: 6.32
- RoomWidth4: 3.15
- RoomDimensions4: 6.32 m X 3.15 m
- RoomType5: Living room
- RoomLevel5: Flat
- RoomLength5: 6.32
- RoomWidth5: 3.15
- RoomDimensions5: 6.32 m X 3.15 m
Location Details
- City: Aurora
- Province: Ontario
Property Details
- SubdivisionName: Rural Aurora
Property Features
- CommunityFeatures: Pets Allowed With Restrictions
- Flooring: Laminate
- Heating: Forced air
- HeatingFuel: Natural gas
- CoolingYN: True
- Cooling: Central air conditioning
- ParkingTotal: 1
- OpenParkingYN: False
- GarageYN: True
- AttachedGarageYN: False
- CarportYN: False
- FireplacesTotal: 0
- PoolYN: False
- ViewYN: False
- WaterfrontYN: False
Basics
- BathroomsHalf: 1
- Date added: Added 3 weeks ago
- Category: Single Family
- Type: Single Family
- Bedrooms: 2
- Bathrooms: 2
- Half baths: 1
- Floors: Laminate
- Area: 700 - 799 sq ft
- Lot size: 0 sq ft
- SubdivisionName: Rural Aurora
- UnitNumber: 250
- ListOfficeName: CENTURY 21 HERITAGE GROUP LTD.
- MLS ID: N13717184
Miscellaneous
- AssociationFeeFrequency: Monthly
Courtesy of
- OfficeName: CENTURY 21 HERITAGE GROUP LTD.
- ListAOR: Toronto Regional Real Estate Board
Description
-
Description:
Beautiful 1+1 bedroom, 2-bathroom suite in the highly sought-after Arbors by Brookfield Condominiums. This thoughtfully designed layout features an upgraded kitchen with granite countertops, a stylish backsplash, soft-close cabinetry, and a convenient breakfast bar-perfect for everyday living and entertaining. The bright, open-concept living and dining area offers a walk-out to a private balcony with stunning sunset views. The spacious primary bedroom features a 4-piece Ensuite, while the versatile den is ideal for a home office, study, or guest space. Conveniently located just minutes from Highway 404, GO Transit, public transit, schools, shopping centres, and everyday amenities. Enjoy the perfect combination of modern comfort, style, convenience, and an unbeatable location. (id:67524)
Show all description
Building Details
- ParkingTotal: 1
- Heating: Forced air
Amenities & Features
- Waterfront available: No
- OpenParkingYN: No
- AttachedGarageYN: No
- GarageYN: Yes
- CarportYN: No
- PoolYN: No
- CoolingYN: Yes
- CommunityFeatures: Pets Allowed With Restrictions
- Cooling: Central air conditioning
- Total Fireplaces: 0