
170 Newton Drive, Toronto (Newtonbrook East), Ontario, Canada, M2M2N7
170 Newton Drive, Toronto (Newtonbrook East), Ontario, Canada, M2M2N7
$1,590,000
Request info
Rooms & Units Descr
- RoomType1: Recreational, Games room
- RoomLevel1: Basement
- RoomLength1: 6.99
- RoomWidth1: 3.94
- RoomDimensions1: 6.99 m X 3.94 m
- RoomType2: Office
- RoomLevel2: Basement
- RoomLength2: 7.57
- RoomWidth2: 3.3
- RoomDimensions2: 7.57 m X 3.3 m
- RoomType3: Living room
- RoomLevel3: Main level
- RoomLength3: 5.64
- RoomWidth3: 4.37
- RoomDimensions3: 5.64 m X 4.37 m
- RoomType4: Primary Bedroom
- RoomLevel4: Main level
- RoomLength4: 5.03
- RoomWidth4: 4.37
- RoomDimensions4: 5.03 m X 4.37 m
- RoomType5: Dining room
- RoomLevel5: Main level
- RoomLength5: 3.91
- RoomWidth5: 3.23
- RoomDimensions5: 3.91 m X 3.23 m
- RoomType6: Family room
- RoomLevel6: Main level
- RoomLength6: 4.47
- RoomWidth6: 4.34
- RoomDimensions6: 4.47 m X 4.34 m
- RoomType7: Bedroom 3
- RoomLevel7: Main level
- RoomLength7: 3.23
- RoomWidth7: 3.2
- RoomDimensions7: 3.23 m X 3.2 m
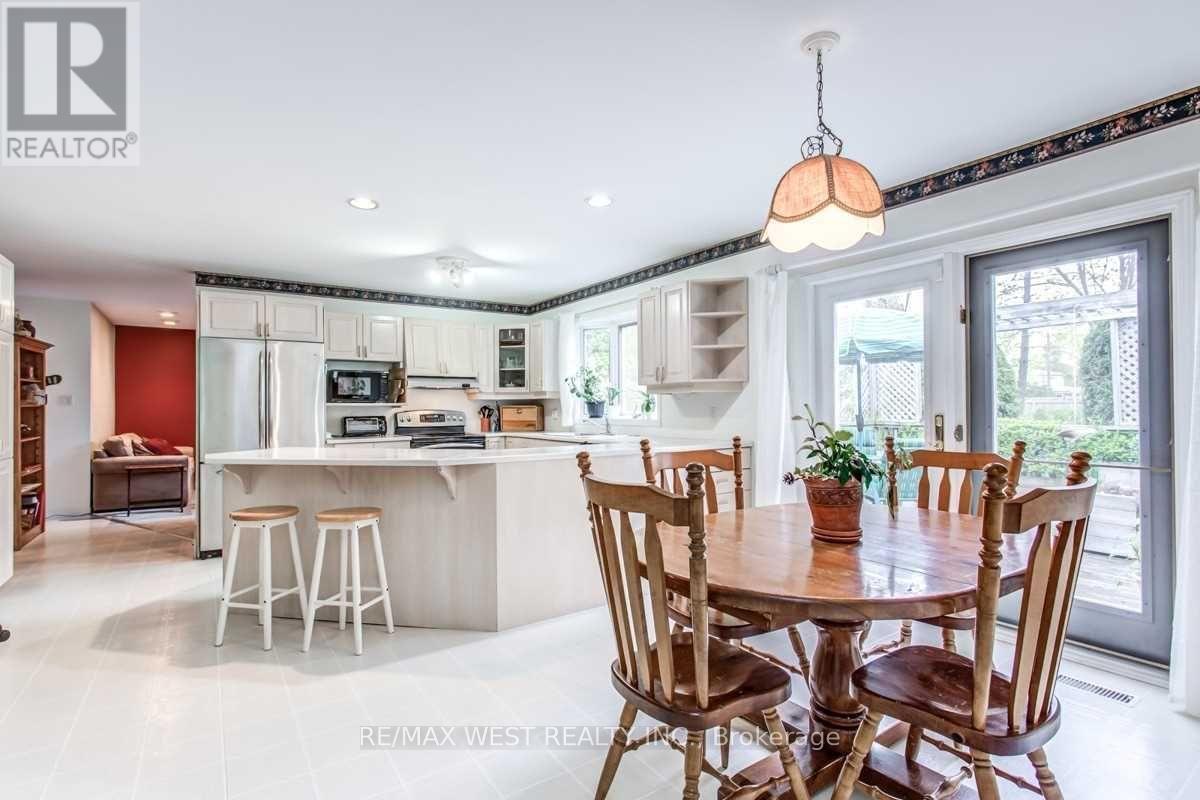
- RoomType8: Eating area
- RoomLevel8: Main level
- RoomLength8: 4.88
- RoomWidth8: 2.77
- RoomDimensions8: 4.88 m X 2.77 m
- RoomType9: Kitchen
- RoomLevel9: Main level
- RoomLength9: 4.9
- RoomWidth9: 3.51
- RoomDimensions9: 4.9 m X 3.51 m
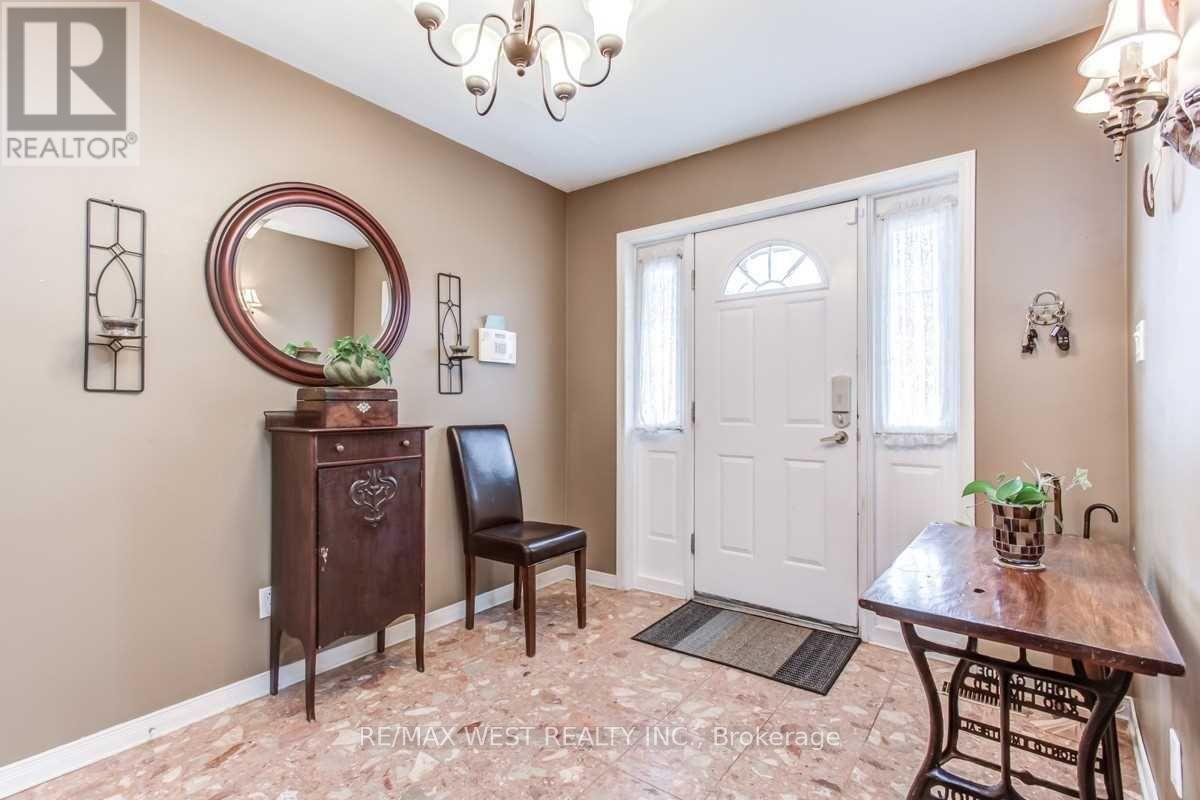
- RoomType10: Foyer
- RoomLevel10: Main level
- RoomLength10: 2.82
- RoomWidth10: 2.57
- RoomDimensions10: 2.82 m X 2.57 m
- RoomType11: Laundry room
- RoomLevel11: Main level
- RoomLength11: 3.18
- RoomWidth11: 2.34
- RoomDimensions11: 3.18 m X 2.34 m
- RoomType12: Bedroom 2
- RoomLevel12: Main level
- RoomLength12: 3.78
- RoomWidth12: 3.05
- RoomDimensions12: 3.78 m X 3.05 m
Location Details
- City: Toronto (Newtonbrook East)
- Province: Ontario
Property Details
- SubdivisionName: Newtonbrook East
- ArchitecturalStyle: Bungalow
- Levels: 1
- FrontageLength: 60 ft
Property Features
- Flooring: Carpeted,Hardwood
- Heating: Forced air
- HeatingFuel: Natural gas
- CoolingYN: True
- Cooling: Central air conditioning
- ParkingTotal: 3
- OpenParkingYN: False
- GarageYN: True
- AttachedGarageYN: True
- CarportYN: False
- FireplacesTotal: 0
- PoolYN: False
- ViewYN: False
- WaterfrontYN: False
- Sewer: Sanitary sewer
Basics
- Date added: Added 1 week ago
- Category: Single Family
- Type: Single Family
- Bedrooms: 4
- Bathrooms: 3
- Floors: Carpeted,Hardwood
- Area: 2000 - 2500 sq ft
- Lot size: 0 sq ft
- SubdivisionName: Newtonbrook East
- ListOfficeName: RE/MAX WEST REALTY INC.
- MLS ID: C13734248
Courtesy of
- OfficeName: RE/MAX WEST REALTY INC.
- ListAOR: Toronto Regional Real Estate Board
Description
-
Description:
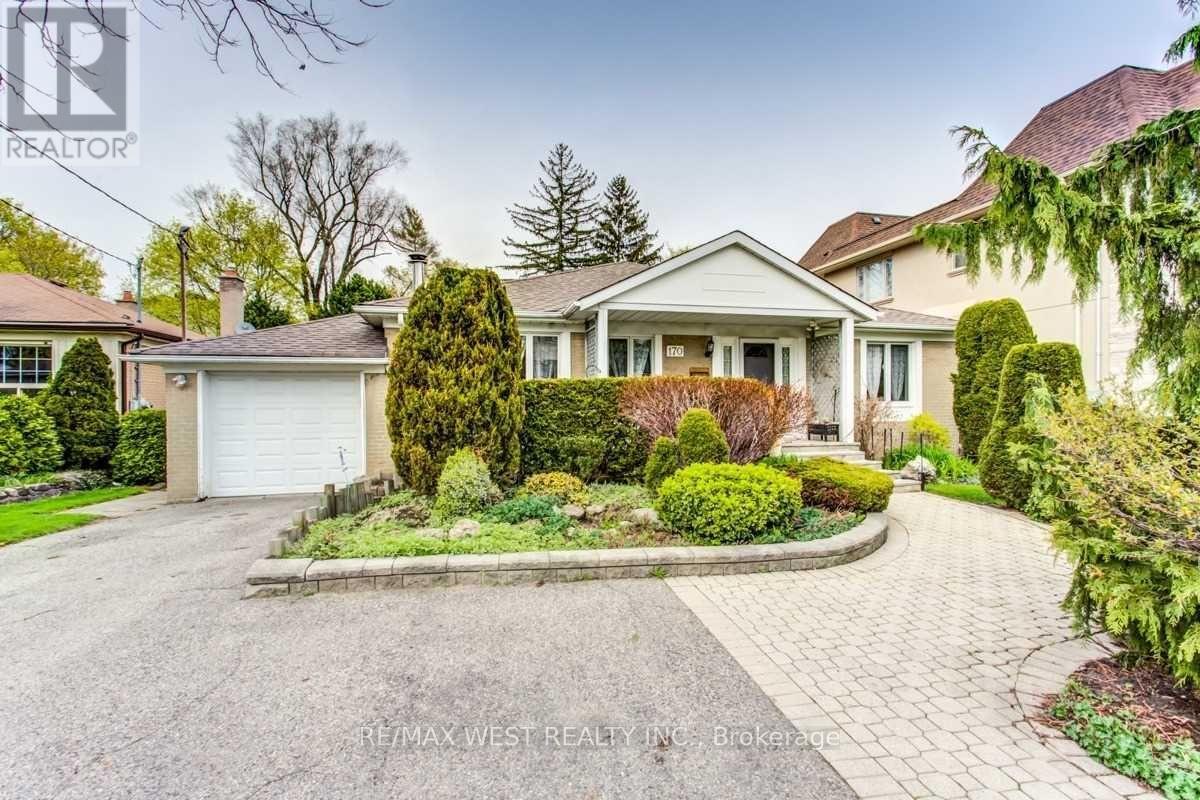
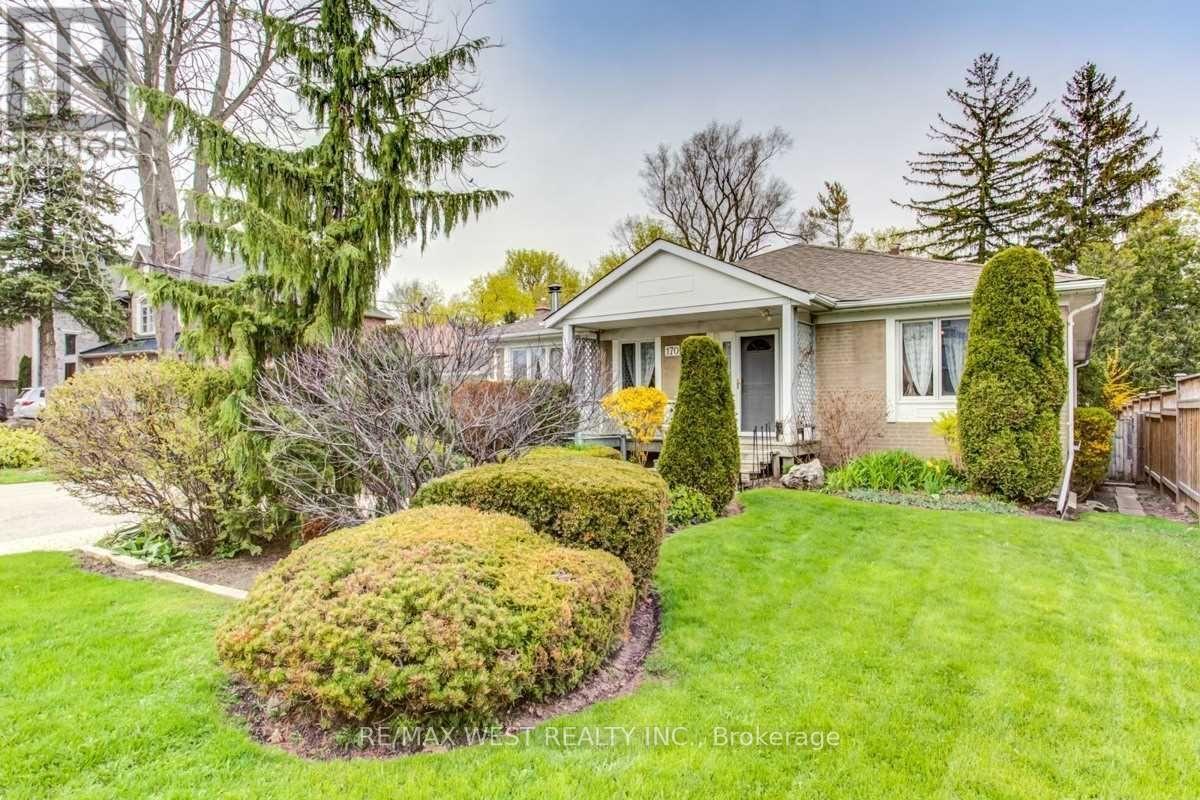
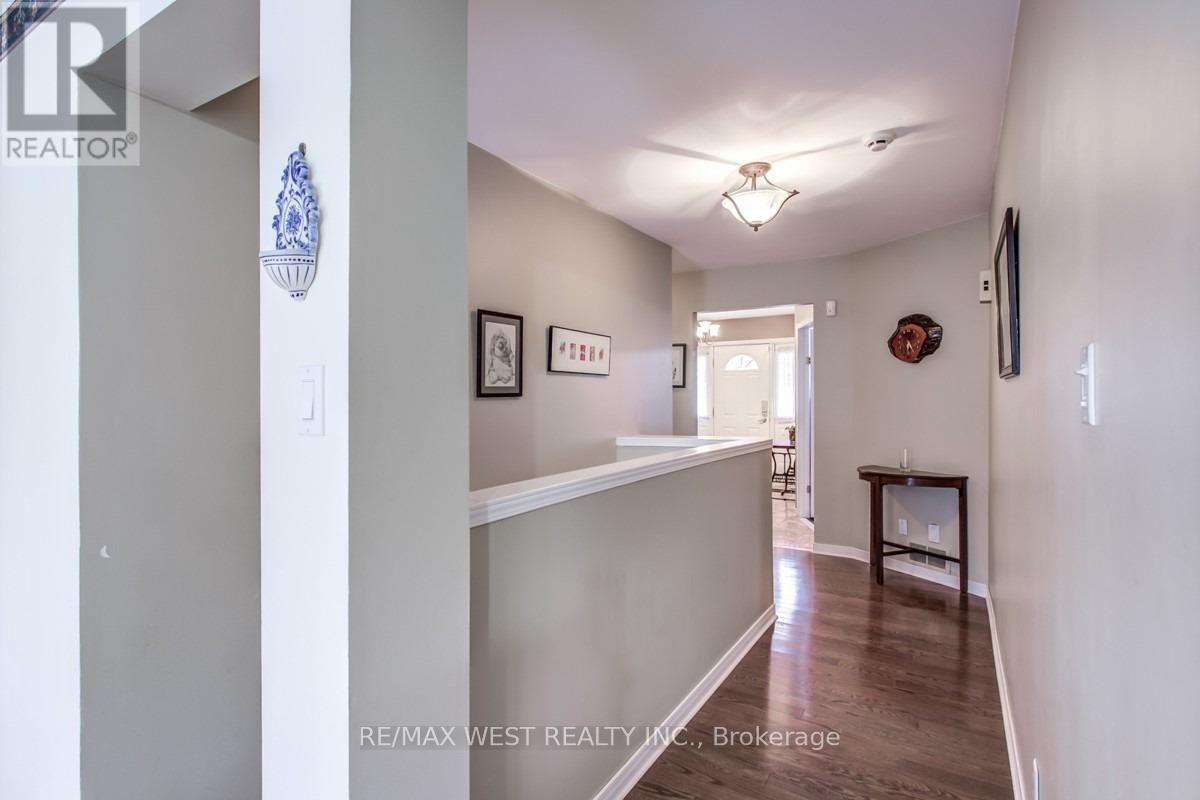
Rare Find! Huge bungalow with addition (2,245 + 1,775 sq. ft.) situated on a prime 60' x 129' lot in East Newtonbrook! Fantastic opportunity! With a touch of updating, this well-built and thoughtfully designed residence can be your perfect family home. Features include a large foyer and principal rooms, ground-floor family room, 2 fireplaces, and 2 walk-outs to a large deck Family-sized kitchen, spacious primary bedroom suite with ensuite bath, convenient ground-floor laundry room, and finished basement featuring a recreation room, office, sauna, and more. Beautiful garden and much more! (id:67524)
Show all description
Building Details
- ParkingTotal: 3
- ArchitecturalStyle: Bungalow
- Heating: Forced air
- Sewer: Sanitary sewer
Amenities & Features
- Waterfront available: No
- OpenParkingYN: No
- AttachedGarageYN: Yes
- GarageYN: Yes
- CarportYN: No
- PoolYN: No
- CoolingYN: Yes
- Cooling: Central air conditioning
- Total Fireplaces: 0