
65 Concord Drive, Thorold (Rolling Meadows), Ontario, Canada, L2V0K8
65 Concord Drive, Thorold (Rolling Meadows), Ontario, Canada, L2V0K8Rooms & Units Descr
- RoomType1: Primary Bedroom
- RoomLevel1: Second level
- RoomLength1: 3.96
- RoomWidth1: 4.57
- RoomDimensions1: 3.96 m X 4.57 m
- RoomType2: Bedroom
- RoomLevel2: Second level
- RoomLength2: 3.2
- RoomWidth2: 3.35
- RoomDimensions2: 3.2 m X 3.35 m
- RoomType3: Bedroom
- RoomLevel3: Second level
- RoomLength3: 2.54
- RoomWidth3: 3.2
- RoomDimensions3: 2.54 m X 3.2 m
- RoomType4: Bedroom
- RoomLevel4: Second level
- RoomLength4: 2.9
- RoomWidth4: 2.74
- RoomDimensions4: 2.9 m X 2.74 m
- RoomType5: Laundry room
- RoomLevel5: Second level
- RoomLength5: 0
- RoomWidth5: 0
- RoomDimensions5: Measurements not available
- RoomType6: Bathroom
- RoomLevel6: Second level
- RoomLength6: 0
- RoomWidth6: 0
- RoomDimensions6: Measurements not available
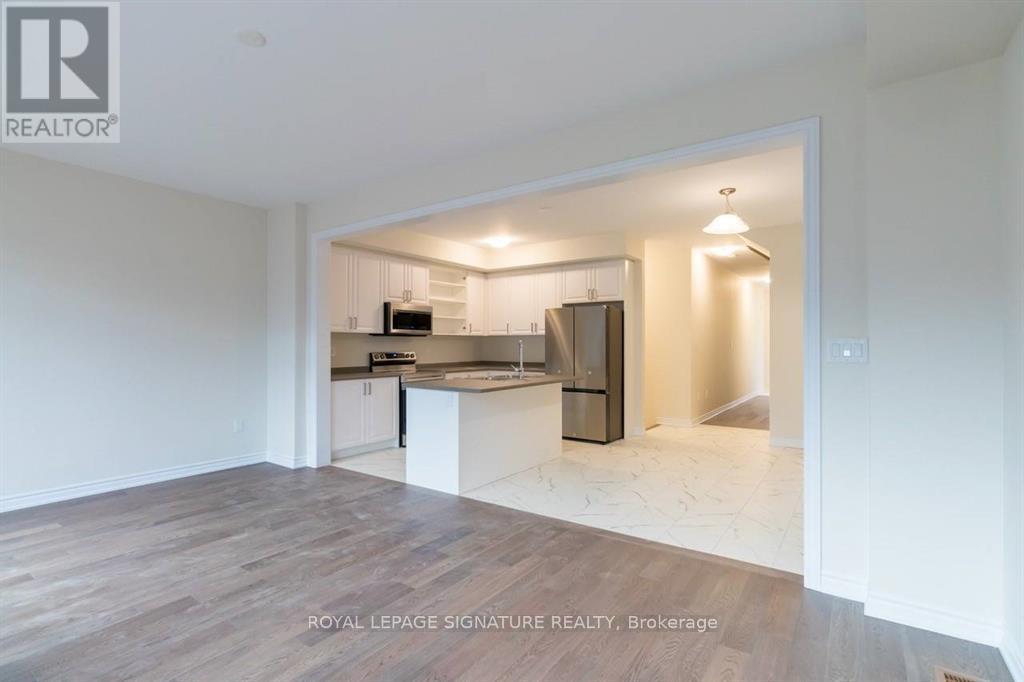
- RoomType7: Great room
- RoomLevel7: Main level
- RoomLength7: 5.69
- RoomWidth7: 3.35
- RoomDimensions7: 5.69 m X 3.35 m
- RoomType8: Bathroom
- RoomLevel8: Main level
- RoomLength8: 0
- RoomWidth8: 0
- RoomDimensions8: Measurements not available
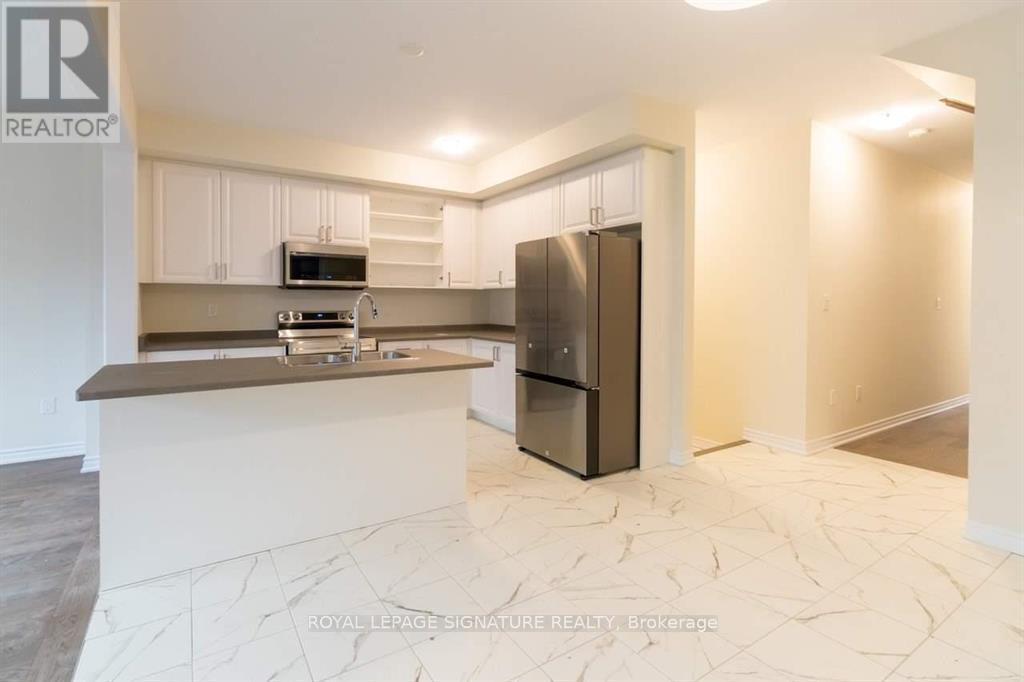
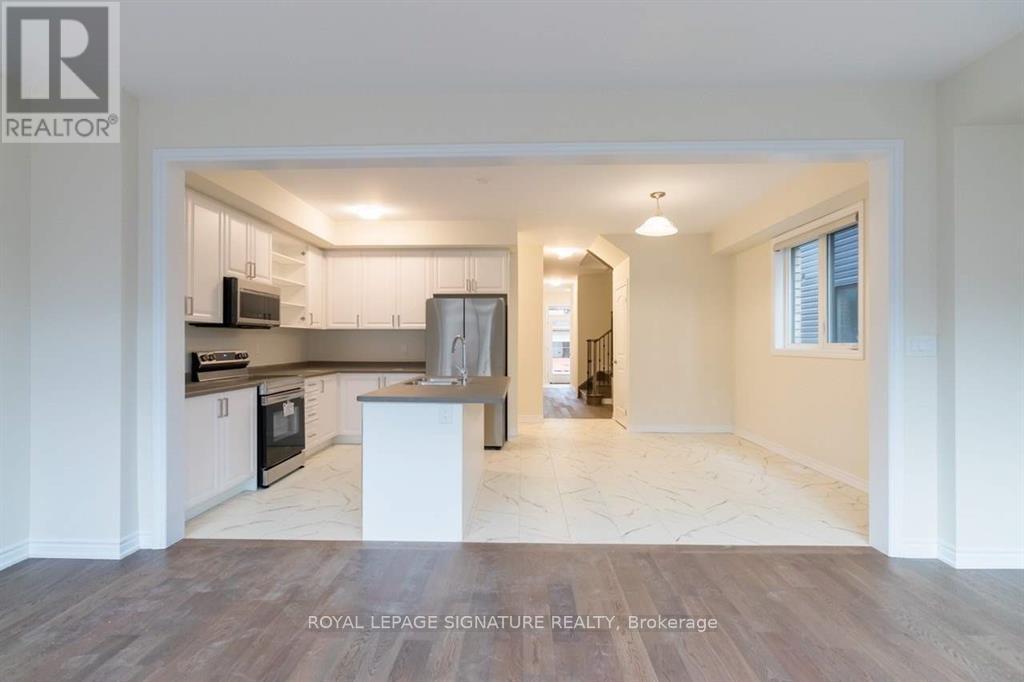
- RoomType9: Kitchen
- RoomLevel9: Main level
- RoomLength9: 2.59
- RoomWidth9: 3.45
- RoomDimensions9: 2.59 m X 3.45 m
- RoomType10: Eating area
- RoomLevel10: Main level
- RoomLength10: 3.1
- RoomWidth10: 3.76
- RoomDimensions10: 3.1 m X 3.76 m
- RoomType11: Bathroom
- RoomLevel11: Main level
- RoomLength11: 0
- RoomWidth11: 0
- RoomDimensions11: Measurements not available
Location Details
- City: Thorold (Rolling Meadows)
- Province: Ontario
Property Details
- SubdivisionName: 560 - Rolling Meadows
- Levels: 2
- FrontageLength: 27 ft
Property Features
- Flooring: Hardwood,Ceramic,Carpeted
- Heating: Forced air
- HeatingFuel: Natural gas
- CoolingYN: True
- Cooling: Central air conditioning
- ParkingTotal: 2
- OpenParkingYN: False
- GarageYN: True
- AttachedGarageYN: True
- CarportYN: False
- FireplacesTotal: 0
- PoolYN: False
- ViewYN: False
- WaterfrontYN: False
- Sewer: Sanitary sewer
Basics
- BathroomsHalf: 1
- Date added: Added 3 weeks ago
- Category: Single Family
- Type: Single Family
- Bedrooms: 4
- Bathrooms: 3
- Half baths: 1
- Floors: Hardwood,Ceramic,Carpeted
- Area: 1500 - 2000 sq ft
- Lot size: 0 sq ft
- SubdivisionName: 560 - Rolling Meadows
- ListOfficeName: ROYAL LEPAGE SIGNATURE REALTY
- MLS ID: X13734072
Courtesy of
- OfficeName: ROYAL LEPAGE SIGNATURE REALTY
- ListAOR: Toronto Regional Real Estate Board
Description
-
Description:
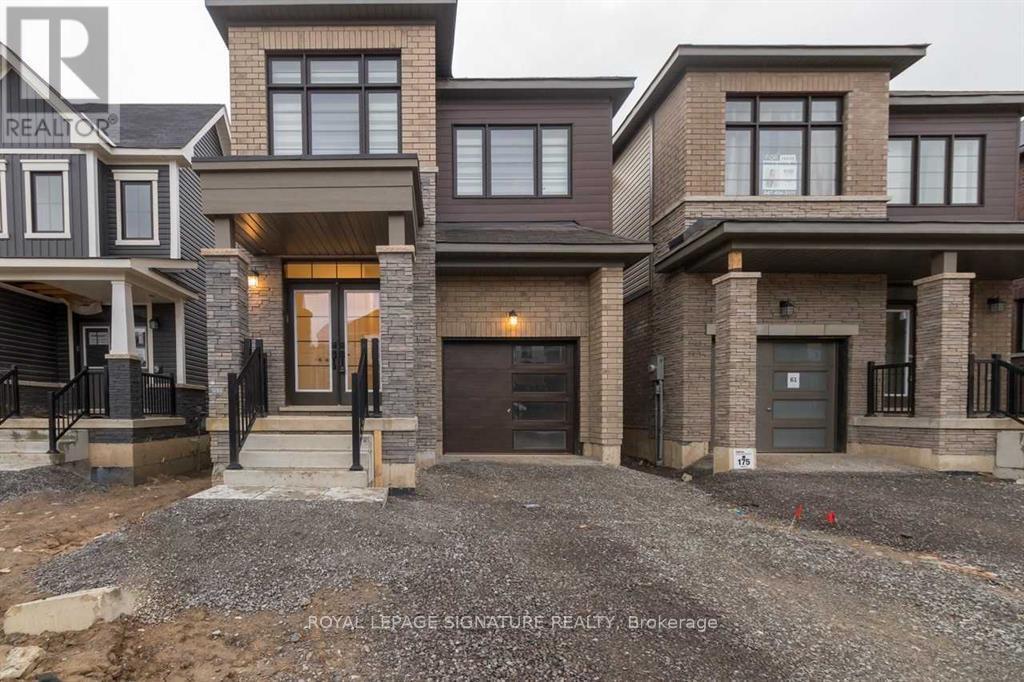
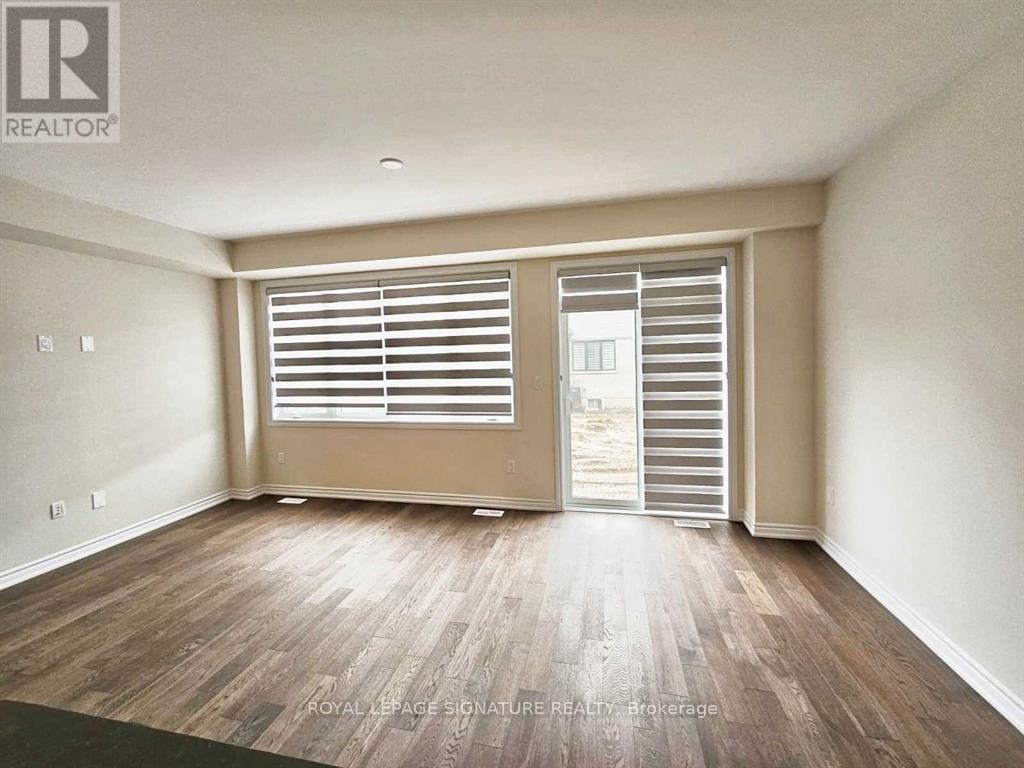
Welcome To 65 Concord Ave, Thorold! This Beautifully Appointed Detached Home Offers Approximately 1,898 Sq. Ft. Of Bright, Stylish & Functional Living Space, Featuring Soaring 9 Ft Ceilings, A Modern Open-Concept Layout & Thoughtful Upgrades Throughout. The Upgraded Kitchen Showcases Stainless Steel Appliances, Ample Cabinetry & Generous Storage, Seamlessly Flowing Into The Sun Filled Living & Dining Areas With Direct Access To The Backyard Perfect For Entertaining & Everyday Family Living.The Upper Level Features Four Spacious Bedrooms, Including An Impressive Primary Retreat Complete With A Walk In Closet & Luxurious 5 Piece Ensuite. A Convenient Second Floor Laundry Room Adds To The Home's Practical & Family Friendly Design.Premium Upgrades Include Stylish Zebra Blinds, Modern Light Fixtures, Upgraded Kitchen Appliances, An Upgraded Garage Door & Convenient Direct Interior Access From The Garage.Ideally Located Near Highway 406, Schools, Shopping, Places Of Worship, Brock University & Niagara College, With Niagara Falls, Clifton Hill & The Many Attractions Of The Niagara Region Just A Short Drive Away. An Exceptional Opportunity For First Time Homebuyers, Growing Families Or Investors Looking For A Spacious, Modern & Well Located Property In A Desirable Thorold Community. Extras: Upgraded Stainless Steel Kitchen Appliances, Washer & Dryer, Premium Zebra Blinds, Modern Light Fixtures & Upgraded Garage Door. (id:67524)
Show all description
Building Details
- ParkingTotal: 2
- Heating: Forced air
- Sewer: Sanitary sewer
Amenities & Features
- Waterfront available: No
- OpenParkingYN: No
- AttachedGarageYN: Yes
- GarageYN: Yes
- CarportYN: No
- PoolYN: No
- CoolingYN: Yes
- Cooling: Central air conditioning
- Total Fireplaces: 0