
101 Cathedral High Street, Markham (Cathedraltown), Ontario, Canada, L6C3L8
101 Cathedral High Street, Markham (Cathedraltown), Ontario, Canada, L6C3L8Rooms & Units Descr
- UnitNumber: 329
- RoomType1: Primary Bedroom
- RoomLevel1: Flat
- RoomLength1: 4.9
- RoomWidth1: 3.91
- RoomDimensions1: 4.9 m X 3.91 m
- RoomType2: Kitchen
- RoomLevel2: Flat
- RoomLength2: 4.9
- RoomWidth2: 3.91
- RoomDimensions2: 4.9 m X 3.91 m
- RoomType3: Dining room
- RoomLevel3: Flat
- RoomLength3: 2.44
- RoomWidth3: 2.46
- RoomDimensions3: 2.44 m X 2.46 m
- RoomType4: Living room
- RoomLevel4: Flat
- RoomLength4: 2.89
- RoomWidth4: 3.58
- RoomDimensions4: 2.89 m X 3.58 m
- RoomType5: Bedroom 2
- RoomLevel5: Flat
- RoomLength5: 4.9
- RoomWidth5: 3.91
- RoomDimensions5: 4.9 m X 3.91 m
Location Details
- City: Markham (Cathedraltown)
- Province: Ontario
Property Details
- SubdivisionName: Cathedraltown
Property Features
- CommunityFeatures: Pets Allowed With Restrictions,Community Centre
- Flooring: Laminate
- Heating: Forced air
- HeatingFuel: Natural gas
- CoolingYN: True
- Cooling: Central air conditioning
- ParkingTotal: 1
- OpenParkingYN: False
- GarageYN: True
- AttachedGarageYN: False
- CarportYN: False
- FireplacesTotal: 0
- PoolYN: False
- ViewYN: False
- WaterfrontYN: False
Basics
- Date added: Added 1 week ago
- Category: Single Family
- Type: Single Family
- Bedrooms: 2
- Bathrooms: 2
- Floors: Laminate
- Area: 800 - 899 sq ft
- Lot size: 0 sq ft
- SubdivisionName: Cathedraltown
- UnitNumber: 329
- ListOfficeName: HARVEY KALLES REAL ESTATE LTD.
- MLS ID: N13675050
Miscellaneous
- AssociationFeeFrequency: Monthly
Courtesy of
- OfficeName: HARVEY KALLES REAL ESTATE LTD.
- ListAOR: Toronto Regional Real Estate Board
Description
-
Description:
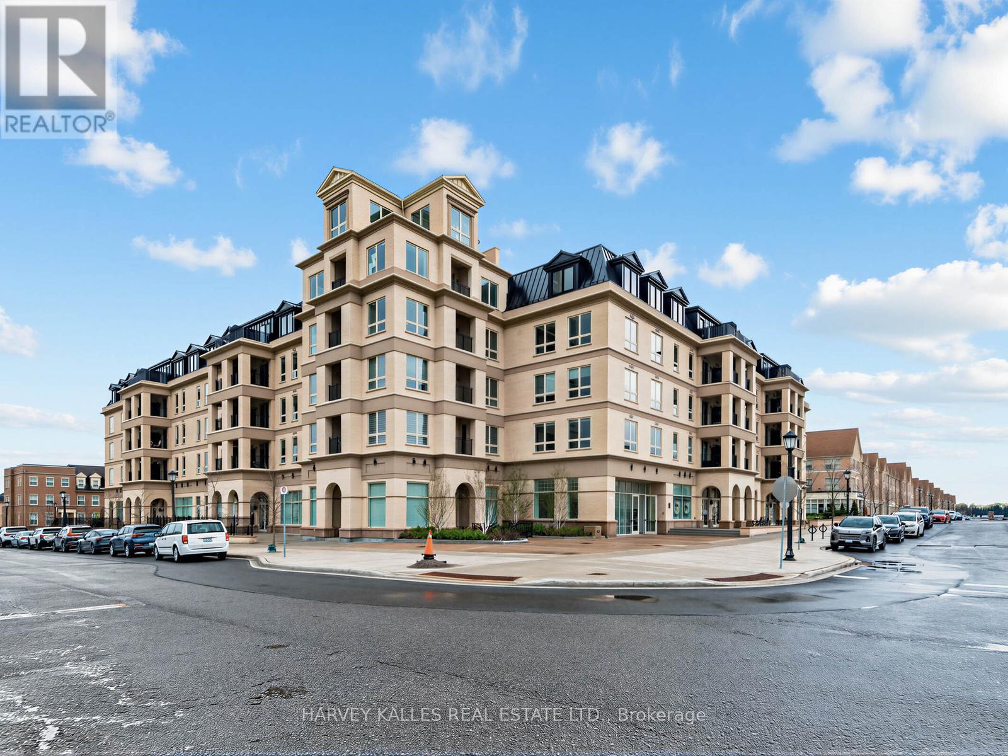
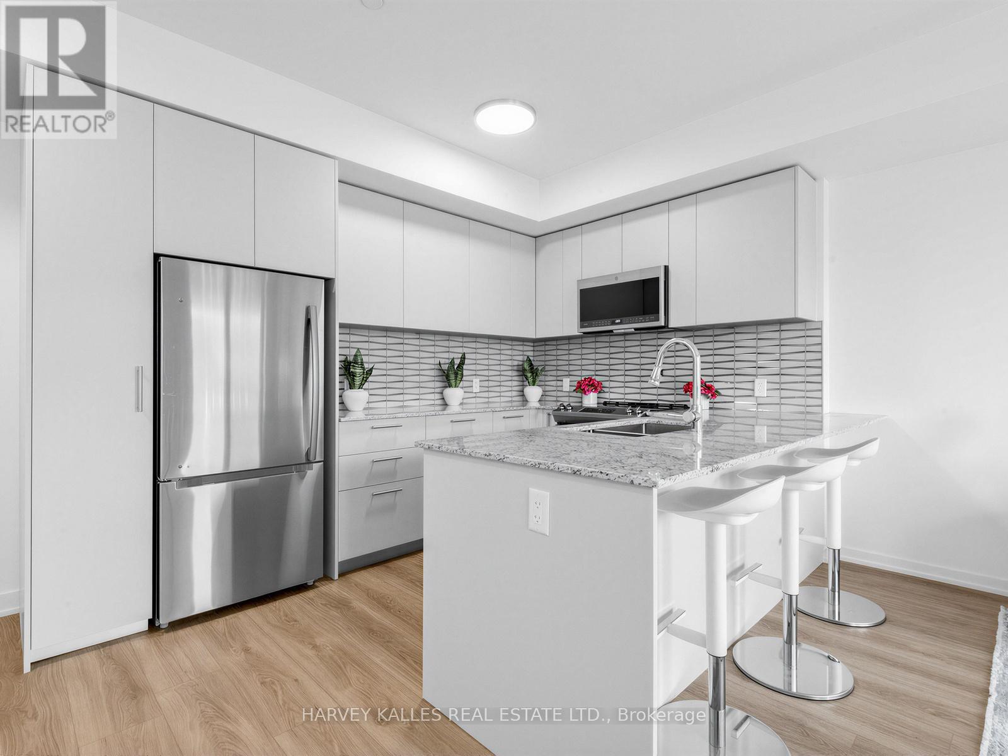
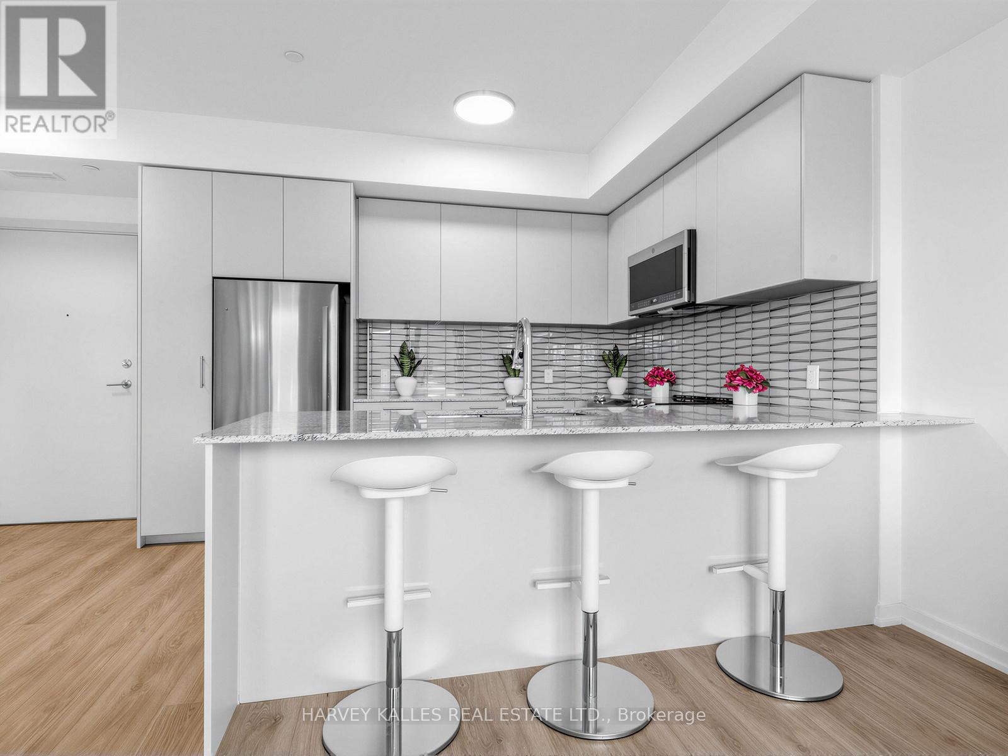
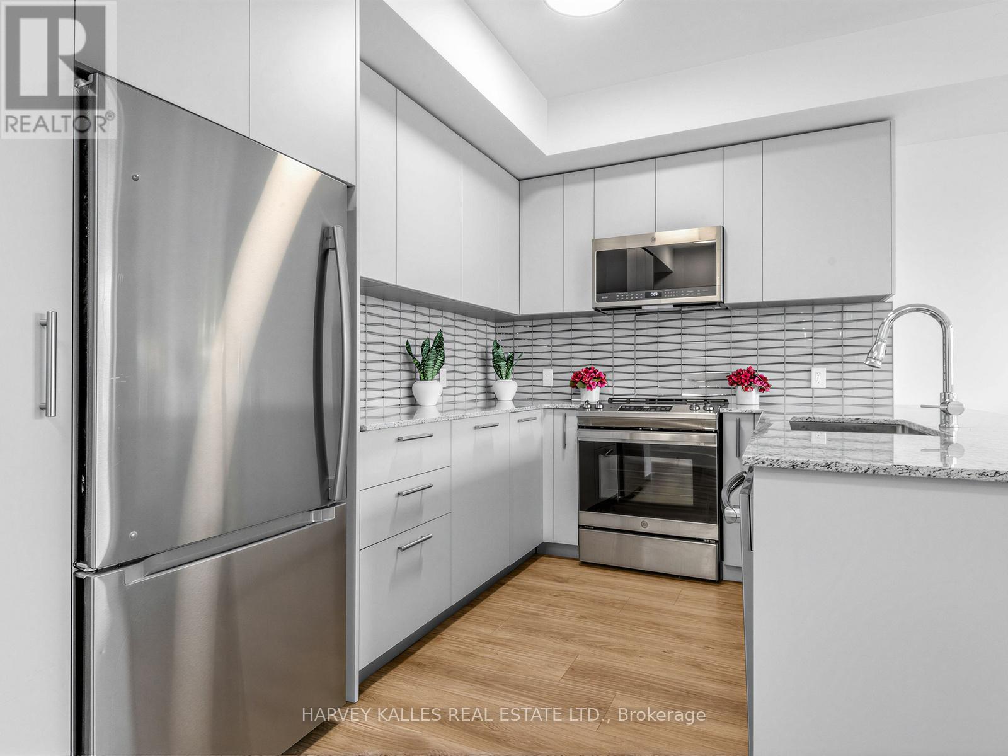
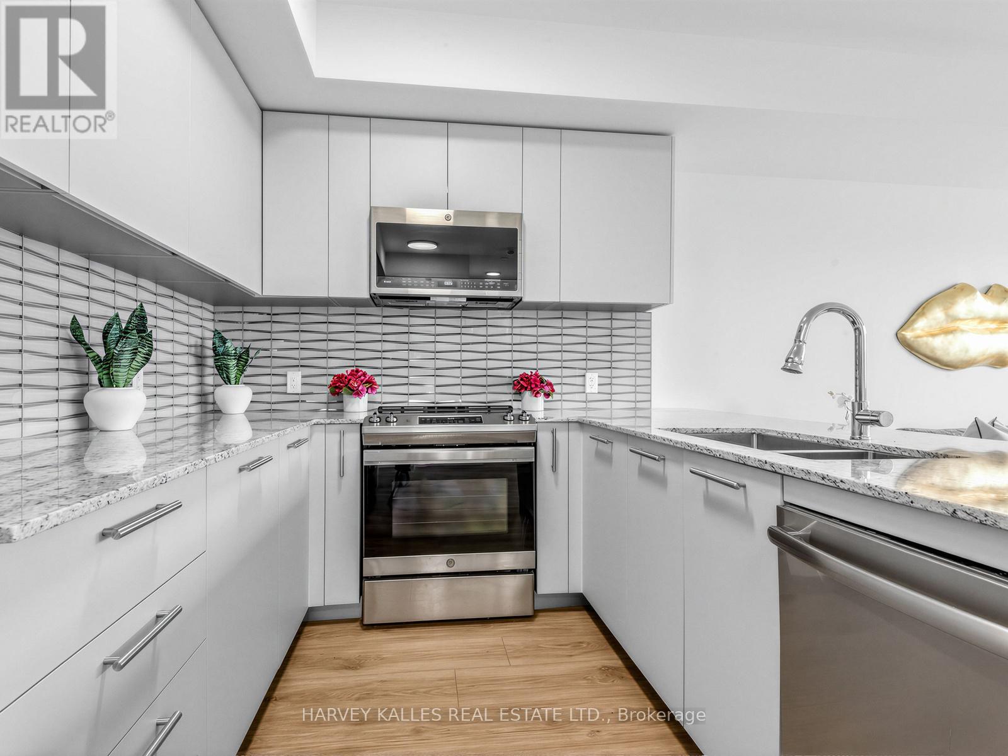
Experience refined living in Cathedraltown Courtyards, a European-inspired residence showcasing sophisticated, timeless architecture. Nestled on a charming street leading to the Cathedral, this beautiful 2-bedroom, 2-bath condo offers style and convenience. Featuring an open-concept layout with laminate, vinyl plank flooring throughout, smooth ceilings in the living and dining areas, and large windows that fill the space with natural sunlight. The stunning kitchen is equipped with stainless steel appliances, stylish backsplash, and a breakfast bar perfect for everyday dining. The spacious primary bedroom includes laminate, vinyl plank flooring, large windows, closet space, and a 4-piece ensuite bath. The second bedroom also features laminate flooring, a window, and closet. Enjoy the convenience of in-suite washer and dryer, plus included parking and locker. Building amenities feature a 24-hour concierge, exercise room and more! Ideally located with easy access to highways and public transit, and close to schools, shops, and everyday amenities. (id:67524)
Show all description
Building Details
- ParkingTotal: 1
- Heating: Forced air
Amenities & Features
- Waterfront available: No
- OpenParkingYN: No
- AttachedGarageYN: No
- GarageYN: Yes
- CarportYN: No
- PoolYN: No
- CoolingYN: Yes
- CommunityFeatures: Pets Allowed With Restrictions, Community Centre
- Cooling: Central air conditioning
- Total Fireplaces: 0