
67 Starfire Crescent, Hamilton (Fruitland), Ontario, Canada, L8E0K8
67 Starfire Crescent, Hamilton (Fruitland), Ontario, Canada, L8E0K8Rooms & Units Descr
- RoomType1: Laundry room
- RoomLevel1: Second level
- RoomLength1: 0
- RoomWidth1: 0
- RoomDimensions1: Measurements not available
- RoomType2: Bedroom 5
- RoomLevel2: Second level
- RoomLength2: 3.12
- RoomWidth2: 3.37
- RoomDimensions2: 3.12 m X 3.37 m
- RoomType3: Laundry room
- RoomLevel3: Second level
- RoomLength3: 0
- RoomWidth3: 0
- RoomDimensions3: Measurements not available
- RoomType4: Bedroom 4
- RoomLevel4: Second level
- RoomLength4: 3.37
- RoomWidth4: 3
- RoomDimensions4: 3.37 m X 3 m
- RoomType5: Primary Bedroom
- RoomLevel5: Second level
- RoomLength5: 5.18
- RoomWidth5: 3.65
- RoomDimensions5: 5.18 m X 3.65 m
- RoomType6: Bathroom
- RoomLevel6: Second level
- RoomLength6: 0
- RoomWidth6: 0
- RoomDimensions6: Measurements not available
- RoomType7: Bathroom
- RoomLevel7: Second level
- RoomLength7: 0
- RoomWidth7: 0
- RoomDimensions7: Measurements not available
- RoomType8: Bedroom 2
- RoomLevel8: Second level
- RoomLength8: 3.65
- RoomWidth8: 3.35
- RoomDimensions8: 3.65 m X 3.35 m
- RoomType9: Bedroom 3
- RoomLevel9: Second level
- RoomLength9: 3.53
- RoomWidth9: 3.7
- RoomDimensions9: 3.53 m X 3.7 m
- RoomType10: Bathroom
- RoomLevel10: Second level
- RoomLength10: 0
- RoomWidth10: 0
- RoomDimensions10: Measurements not available
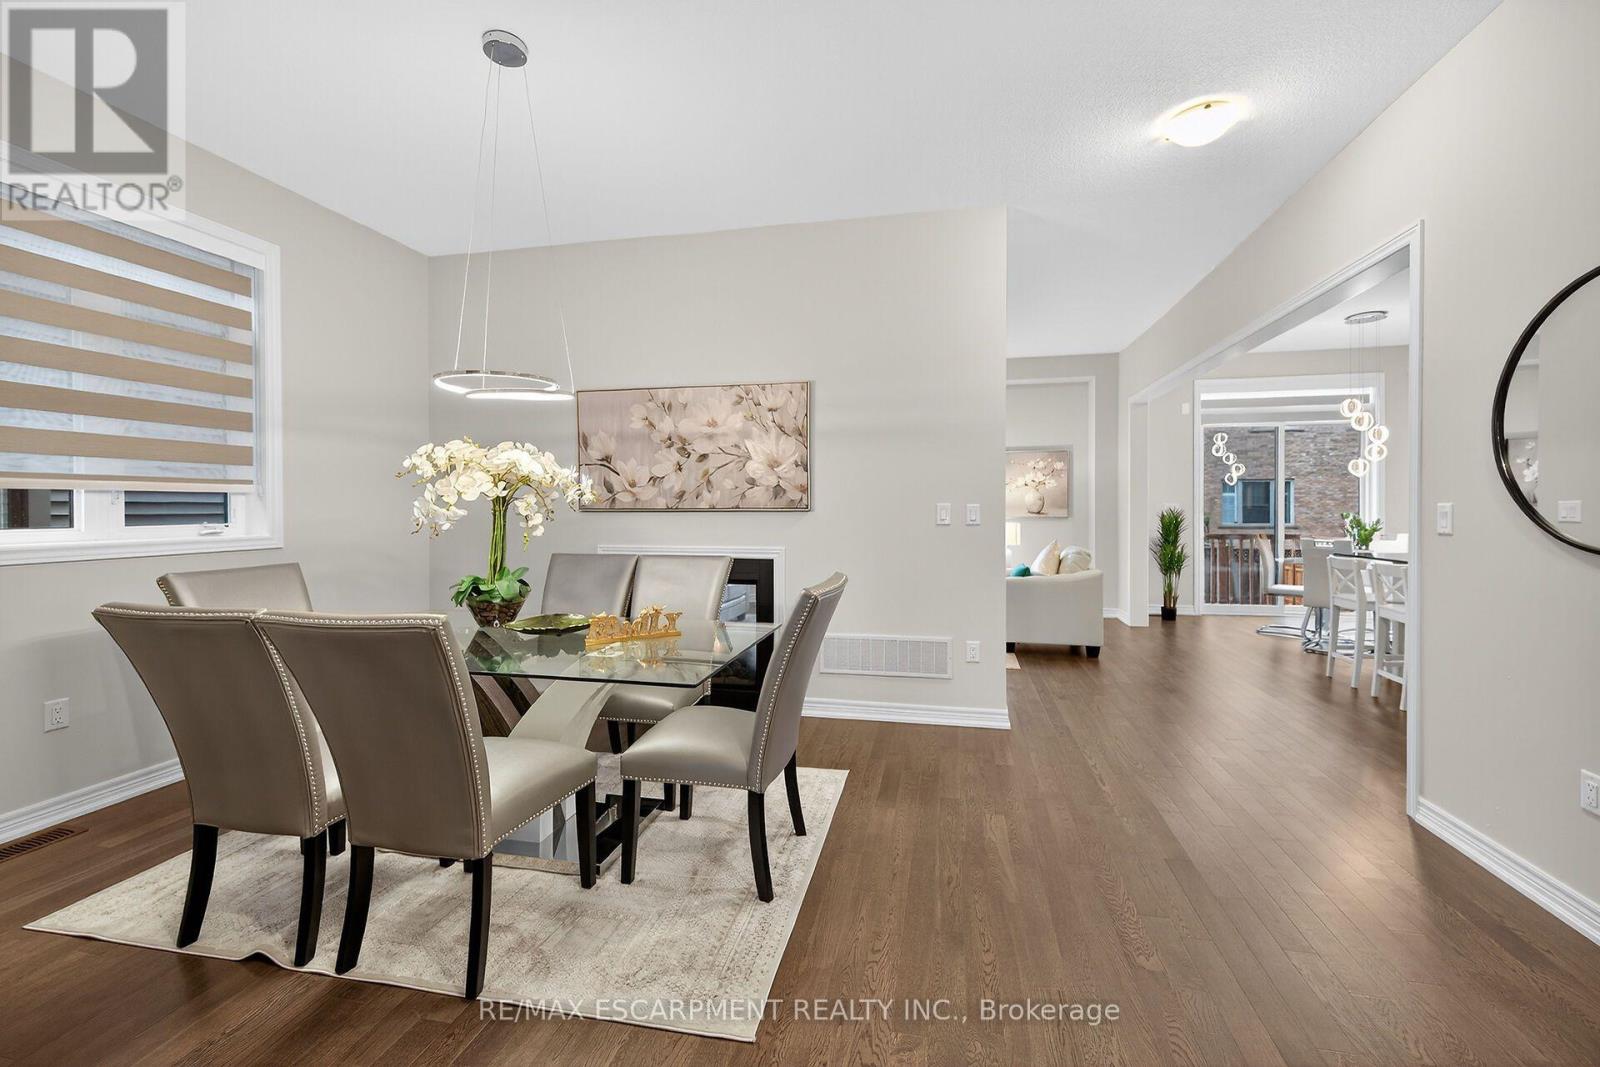
- RoomType11: Dining room
- RoomLevel11: Main level
- RoomLength11: 3.86
- RoomWidth11: 3.37
- RoomDimensions11: 3.86 m X 3.37 m
- RoomType12: Bathroom
- RoomLevel12: Main level
- RoomLength12: 0
- RoomWidth12: 0
- RoomDimensions12: Measurements not available
- RoomType13: Foyer
- RoomLevel13: Main level
- RoomLength13: 0
- RoomWidth13: 0
- RoomDimensions13: Measurements not available
- RoomType14: Family room
- RoomLevel14: Main level
- RoomLength14: 5.48
- RoomWidth14: 3.7
- RoomDimensions14: 5.48 m X 3.7 m
- RoomType15: Kitchen
- RoomLevel15: Main level
- RoomLength15: 3.5
- RoomWidth15: 3.35
- RoomDimensions15: 3.5 m X 3.35 m
- RoomType16: Den
- RoomLevel16: Main level
- RoomLength16: 3.5
- RoomWidth16: 3
- RoomDimensions16: 3.5 m X 3 m
- RoomType17: Eating area
- RoomLevel17: Main level
- RoomLength17: 3.5
- RoomWidth17: 2.59
- RoomDimensions17: 3.5 m X 2.59 m
Location Details
- City: Hamilton (Fruitland)
- Province: Ontario
Property Details
- SubdivisionName: Fruitland
- Levels: 2
- FrontageLength: 40 ft ,1 in
Property Features
- LotFeatures: Landscaped
- Flooring: Hardwood
- Heating: Forced air
- HeatingFuel: Natural gas
- CoolingYN: True
- Cooling: Central air conditioning,Air exchanger
- ParkingTotal: 4
- OpenParkingYN: False
- GarageYN: True
- AttachedGarageYN: True
- CarportYN: False
- FireplacesTotal: 1
- PoolYN: False
- ViewYN: False
- WaterfrontYN: False
- Sewer: Sanitary sewer
Basics
- BathroomsHalf: 1
- Date added: Added 3 weeks ago
- Category: Single Family
- Type: Single Family
- Bedrooms: 5
- Bathrooms: 4
- Half baths: 1
- Floors: Hardwood
- Area: 3000 - 3500 sq ft
- Lot size: 0 sq ft
- SubdivisionName: Fruitland
- ListOfficeName: RE/MAX ESCARPMENT REALTY INC.
- MLS ID: X13574816
Courtesy of
- OfficeName: RE/MAX ESCARPMENT REALTY INC.
- ListAOR: Toronto Regional Real Estate Board
Description
-
Description:
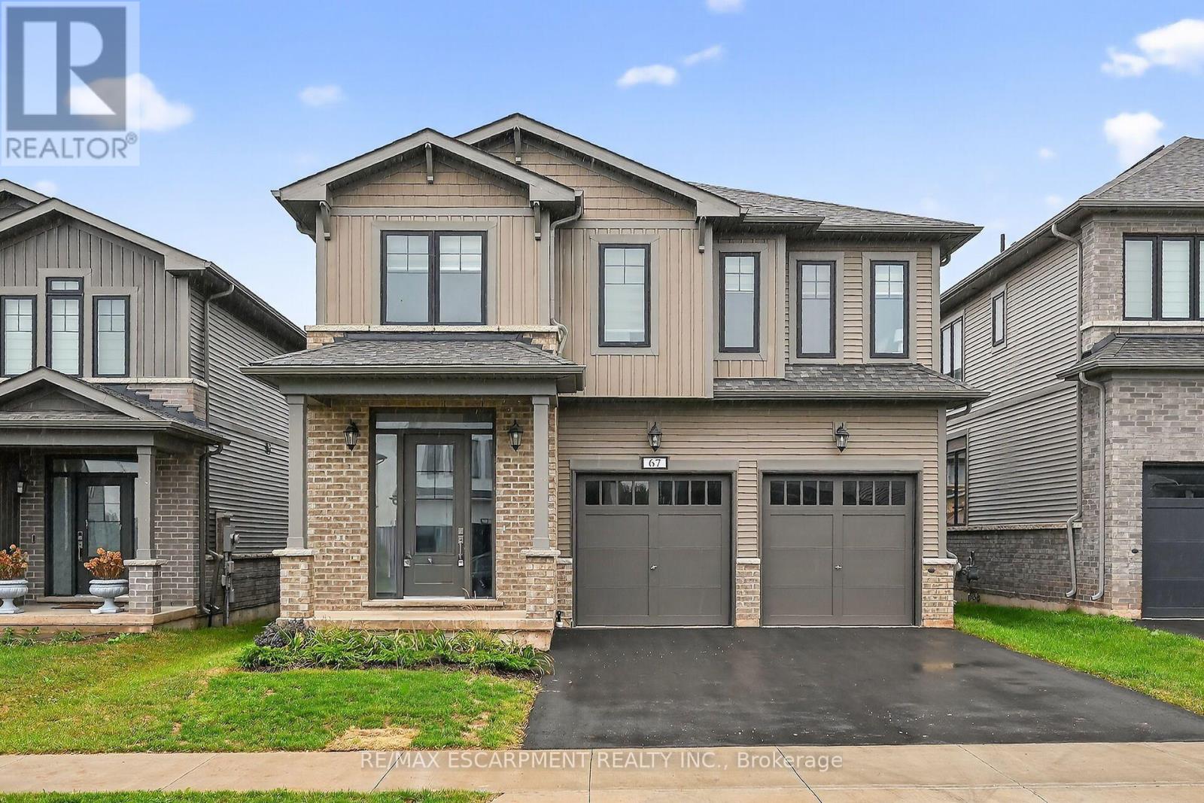
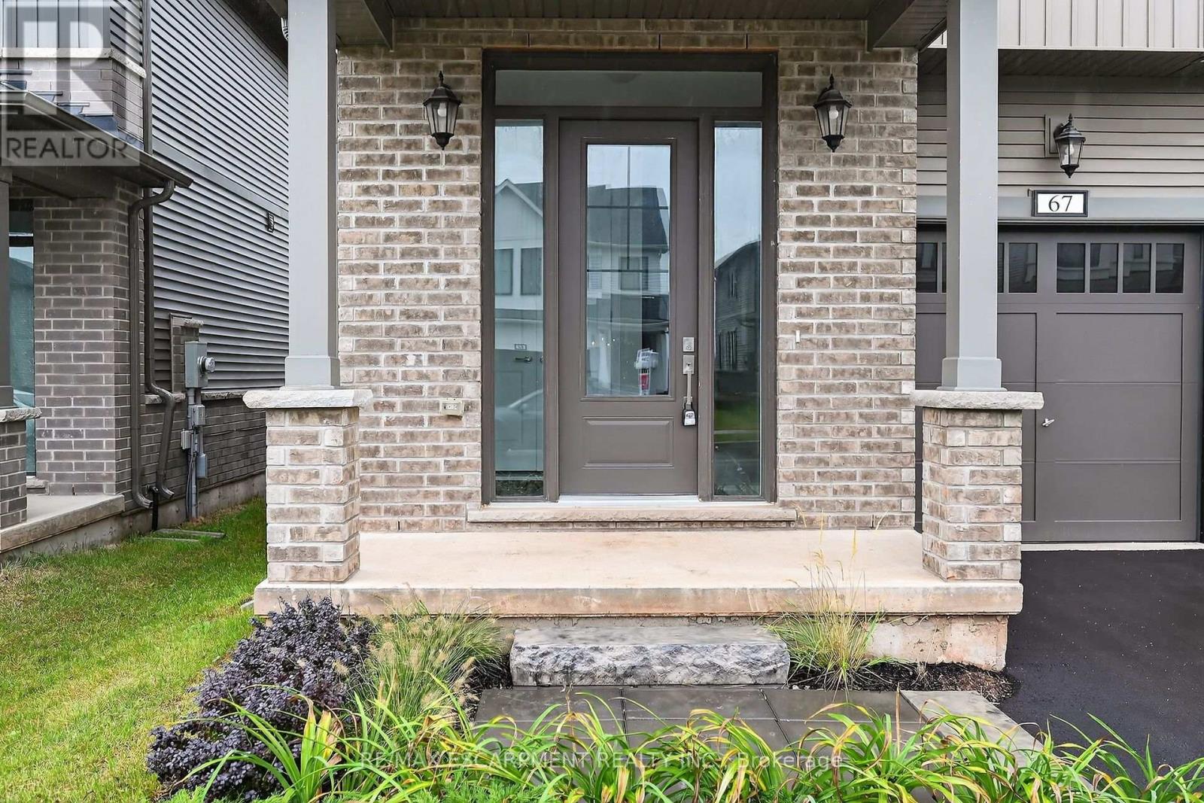
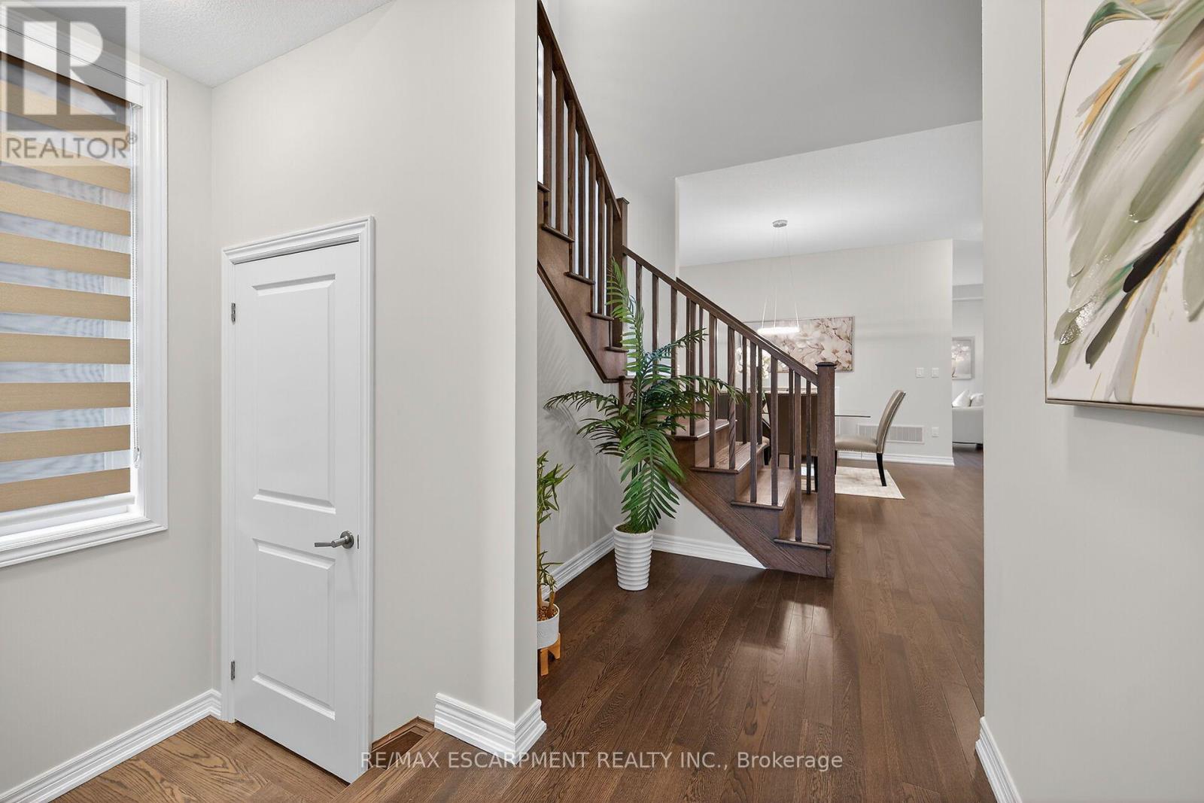
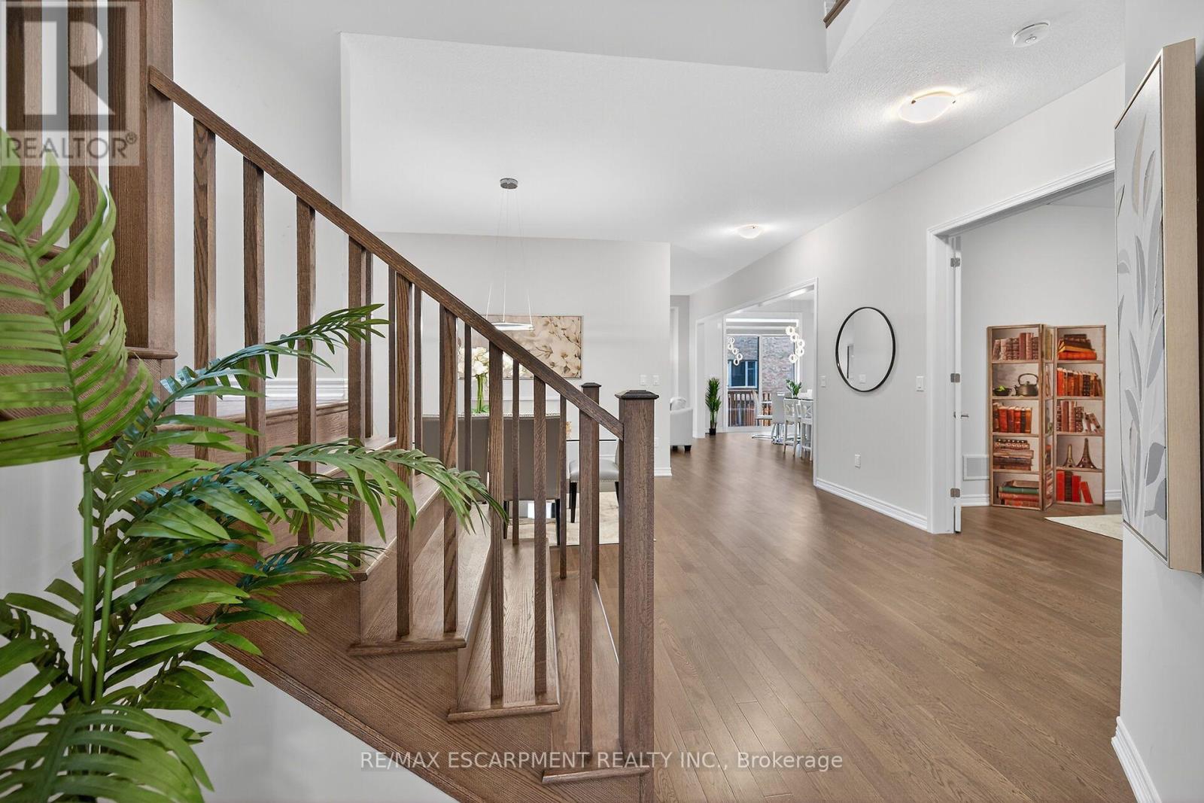
Welcome to 67 Starfire Crescent - a stunning detached home offering approximately 3,017 sq ft of beautifully designed living space in a quiet, family-friendly Stoney Creek neighbourhood with escarpment views. The bright main floor features 10 ft ceilings, hardwood flooring, a private den with French glass doors, and a spacious family room with a two-sided fireplace. The modern kitchen offers extended cabinetry, quality finishes, and a generous breakfast area ideal for everyday living and entertaining. Upstairs, enjoy the convenience of second floor laundry and well-appointed bedrooms, including semi-ensuite access with a functional Jack & Jill layout. The primary suite features a private ensuite and a large walk-in closet. Hardwood stairs and a double-car garage complete this impressive home. Conveniently located near the QEW, Fifty Point Conservation Area, parks, schools, shopping, and dining. (id:67524)
Show all description
Building Details
- ParkingTotal: 4
- Heating: Forced air
- Sewer: Sanitary sewer
Amenities & Features
- Waterfront available: No
- OpenParkingYN: No
- AttachedGarageYN: Yes
- GarageYN: Yes
- CarportYN: No
- PoolYN: No
- CoolingYN: Yes
- Cooling: Central air conditioning, Air exchanger
- Total Fireplaces: 1