
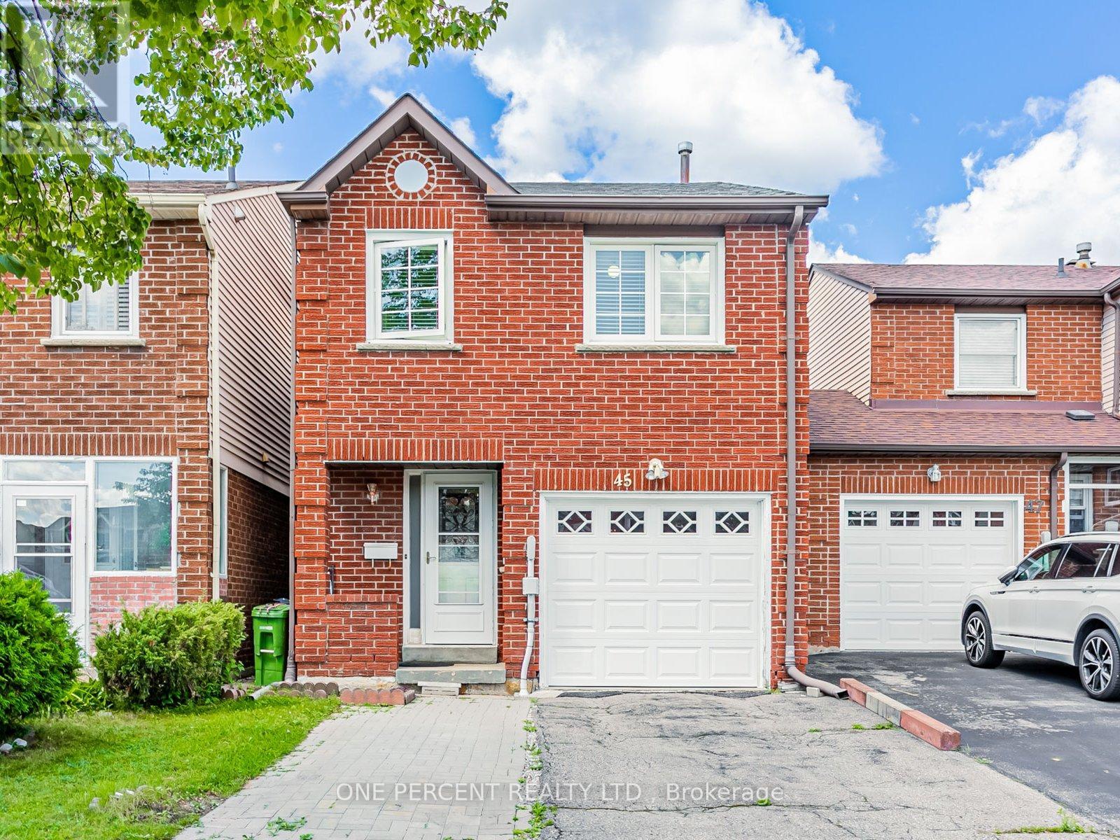
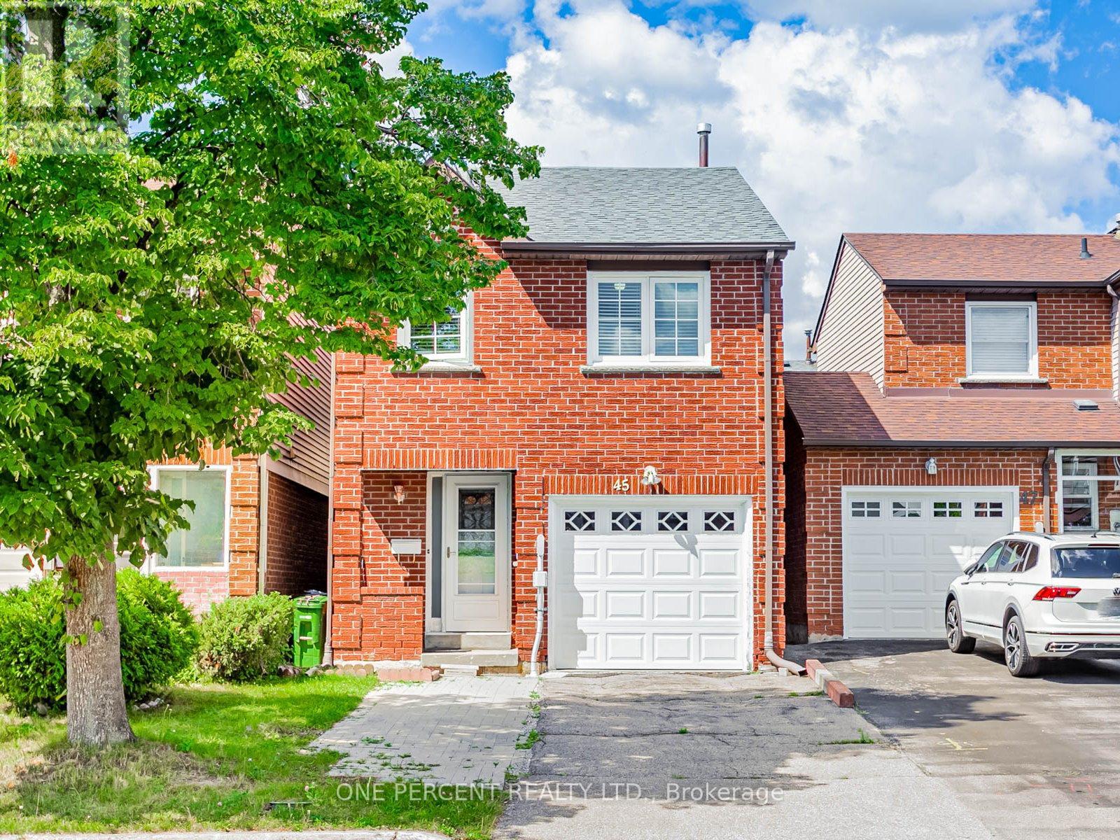
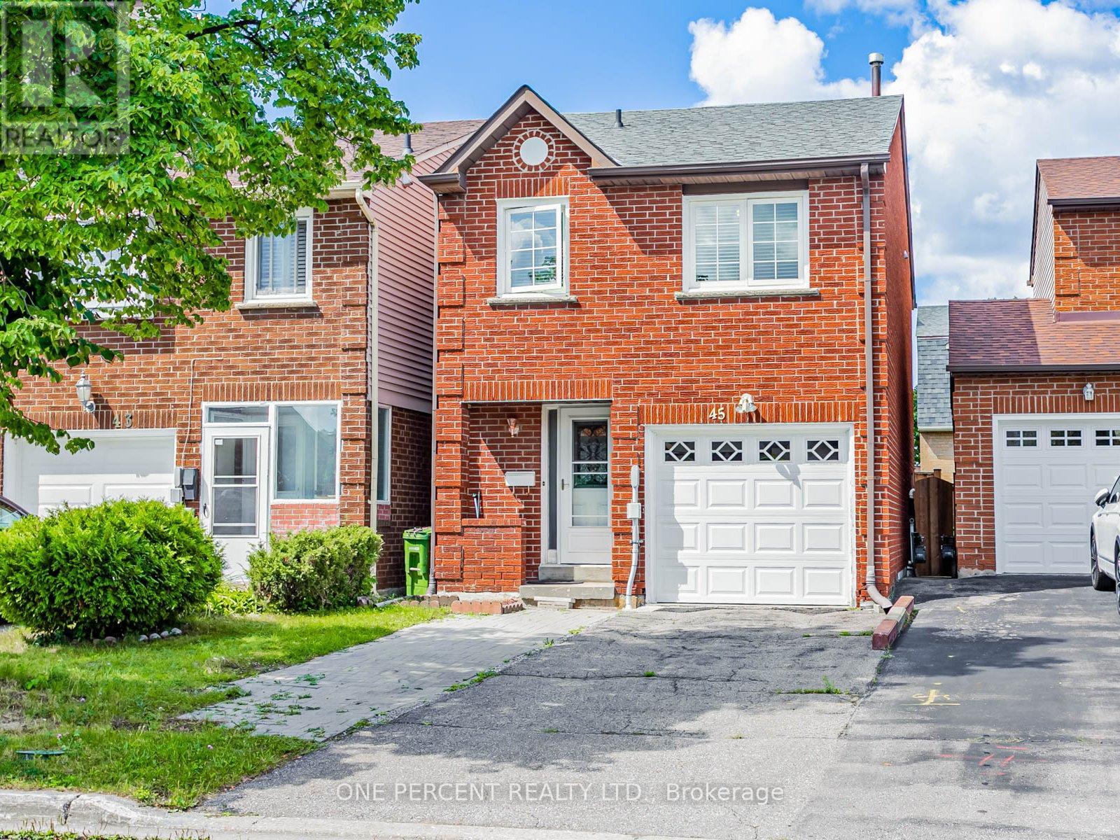
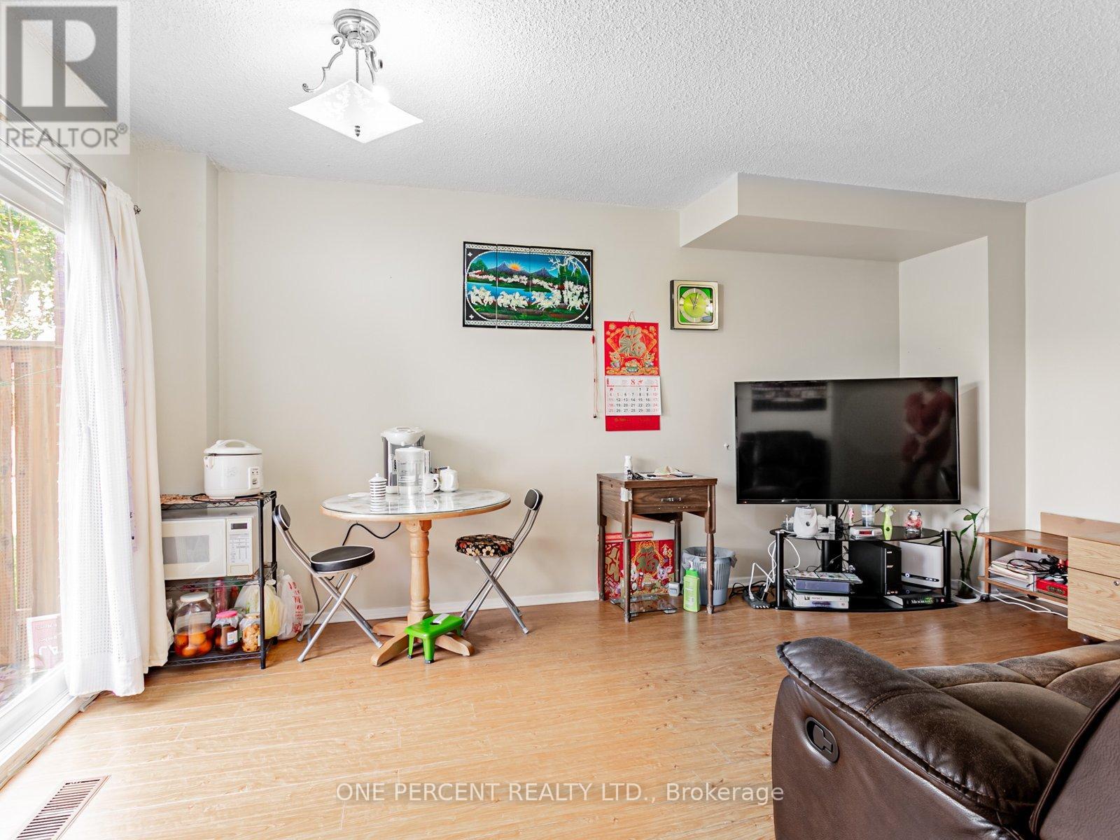
45 West Burton Court, Toronto (Agincourt South-Malvern West), Ontario, Canada, M1S4P7
45 West Burton Court, Toronto (Agincourt South-Malvern West), Ontario, Canada, M1S4P7
$820,000
Request info
Rooms & Units Descr
- RoomType1: Bedroom 4
- RoomLevel1: Second level
- RoomLength1: 3.69
- RoomWidth1: 2.5
- RoomDimensions1: 3.69 m X 2.5 m
- RoomType2: Primary Bedroom
- RoomLevel2: Second level
- RoomLength2: 4.85
- RoomWidth2: 2.74
- RoomDimensions2: 4.85 m X 2.74 m
- RoomType3: Bedroom 2
- RoomLevel3: Second level
- RoomLength3: 3.69
- RoomWidth3: 2.32
- RoomDimensions3: 3.69 m X 2.32 m
- RoomType4: Bedroom 3
- RoomLevel4: Second level
- RoomLength4: 3.69
- RoomWidth4: 2.5
- RoomDimensions4: 3.69 m X 2.5 m
- RoomType5: Dining room
- RoomLevel5: Ground level
- RoomLength5: 5.06
- RoomWidth5: 3.08
- RoomDimensions5: 5.06 m X 3.08 m
- RoomType6: Living room
- RoomLevel6: Ground level
- RoomLength6: 5.06
- RoomWidth6: 3.08
- RoomDimensions6: 5.06 m X 3.08 m
- RoomType7: Kitchen
- RoomLevel7: Ground level
- RoomLength7: 3.47
- RoomWidth7: 1.89
- RoomDimensions7: 3.47 m X 1.89 m
Location Details
- City: Toronto (Agincourt South-Malvern West)
- Province: Ontario
Property Details
- SubdivisionName: Agincourt South-Malvern West
- Levels: 2
- FrontageLength: 21 ft ,3 in
Property Features
- Flooring: Laminate,Ceramic
- Heating: Forced air
- HeatingFuel: Natural gas
- CoolingYN: True
- Cooling: Central air conditioning
- ParkingTotal: 3
- OpenParkingYN: False
- GarageYN: True
- AttachedGarageYN: False
- CarportYN: False
- FireplacesTotal: 0
- PoolYN: False
- ViewYN: False
- WaterfrontYN: False
- Sewer: Sanitary sewer
Basics
- BathroomsHalf: 1
- Date added: Added 1 day ago
- Category: Single Family
- Type: Single Family
- Bedrooms: 4
- Bathrooms: 2
- Half baths: 1
- Floors: Laminate,Ceramic
- Area: 1100 - 1500 sq ft
- Lot size: 0 sq ft
- SubdivisionName: Agincourt South-Malvern West
- ListOfficeName: ONE PERCENT REALTY LTD.
- MLS ID: E13734640
Courtesy of
- OfficeName: ONE PERCENT REALTY LTD.
- ListAOR: Toronto Regional Real Estate Board
Description
-
Description:
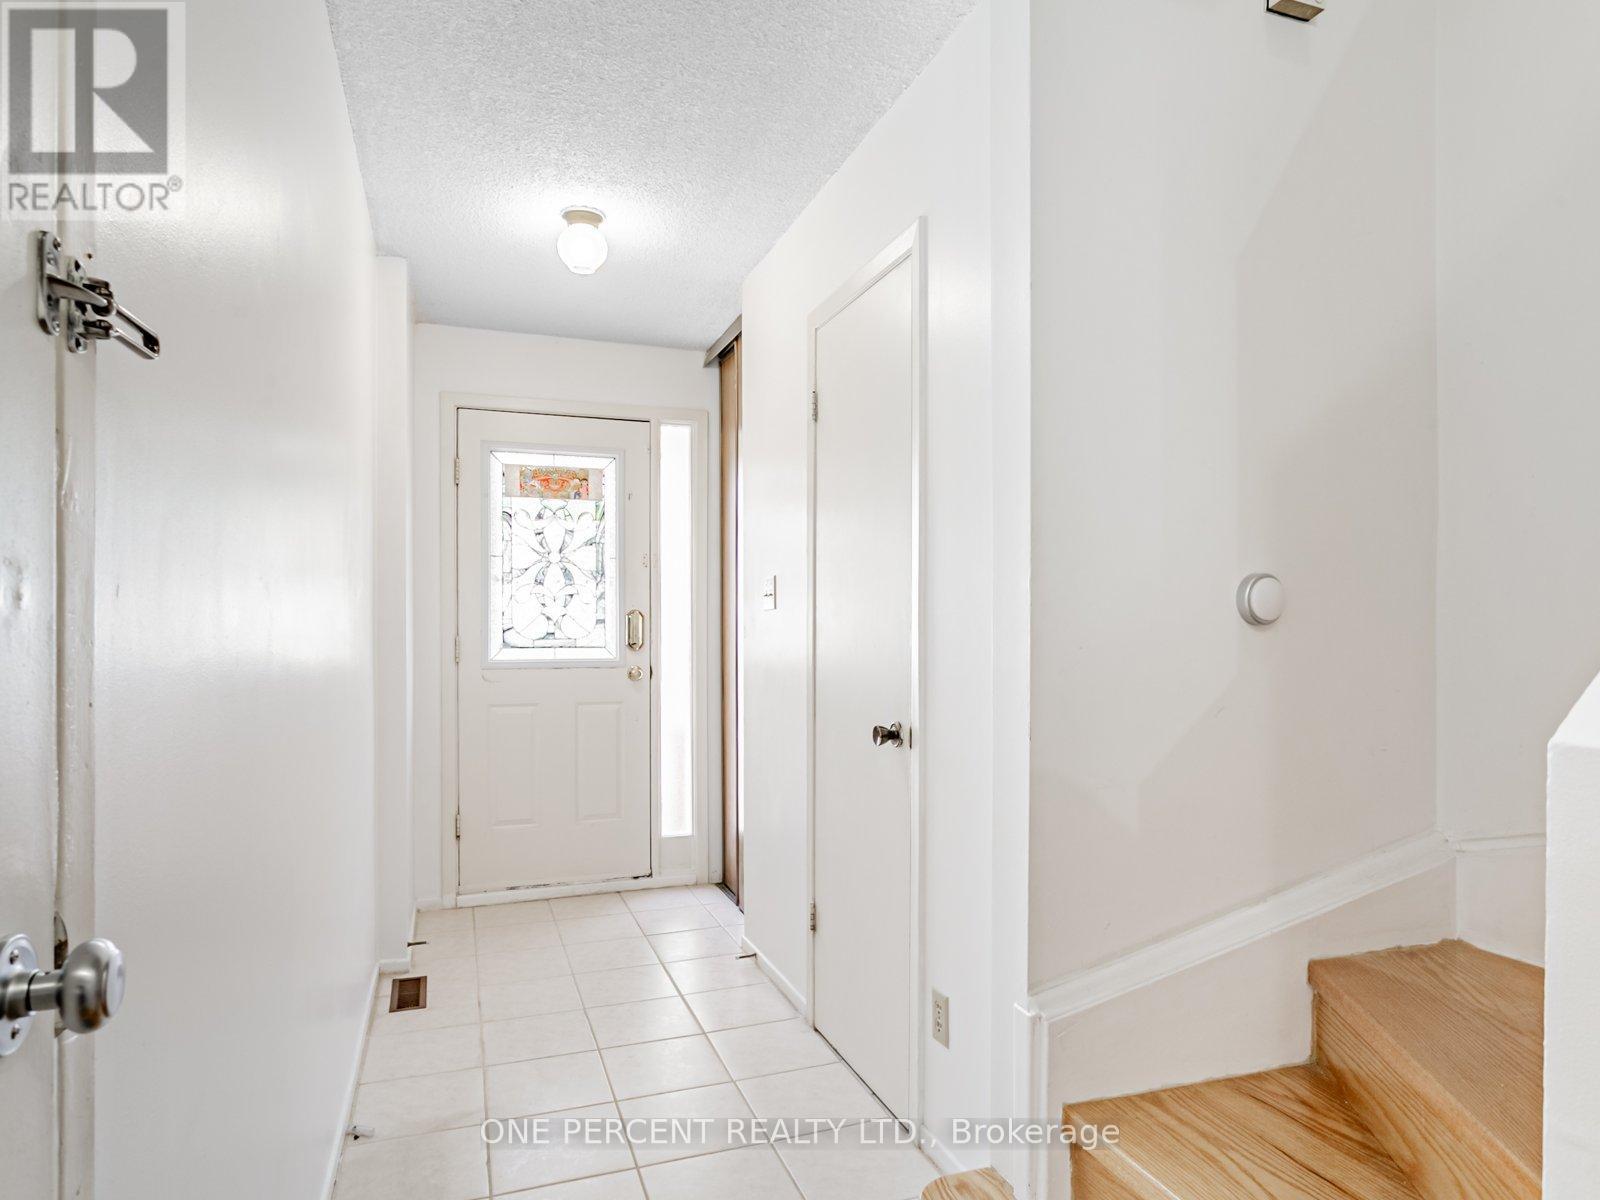
Discover this beautifully maintained 4-bedroom gem, nestled in a serene cul-de-sac. With bright, spacious rooms and a direct garage entry, this home is in impeccable, move-in ready condition. Enjoy the benefits of rare 4 bedrooms in this neighborhood with a finished basement. Perfectly located near all the essentials: TTC, top-rated Agincourt CI, Hwy 401, STC Shopping Mall, Centennial College, supermarkets, parks, and more. Don't miss out!!! (id:67524)
Show all description
Building Details
- ParkingTotal: 3
- Heating: Forced air
- Sewer: Sanitary sewer
Amenities & Features
- Waterfront available: No
- OpenParkingYN: No
- AttachedGarageYN: No
- GarageYN: Yes
- CarportYN: No
- PoolYN: No
- CoolingYN: Yes
- Cooling: Central air conditioning
- Total Fireplaces: 0