
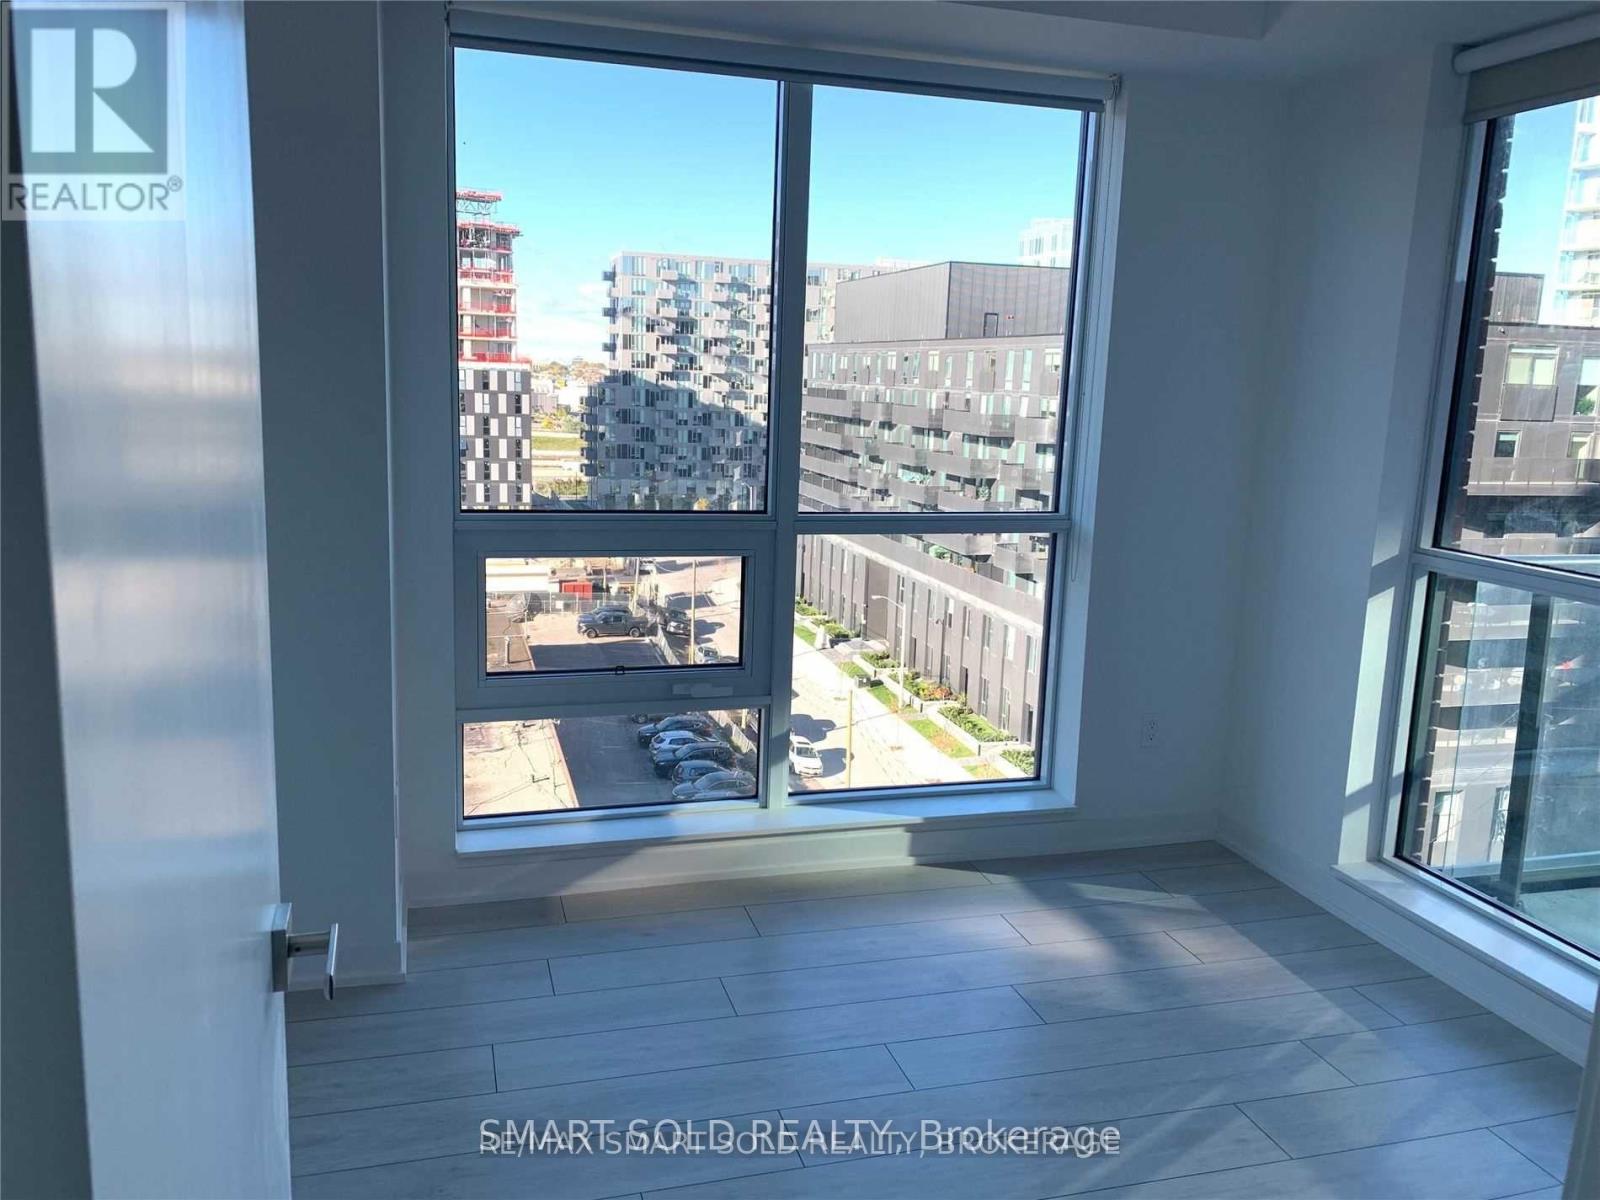
31 Tippett Road, Toronto (Clanton Park), Ontario, Canada, M3H2V1
31 Tippett Road, Toronto (Clanton Park), Ontario, Canada, M3H2V1Rooms & Units Descr
- UnitNumber: 831
- RoomType1: Kitchen
- RoomLevel1: Ground level
- RoomLength1: 0
- RoomWidth1: 0
- RoomDimensions1: Measurements not available
- RoomType2: Living room
- RoomLevel2: Ground level
- RoomLength2: 0
- RoomWidth2: 0
- RoomDimensions2: Measurements not available
- RoomType3: Dining room
- RoomLevel3: Ground level
- RoomLength3: 0
- RoomWidth3: 0
- RoomDimensions3: Measurements not available
- RoomType4: Bedroom
- RoomLevel4: Ground level
- RoomLength4: 0
- RoomWidth4: 0
- RoomDimensions4: Measurements not available
- RoomType5: Bedroom 2
- RoomLevel5: Ground level
- RoomLength5: 0
- RoomWidth5: 0
- RoomDimensions5: Measurements not available
- RoomType6: Bathroom
- RoomLevel6: Ground level
- RoomLength6: 0
- RoomWidth6: 0
- RoomDimensions6: Measurements not available
- RoomType7: Bathroom
- RoomLevel7: Ground level
- RoomLength7: 0
- RoomWidth7: 0
- RoomDimensions7: Measurements not available
- RoomType8: Den
- RoomLevel8: Ground level
- RoomLength8: 0
- RoomWidth8: 0
- RoomDimensions8: Measurements not available
Location Details
- City: Toronto (Clanton Park)
- Province: Ontario
Property Details
- SubdivisionName: Clanton Park
- Lease: 2650.00
- LeaseFrequency: Monthly
- LeaseTerm: Monthly
Property Features
- CommunityFeatures: Pets Allowed With Restrictions
- Flooring: Laminate
- Heating: Forced air
- HeatingFuel: Natural gas
- CoolingYN: True
- Cooling: Central air conditioning
- ParkingTotal: 1
- OpenParkingYN: False
- GarageYN: True
- AttachedGarageYN: False
- CarportYN: False
- FireplacesTotal: 0
- PoolYN: True
- ViewYN: False
- WaterfrontYN: False
Basics
- Date added: Added 1 day ago
- Category: Single Family
- Type: Single Family
- Bedrooms: 3
- Bathrooms: 2
- Floors: Laminate
- Area: 700 - 799 sq ft
- Lot size: 0 sq ft
- SubdivisionName: Clanton Park
- UnitNumber: 831
- ListOfficeName: SMART SOLD REALTY
- MLS ID: C13734972
Courtesy of
- OfficeName: SMART SOLD REALTY
- ListAOR: Toronto Regional Real Estate Board
Description
-
Description:
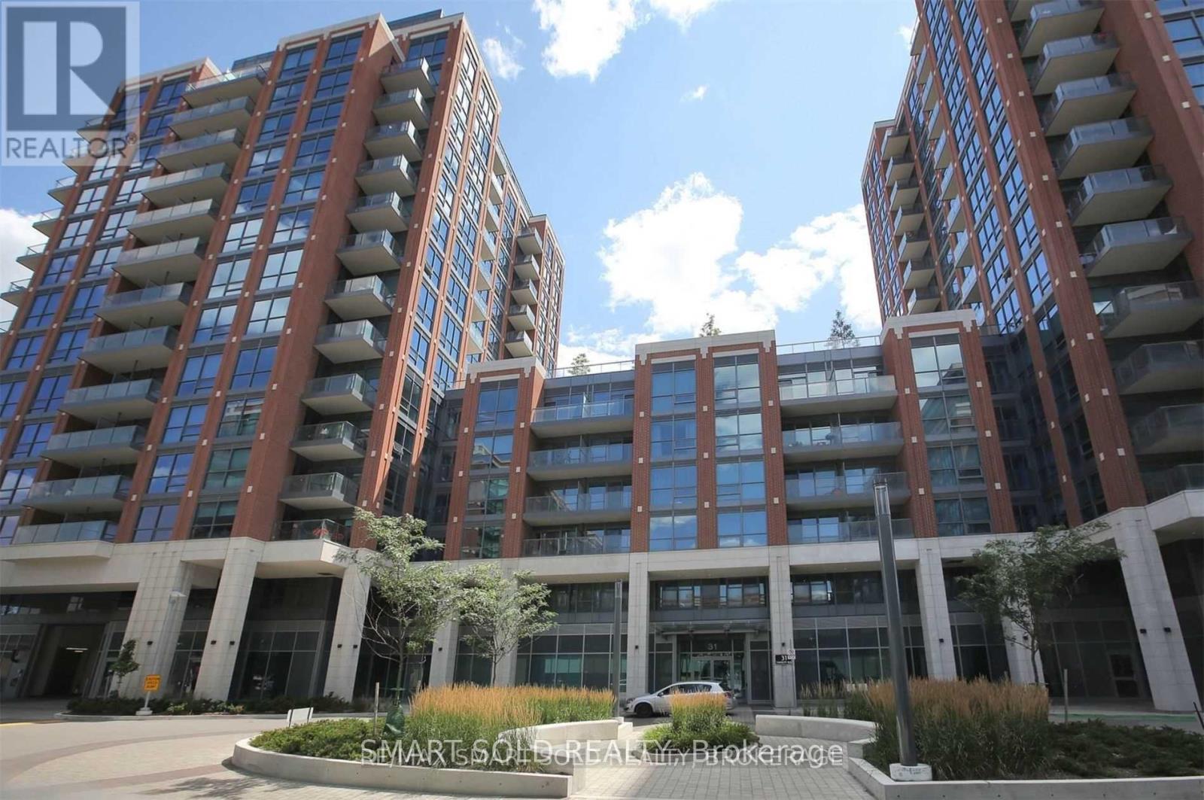
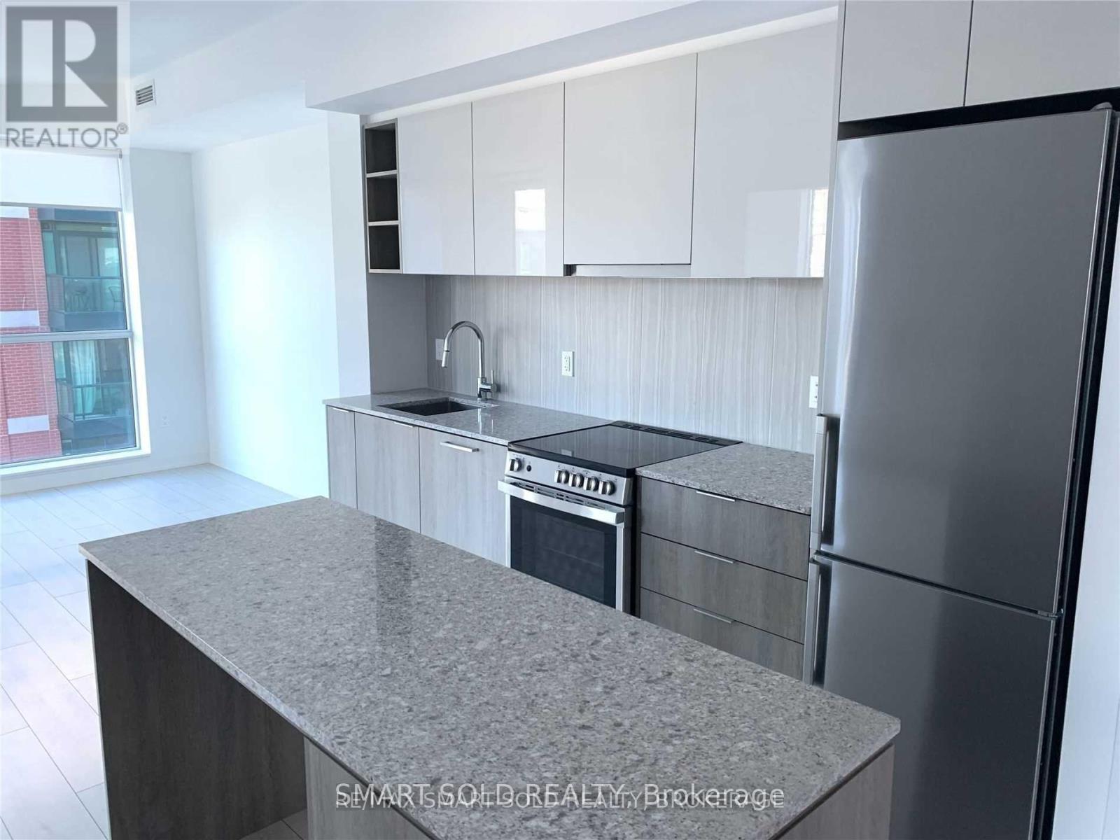
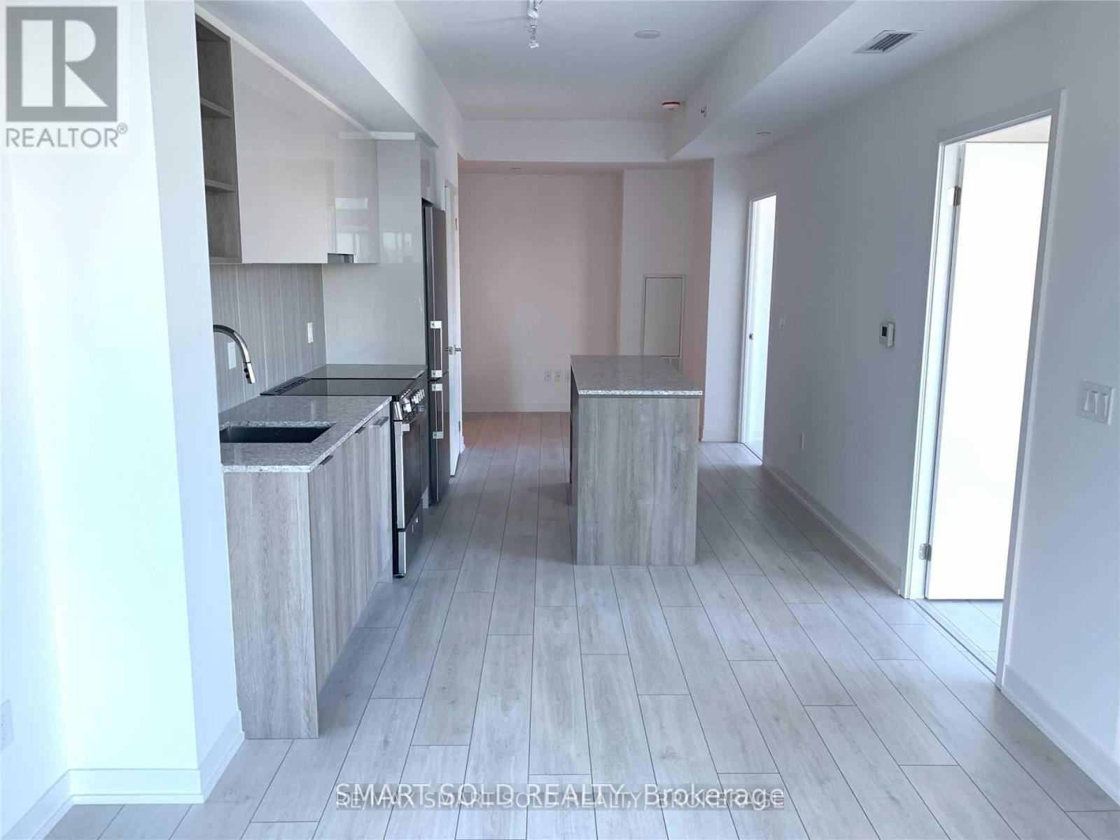
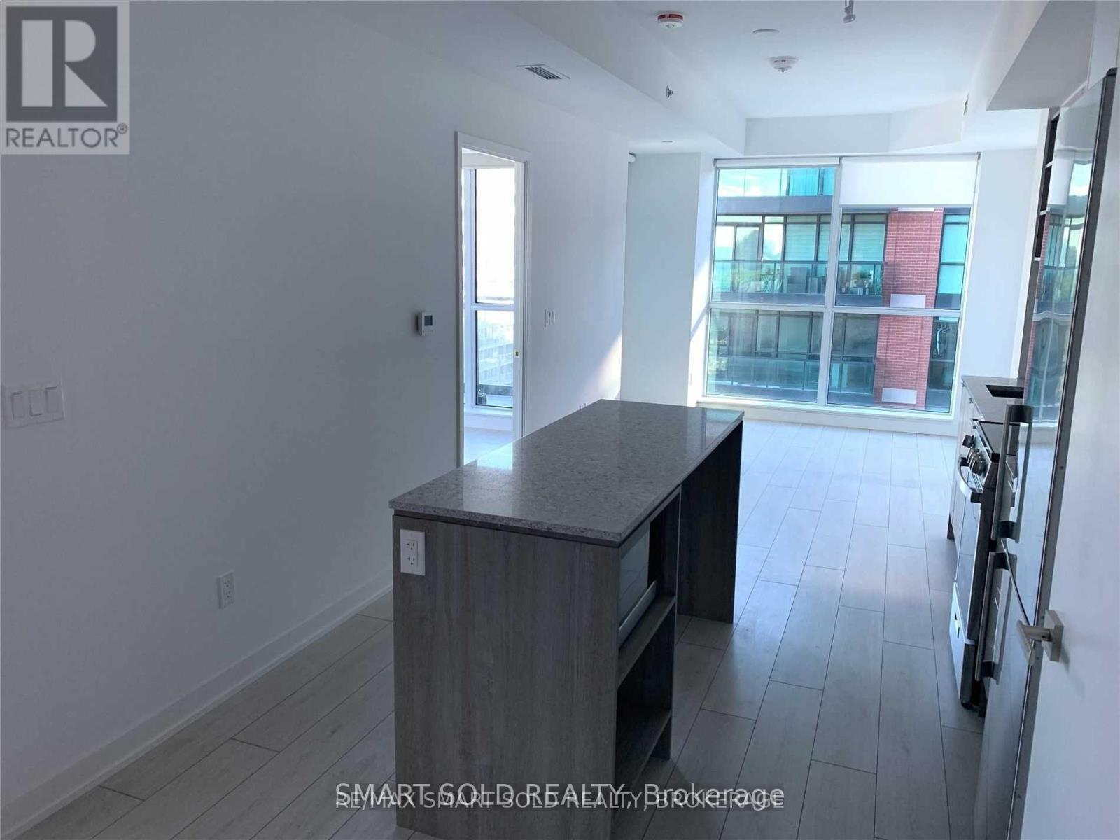
Welcome To Southside Residences At Gramercy Park! 2 Bed 2 Bath + Study Luxurious & Spacious Condo. This Corner Unit Features A Modern Open Concept Living. The Amenities Include Bike Storage, Gym, Visitor Parking, Rooftop Pool & Sky Garden, Kid's Playroom, Pet Spa, Wi-Fi Lounge.. The Building Is Situated In Prime Locale, Steps From TTC, Subway, Yorkdale Mall, Shops, Restaurants & More. Easy Access To Hwy 400/401, Allen Rd. Extras: Washer/Dryer, Kitchen Appliances: Fridge, Stove & Built-In Dishwasher. One Parking, One Locker Included. (id:67524)
Show all description
Building Details
- ParkingTotal: 1
- Heating: Forced air
Amenities & Features
- Waterfront available: No
- OpenParkingYN: No
- AttachedGarageYN: No
- GarageYN: Yes
- CarportYN: No
- PoolYN: Yes
- CoolingYN: Yes
- CommunityFeatures: Pets Allowed With Restrictions
- Cooling: Central air conditioning
- Total Fireplaces: 0