
6289 Black River Road, Georgina (Sutton & Jackson's Point), Ontario, Canada, L0E1R0
6289 Black River Road, Georgina (Sutton & Jackson's Point), Ontario, Canada, L0E1R0Rooms & Units Descr
- RoomType1: Loft
- RoomLevel1: Second level
- RoomLength1: 9.25
- RoomWidth1: 6.1
- RoomDimensions1: 9.25 m X 6.1 m
- RoomType2: Recreational, Games room
- RoomLevel2: Basement
- RoomLength2: 18.29
- RoomWidth2: 10.36
- RoomDimensions2: 18.29 m X 10.36 m
- RoomType3: Kitchen
- RoomLevel3: Main level
- RoomLength3: 7.32
- RoomWidth3: 3.66
- RoomDimensions3: 7.32 m X 3.66 m
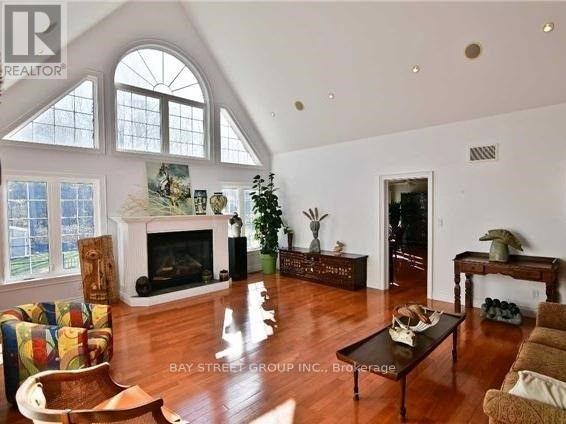
- RoomType4: Great room
- RoomLevel4: Main level
- RoomLength4: 7.32
- RoomWidth4: 5.49
- RoomDimensions4: 7.32 m X 5.49 m
- RoomType5: Den
- RoomLevel5: Main level
- RoomLength5: 5.49
- RoomWidth5: 4.27
- RoomDimensions5: 5.49 m X 4.27 m
- RoomType6: Primary Bedroom
- RoomLevel6: Main level
- RoomLength6: 6.1
- RoomWidth6: 4.57
- RoomDimensions6: 6.1 m X 4.57 m
- RoomType7: Bedroom
- RoomLevel7: Main level
- RoomLength7: 3.66
- RoomWidth7: 3.35
- RoomDimensions7: 3.66 m X 3.35 m
- RoomType8: Bedroom
- RoomLevel8: Main level
- RoomLength8: 3.66
- RoomWidth8: 3.35
- RoomDimensions8: 3.66 m X 3.35 m
- RoomType9: Dining room
- RoomLevel9: Main level
- RoomLength9: 4.27
- RoomWidth9: 4.27
- RoomDimensions9: 4.27 m X 4.27 m
Location Details
- City: Georgina (Sutton & Jackson's Point)
- Province: Ontario
Property Details
- SubdivisionName: Sutton & Jackson's Point
- Levels: 1.5
- FrontageLength: 473 ft ,4 in
Property Features
- Flooring: Ceramic,Hardwood,Laminate
- Heating: Forced air
- HeatingFuel: Natural gas
- CoolingYN: True
- Cooling: Central air conditioning
- ParkingTotal: 12
- OpenParkingYN: False
- GarageYN: True
- AttachedGarageYN: True
- CarportYN: False
- FireplacesTotal: 0
- PoolYN: True
- ViewYN: True
- View: View
- WaterfrontYN: False
- Sewer: Septic System
Basics
- BathroomsHalf: 2
- Date added: Added 4 weeks ago
- Category: Single Family
- Type: Single Family
- Bedrooms: 3
- Bathrooms: 5
- Half baths: 2
- Floors: Ceramic,Hardwood,Laminate
- Area: 2500 - 3000 sq ft
- Lot size: 0 sq ft
- SubdivisionName: Sutton & Jackson's Point
- View: View
- ListOfficeName: BAY STREET GROUP INC.
- MLS ID: N13731398
Courtesy of
- OfficeName: BAY STREET GROUP INC.
- ListAOR: Toronto Regional Real Estate Board
Description
-
Description:
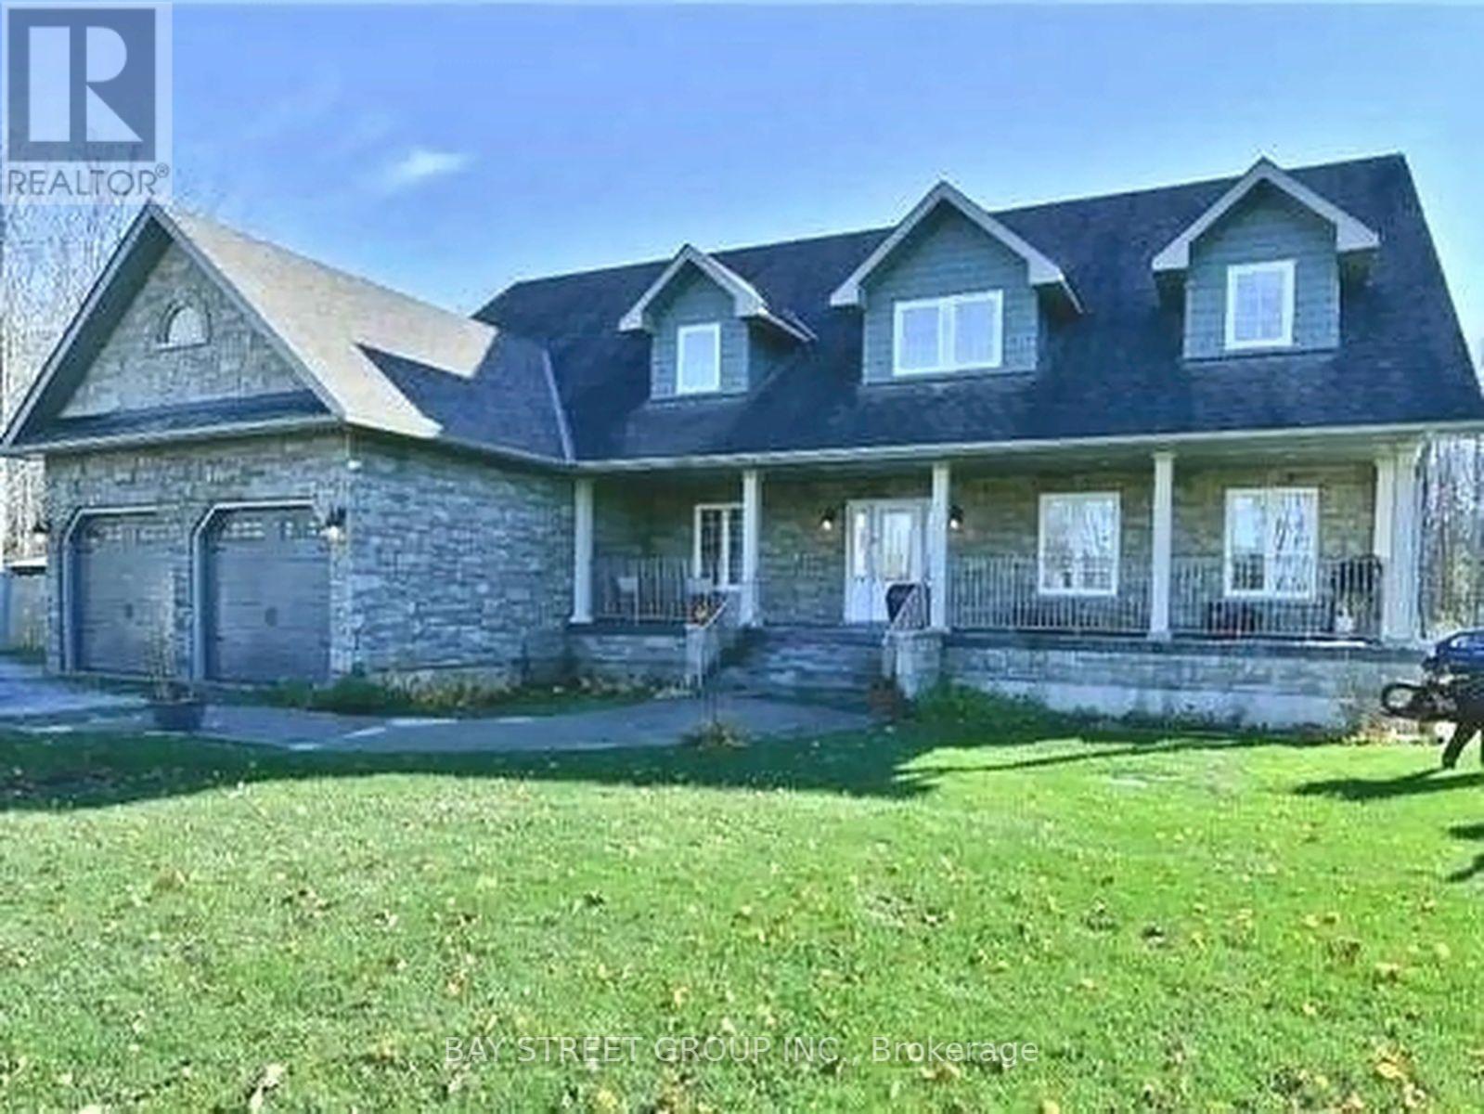
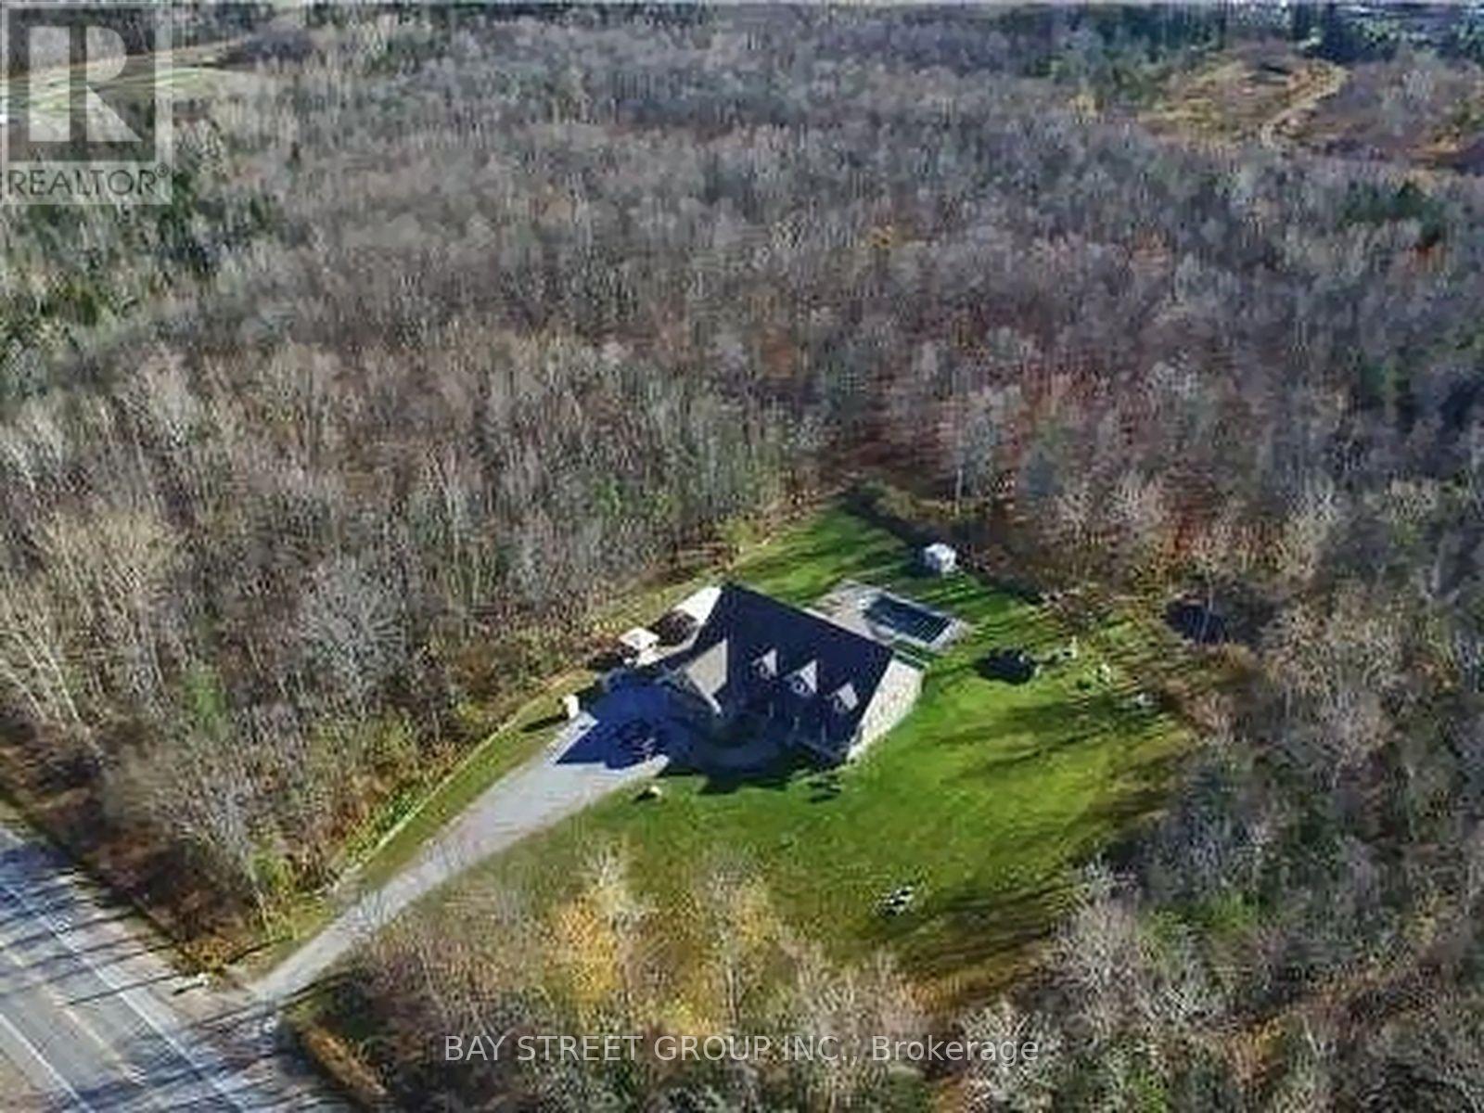
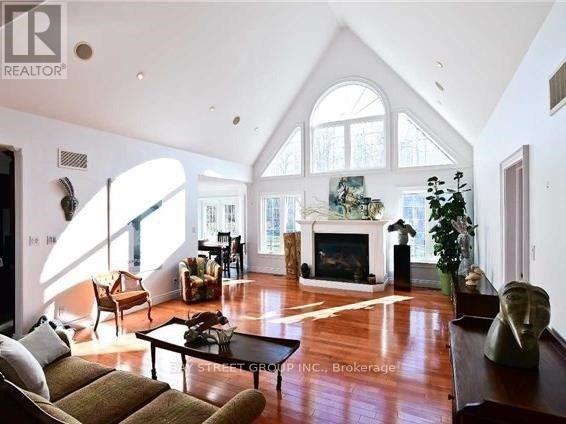
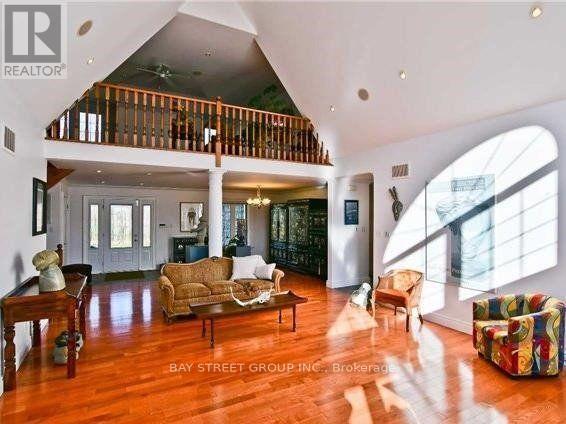
Nature Lovers & Investors! Approx. 10-Acre Private Oasis Just 3 Minutes To Town (Survey Available Upon Request)! Directly Across From The Hedge Road Landing Community, Where Dozens Of New Detached Homes Have Already Been Built - An Exceptional Location With Excellent Future Potential.Fantastic Custom-Built Bungalow-Loft Offering Approx. 4,949 Sq. Ft. Of Total Living Space Per MPAC. Featuring A Main-Floor Primary Bedroom, 5 Bathrooms, Spacious Loft Overlooking The Impressive Great Room With Vaulted Ceiling, Plus A Massive Finished Basement With Direct Access From The Garage.Main Floor: 2,263 Sq. Ft.; Loft: 706 Sq. Ft.; Finished Basement: 1,980 Sq. Ft. (Total Basement Area: Approx. 2,263 Sq. Ft., Including A Large Cold/Storage Room). Additional Highlights Include A 2-Car Insulated & Heated Garage With Dust Filtration System, Extensive Driveway With Parking For Approximately 10 Vehicles, Fenced In-Ground Pool, Stamped Concrete Walkway & Expansive Front Porch Offering Incredible Curb Appeal.Enjoy The Privacy And Space Of Country Living Without Sacrificing Convenience - Just Minutes To Town, Approx. 15 Minutes To Hwy 404, And Only 20-25 Minutes To Costco & Major Shopping In Newmarket. A Rare Combination Of Acreage, Privacy, Space & Location! (id:67524)
Show all description
Building Details
- ParkingTotal: 12
- Heating: Forced air
- Sewer: Septic System
Amenities & Features
- Waterfront available: No
- OpenParkingYN: No
- AttachedGarageYN: Yes
- GarageYN: Yes
- CarportYN: No
- PoolYN: Yes
- CoolingYN: Yes
- Cooling: Central air conditioning
- Total Fireplaces: 0