
101 Erskine Avenue, Toronto (Mount Pleasant West), Ontario, Canada, M4P1Y5
101 Erskine Avenue, Toronto (Mount Pleasant West), Ontario, Canada, M4P1Y5Rooms & Units Descr
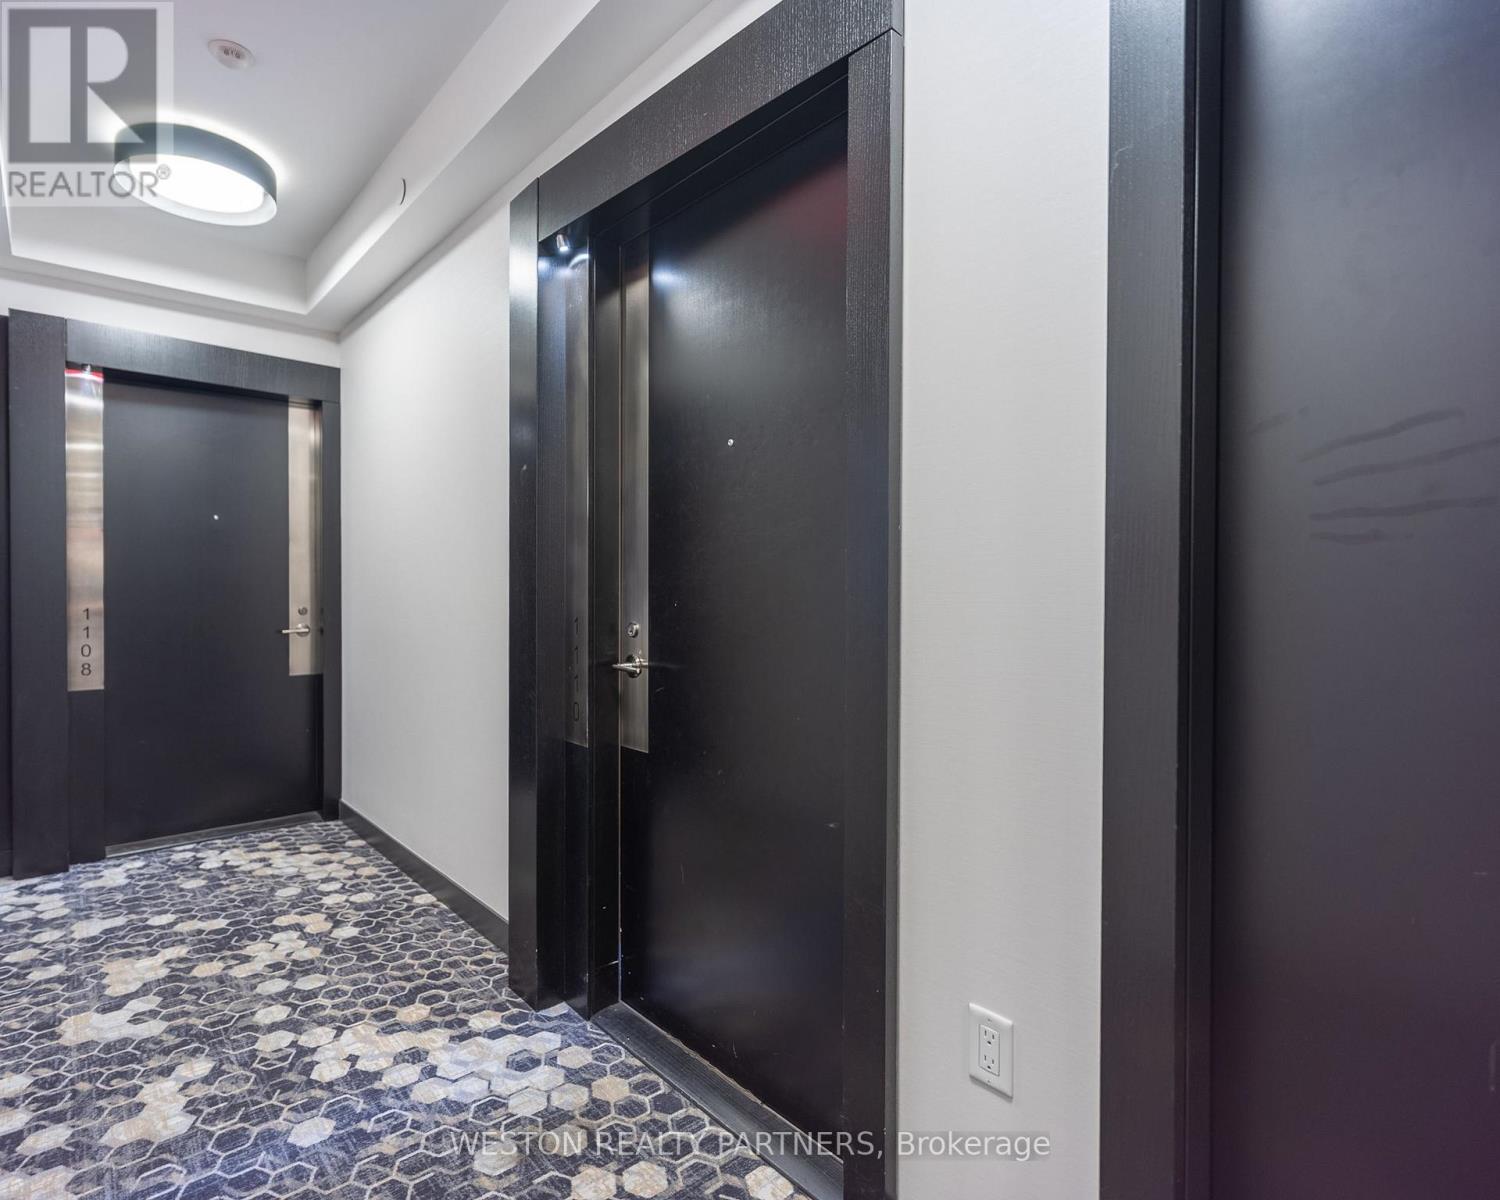
- UnitNumber: 1110
- RoomType1: Kitchen
- RoomLevel1: Main level
- RoomLength1: 7.44
- RoomWidth1: 3.53
- RoomDimensions1: 7.44 m X 3.53 m
- RoomType2: Dining room
- RoomLevel2: Main level
- RoomLength2: 7.44
- RoomWidth2: 3.53
- RoomDimensions2: 7.44 m X 3.53 m
- RoomType3: Primary Bedroom
- RoomLevel3: Main level
- RoomLength3: 3.48
- RoomWidth3: 2.84
- RoomDimensions3: 3.48 m X 2.84 m
- RoomType4: Bedroom 2
- RoomLevel4: Main level
- RoomLength4: 3.35
- RoomWidth4: 2.99
- RoomDimensions4: 3.35 m X 2.99 m
- RoomType5: Living room
- RoomLevel5: Main level
- RoomLength5: 7.44
- RoomWidth5: 3.53
- RoomDimensions5: 7.44 m X 3.53 m
Location Details
- City: Toronto (Mount Pleasant West)
- Province: Ontario
Property Details
- SubdivisionName: Mount Pleasant West
Property Features
- CommunityFeatures: Pets Allowed With Restrictions,Community Centre
- Heating: Forced air
- HeatingFuel: Natural gas
- CoolingYN: True
- Cooling: Central air conditioning
- ParkingTotal: 1
- OpenParkingYN: False
- GarageYN: True
- AttachedGarageYN: False
- CarportYN: False
- FireplacesTotal: 0
- PoolYN: True
- ViewYN: False
- WaterfrontYN: False
Basics
- Date added: Added 4 days ago
- Category: Single Family
- Type: Single Family
- Bedrooms: 2
- Bathrooms: 2
- Area: 700 - 799 sq ft
- Lot size: 0 sq ft
- SubdivisionName: Mount Pleasant West
- UnitNumber: 1110
- ListOfficeName: WESTON REALTY PARTNERS
- MLS ID: C13735990
Miscellaneous
- AssociationFeeFrequency: Monthly
Courtesy of
- OfficeName: WESTON REALTY PARTNERS
- ListAOR: Toronto Regional Real Estate Board
Description
-
Description:
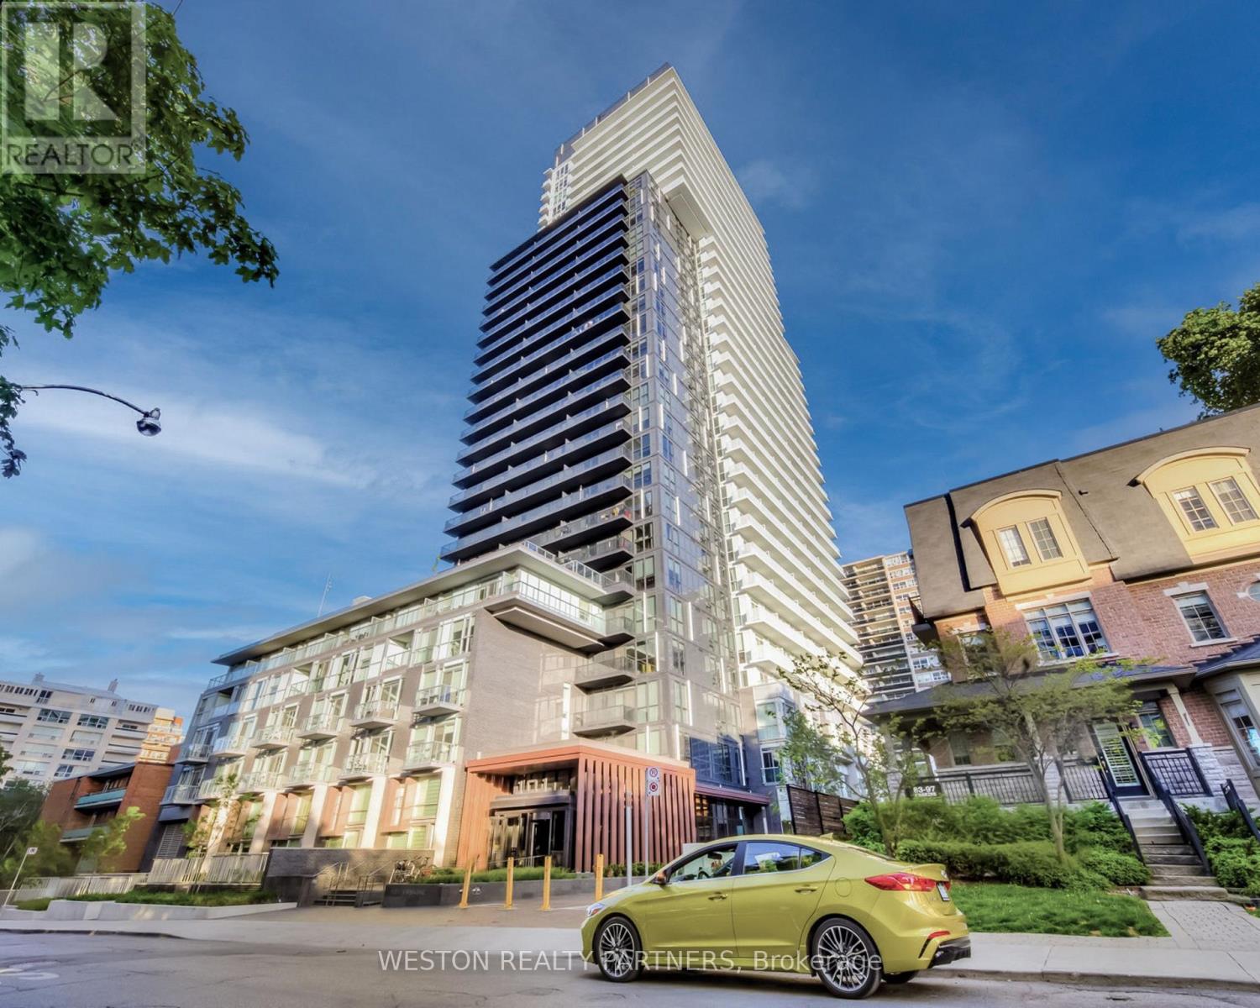
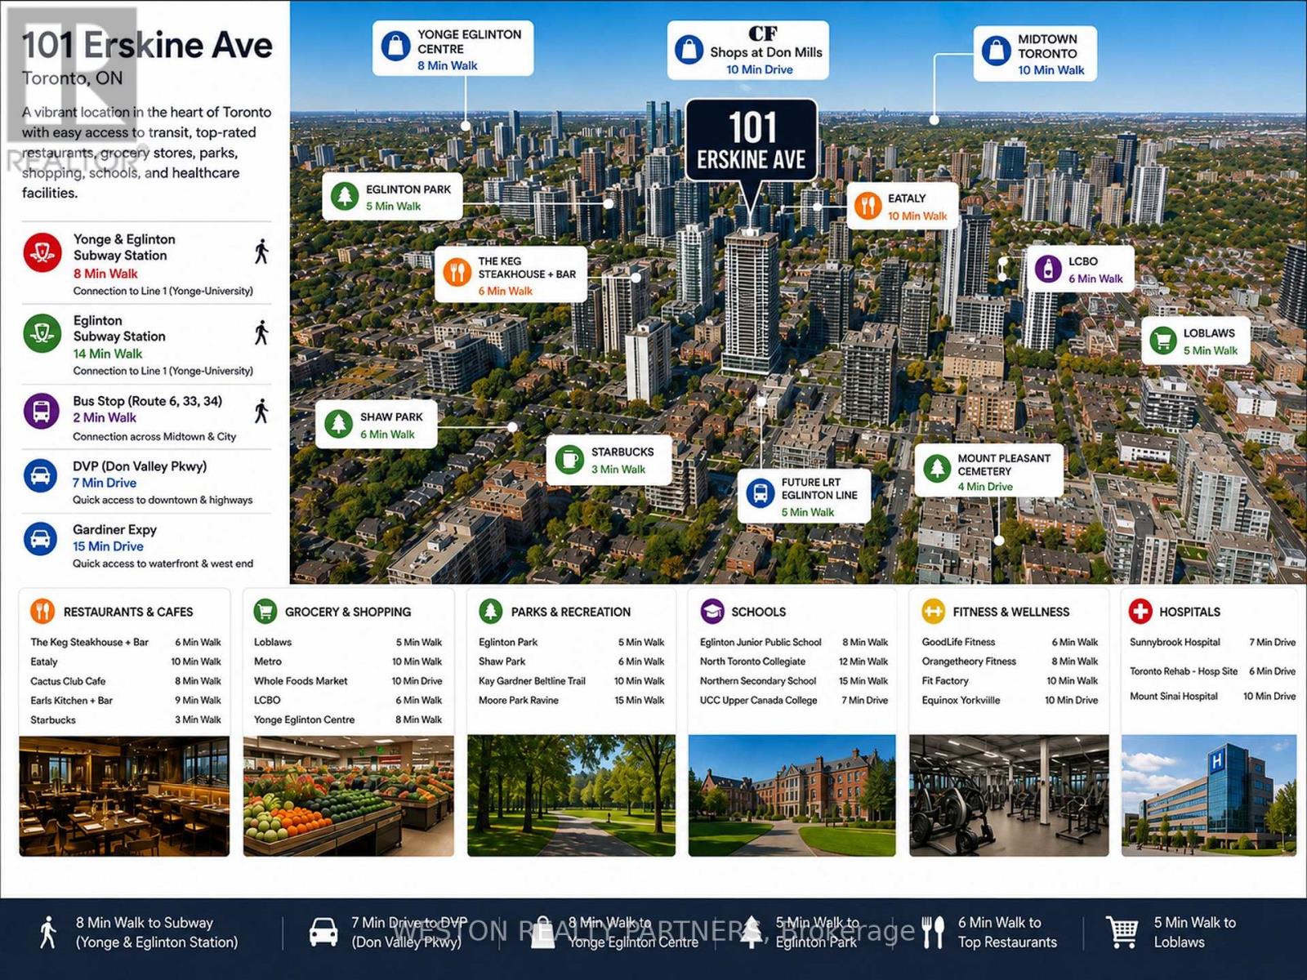
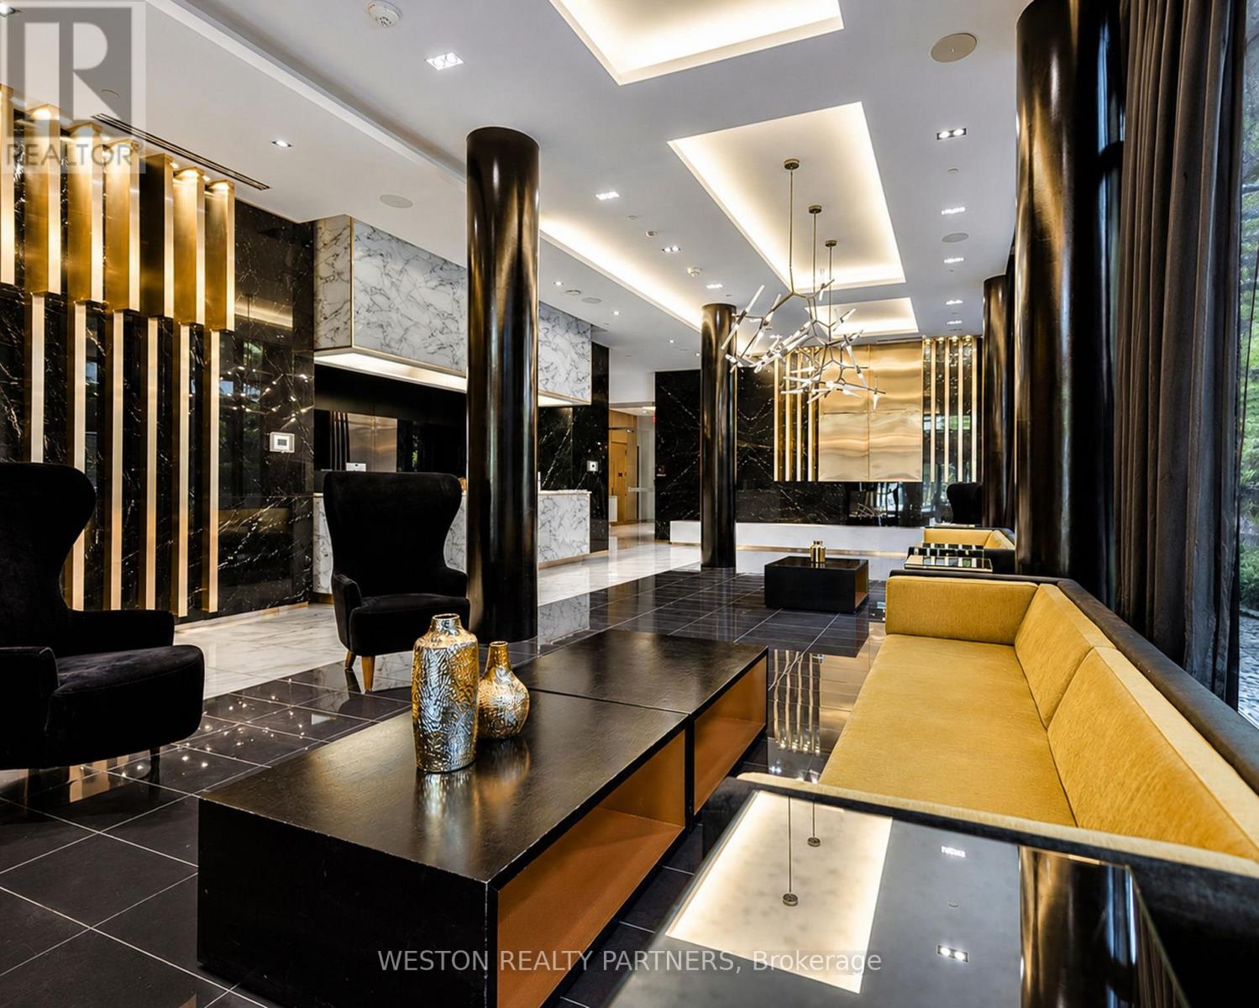
Experience elevated Midtown living in this stunning south-facing family-sized suite at Tridel's prestigious 101 Erskine.Designed with both comfort and style in mind, this spacious 2-bedroom, 2-bathroom residence features an impressive wrap-around balcony that floods the home with natural light and offers spectacular panoramic city views.The intelligently designed split-bedroom floor plan provides privacy and functionality, while the open-concept living, dining, and kitchen area creates the perfect setting for everyday living and entertaining. Premium finishes include quartz countertops, integrated appliances, modern cabinetry, and floor-to-ceiling windows throughout.Residents enjoy first-class amenities including a fitness centre, outdoor swimming pool, yoga studio, theatre room, party lounge, landscaped terrace, concierge service, visitor parking, and more. Ideally situated just steps from Yonge & Eglinton, with immediate access to the subway, Crosstown LRT, parks, restaurants, cafes, and shopping.Includes one owned parking space and one owned locker. A rare opportunity to own a bright, family-sized suite with an exceptional wrap-around balcony in one of Midtown Toronto's most desirable communities. (id:67524)
Show all description
Building Details
- ParkingTotal: 1
- Heating: Forced air
Amenities & Features
- Waterfront available: No
- OpenParkingYN: No
- AttachedGarageYN: No
- GarageYN: Yes
- CarportYN: No
- PoolYN: Yes
- CoolingYN: Yes
- CommunityFeatures: Pets Allowed With Restrictions, Community Centre
- Cooling: Central air conditioning
- Total Fireplaces: 0