
3587 Lauderdale Point Crescent, Severn, Ontario, Canada, P0E1N0
3587 Lauderdale Point Crescent, Severn, Ontario, Canada, P0E1N0Rooms & Units Descr
- RoomType1: Kitchen
- RoomLevel1: Main level
- RoomLength1: 3.97
- RoomWidth1: 3.33
- RoomDimensions1: 3.97 m X 3.33 m
- RoomType2: Partial bathroom
- RoomLevel2: Main level
- RoomLength2: 1.34
- RoomWidth2: 1.1
- RoomDimensions2: 1.34 m X 1.1 m
- RoomType3: Bathroom
- RoomLevel3: Main level
- RoomLength3: 2.4
- RoomWidth3: 1.9
- RoomDimensions3: 2.4 m X 1.9 m
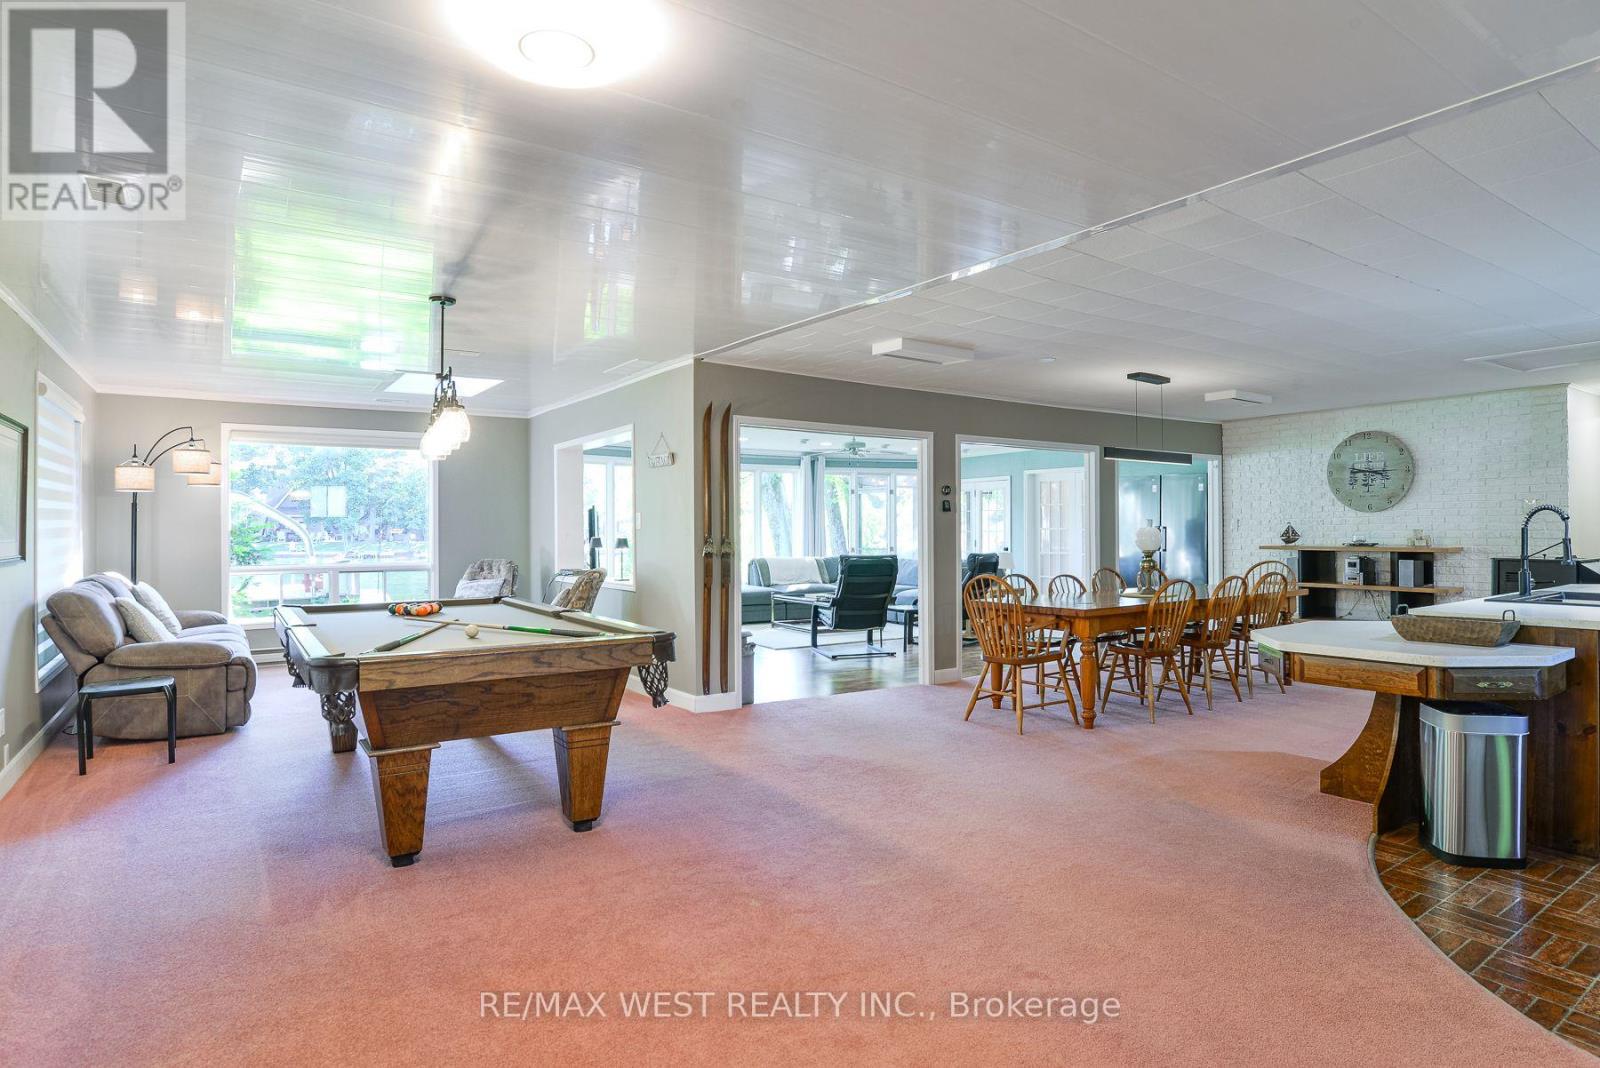
- RoomType4: Dining room
- RoomLevel4: Main level
- RoomLength4: 6.24
- RoomWidth4: 3.59
- RoomDimensions4: 6.24 m X 3.59 m
- RoomType5: Recreational, Games room
- RoomLevel5: Main level
- RoomLength5: 6.46
- RoomWidth5: 3.49
- RoomDimensions5: 6.46 m X 3.49 m
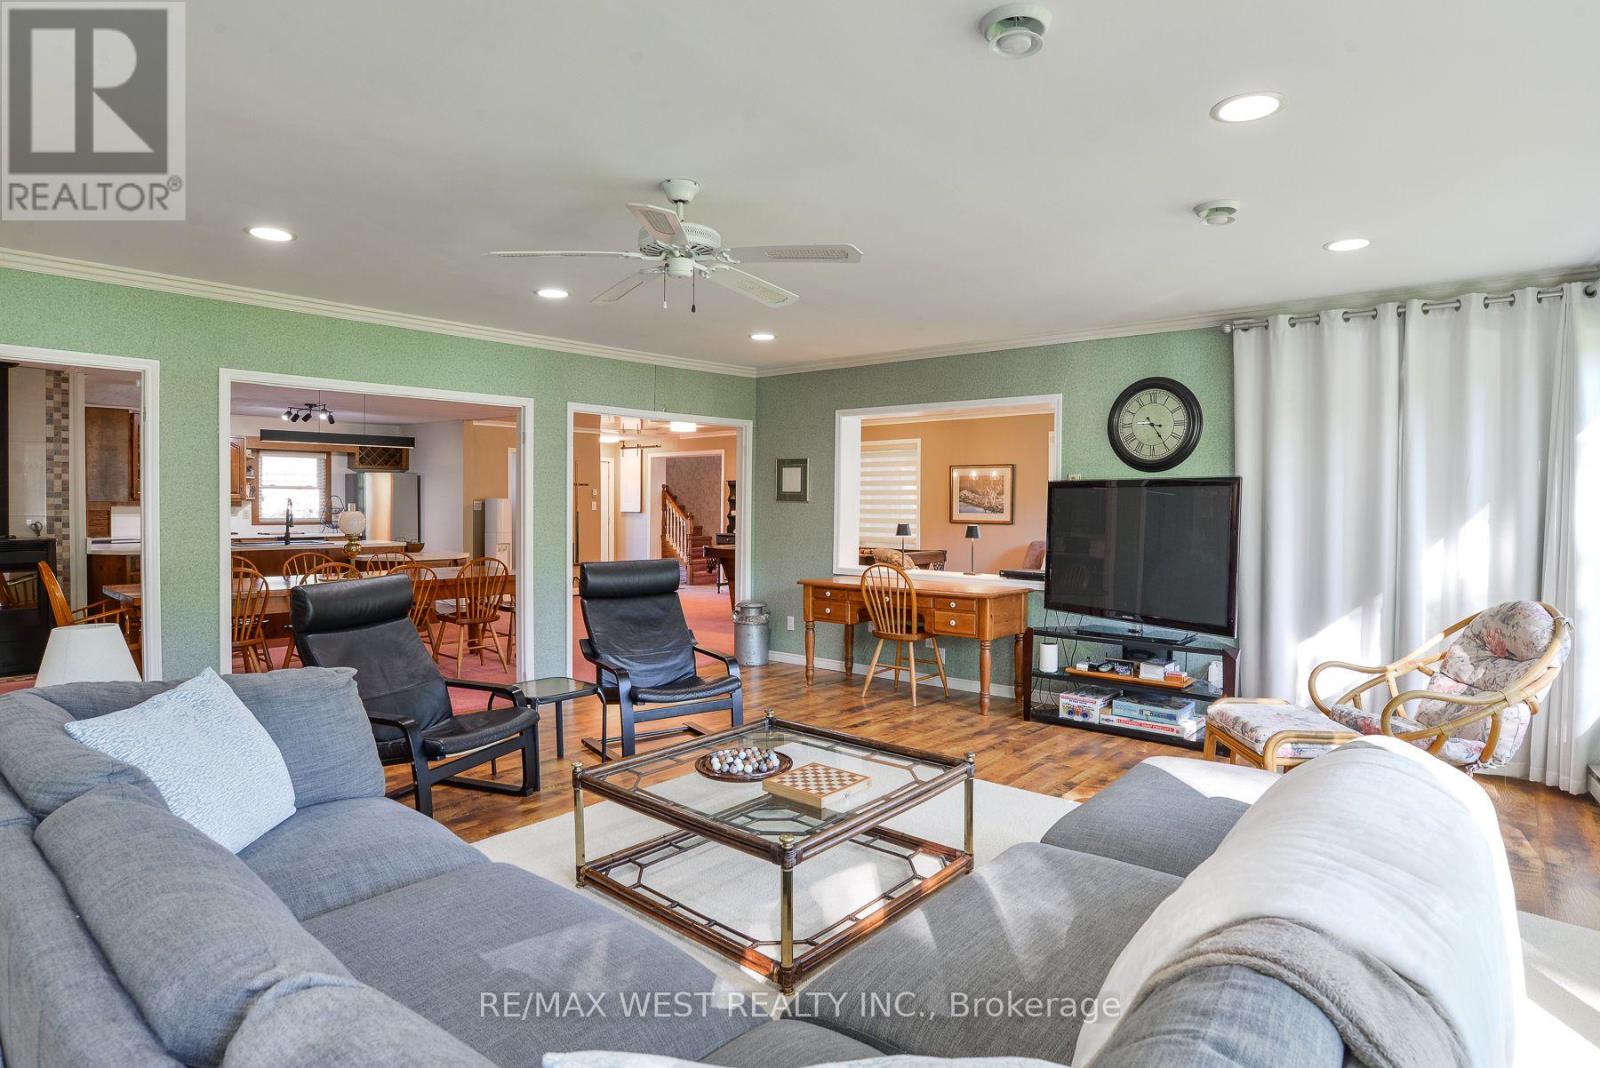
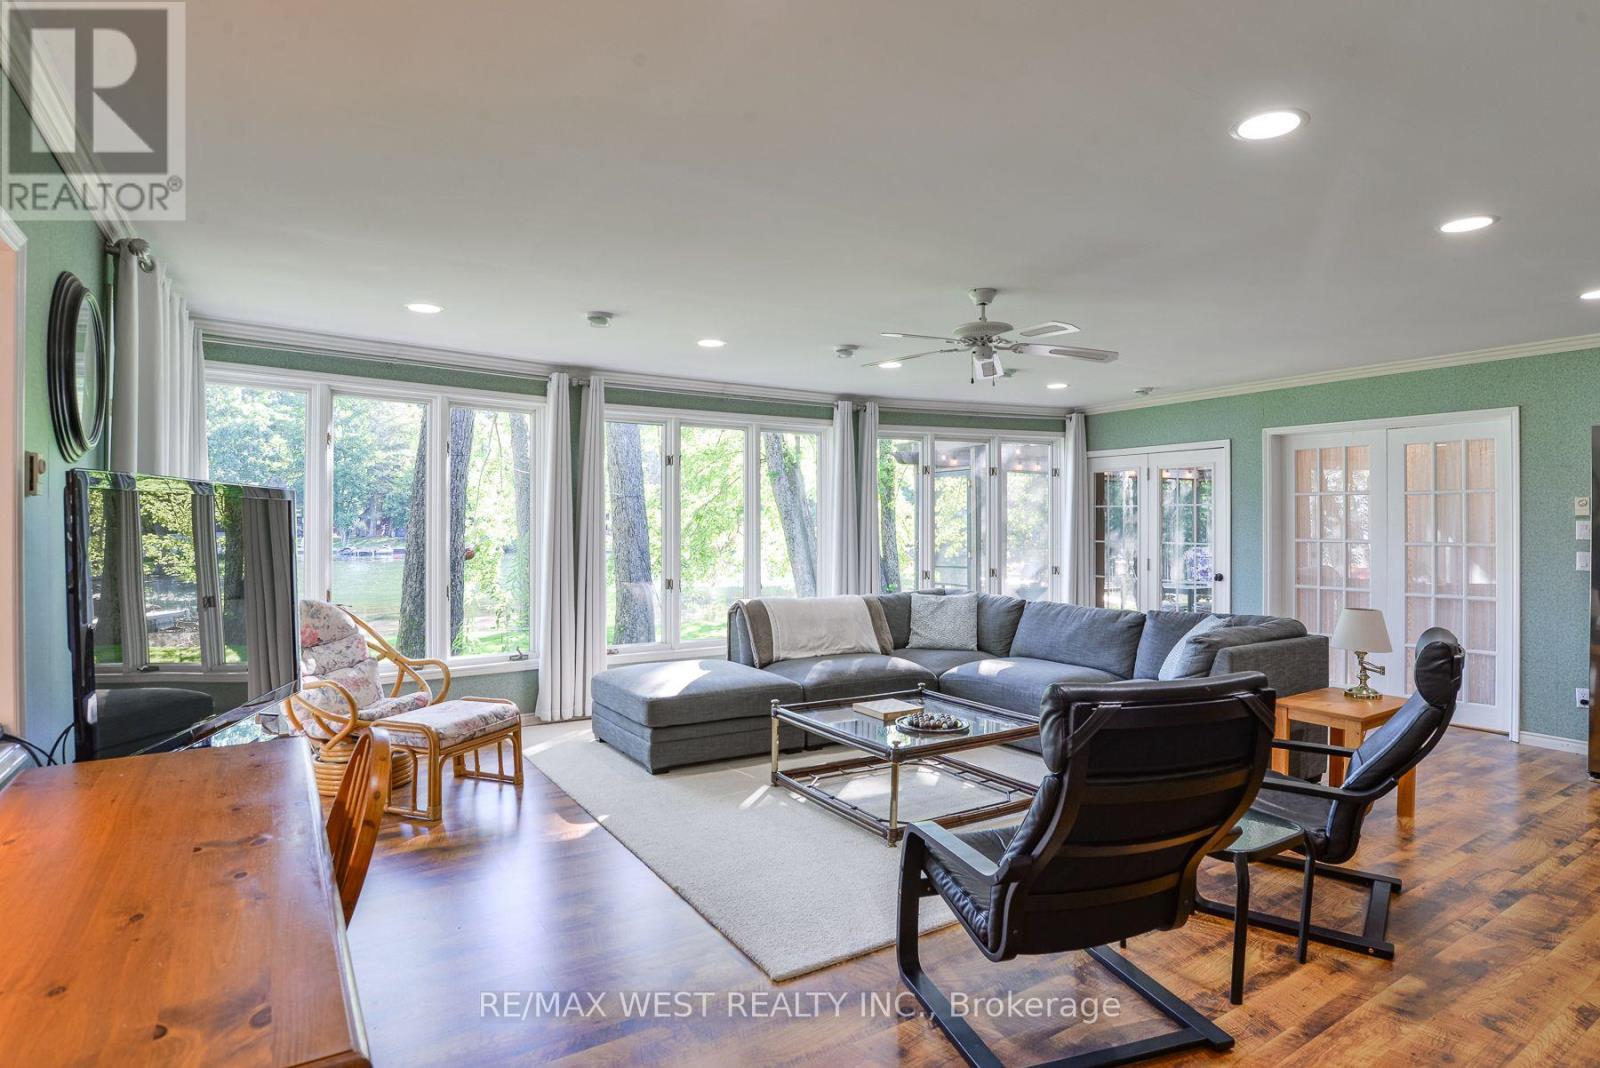
- RoomType6: Great room
- RoomLevel6: Main level
- RoomLength6: 6.42
- RoomWidth6: 5.71
- RoomDimensions6: 6.42 m X 5.71 m
- RoomType7: Primary Bedroom
- RoomLevel7: Main level
- RoomLength7: 4.53
- RoomWidth7: 4.36
- RoomDimensions7: 4.53 m X 4.36 m
- RoomType8: Bedroom 2
- RoomLevel8: Main level
- RoomLength8: 3.56
- RoomWidth8: 3.25
- RoomDimensions8: 3.56 m X 3.25 m
- RoomType9: Bathroom
- RoomLevel9: Main level
- RoomLength9: 2.14
- RoomWidth9: 2.56
- RoomDimensions9: 2.14 m X 2.56 m
- RoomType10: Primary Bedroom
- RoomLevel10: Upper Level
- RoomLength10: 4.99
- RoomWidth10: 4.65
- RoomDimensions10: 4.99 m X 4.65 m
- RoomType11: Bedroom 3
- RoomLevel11: Upper Level
- RoomLength11: 3.84
- RoomWidth11: 2.59
- RoomDimensions11: 3.84 m X 2.59 m
- RoomType12: Bathroom
- RoomLevel12: Upper Level
- RoomLength12: 3.37
- RoomWidth12: 1.9
- RoomDimensions12: 3.37 m X 1.9 m
Location Details
- City: Severn
- Province: Ontario
Property Details
- SubdivisionName: Rural Severn
- ArchitecturalStyle: Bungalow
- Levels: 1
- FrontageLength: 124 ft ,8 in
Property Features
- LotFeatures: Landscaped
- Heating: Forced air
- HeatingFuel: Propane
- CoolingYN: True
- Cooling: None
- ParkingTotal: 8
- OpenParkingYN: False
- GarageYN: True
- AttachedGarageYN: True
- CarportYN: False
- FireplacesTotal: 2
- FireplaceFuel: Pellet
- FireplaceFeatures: Stove
- PoolYN: False
- ViewYN: True
- View: River view,Lake view,Direct Water View
- WaterfrontYN: True
- WaterBodyName: Trent Severn River
- Sewer: Septic System
Basics
- BathroomsHalf: 1
- Date added: Added 4 weeks ago
- Category: Single Family
- Type: Single Family
- Bedrooms: 4
- Bathrooms: 4
- Half baths: 1
- Area: 2500 - 3000 sq ft
- Lot size: 0 sq ft
- SubdivisionName: Rural Severn
- View: River view, Lake view, Direct Water View
- ListOfficeName: RE/MAX WEST REALTY INC.
- MLS ID: S13732120
Courtesy of
- OfficeName: RE/MAX WEST REALTY INC.
- ListAOR: Toronto Regional Real Estate Board
Description
-
Description:
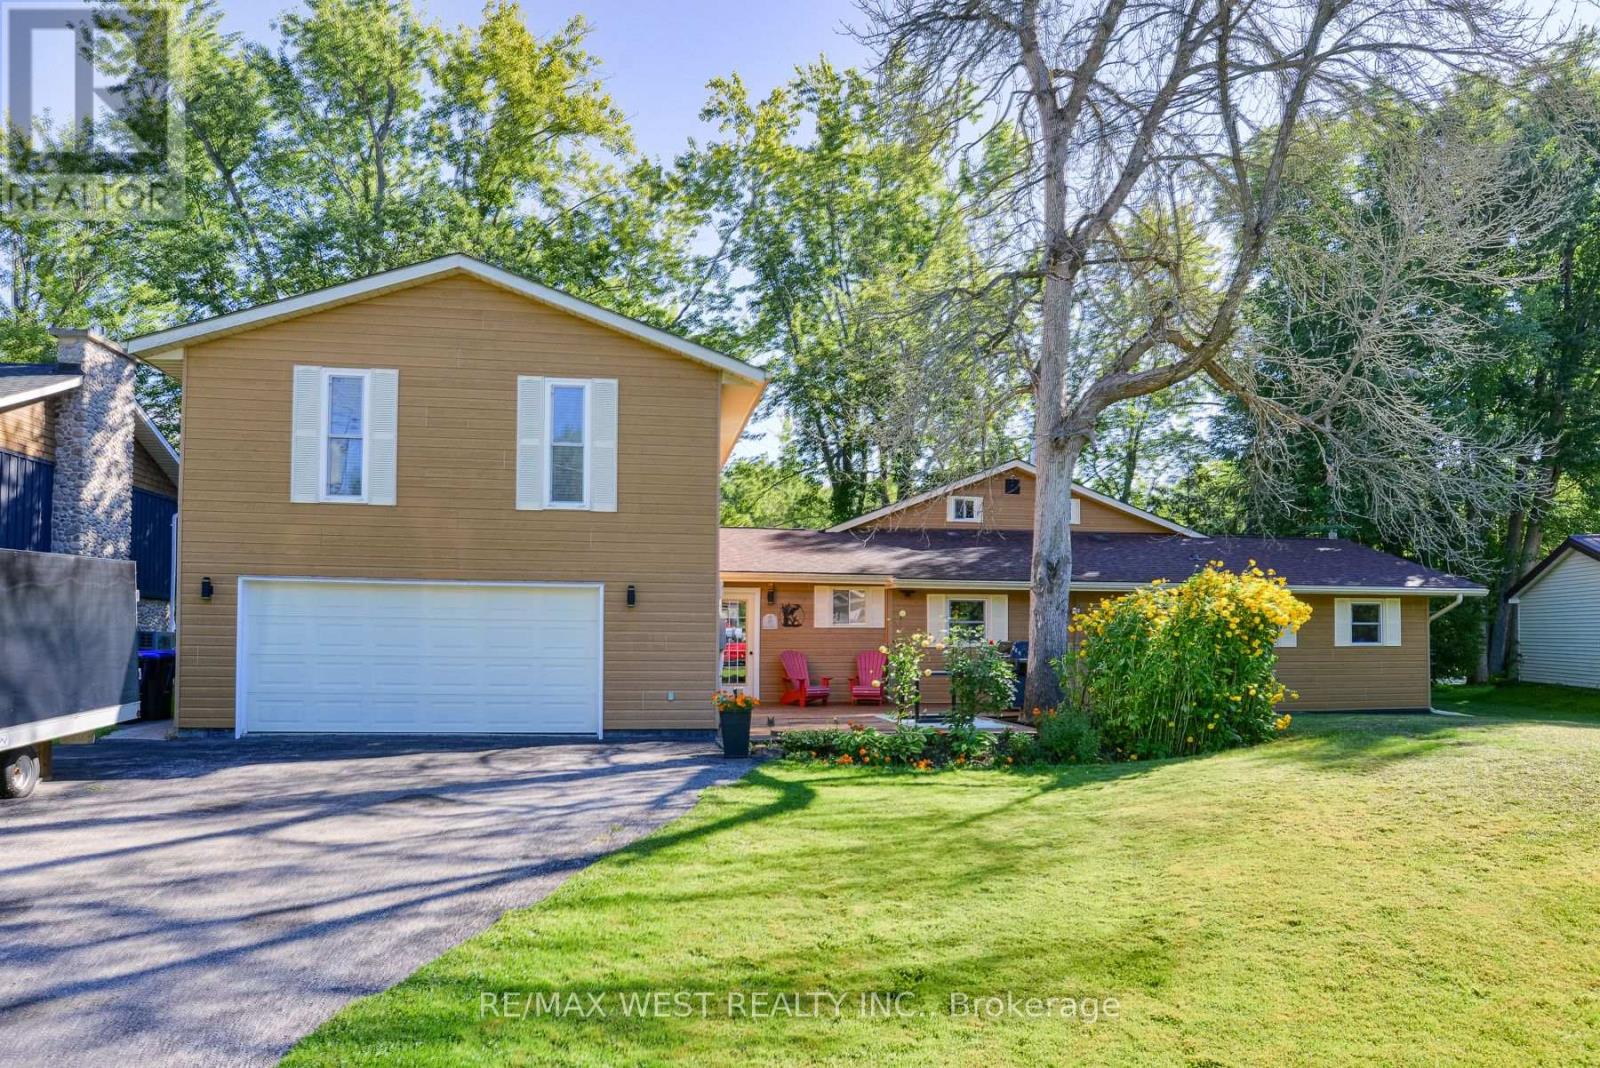
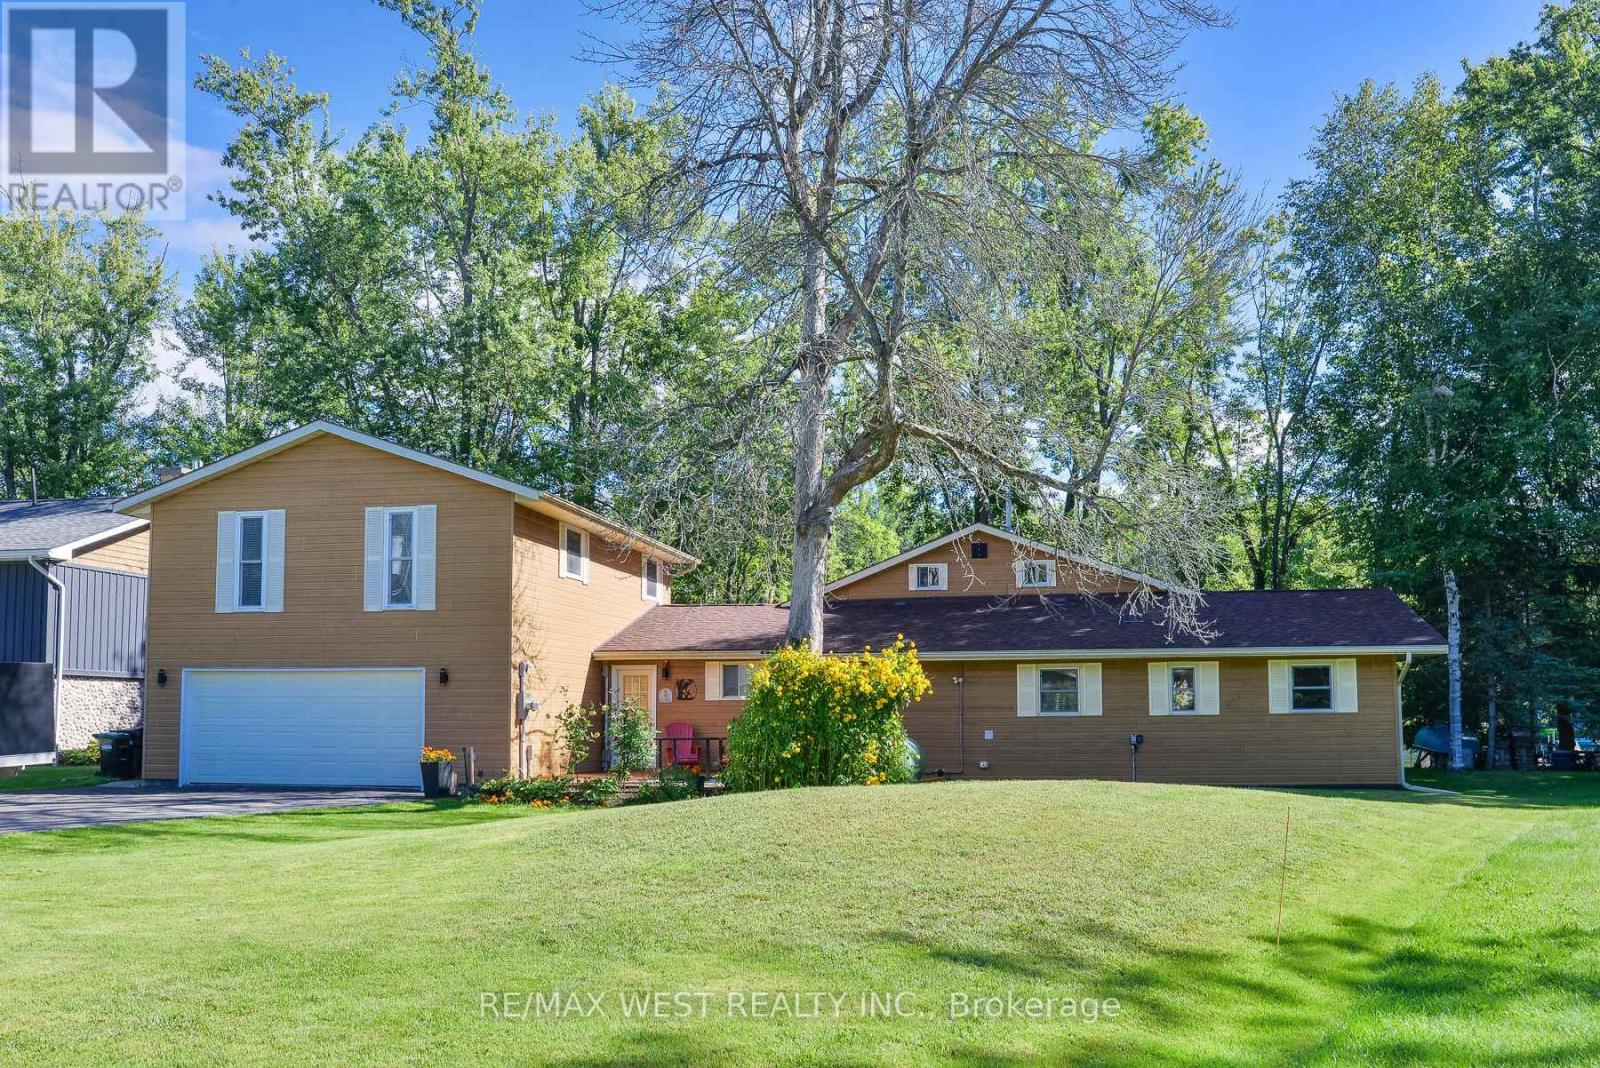
Welcome to your private Trent-Severn waterfront oasis . Nestled on a quiet, year-round municipally maintained cul-de-sac, this premium, level pie-shaped lot boasts over 120 feet of stunning waterfront, just a stone's throw from the mouth of beautiful Sparrow Lake. Offering over 2,800 sq. ft. of thoughtfully designed living space, perfectly suited for both relaxed family living and effortless entertaining. Step inside to a spectacular open-concept main living area, where the kitchen, dining and family rooms seamlessly connect to create an inviting space for gatherings of any size. The Great Room is truly the heart of the home, showcasing breathtaking views over the Trent River and offering direct access to an oversized screened-in deck. Here, mornings begin with spectacular sunrises and the peaceful sight of boats cruising along the water, an idyllic setting to enjoy your morning coffee or unwind at the end of the day. The main level features a private primary suite complete with a luxurious ensuite and direct access to the screened-in deck, along with an additional well-appointed bedroom and 3-piece bathroom. A thoughtfully designed addition above the oversized drive-through double garage creates an entirely separate living wing, featuring a second spacious primary suite with oversized double closets and a private balcony overlooking the river, an additional bedroom and 4-piece bathroom. Ideal for extended family, guests or an in-law suite, this versatile space offers exceptional flexibility and privacy. Outside, embrace the ultimate waterfront lifestyle with an oversized covered boat slip, private dock and a location perfectly positioned for boating adventures along the Trent-Severn Waterway and Sparrow Lake. All this, while being just 90 minutes from Toronto, a short drive to major shopping and amenities, and within walking distance of the local marina. A rare waterfront offering, an exceptional setting, and a lifestyle that feels like a permanent vacation. (id:67524)
Show all description
Building Details
- ParkingTotal: 8
- ArchitecturalStyle: Bungalow
- Heating: Forced air
- Sewer: Septic System
Amenities & Features
- Waterfront available: Yes
- OpenParkingYN: No
- AttachedGarageYN: Yes
- GarageYN: Yes
- CarportYN: No
- PoolYN: No
- CoolingYN: Yes
- Cooling: None
- FireplaceFeatures: Stove
- Total Fireplaces: 2