
7 Elway Court, Toronto (Yorkdale-Glen Park), Ontario, Canada, M6B2N7
7 Elway Court, Toronto (Yorkdale-Glen Park), Ontario, Canada, M6B2N7Rooms & Units Descr
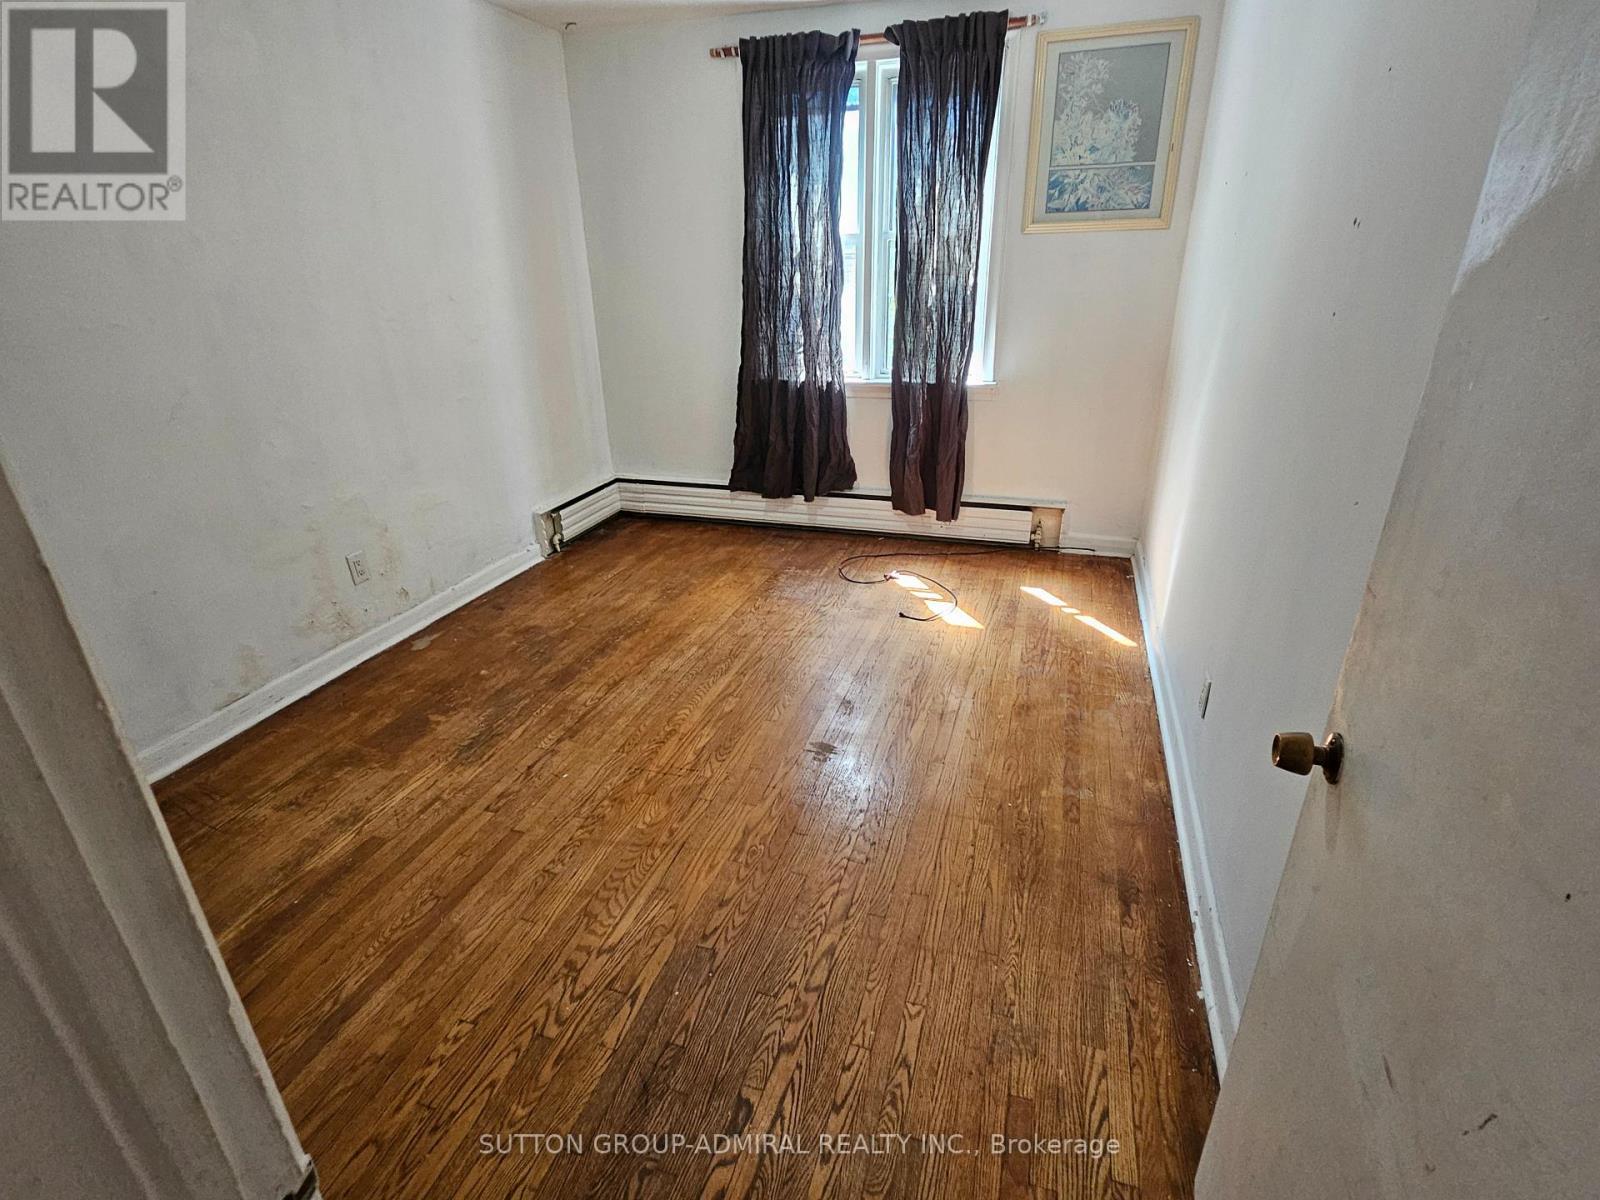
- RoomType1: Primary Bedroom
- RoomLevel1: Second level
- RoomLength1: 4.53
- RoomWidth1: 3.46
- RoomDimensions1: 4.53 m X 3.46 m
- RoomType2: Bedroom 2
- RoomLevel2: Second level
- RoomLength2: 4
- RoomWidth2: 3.06
- RoomDimensions2: 4 m X 3.06 m
- RoomType3: Bedroom 3
- RoomLevel3: Second level
- RoomLength3: 3.07
- RoomWidth3: 2.7
- RoomDimensions3: 3.07 m X 2.7 m
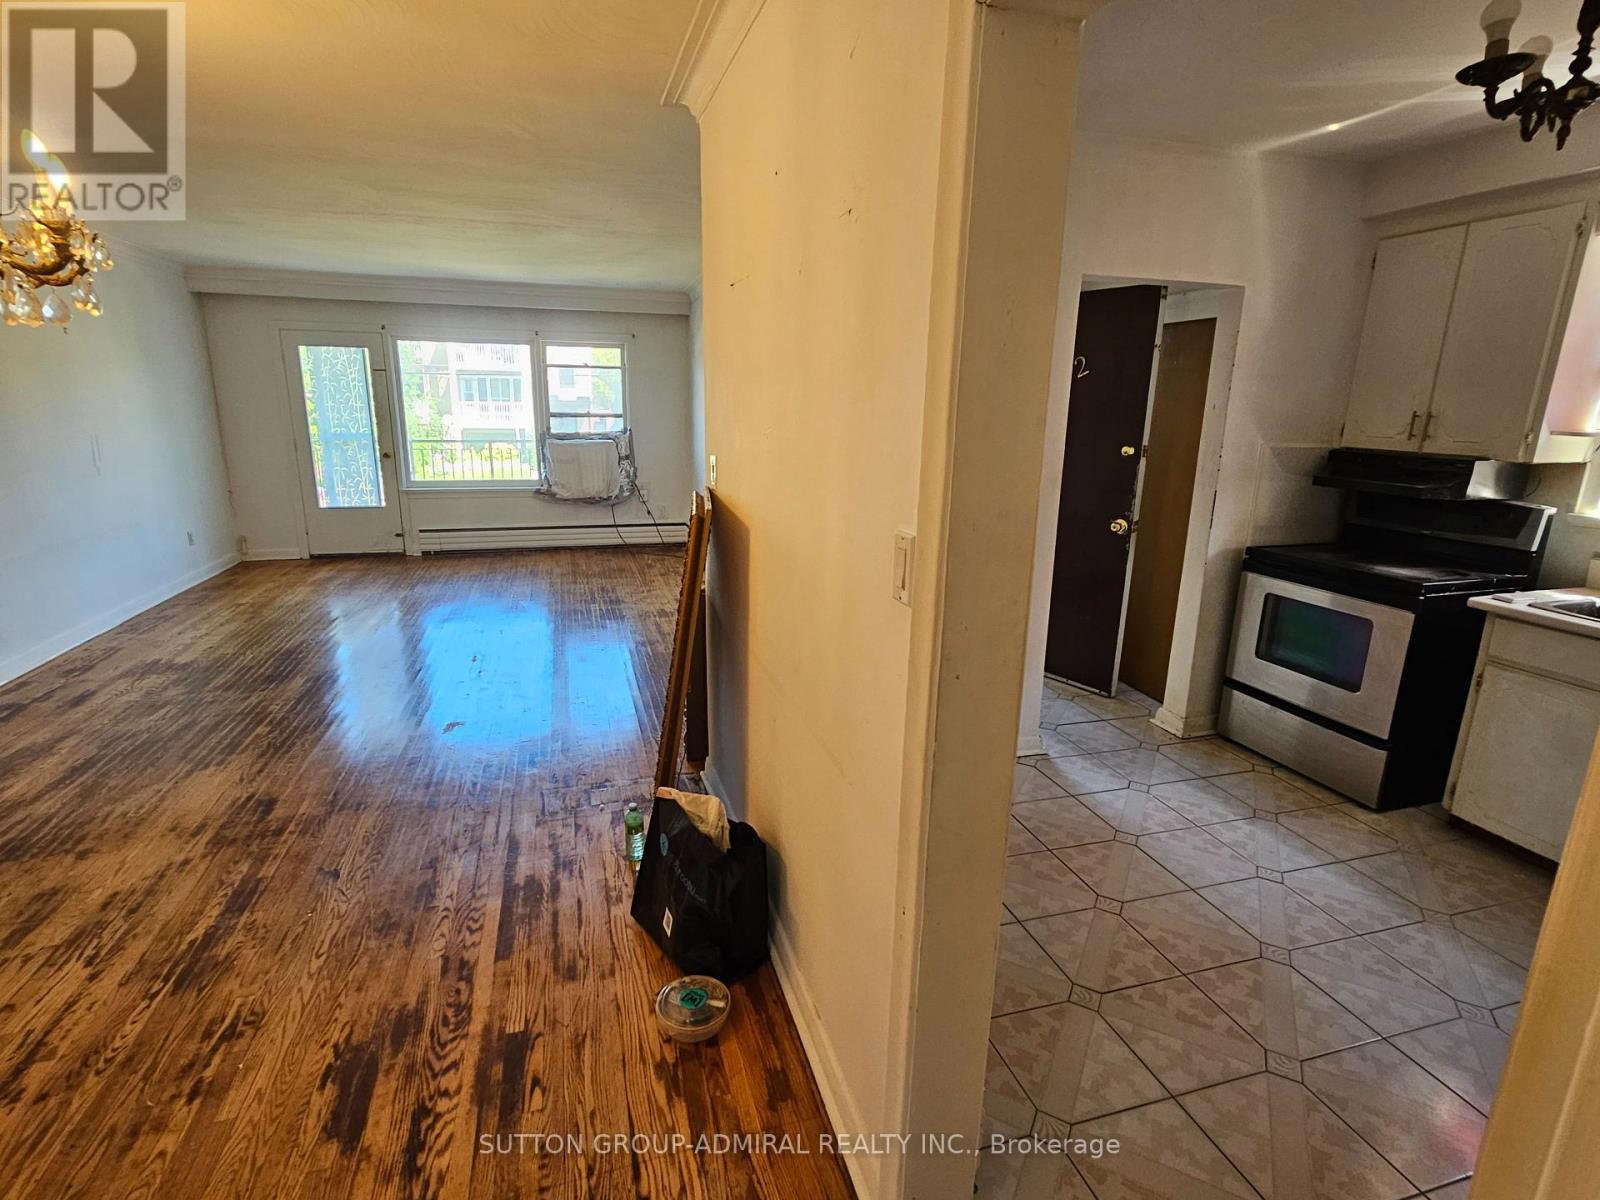
- RoomType4: Living room
- RoomLevel4: Second level
- RoomLength4: 4.2
- RoomWidth4: 4.15
- RoomDimensions4: 4.2 m X 4.15 m
- RoomType5: Dining room
- RoomLevel5: Second level
- RoomLength5: 3.96
- RoomWidth5: 3.43
- RoomDimensions5: 3.96 m X 3.43 m
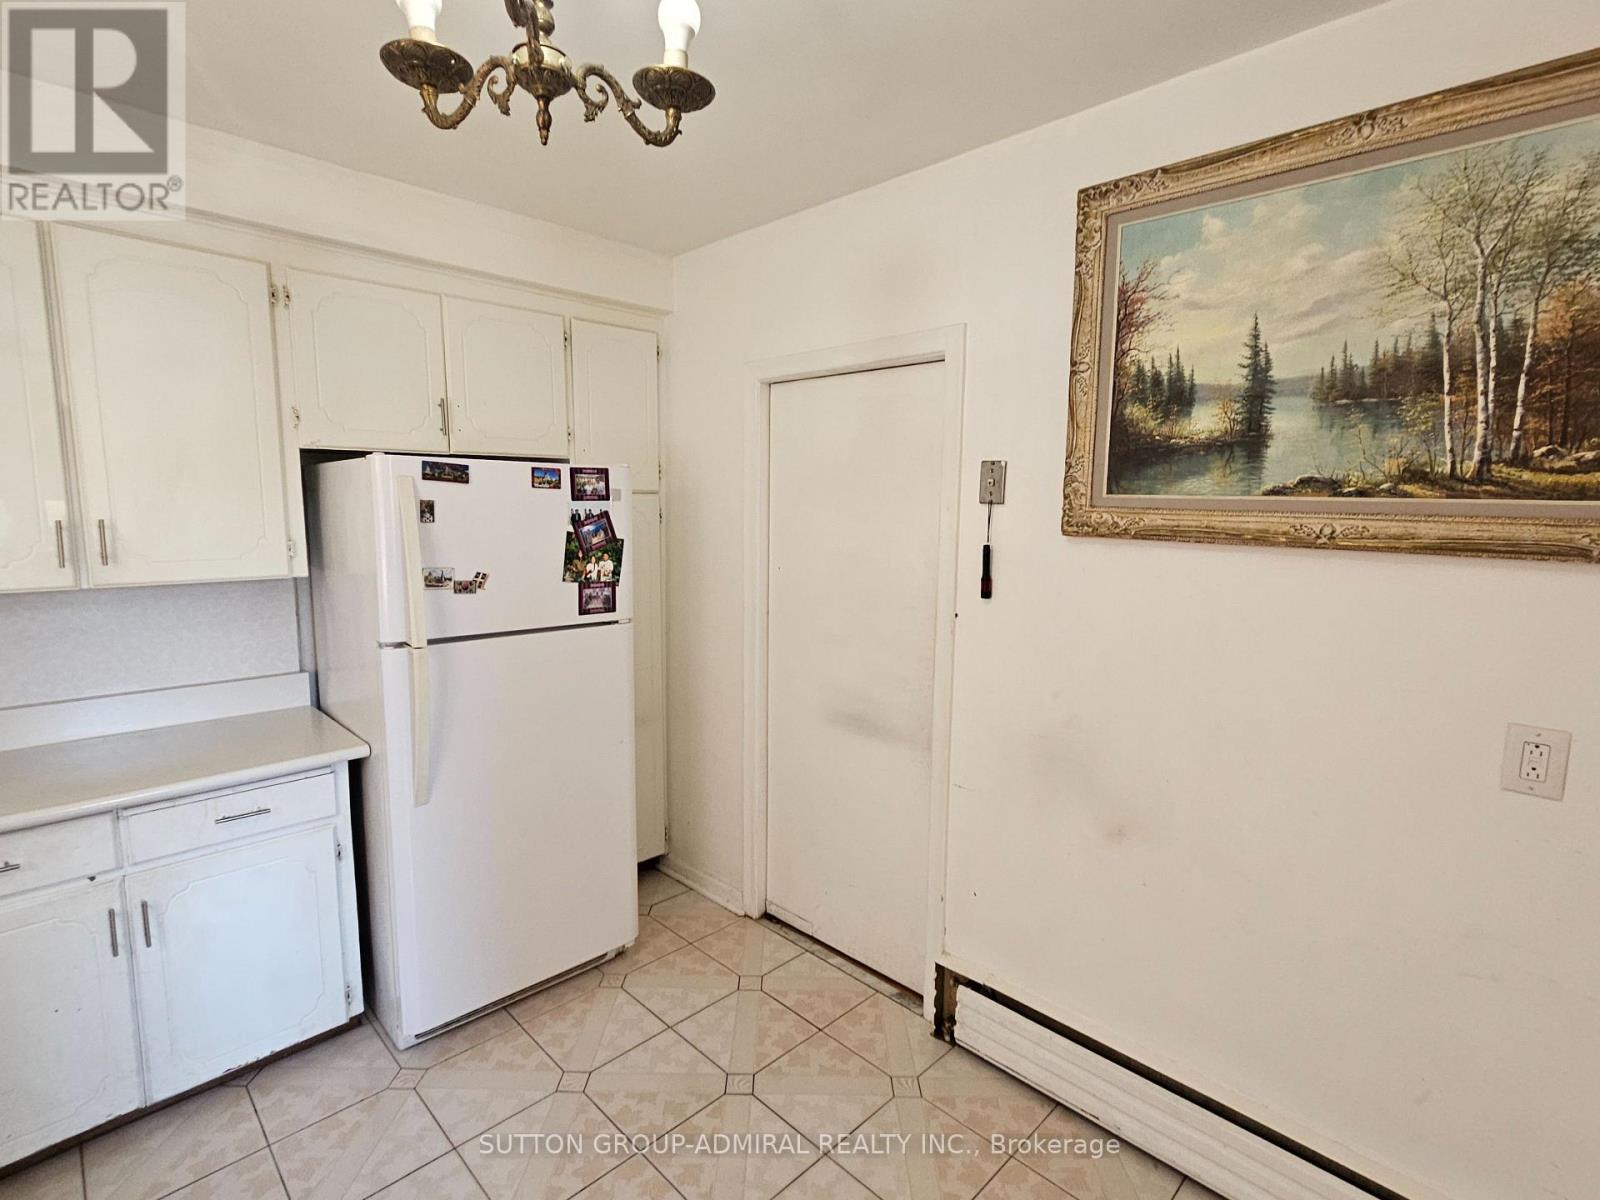
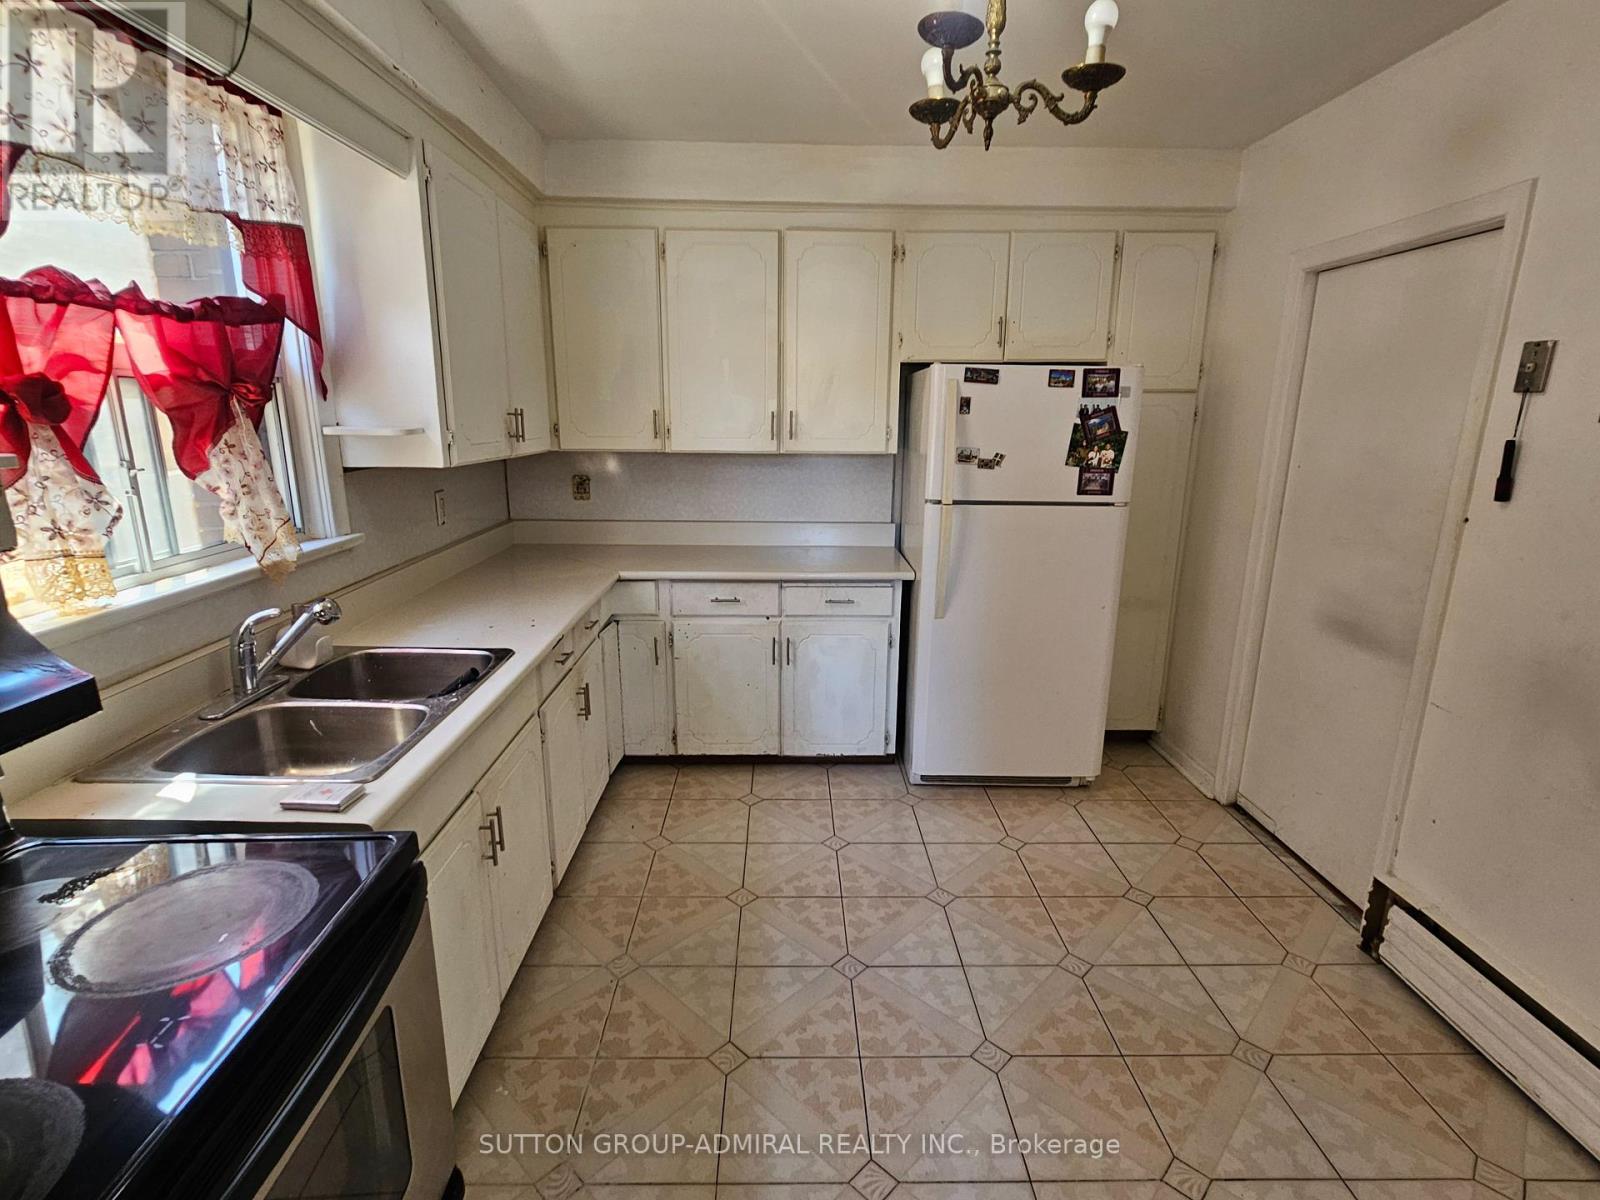
- RoomType6: Kitchen
- RoomLevel6: Second level
- RoomLength6: 3.47
- RoomWidth6: 3.02
- RoomDimensions6: 3.47 m X 3.02 m
- RoomType7: Living room
- RoomLevel7: Main level
- RoomLength7: 4.2
- RoomWidth7: 4.15
- RoomDimensions7: 4.2 m X 4.15 m
- RoomType8: Dining room
- RoomLevel8: Main level
- RoomLength8: 3.96
- RoomWidth8: 3.43
- RoomDimensions8: 3.96 m X 3.43 m
- RoomType9: Kitchen
- RoomLevel9: Main level
- RoomLength9: 3.47
- RoomWidth9: 3.02
- RoomDimensions9: 3.47 m X 3.02 m
- RoomType10: Primary Bedroom
- RoomLevel10: Main level
- RoomLength10: 4.53
- RoomWidth10: 3.46
- RoomDimensions10: 4.53 m X 3.46 m
- RoomType11: Bedroom 2
- RoomLevel11: Main level
- RoomLength11: 4
- RoomWidth11: 3.06
- RoomDimensions11: 4 m X 3.06 m
- RoomType12: Bedroom 3
- RoomLevel12: Main level
- RoomLength12: 3.07
- RoomWidth12: 2.7
- RoomDimensions12: 3.07 m X 2.7 m
Location Details
- City: Toronto (Yorkdale-Glen Park)
- Province: Ontario
Property Details
- SubdivisionName: Yorkdale-Glen Park
- Levels: 2
- FrontageLength: 31 ft
- Lease: 3000.00
- LeaseFrequency: Monthly
- LeaseTerm: Monthly
Property Features
- Flooring: Hardwood,Carpeted,Ceramic
- HeatingFuel: Natural gas
- CoolingYN: True
- Cooling: Window air conditioner
- ParkingTotal: 1
- OpenParkingYN: False
- GarageYN: True
- AttachedGarageYN: False
- CarportYN: False
- FireplacesTotal: 0
- PoolYN: False
- ViewYN: False
- WaterfrontYN: False
- Sewer: Sanitary sewer
Basics
- Date added: Added 4 days ago
- Category: Multi-family
- Type: Multi-family
- Bedrooms: 3
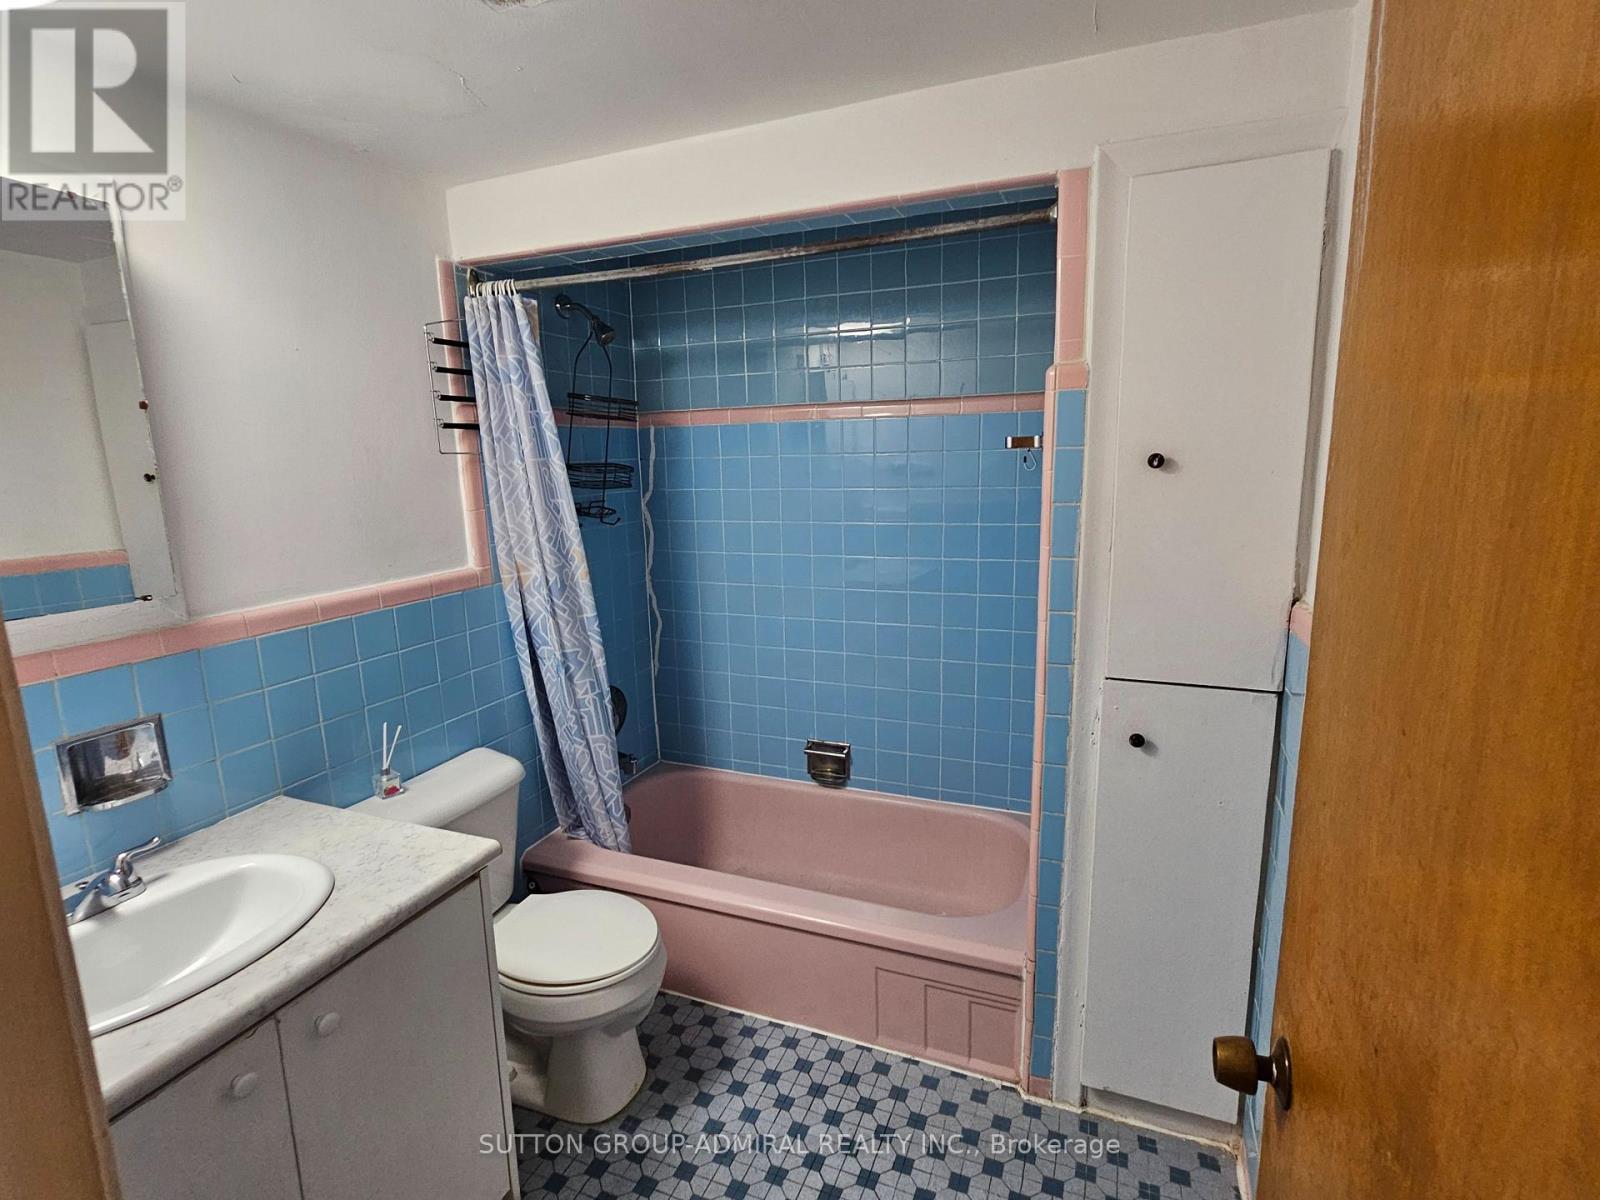
- Bathrooms: 2
- Floors: Hardwood,Carpeted,Ceramic
- Area: 1100 - 1500 sq ft
- Lot size: 0 sq ft
- SubdivisionName: Yorkdale-Glen Park
- ListOfficeName: SUTTON GROUP-ADMIRAL REALTY INC.
- MLS ID: W13649010
Courtesy of
- OfficeName: SUTTON GROUP-ADMIRAL REALTY INC.
- ListAOR: Toronto Regional Real Estate Board
Description
-
Description:
3 bedroom, 2 washroom unit spacious and bright, ideal for families, quiet neighbors, close to public transport, shopping. (id:67524)
Show all description
Building Details
- ParkingTotal: 1
- Sewer: Sanitary sewer
Amenities & Features
- Waterfront available: No
- OpenParkingYN: No
- AttachedGarageYN: No
- GarageYN: Yes
- CarportYN: No
- PoolYN: No
- CoolingYN: Yes
- Cooling: Window air conditioner
- Total Fireplaces: 0