
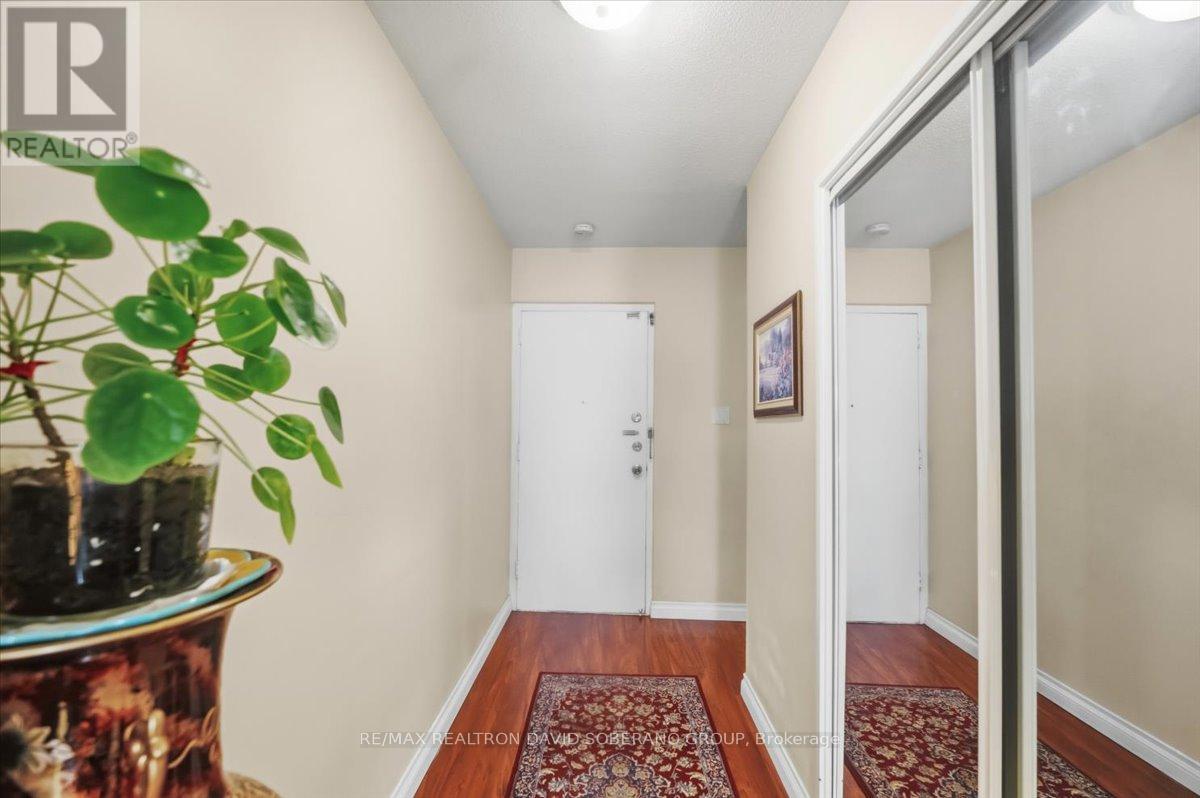
130 Neptune Drive, Toronto (Englemount-Lawrence), Ontario, Canada, M6A1X5
130 Neptune Drive, Toronto (Englemount-Lawrence), Ontario, Canada, M6A1X5Rooms & Units Descr
- UnitNumber: 601
- RoomType1: Living room
- RoomLevel1: Flat
- RoomLength1: 6.31
- RoomWidth1: 3.7
- RoomDimensions1: 6.31 m X 3.7 m
- RoomType2: Dining room
- RoomLevel2: Flat
- RoomLength2: 3.7
- RoomWidth2: 2.6
- RoomDimensions2: 3.7 m X 2.6 m
- RoomType3: Kitchen
- RoomLevel3: Flat
- RoomLength3: 4.16
- RoomWidth3: 2.7
- RoomDimensions3: 4.16 m X 2.7 m
- RoomType4: Primary Bedroom
- RoomLevel4: Flat
- RoomLength4: 4.65
- RoomWidth4: 3.4
- RoomDimensions4: 4.65 m X 3.4 m
- RoomType5: Bedroom 2
- RoomLevel5: Flat
- RoomLength5: 3.65
- RoomWidth5: 3.1
- RoomDimensions5: 3.65 m X 3.1 m
- RoomType6: Bedroom 3
- RoomLevel6: Flat
- RoomLength6: 3.7
- RoomWidth6: 3.05
- RoomDimensions6: 3.7 m X 3.05 m
- RoomType7: Laundry room
- RoomLevel7: Flat
- RoomLength7: 7.65
- RoomWidth7: 1.5
- RoomDimensions7: 7.65 m X 1.5 m
Location Details
- City: Toronto (Englemount-Lawrence)
- Province: Ontario
Property Details
- SubdivisionName: Englemount-Lawrence
Property Features
- CommunityFeatures: Pets Allowed With Restrictions
- Flooring: Parquet,Ceramic
- Heating: Forced air
- HeatingFuel: Natural gas
- CoolingYN: True
- Cooling: Central air conditioning
- ParkingTotal: 1
- OpenParkingYN: False
- GarageYN: True
- AttachedGarageYN: False
- CarportYN: False
- FireplacesTotal: 0
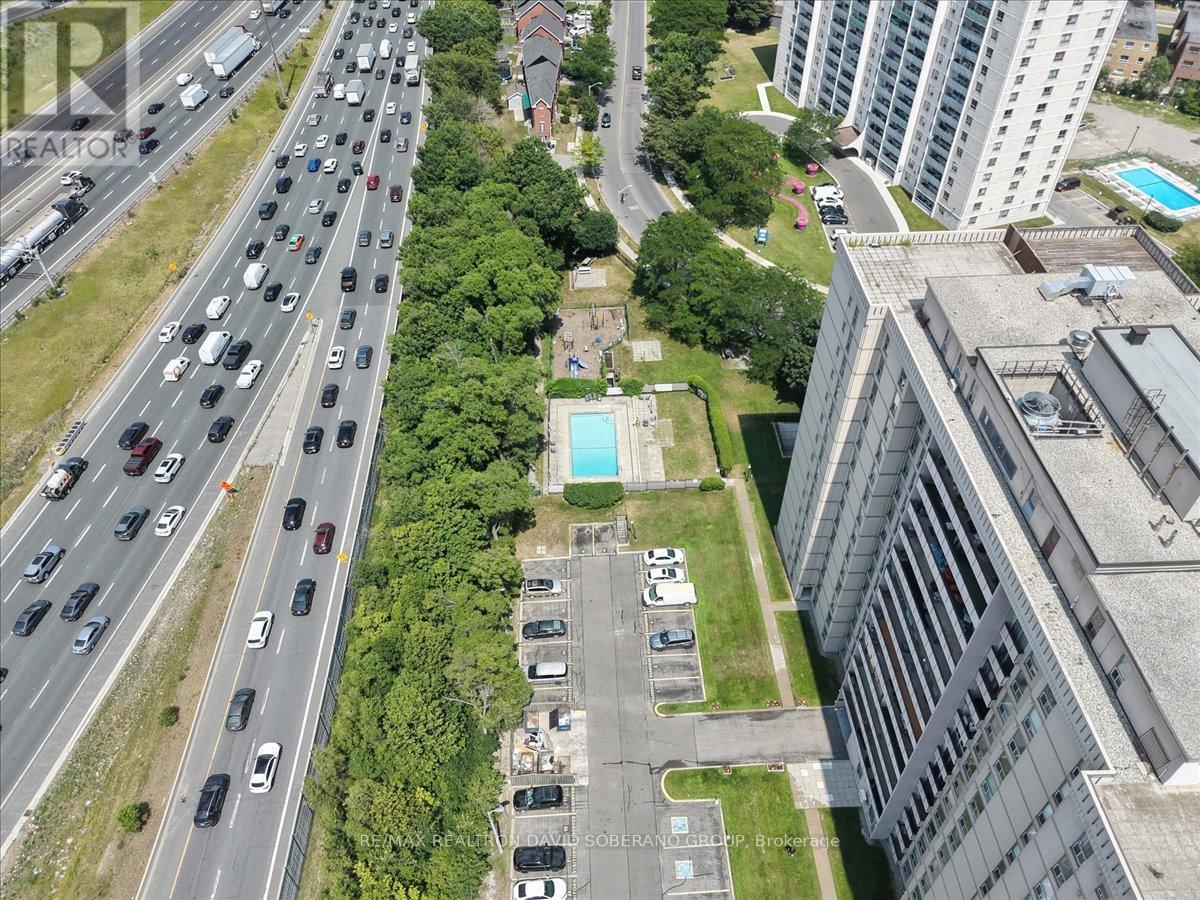
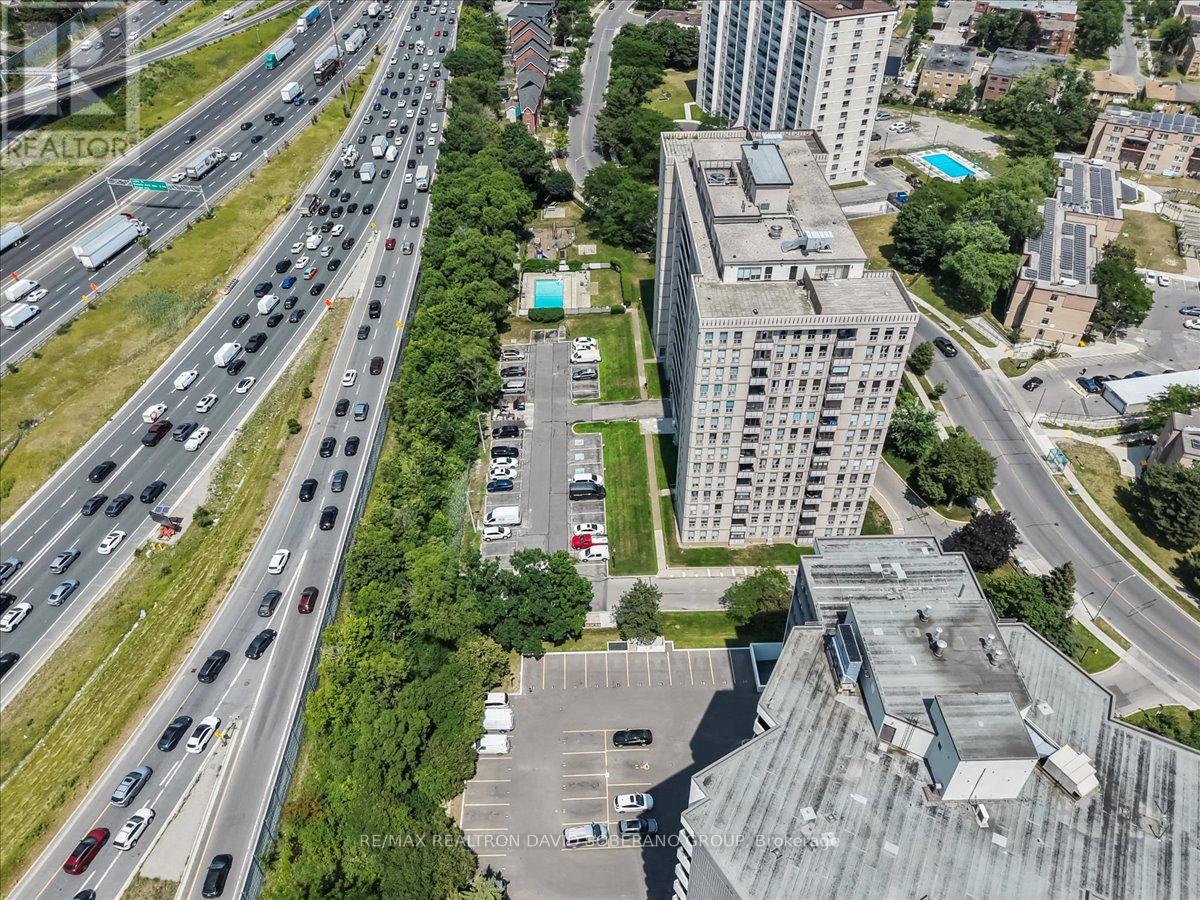
- PoolYN: True
- ViewYN: False
- WaterfrontYN: False
Basics
- Date added: Added 4 days ago
- Category: Single Family
- Type: Single Family
- Bedrooms: 4
- Bathrooms: 2
- Floors: Parquet,Ceramic
- Area: 1200 - 1399 sq ft
- Lot size: 0 sq ft
- SubdivisionName: Englemount-Lawrence
- UnitNumber: 601
- ListOfficeName: RE/MAX REALTRON DAVID SOBERANO GROUP
- MLS ID: C13562146
Miscellaneous
- AssociationFeeFrequency: Monthly
Courtesy of
- OfficeName: RE/MAX REALTRON DAVID SOBERANO GROUP
- ListAOR: Toronto Regional Real Estate Board
Description
-
Description:
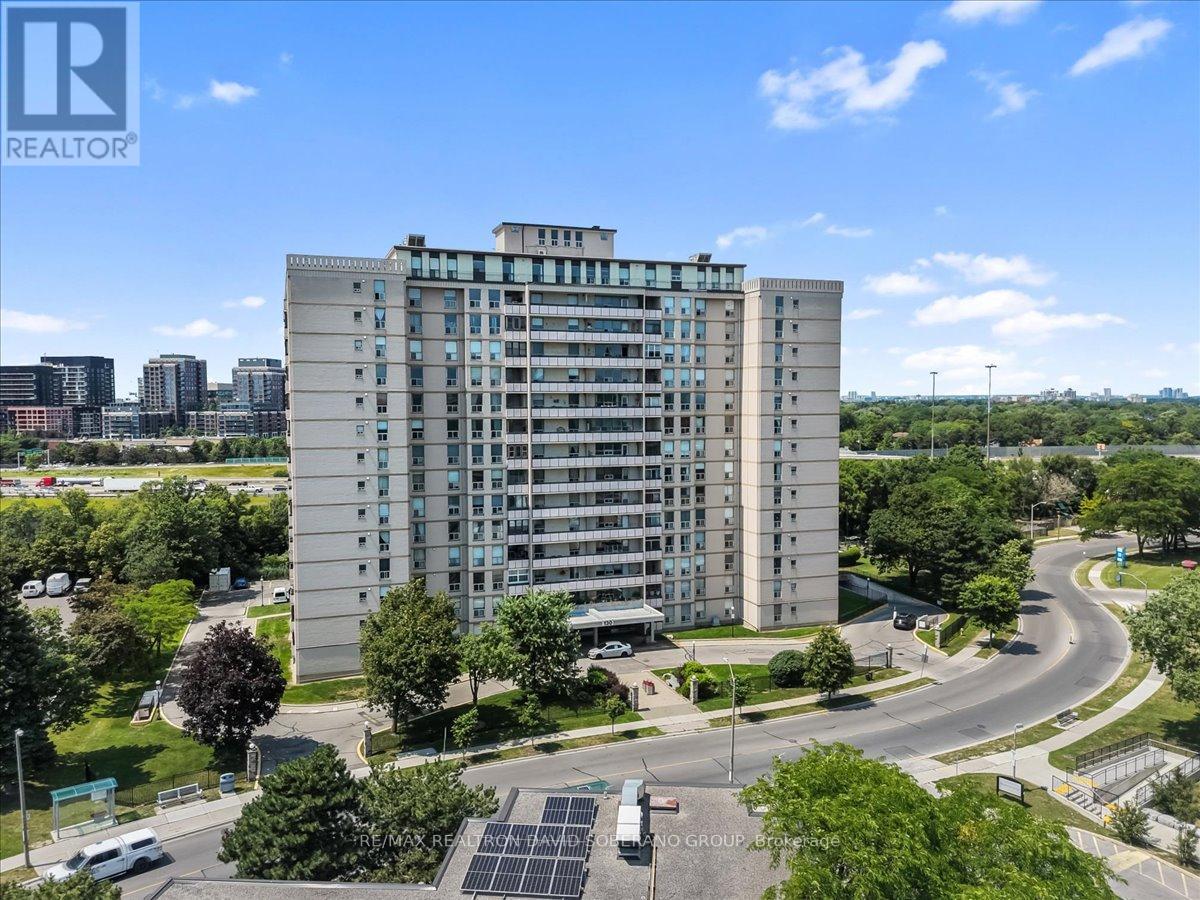
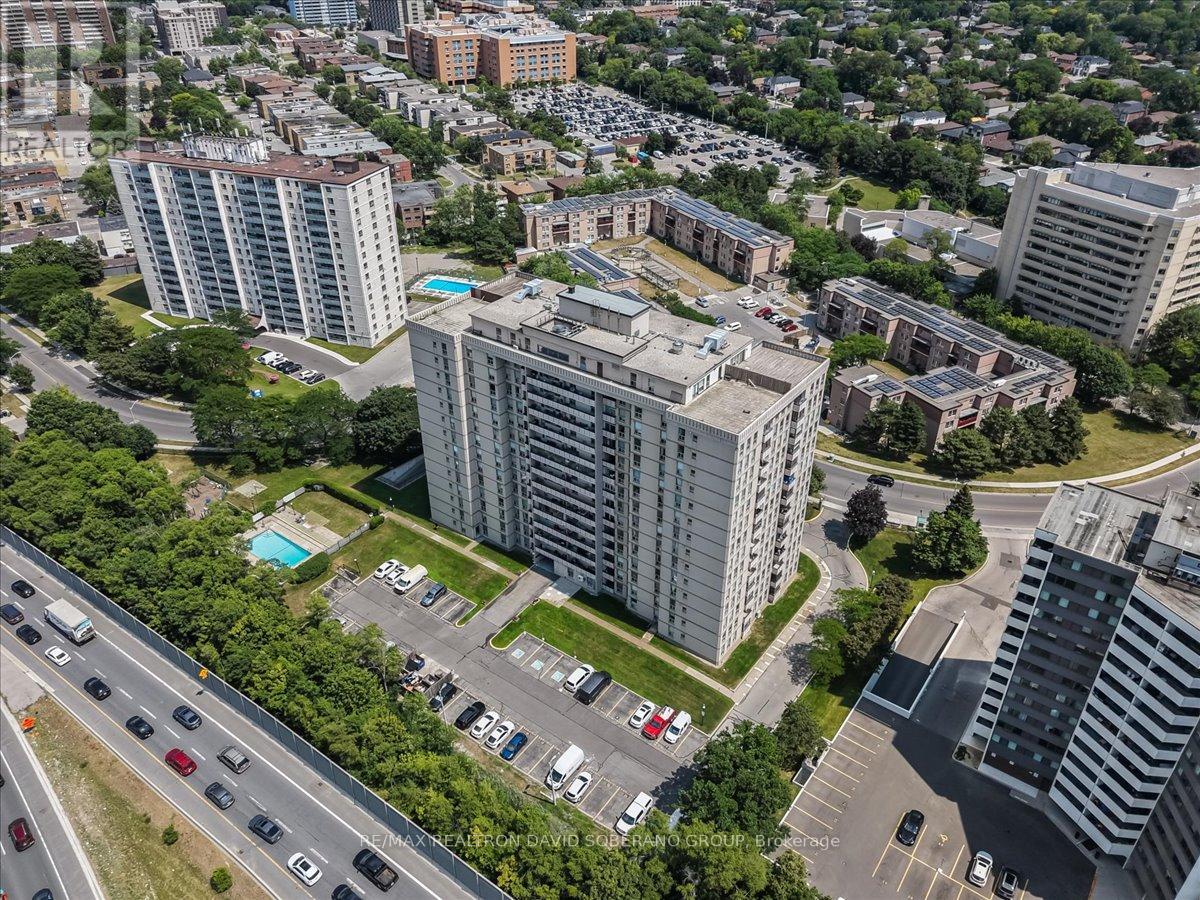
Welcome to this beautifully maintained 3-bedroom, 2-bathroom corner suite in the heart of Englemount-Lawrence. Offering a spacious and functional layout, this bright condo features large principal rooms, abundant natural light from multiple exposures, and an enclosed balcony-perfect for enjoying your morning coffee, creating a sunroom, or adding extra year-round living space.The thoughtfully designed floor plan provides comfortable living for families, down-sizers, or professionals alike offering plenty of storage. Ideally situated in one of North York's most convenient neighbourhoods, you're just minutes from Yorkdale Shopping Centre, Lawrence Plaza, Costco, grocery stores, restaurants, parks, and community centres. Commuters will appreciate easy access to TTC transit, Lawrence West Subway Station, Allen Road, Highway 401, and Highway 400, making travel throughout the GTA effortless. Nearby schools, walking trails, and recreational facilities complete the appeal of this vibrant, family-friendly community.Don't miss this opportunity to own a spacious corner unit in a well-established neighbourhood that offers exceptional convenience, connectivity, and everyday amenities. (id:67524)
Show all description
Building Details
- ParkingTotal: 1
- Heating: Forced air
Amenities & Features
- Waterfront available: No
- OpenParkingYN: No
- AttachedGarageYN: No
- GarageYN: Yes
- CarportYN: No
- PoolYN: Yes
- CoolingYN: Yes
- CommunityFeatures: Pets Allowed With Restrictions
- Cooling: Central air conditioning
- Total Fireplaces: 0