
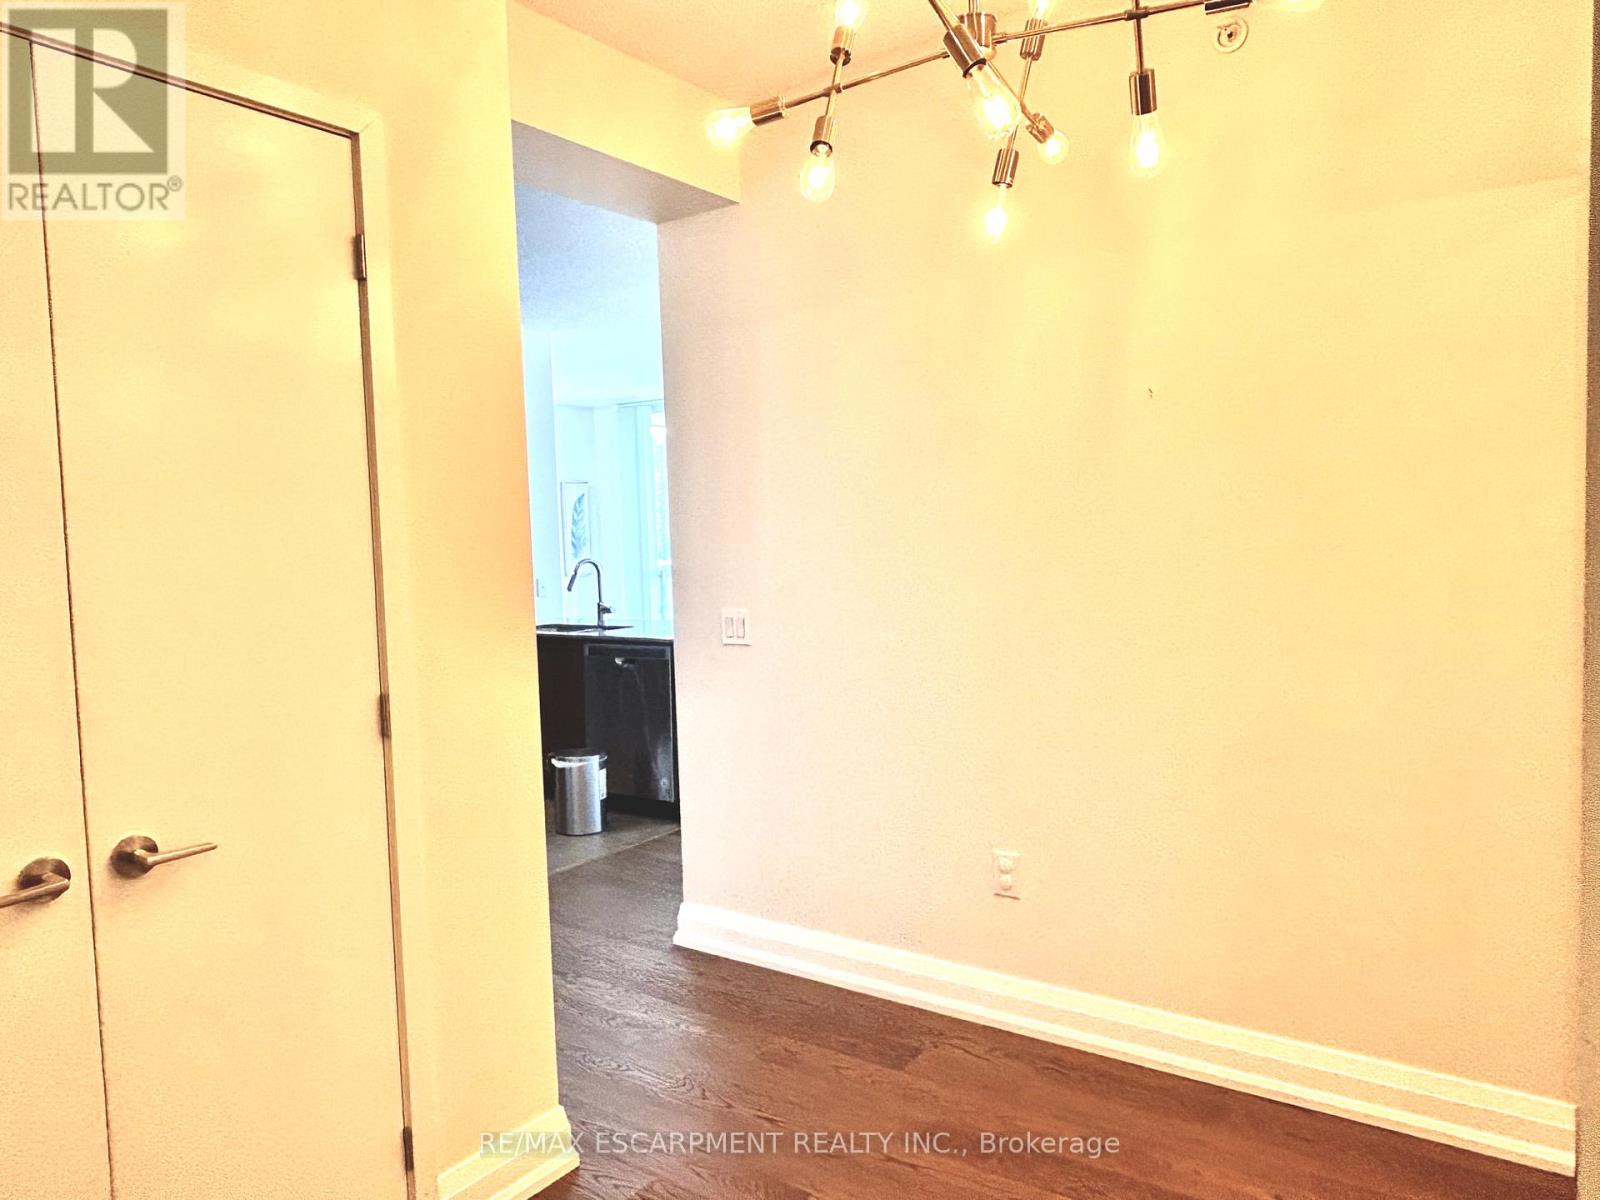
3975 Grand Park Drive, Mississauga (City Centre), Ontario, Canada, L5B4M6
3975 Grand Park Drive, Mississauga (City Centre), Ontario, Canada, L5B4M6
$3,000per month
Request info
Rooms & Units Descr
- UnitNumber: 3109
- RoomType1: Den
- RoomLevel1: Main level
- RoomLength1: 2.02
- RoomWidth1: 1.38
- RoomDimensions1: 2.02 m X 1.38 m
- RoomType2: Kitchen
- RoomLevel2: Main level
- RoomLength2: 3.02
- RoomWidth2: 2.2
- RoomDimensions2: 3.02 m X 2.2 m
- RoomType3: Living room
- RoomLevel3: Main level
- RoomLength3: 6.47
- RoomWidth3: 3.33
- RoomDimensions3: 6.47 m X 3.33 m
- RoomType4: Dining room
- RoomLevel4: Main level
- RoomLength4: 6.47
- RoomWidth4: 3.33
- RoomDimensions4: 6.47 m X 3.33 m
- RoomType5: Primary Bedroom
- RoomLevel5: Main level
- RoomLength5: 3.36
- RoomWidth5: 2.96
- RoomDimensions5: 3.36 m X 2.96 m
- RoomType6: Bedroom 2
- RoomLevel6: Main level
- RoomLength6: 3.36
- RoomWidth6: 2.44
- RoomDimensions6: 3.36 m X 2.44 m
- RoomType7: Other
- RoomLevel7: Main level
- RoomLength7: 2.8
- RoomWidth7: 1.34
- RoomDimensions7: 2.8 m X 1.34 m
Location Details
- City: Mississauga (City Centre)
- Province: Ontario
Property Details
- SubdivisionName: City Centre
- Lease: 3000.00
- LeaseFrequency: Monthly
- LeaseTerm: Monthly
Property Features
- CommunityFeatures: Pets Allowed With Restrictions
- Flooring: Hardwood
- Heating: Coil Fan
- HeatingFuel: Natural gas
- CoolingYN: True
- Cooling: Central air conditioning
- ParkingTotal: 1
- OpenParkingYN: False
- GarageYN: True
- AttachedGarageYN: False
- CarportYN: False
- FireplacesTotal: 0
- PoolYN: True
- ViewYN: False
- WaterfrontYN: False
Basics
- Date added: Added 4 weeks ago
- Category: Single Family
- Type: Single Family
- Bedrooms: 3
- Bathrooms: 2
- Floors: Hardwood
- Area: 1000 - 1199 sq ft
- Lot size: 0 sq ft
- SubdivisionName: City Centre
- UnitNumber: 3109
- ListOfficeName: RE/MAX ESCARPMENT REALTY INC.
- MLS ID: W13736430
Courtesy of
- OfficeName: RE/MAX ESCARPMENT REALTY INC.
- ListAOR: Toronto Regional Real Estate Board
Description
-
Description:
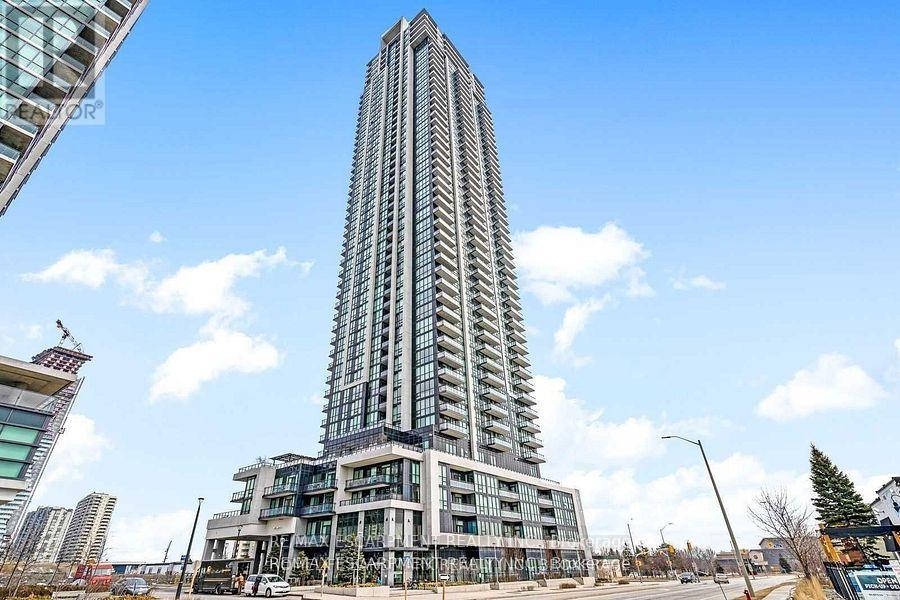
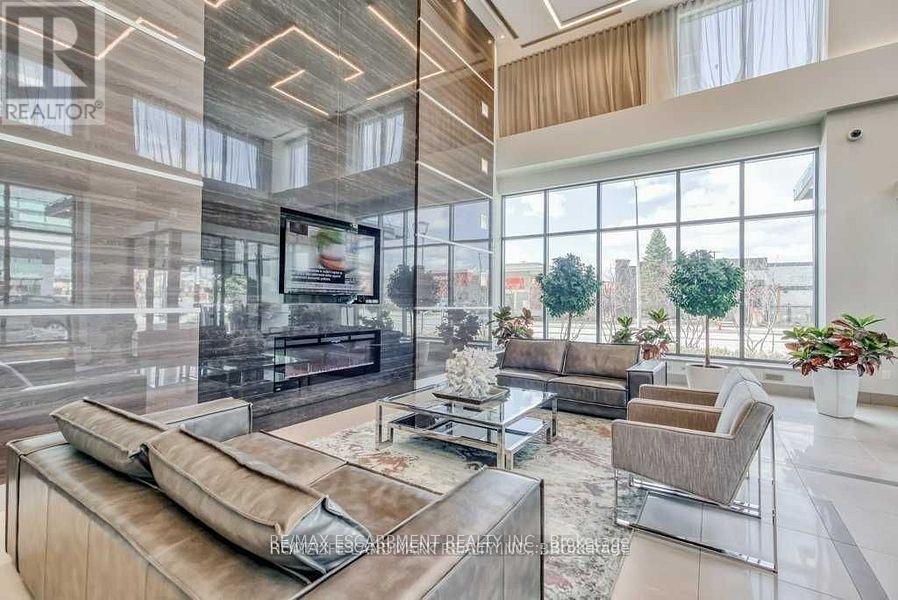
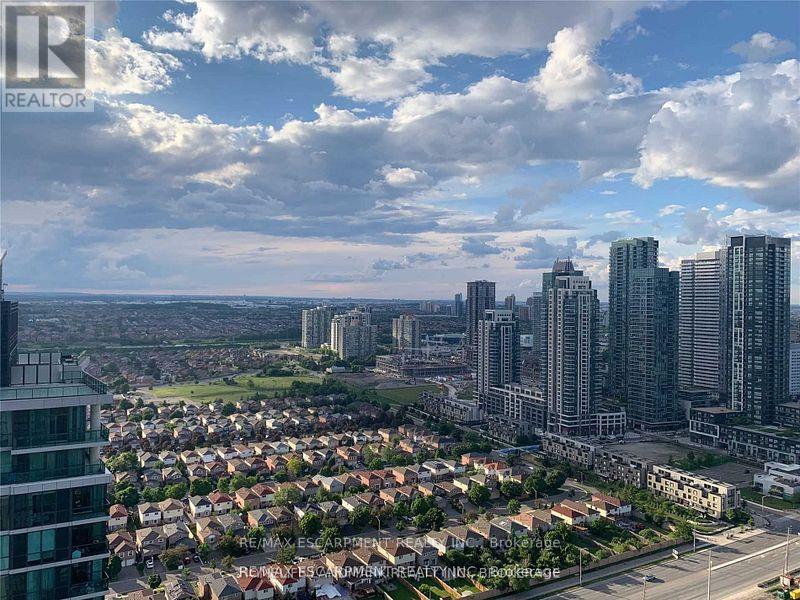
Prestigious Grand Park 2 Core Of Mississauga Square One * Beautiful Corner Unit, 2 Bedrooms, 2 Full Bathrooms + Den .The enclosed Den offers flexibility and can easily function as a second bedroom or dedicated home office. Featuring: - A modern kitchen with stainless steel appliances & granite counters. * Spacious Open Concept With 9 Ft Floor To Ceiling Windows * Perfect Unbeatable Views Of Downtown & Breathtaking Sunrises W/Lots Of Natural Sunlight * 923 Sqft + 120 Sqft Spacious Private Balcony * Primary Bedroom With Ensuite And Walk-In Closet * Steps To Supermarkets/Tnt/Sq1/Utm Campus/Plaza/Sheridan College/Go Station (id:67524)
Show all description
Building Details
- ParkingTotal: 1
- Heating: Coil Fan
Amenities & Features
- Waterfront available: No
- OpenParkingYN: No
- AttachedGarageYN: No
- GarageYN: Yes
- CarportYN: No
- PoolYN: Yes
- CoolingYN: Yes
- CommunityFeatures: Pets Allowed With Restrictions
- Cooling: Central air conditioning
- Total Fireplaces: 0