
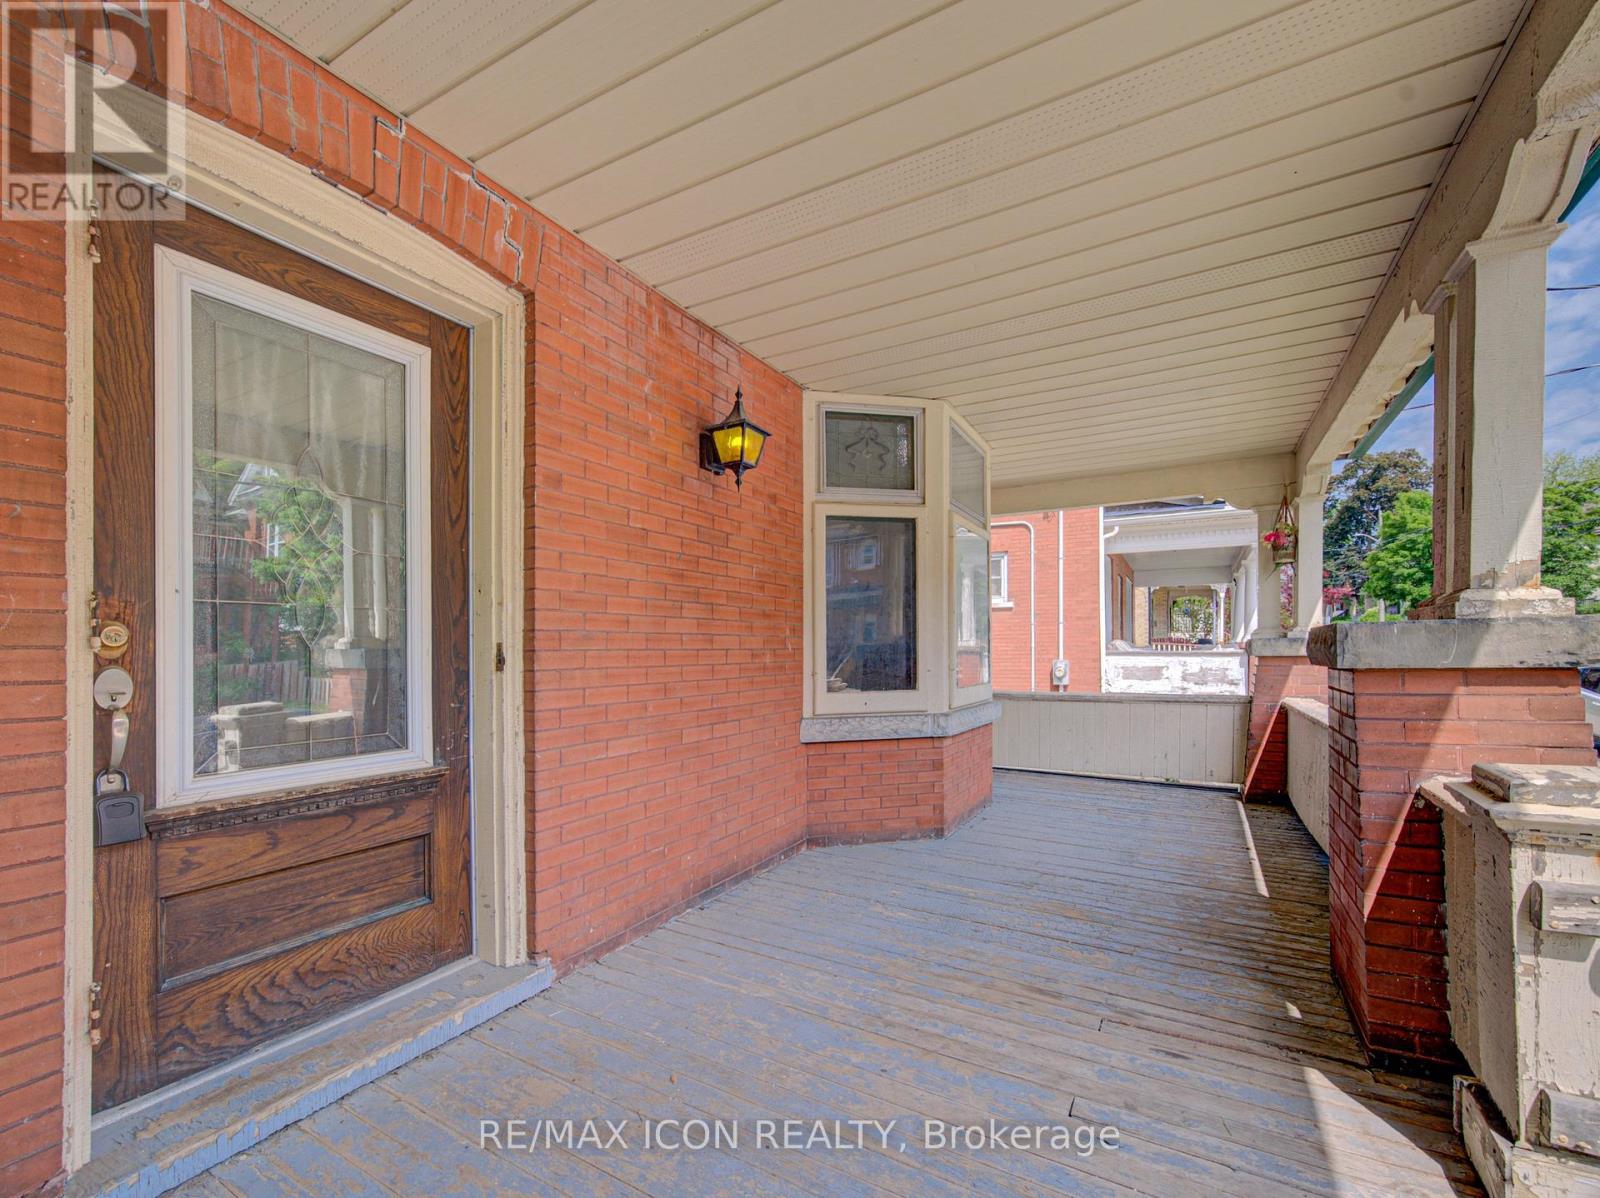
59 Irvin Street, Kitchener, Ontario, Canada, N2H1K7
59 Irvin Street, Kitchener, Ontario, Canada, N2H1K7Rooms & Units Descr
- RoomType1: Bathroom
- RoomLevel1: Second level
- RoomLength1: 3.43
- RoomWidth1: 1.72
- RoomDimensions1: 3.43 m X 1.72 m
- RoomType2: Primary Bedroom
- RoomLevel2: Second level
- RoomLength2: 4.57
- RoomWidth2: 2.48
- RoomDimensions2: 4.57 m X 2.48 m
- RoomType3: Sunroom
- RoomLevel3: Second level
- RoomLength3: 3.37
- RoomWidth3: 2.5
- RoomDimensions3: 3.37 m X 2.5 m
- RoomType4: Bedroom 2
- RoomLevel4: Second level
- RoomLength4: 3.43
- RoomWidth4: 3
- RoomDimensions4: 3.43 m X 3 m
- RoomType5: Bedroom 3
- RoomLevel5: Second level
- RoomLength5: 3.65
- RoomWidth5: 2.75
- RoomDimensions5: 3.65 m X 2.75 m
- RoomType6: Bedroom 4
- RoomLevel6: Second level
- RoomLength6: 3.75
- RoomWidth6: 2.75
- RoomDimensions6: 3.75 m X 2.75 m
- RoomType7: Den
- RoomLevel7: Third level
- RoomLength7: 4.64
- RoomWidth7: 4.48
- RoomDimensions7: 4.64 m X 4.48 m
- RoomType8: Bedroom 5
- RoomLevel8: Third level
- RoomLength8: 3.84
- RoomWidth8: 3.72
- RoomDimensions8: 3.84 m X 3.72 m
- RoomType9: Utility room
- RoomLevel9: Basement
- RoomLength9: 4.52
- RoomWidth9: 4.06
- RoomDimensions9: 4.52 m X 4.06 m
- RoomType10: Other
- RoomLevel10: Basement
- RoomLength10: 5.28
- RoomWidth10: 3.13
- RoomDimensions10: 5.28 m X 3.13 m
- RoomType11: Other
- RoomLevel11: Basement
- RoomLength11: 3.71
- RoomWidth11: 4.22
- RoomDimensions11: 3.71 m X 4.22 m
- RoomType12: Other
- RoomLevel12: Basement
- RoomLength12: 3.17
- RoomWidth12: 2.57
- RoomDimensions12: 3.17 m X 2.57 m
- RoomType13: Living room
- RoomLevel13: Main level
- RoomLength13: 4.69
- RoomWidth13: 3.87
- RoomDimensions13: 4.69 m X 3.87 m
- RoomType14: Kitchen
- RoomLevel14: Main level
- RoomLength14: 3.08
- RoomWidth14: 2.27
- RoomDimensions14: 3.08 m X 2.27 m
- RoomType15: Eating area
- RoomLevel15: Main level
- RoomLength15: 3.72
- RoomWidth15: 3.44
- RoomDimensions15: 3.72 m X 3.44 m
- RoomType16: Dining room
- RoomLevel16: Main level
- RoomLength16: 4.31
- RoomWidth16: 4.05
- RoomDimensions16: 4.31 m X 4.05 m
- RoomType17: Bathroom
- RoomLevel17: Main level
- RoomLength17: 2.34
- RoomWidth17: 2.27
- RoomDimensions17: 2.34 m X 2.27 m
Location Details
- City: Kitchener
- Province: Ontario
Property Details
- Levels: 2.5
- FrontageLength: 39 ft ,8 in
Property Features
- HeatingFuel: Other
- CoolingYN: True
- Cooling: None
- ParkingTotal: 3
- OpenParkingYN: False
- GarageYN: False
- AttachedGarageYN: False
- CarportYN: False
- FireplacesTotal: 0
- PoolYN: False
- ViewYN: False
- WaterfrontYN: False
- Sewer: Sanitary sewer
Basics
- Date added: Added 1 week ago
- Category: Single Family
- Type: Single Family
- Bedrooms: 5
- Bathrooms: 3
- Area: 2000 - 2500 sq ft
- Lot size: 0 sq ft
- ListOfficeName: RE/MAX ICON REALTY
- MLS ID: X13310600
Courtesy of
- OfficeName: RE/MAX ICON REALTY
- ListAOR: Toronto Regional Real Estate Board
Description
-
Description:
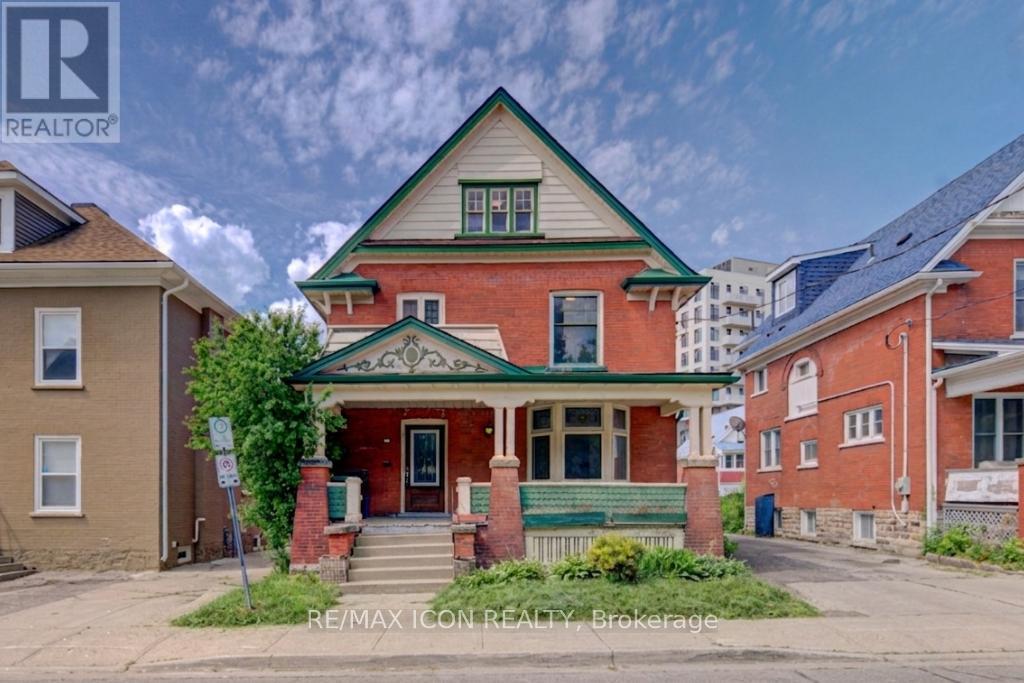
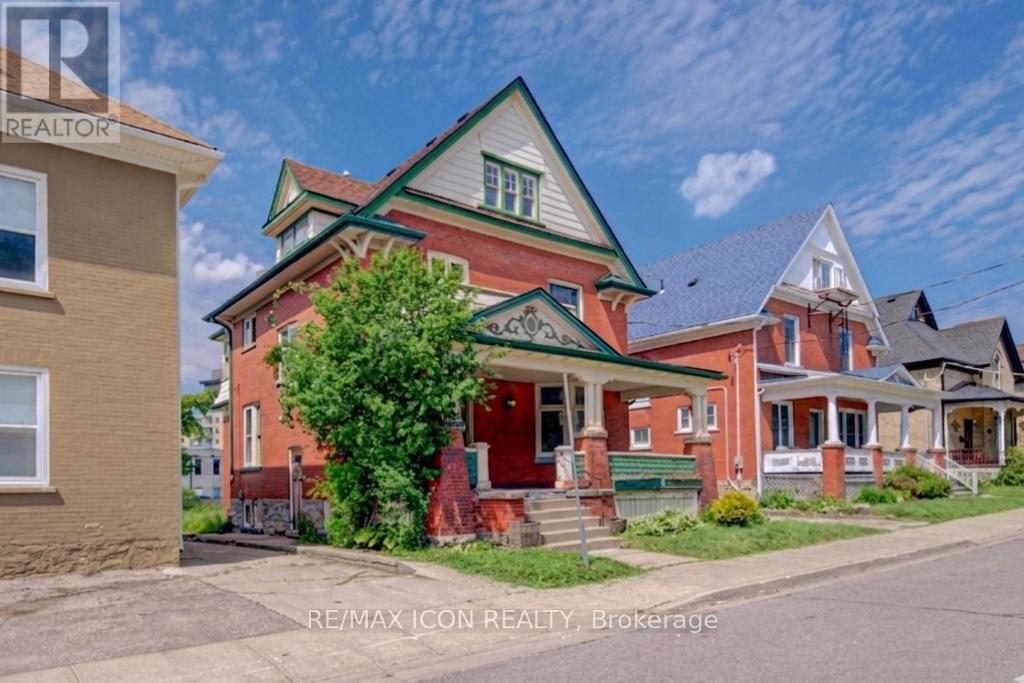
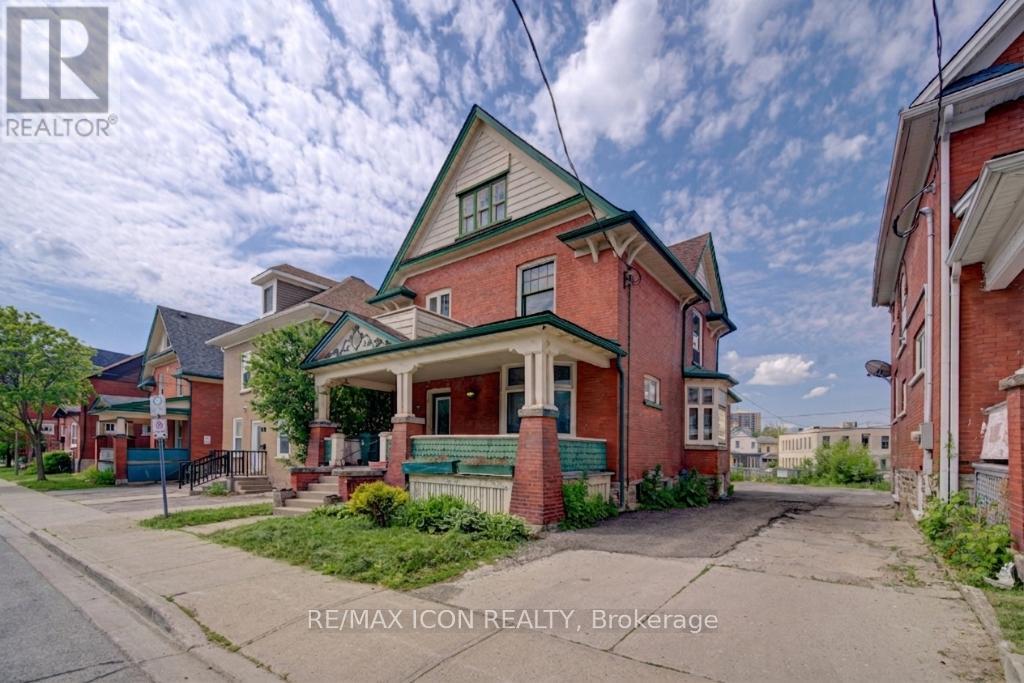
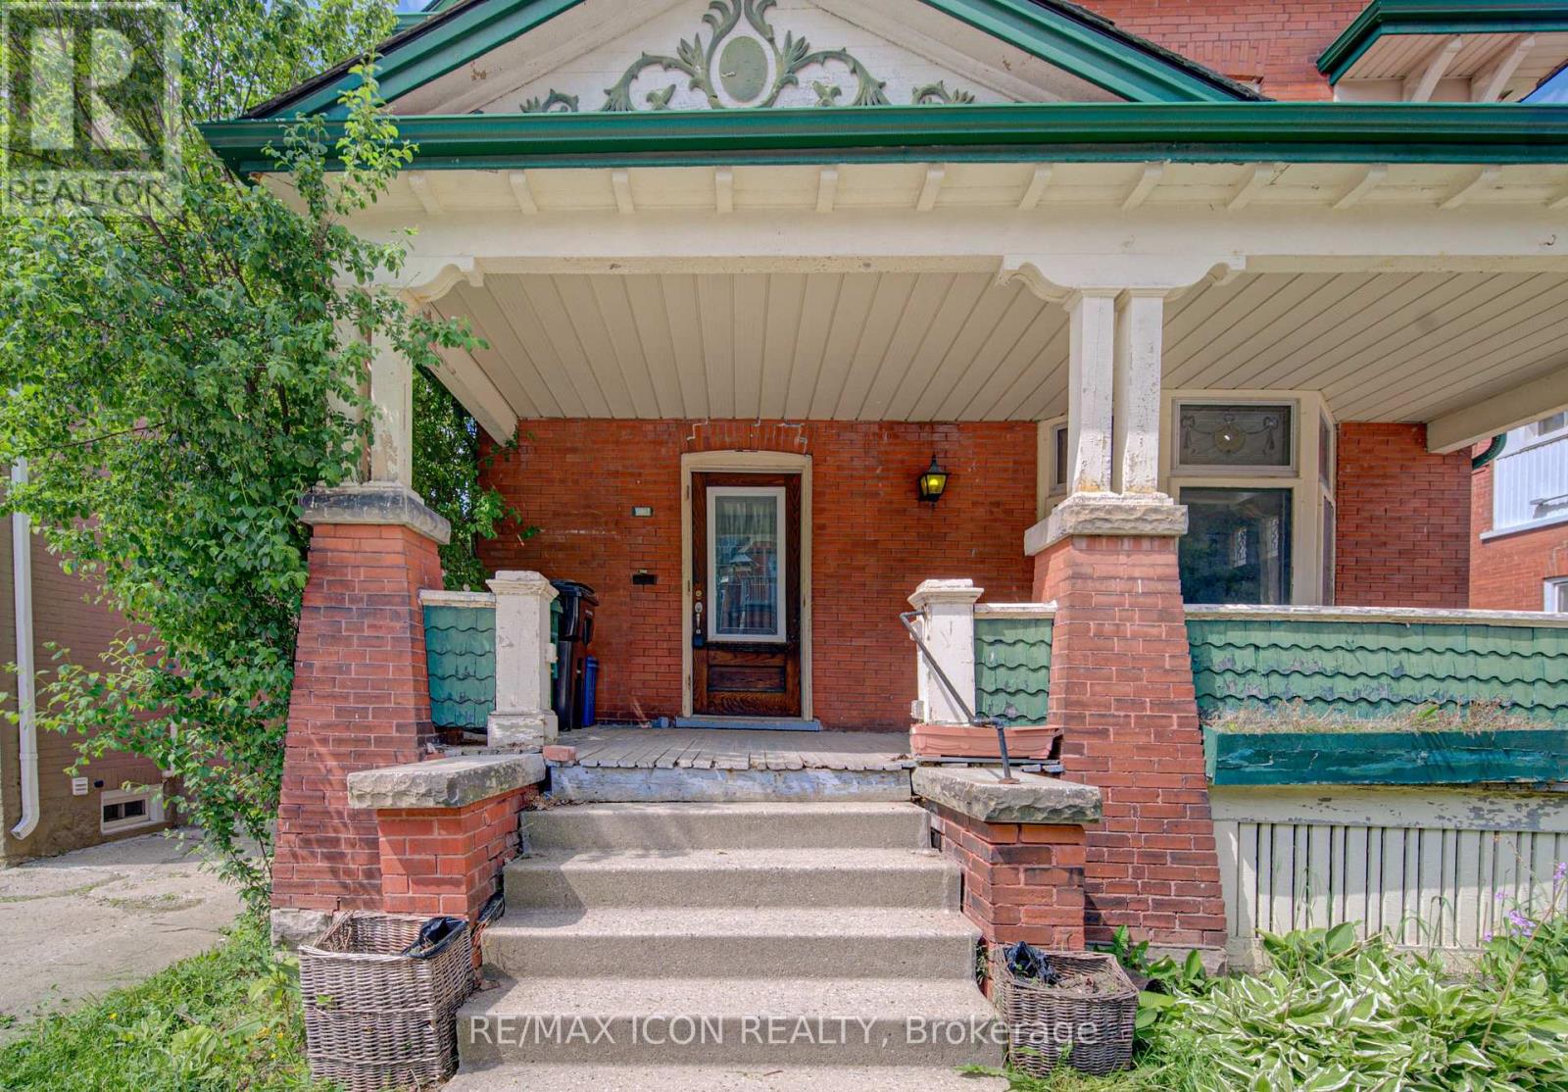
Discover the potential of this spacious 2-storey home located in Kitchener's East Ward neighbourhood. Offering generous living space across three levels, this property features 5 Bedrooms, 3 full Bathrooms, multiple living areas, a large covered front porch, and an unfinished basement with a separate entrance. With its spacious layout and flexible floor plan, this home presents an excellent opportunity for buyers looking to renovate, restore, or personalize a property to suit their needs. Whether you're an investor, contractor, or homeowner with a vision, there is significant potential to add value and create something special. Conveniently located near parks, schools, public transit, downtown Kitchener, Centre In The Square, the Kitchener Public Library, and a variety of everyday amenities. Commuters will appreciate the easy access to major transportation routes. A unique opportunity to own a substantial home in an established Kitchener neighbourhood, offering space, versatility, and plenty of potential. Book your viewing today! - Some photos have been virtually staged (id:67524)
Show all description
Building Details
- ParkingTotal: 3
- Sewer: Sanitary sewer
Amenities & Features
- Waterfront available: No
- OpenParkingYN: No
- AttachedGarageYN: No
- GarageYN: No
- CarportYN: No
- PoolYN: No
- CoolingYN: Yes
- Cooling: None
- Total Fireplaces: 0