
12 Mitchell Avenue, Collingwood, Ontario, Canada, L9Y5M3
12 Mitchell Avenue, Collingwood, Ontario, Canada, L9Y5M3Rooms & Units Descr
- RoomType1: Primary Bedroom
- RoomLevel1: Second level
- RoomLength1: 4.27
- RoomWidth1: 3.4
- RoomDimensions1: 4.27 m X 3.4 m
- RoomType2: Bedroom 2
- RoomLevel2: Second level
- RoomLength2: 3.23
- RoomWidth2: 2
- RoomDimensions2: 3.23 m X 2 m
- RoomType3: Bedroom 3
- RoomLevel3: Second level
- RoomLength3: 3.23
- RoomWidth3: 3.05
- RoomDimensions3: 3.23 m X 3.05 m
- RoomType4: Kitchen
- RoomLevel4: Main level
- RoomLength4: 2.74
- RoomWidth4: 3.07
- RoomDimensions4: 2.74 m X 3.07 m
- RoomType5: Dining room
- RoomLevel5: Main level
- RoomLength5: 2.74
- RoomWidth5: 2.95
- RoomDimensions5: 2.74 m X 2.95 m
- RoomType6: Great room
- RoomLevel6: Main level
- RoomLength6: 4.57
- RoomWidth6: 3.75
- RoomDimensions6: 4.57 m X 3.75 m
- RoomType7: Bathroom
- RoomLevel7: Main level
- RoomLength7: 0
- RoomWidth7: 0
- RoomDimensions7: Measurements not available
Location Details
- City: Collingwood
- Province: Ontario
Property Details
- SubdivisionName: Collingwood
- Levels: 2
- FrontageLength: 40 ft ,2 in
Property Features
- Flooring: Ceramic
- Heating: Forced air
- HeatingFuel: Natural gas
- CoolingYN: True
- Cooling: Central air conditioning
- ParkingTotal: 3
- OpenParkingYN: False
- GarageYN: True
- AttachedGarageYN: False
- CarportYN: False
- FireplacesTotal: 0
- PoolYN: False
- ViewYN: False
- WaterfrontYN: False
- Sewer: Sanitary sewer
Basics
- BathroomsHalf: 1
- Date added: Added 3 weeks ago
- Category: Single Family
- Type: Single Family
- Bedrooms: 3
- Bathrooms: 3
- Half baths: 1
- Floors: Ceramic
- Area: 1100 - 1500 sq ft
- Lot size: 0 sq ft
- SubdivisionName: Collingwood
- ListOfficeName: RIGHT AT HOME REALTY
- MLS ID: S13007036
Courtesy of
- OfficeName: RIGHT AT HOME REALTY
- ListAOR: Toronto Regional Real Estate Board
Description
-
Description:
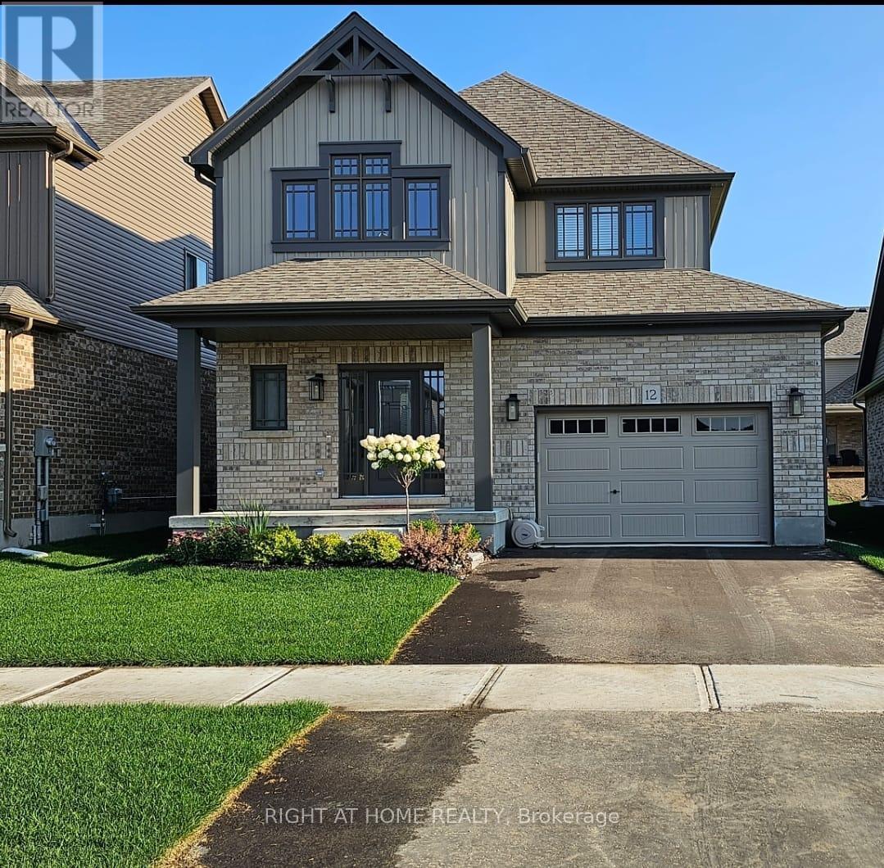
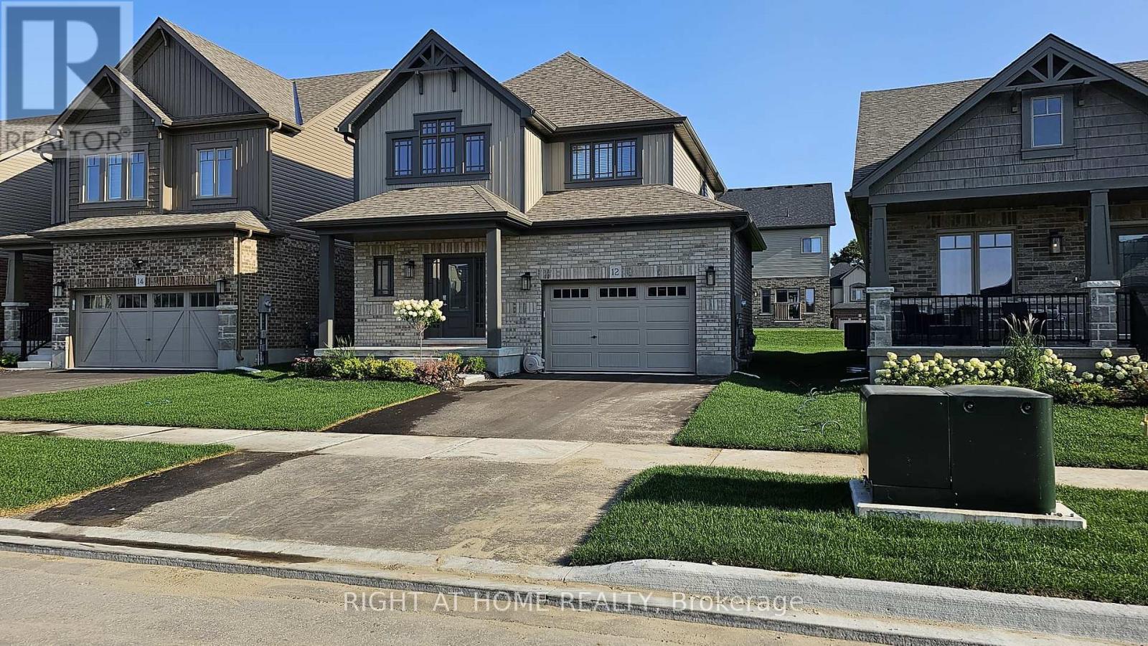
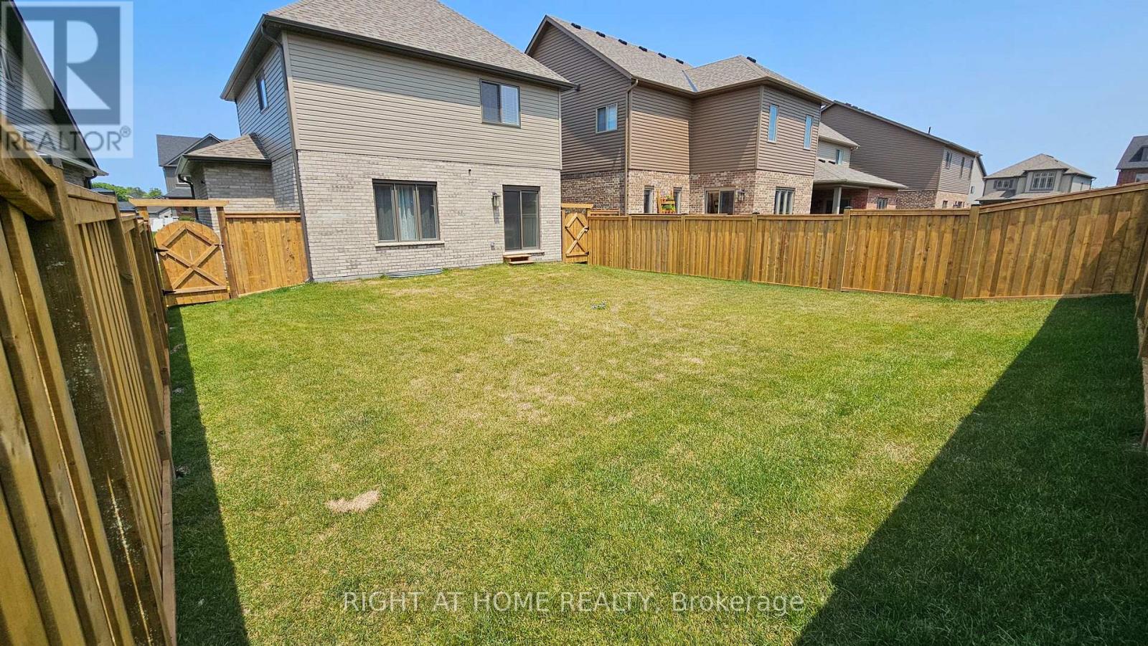
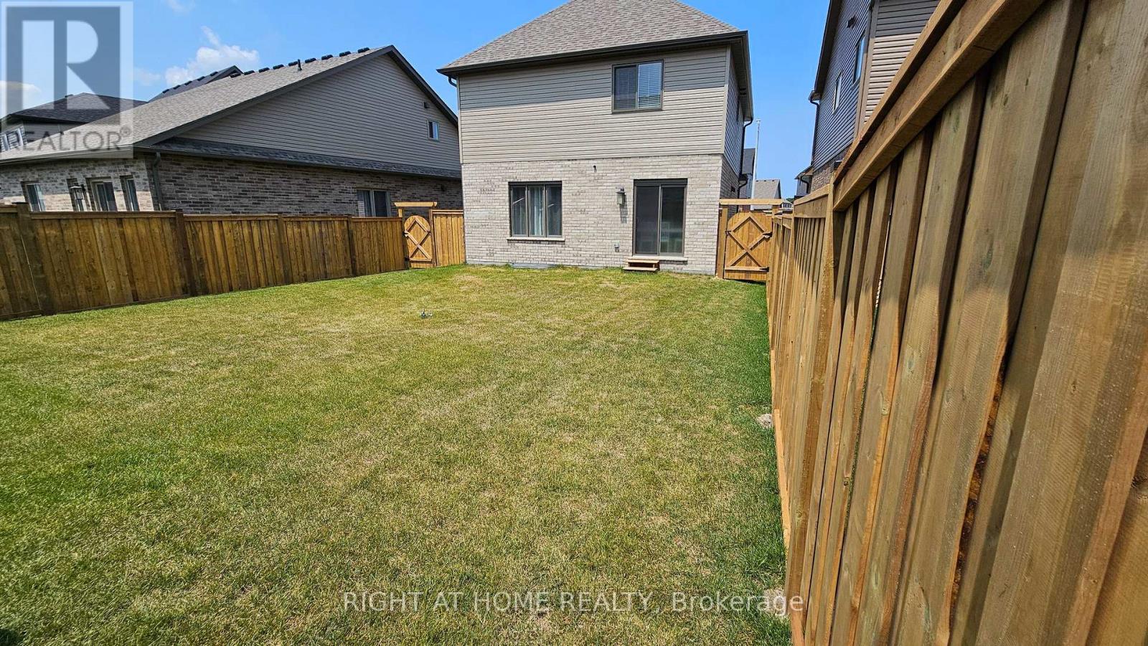
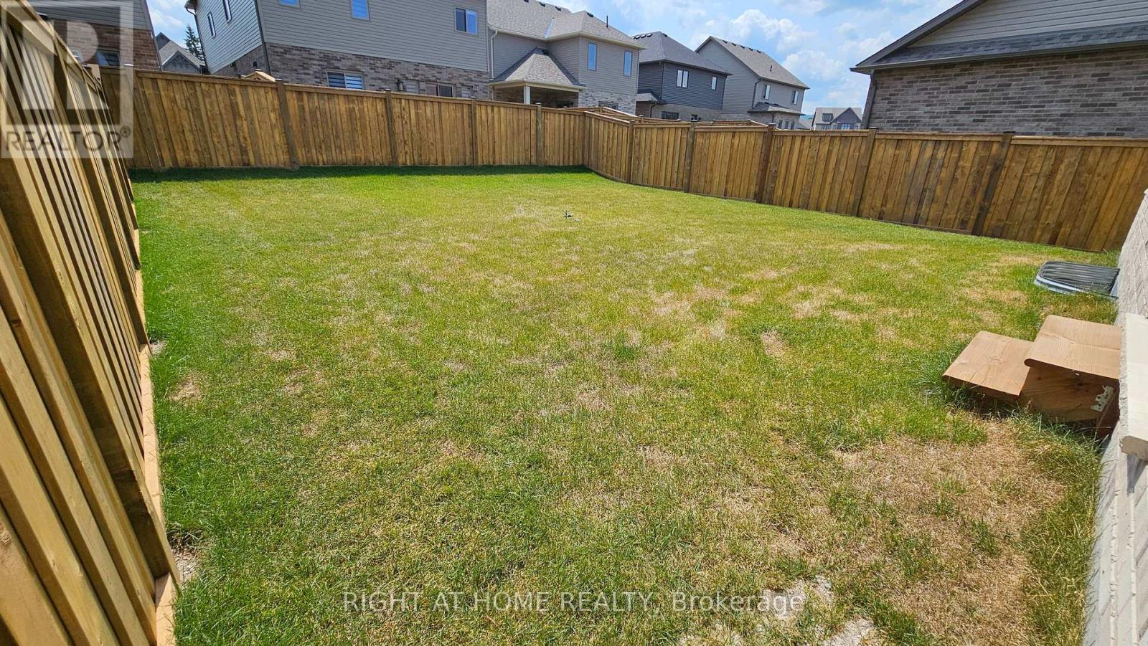
This modern yet cozy open-concept home of over 1,300 sq ft has everything you need! An open foyer lets light in on both levels and a grey-stained oak wood railing greets you as you enter. Unload your groceries from the garage directly into the upgraded white modern kitchen with stainless steel appliances. The open-concept kitchen/dinette/living room combination turns the main floor into a very bright and cozy area for the entire family. The yard has been recently fenced-in, and there is lots of space for children or pets to run around. On the second floor you will find a Master Bedroom that can fit a king bed, with a walk-in closet and its own ensuite bathroom. Two other bedrooms upstairs share the main bath. Basement has been upgraded with large windows and a bath rough-in. Located on a quiet crescent, yet close to schools, shopping and the Blue Mountains Village, this Devonleigh-built home can be the perfect home for you. (id:67524)
Show all description
Building Details
- ParkingTotal: 3
- Heating: Forced air
- Sewer: Sanitary sewer
Amenities & Features
- Waterfront available: No
- OpenParkingYN: No
- AttachedGarageYN: No
- GarageYN: Yes
- CarportYN: No
- PoolYN: No
- CoolingYN: Yes
- Cooling: Central air conditioning
- Total Fireplaces: 0