
1109 Keswick Court, Oshawa (Pinecrest), Ontario, Canada, L1K2V2
1109 Keswick Court, Oshawa (Pinecrest), Ontario, Canada, L1K2V2
$1,149,000
Request info
Rooms & Units Descr
- RoomType1: Primary Bedroom
- RoomLevel1: Second level
- RoomLength1: 5.91
- RoomWidth1: 3.74
- RoomDimensions1: 5.91 m X 3.74 m
- RoomType2: Bedroom 2
- RoomLevel2: Second level
- RoomLength2: 3.38
- RoomWidth2: 3.567
- RoomDimensions2: 3.38 m X 3.567 m
- RoomType3: Bedroom 3
- RoomLevel3: Second level
- RoomLength3: 3.36
- RoomWidth3: 3.63
- RoomDimensions3: 3.36 m X 3.63 m
- RoomType4: Bedroom 4
- RoomLevel4: Second level
- RoomLength4: 3.38
- RoomWidth4: 3.36
- RoomDimensions4: 3.38 m X 3.36 m
- RoomType5: Kitchen
- RoomLevel5: Basement
- RoomLength5: 6.13
- RoomWidth5: 3.47
- RoomDimensions5: 6.13 m X 3.47 m
- RoomType6: Bedroom
- RoomLevel6: Basement
- RoomLength6: 3.98
- RoomWidth6: 2.81
- RoomDimensions6: 3.98 m X 2.81 m
- RoomType7: Recreational, Games room
- RoomLevel7: Basement
- RoomLength7: 4.7
- RoomWidth7: 4.42
- RoomDimensions7: 4.7 m X 4.42 m
- RoomType8: Dining room
- RoomLevel8: Main level
- RoomLength8: 5.11
- RoomWidth8: 3.33
- RoomDimensions8: 5.11 m X 3.33 m
- RoomType9: Kitchen
- RoomLevel9: Main level
- RoomLength9: 4.69
- RoomWidth9: 4.29
- RoomDimensions9: 4.69 m X 4.29 m
- RoomType10: Eating area
- RoomLevel10: Main level
- RoomLength10: 3.35
- RoomWidth10: 2.48
- RoomDimensions10: 3.35 m X 2.48 m
- RoomType11: Family room
- RoomLevel11: Main level
- RoomLength11: 5.85
- RoomWidth11: 3.68
- RoomDimensions11: 5.85 m X 3.68 m
- RoomType12: Media
- RoomLevel12: Other
- RoomLength12: 5.44
- RoomWidth12: 3.6
- RoomDimensions12: 5.44 m X 3.6 m
Location Details
- City: Oshawa (Pinecrest)
- Province: Ontario
Property Details
- SubdivisionName: Pinecrest
- Levels: 2
- FrontageLength: 40 ft
Property Features
- Heating: Forced air
- HeatingFuel: Natural gas
- CoolingYN: True
- Cooling: Central air conditioning
- ParkingTotal: 5
- OpenParkingYN: False
- GarageYN: True
- AttachedGarageYN: True
- CarportYN: False
- FireplacesTotal: 2
- PoolYN: True
- ViewYN: False
- WaterfrontYN: False
- Sewer: Sanitary sewer
Basics
- BathroomsHalf: 1
- Date added: Added 3 weeks ago
- Category: Single Family
- Type: Single Family
- Bedrooms: 6
- Bathrooms: 4
- Half baths: 1
- Area: 2500 - 3000 sq ft
- Lot size: 0 sq ft
- SubdivisionName: Pinecrest
- ListOfficeName: RE/MAX HALLMARK REALTY LTD.
- MLS ID: E13737764
Courtesy of
- OfficeName: RE/MAX HALLMARK REALTY LTD.
- ListAOR: Toronto Regional Real Estate Board
Description
-
Description:
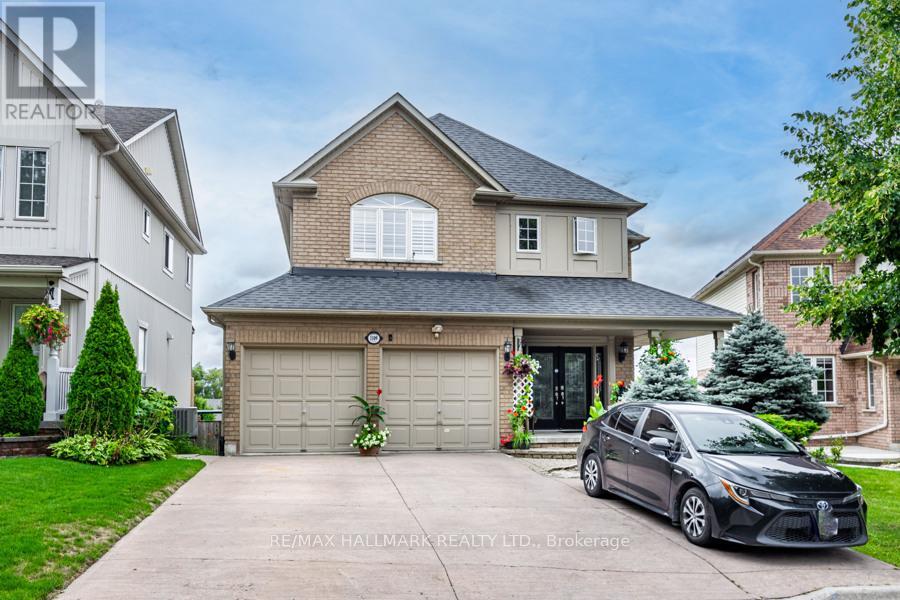
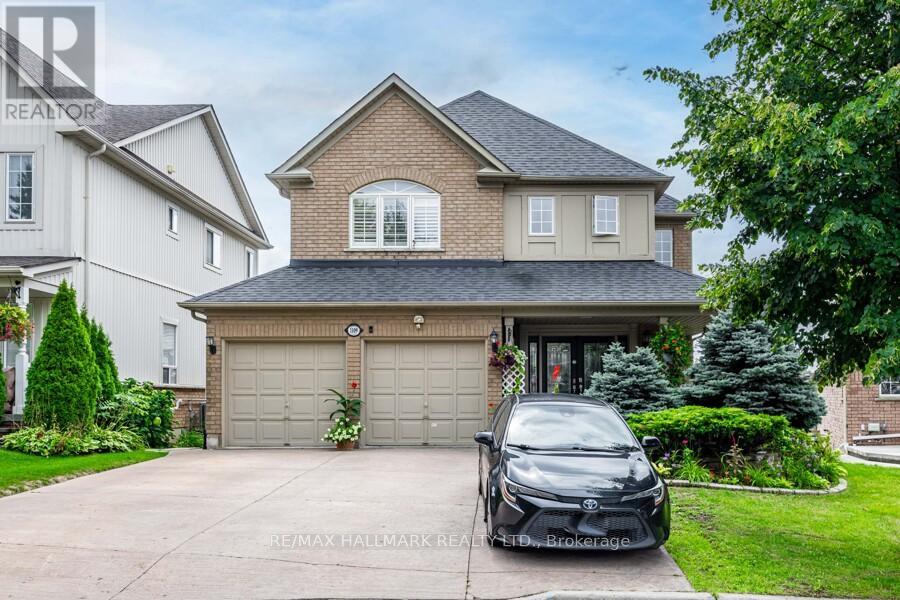
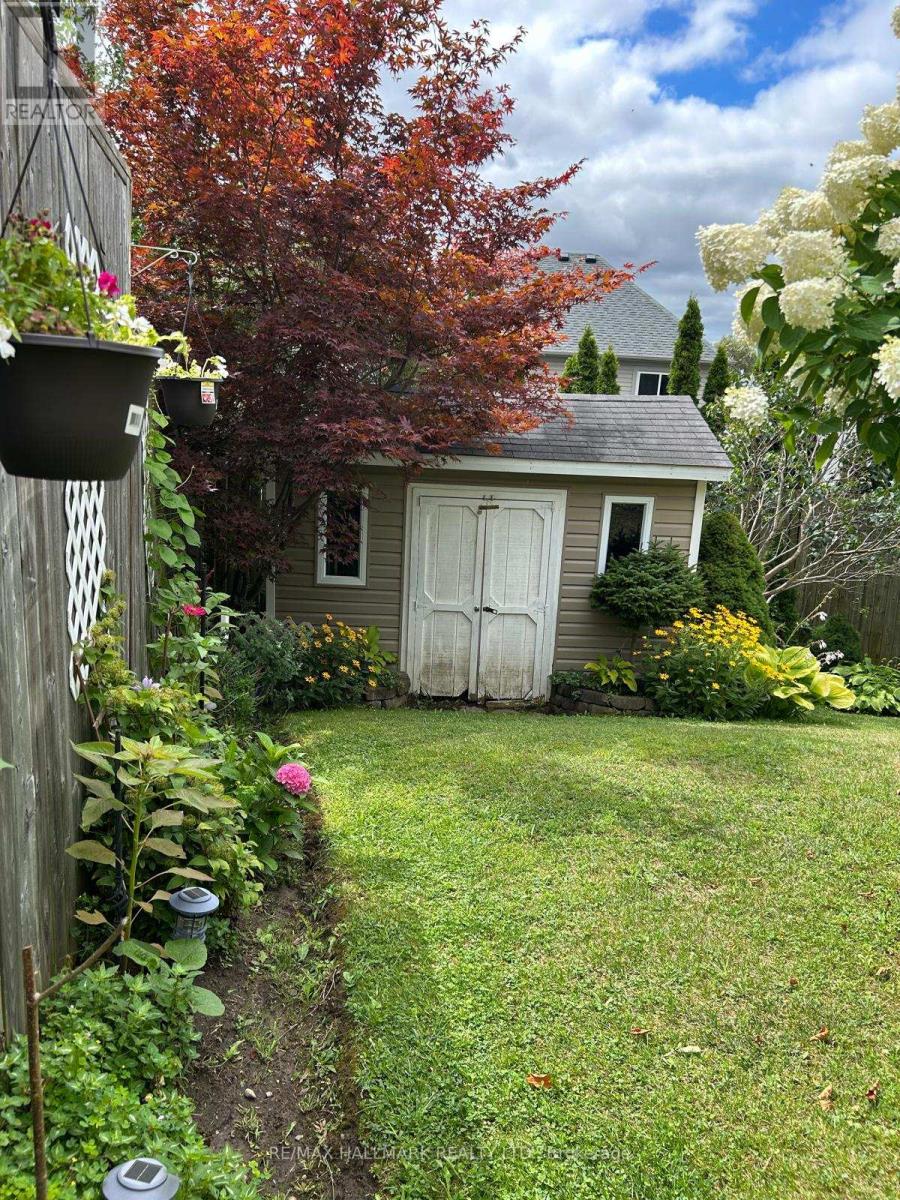
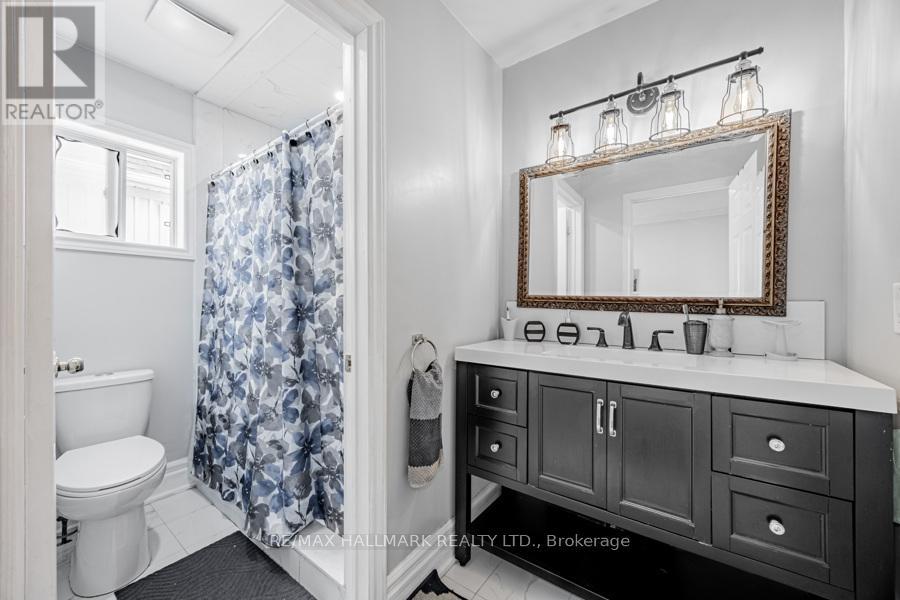
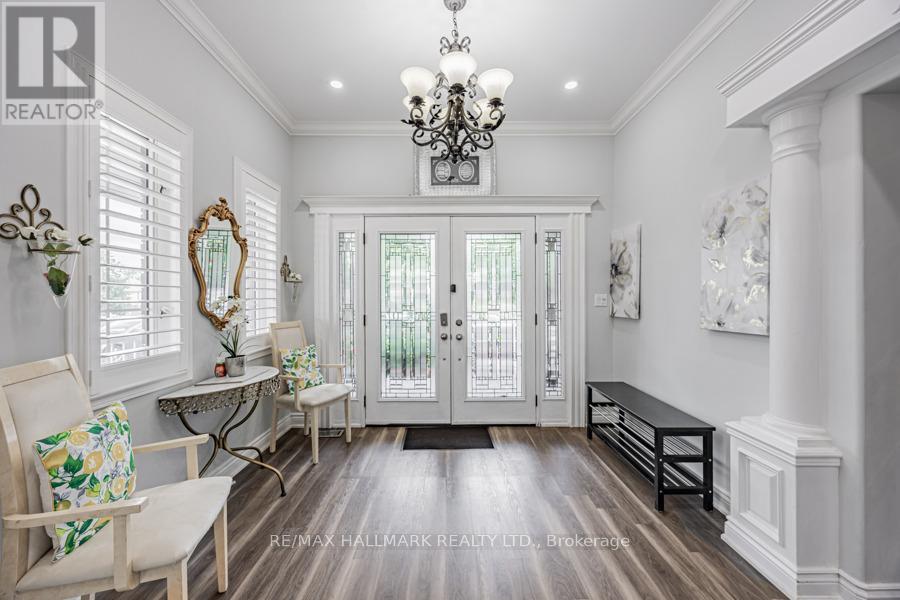
A Must-See Gorgeous, Spacious House Located in a highly desirable neighbourhood Move-In ReadyHomeIW/O To Tiered Deck (Beautiful View From The Deck To The Far South). Upstairs Is a Luxurious Master Suite, Large W/I Closet, with 5Pc Ensuite, 3 other GOOD Sized Bedrooms.Basement New Vinyl Flooring 2021, Basement Kitchen Tiles, New Added Laundry room in thebasement powder room and New Flooring in Main Floor, New 2nd Floor washroom. (id:67524)
Show all description
Building Details
- ParkingTotal: 5
- Heating: Forced air
- Sewer: Sanitary sewer
Amenities & Features
- Waterfront available: No
- OpenParkingYN: No
- AttachedGarageYN: Yes
- GarageYN: Yes
- CarportYN: No
- PoolYN: Yes
- CoolingYN: Yes
- Cooling: Central air conditioning
- Total Fireplaces: 2