
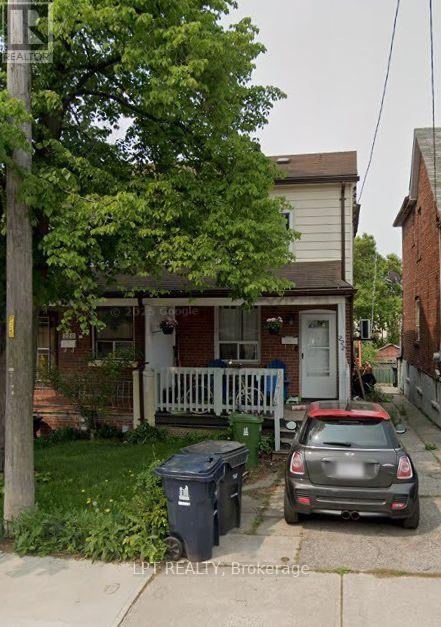
222 Blackthorn Avenue, Toronto (Weston-Pellam Park), Ontario, Canada, M6N3H8
222 Blackthorn Avenue, Toronto (Weston-Pellam Park), Ontario, Canada, M6N3H8Rooms & Units Descr
- RoomType1: Primary Bedroom
- RoomLevel1: Second level
- RoomLength1: 4
- RoomWidth1: 3.3
- RoomDimensions1: 4 m X 3.3 m
- RoomType2: Bedroom
- RoomLevel2: Second level
- RoomLength2: 3.2
- RoomWidth2: 2.5
- RoomDimensions2: 3.2 m X 2.5 m
- RoomType3: Bedroom
- RoomLevel3: Basement
- RoomLength3: 3.85
- RoomWidth3: 3.3
- RoomDimensions3: 3.85 m X 3.3 m
- RoomType4: Living room
- RoomLevel4: Ground level
- RoomLength4: 3.93
- RoomWidth4: 3.1
- RoomDimensions4: 3.93 m X 3.1 m
- RoomType5: Dining room
- RoomLevel5: Ground level
- RoomLength5: 3.93
- RoomWidth5: 3.2
- RoomDimensions5: 3.93 m X 3.2 m
- RoomType6: Kitchen
- RoomLevel6: Ground level
- RoomLength6: 3.32
- RoomWidth6: 2.25
- RoomDimensions6: 3.32 m X 2.25 m
Location Details
- City: Toronto (Weston-Pellam Park)
- Province: Ontario
Property Details
- SubdivisionName: Weston-Pellam Park
- Levels: 2
- FrontageLength: 18 ft
Property Features
- Flooring: Laminate,Hardwood,Ceramic
- Heating: Radiant heat
- HeatingFuel: Natural gas
- CoolingYN: True
- Cooling: None
- ParkingTotal: 2
- OpenParkingYN: False
- GarageYN: False
- AttachedGarageYN: False
- CarportYN: False
- FireplacesTotal: 0
- PoolYN: False
- ViewYN: False
- WaterfrontYN: False
- Sewer: Sanitary sewer
Basics
- BathroomsHalf: 1
- Date added: Added 1 day ago
- Category: Single Family
- Type: Single Family
- Bedrooms: 3
- Bathrooms: 2
- Half baths: 1
- Floors: Laminate,Hardwood,Ceramic
- Area: 700 - 1100 sq ft
- Lot size: 0 sq ft
- SubdivisionName: Weston-Pellam Park
- ListOfficeName: LPT REALTY
- MLS ID: W13737788
Courtesy of
- OfficeName: LPT REALTY
- ListAOR: Toronto Regional Real Estate Board
Description
-
Description:
Location, Location, Location! Welcome to an excellent opportunity for investors, renovators, first-time buyers, or those looking to create their ideal home in an established and convenient neighborhood. This property offers tremendous potential to renovate, update, and add value, making it an attractive option for buyers seeking a home with long-term upside in the Toronto market. Ideally situated close to public transit, schools, parks, shopping, restaurants, everyday amenities, and major transportation routes, providing easy access throughout the city. Whether you're looking to renovate and resell, add to your investment portfolio, create a rental property, or customize a home for your own use, this property presents a variety of possibilities. Bring your vision and take advantage of this opportunity to own Toronto real estate in a well-connected location with everything you need just minutes away. (id:67524)
Show all description
Building Details
- ParkingTotal: 2
- Heating: Radiant heat
- Sewer: Sanitary sewer
Amenities & Features
- Waterfront available: No
- OpenParkingYN: No
- AttachedGarageYN: No
- GarageYN: No
- CarportYN: No
- PoolYN: No
- CoolingYN: Yes
- Cooling: None
- Total Fireplaces: 0