
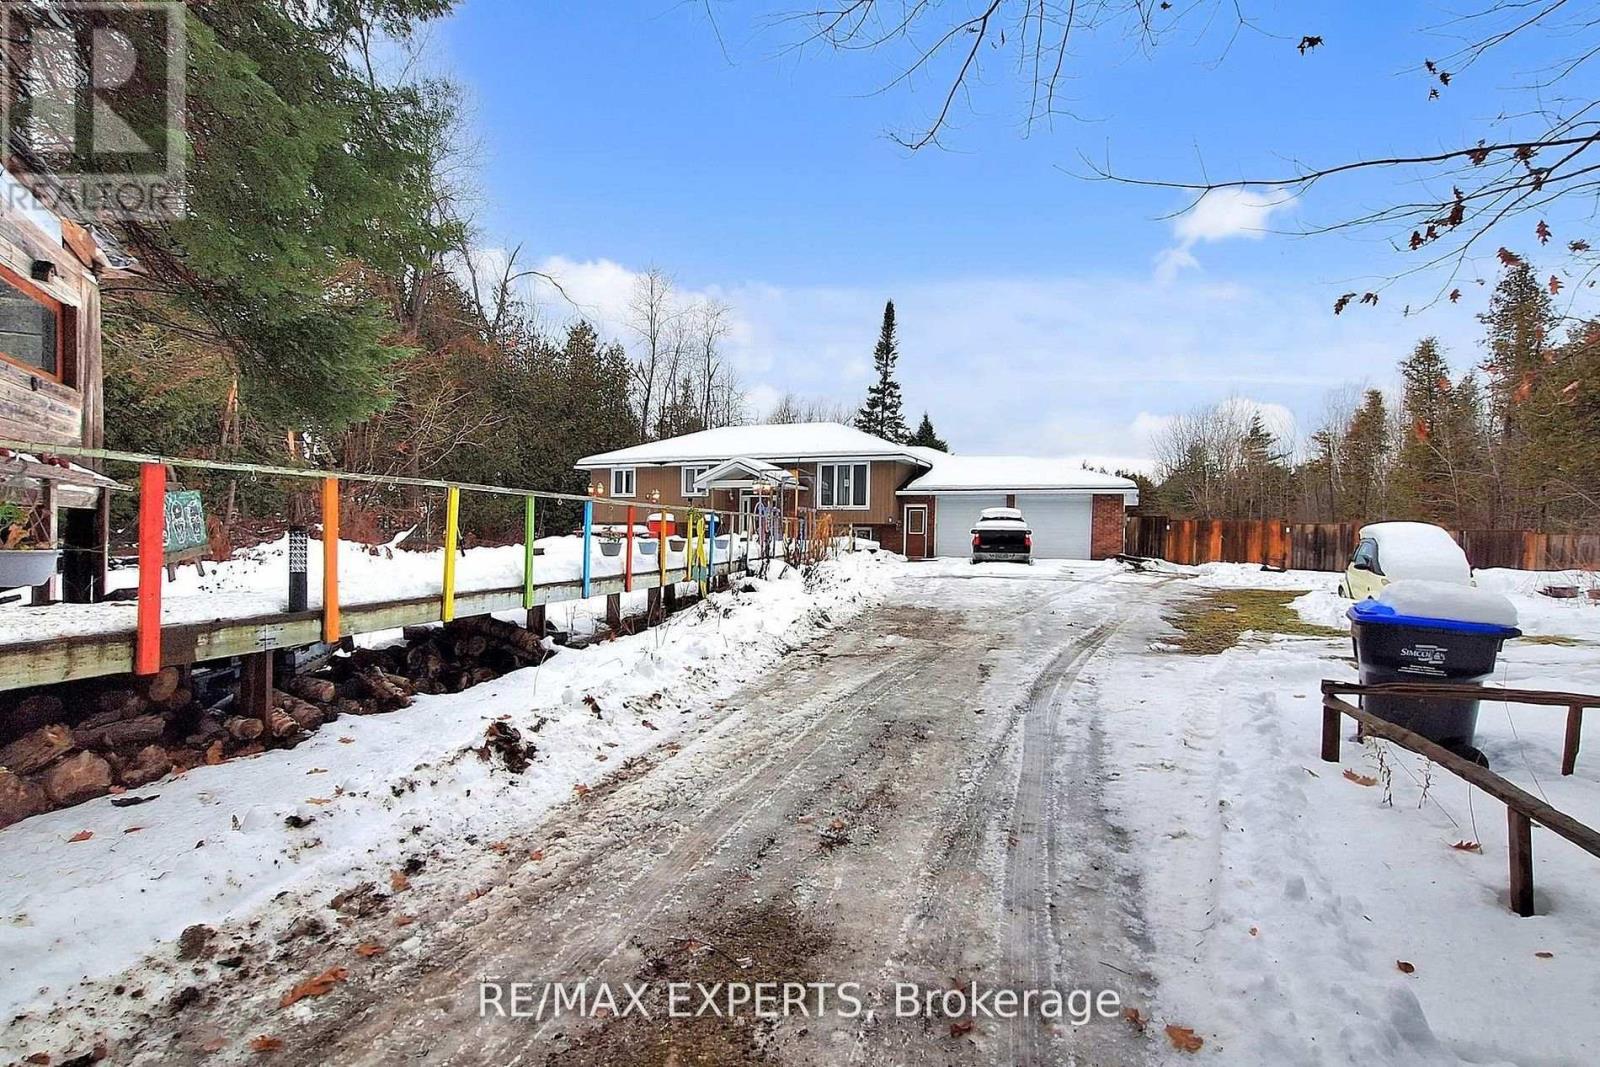
3180 Fleming Boulevard, Innisfil, Ontario, Canada, L9S2Z1
3180 Fleming Boulevard, Innisfil, Ontario, Canada, L9S2Z1Rooms & Units Descr
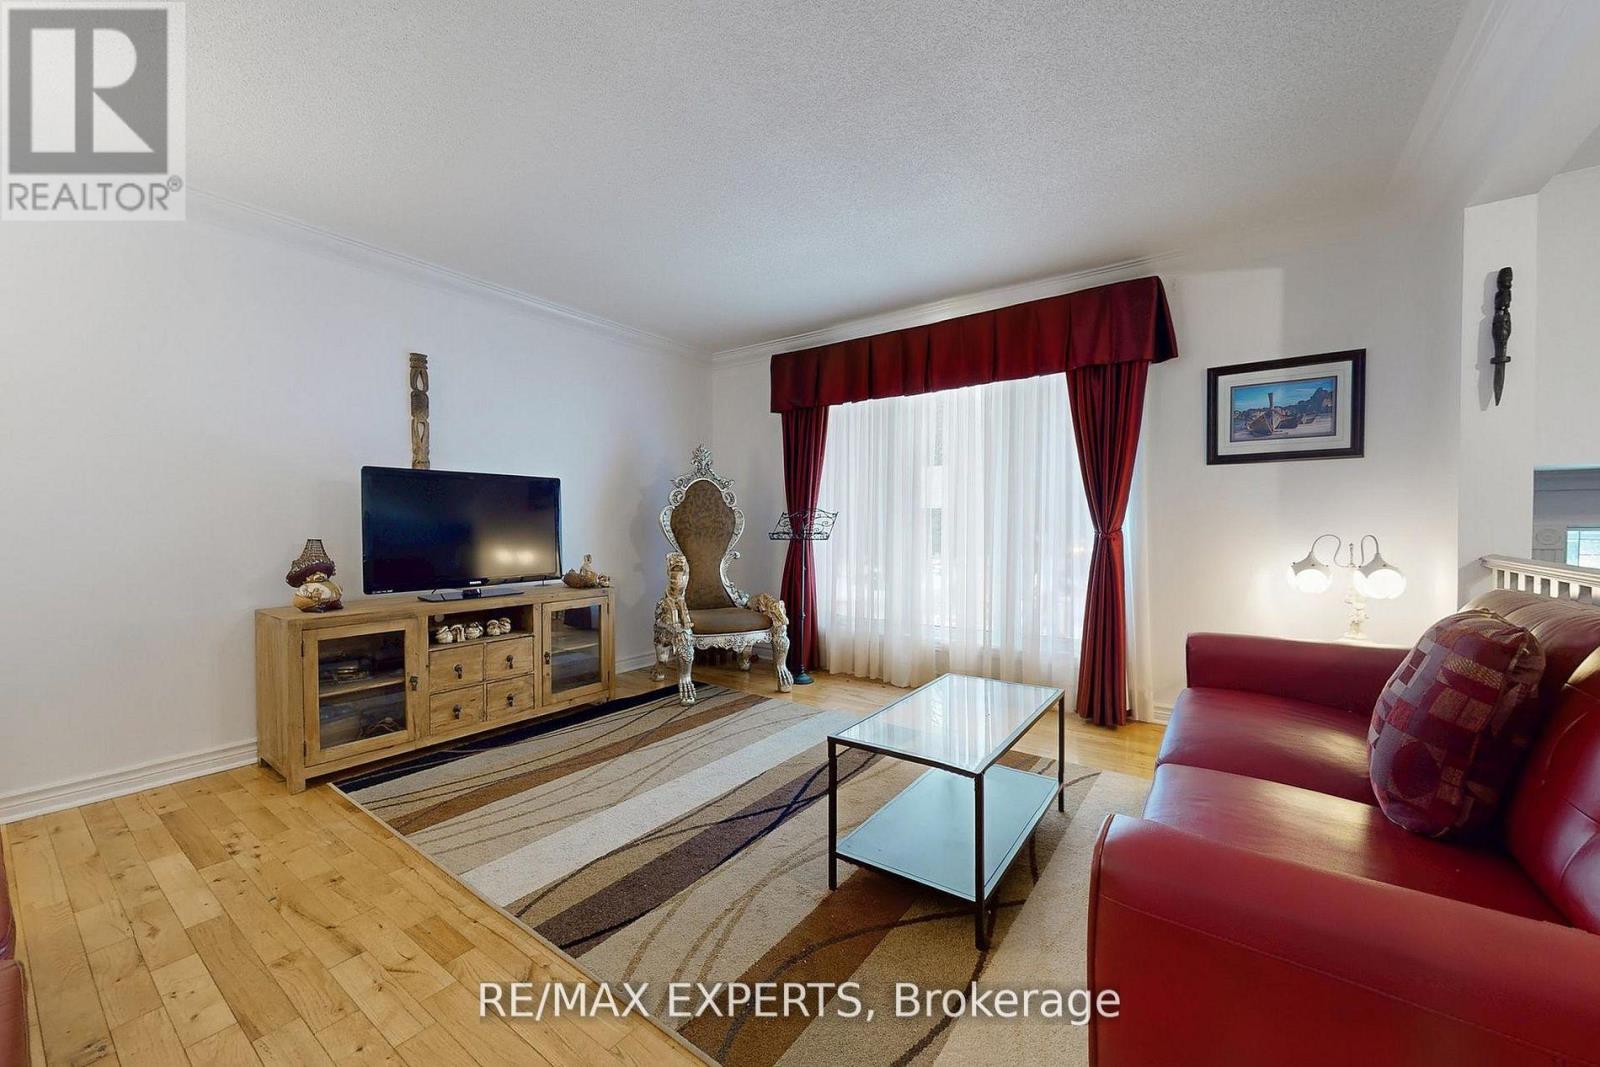
- RoomType1: Living room
- RoomLevel1: Main level
- RoomLength1: 4.57
- RoomWidth1: 4.31
- RoomDimensions1: 4.57 m X 4.31 m
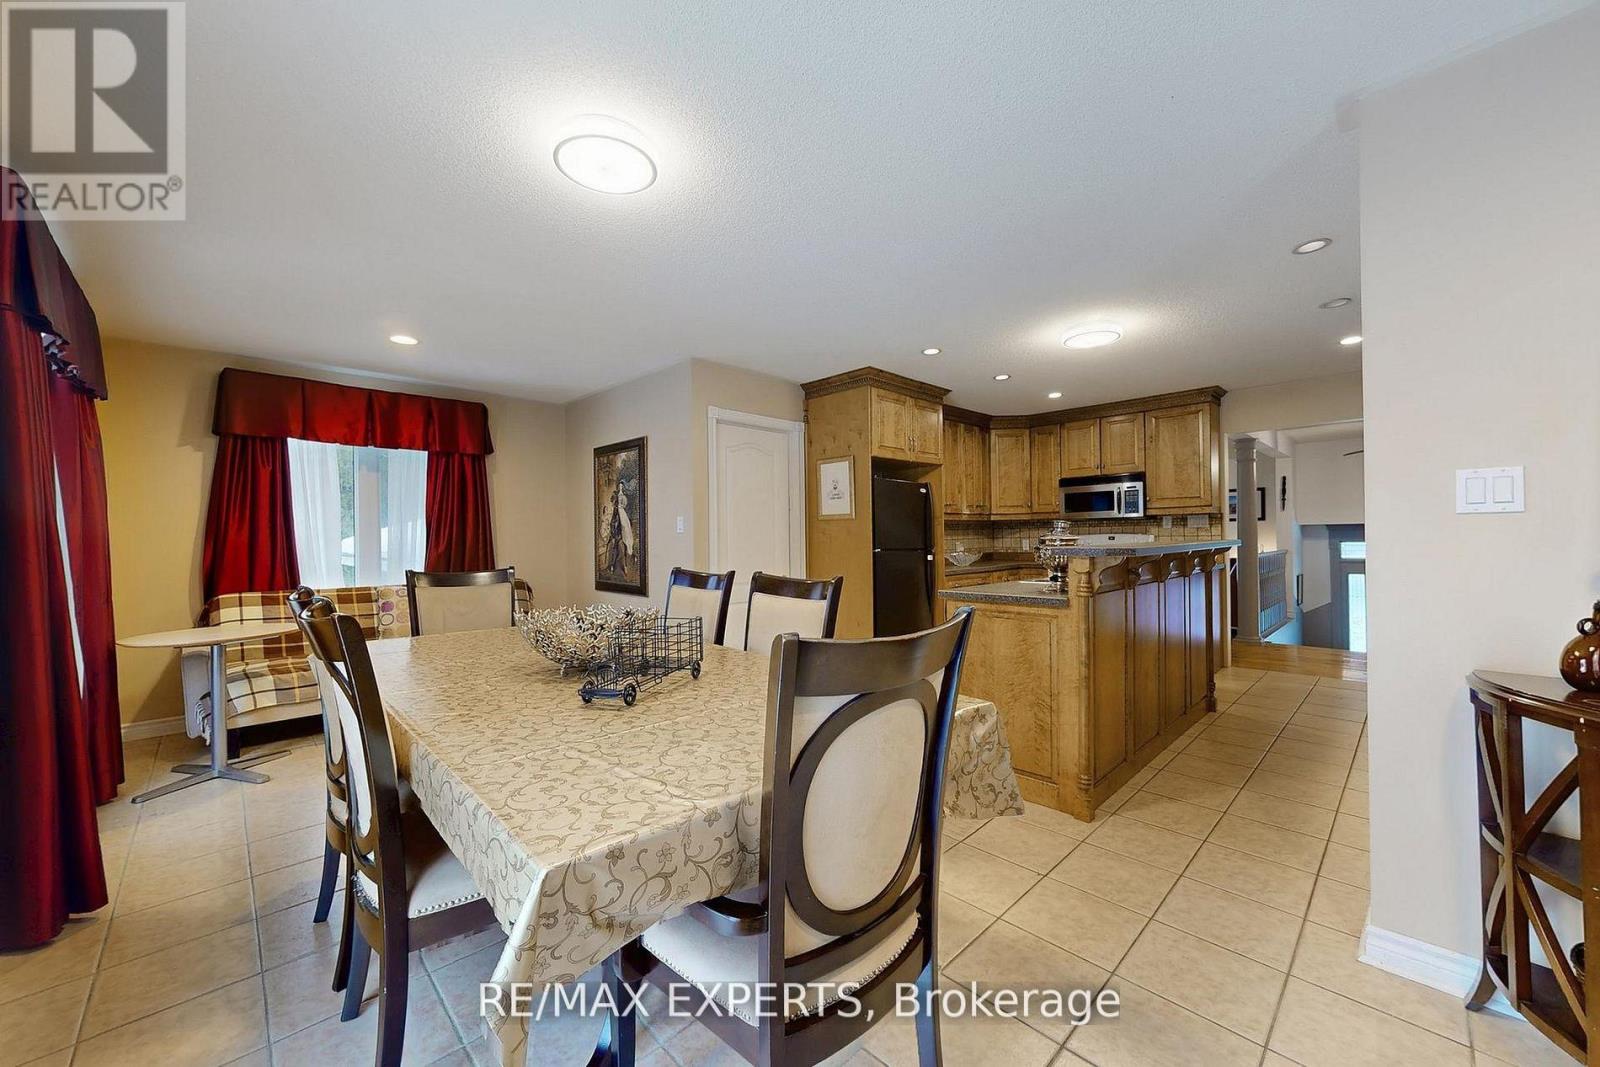
- RoomType2: Kitchen
- RoomLevel2: Main level
- RoomLength2: 3.96
- RoomWidth2: 4.03
- RoomDimensions2: 3.96 m X 4.03 m
- RoomType3: Dining room
- RoomLevel3: Main level
- RoomLength3: 6.75
- RoomWidth3: 3.04
- RoomDimensions3: 6.75 m X 3.04 m
- RoomType4: Bedroom
- RoomLevel4: Main level
- RoomLength4: 4.72
- RoomWidth4: 3.96
- RoomDimensions4: 4.72 m X 3.96 m
- RoomType5: Bedroom 2
- RoomLevel5: Main level
- RoomLength5: 4.57
- RoomWidth5: 3.65
- RoomDimensions5: 4.57 m X 3.65 m
- RoomType6: Bedroom 3
- RoomLevel6: Main level
- RoomLength6: 3.37
- RoomWidth6: 4.06
- RoomDimensions6: 3.37 m X 4.06 m
Location Details
- City: Innisfil
- Province: Ontario
Property Details
- SubdivisionName: Rural Innisfil
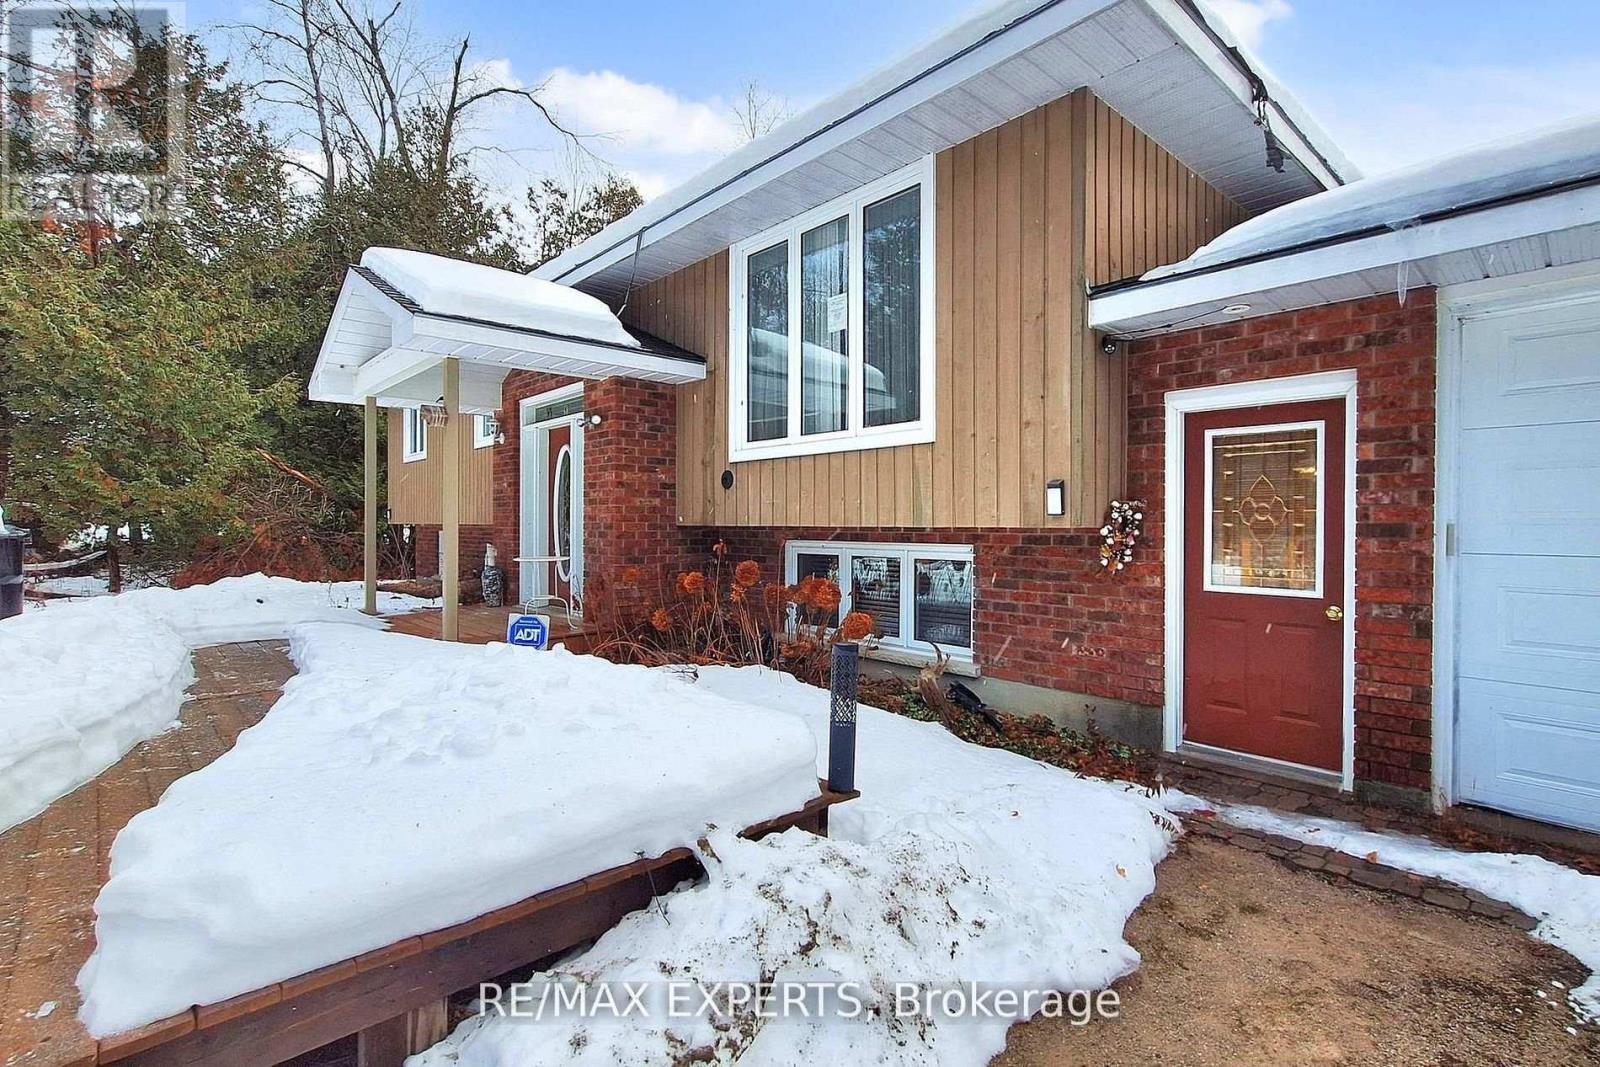
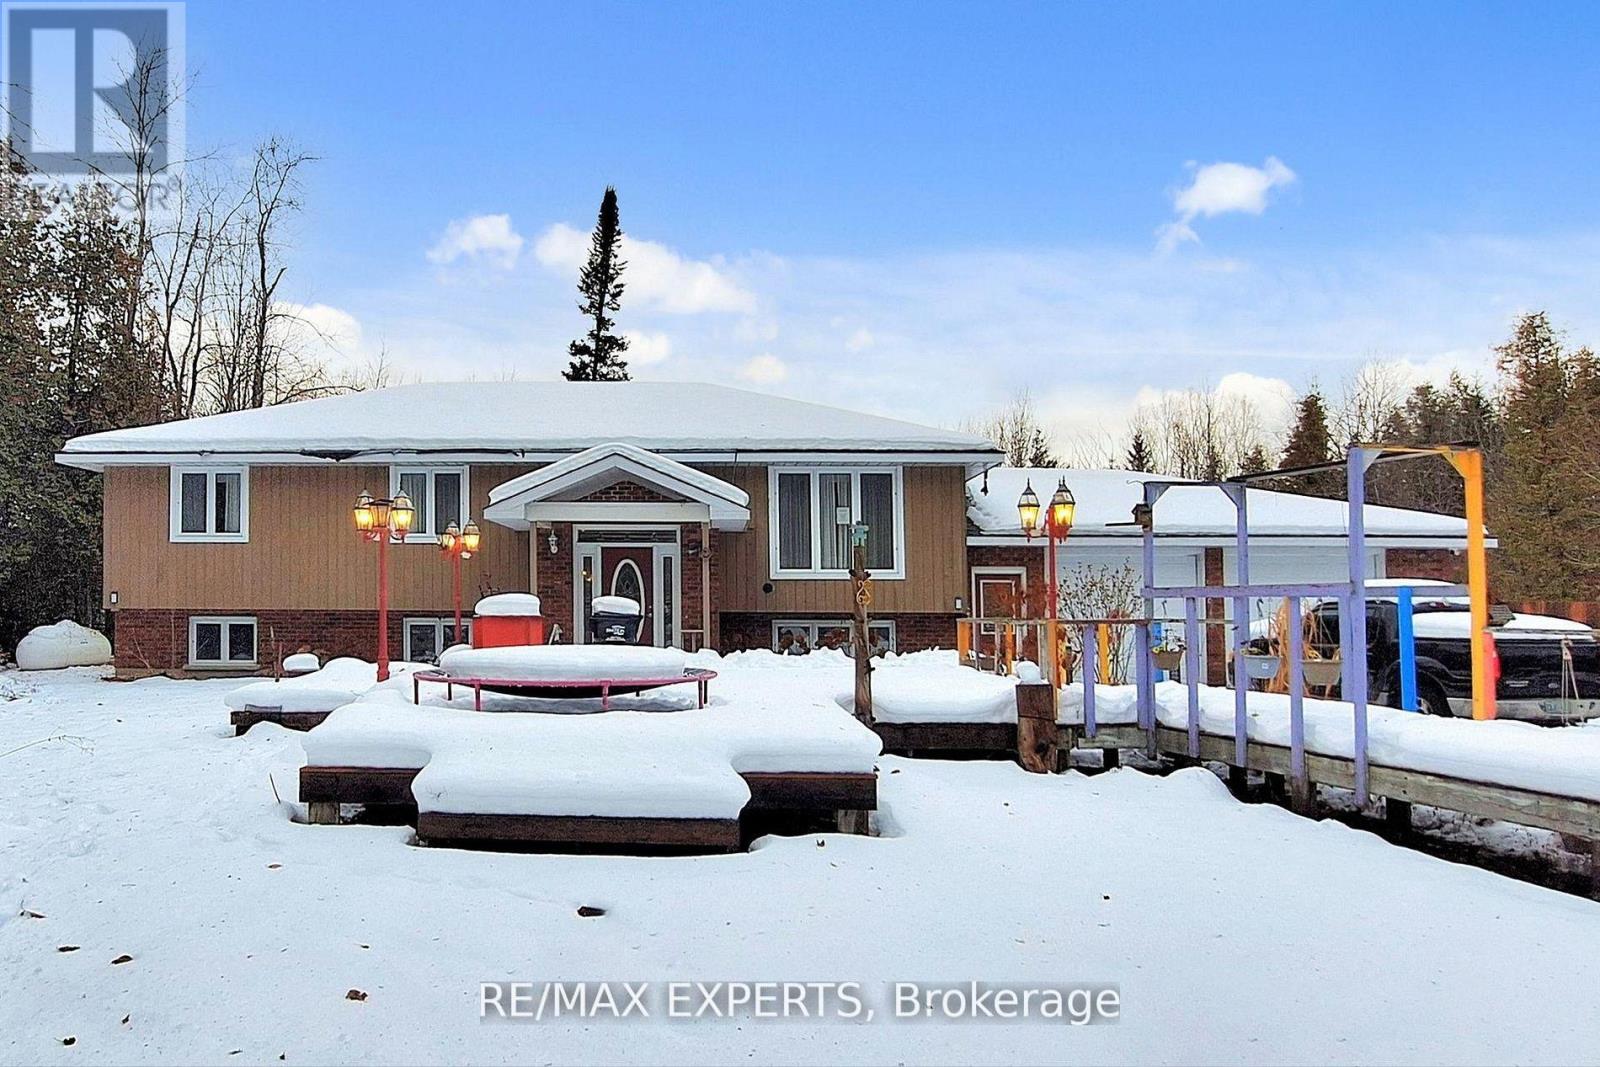
- ArchitecturalStyle: Raised bungalow
- Levels: 1
- FrontageLength: 297 ft ,1 in
Property Features
- Flooring: Tile
- Heating: Forced air
- HeatingFuel: Propane
- CoolingYN: True
- Cooling: Central air conditioning
- ParkingTotal: 8
- OpenParkingYN: False
- GarageYN: True
- AttachedGarageYN: True
- CarportYN: False
- FireplacesTotal: 0
- PoolYN: False
- ViewYN: False
- WaterfrontYN: False
- Sewer: Septic System
Basics
- BathroomsHalf: 1
- Date added: Added 3 weeks ago
- Category: Single Family
- Type: Single Family
- Bedrooms: 5
- Bathrooms: 3
- Half baths: 1
- Floors: Tile
- Area: 1500 - 2000 sq ft
- Lot size: 0 sq ft
- SubdivisionName: Rural Innisfil
- ListOfficeName: RE/MAX EXPERTS
- MLS ID: N13586284
Courtesy of
- OfficeName: RE/MAX EXPERTS
- ListAOR: Toronto Regional Real Estate Board
Description
-
Description:
Offering space, privacy, and tranquility, this home is located on a quiet dead-end road and sits on a sprawling 7-acre lot surrounded by natural scenery. The home features a spacious and functional layout ideal for family living. The main floor includes a large eat-in kitchen with ample storage and a walk-out to a generous deck, perfect for entertaining or enjoying the outdoors. 3 oversized bedrooms are located on the main level, with two additional bedrooms in the basement, offering flexible space for a home office, recreation room, or additional living space. The basement recreation room offers an ideal space for entertaining, hobbies, or creating a games room. Outside, the grounds provide endless opportunities for gardening, outdoor activities, or simply enjoying the serene surroundings. Conveniently located within walking distance to Mapleview Beach and just a 5-minute drive to Barrie, with easy access to beaches, shopping, and everyday amenities. (id:67524)
Show all description
Building Details
- ParkingTotal: 8
- ArchitecturalStyle: Raised bungalow
- Heating: Forced air
- Sewer: Septic System
Amenities & Features
- Waterfront available: No
- OpenParkingYN: No
- AttachedGarageYN: Yes
- GarageYN: Yes
- CarportYN: No
- PoolYN: No
- CoolingYN: Yes
- Cooling: Central air conditioning
- Total Fireplaces: 0