
5456 Palmerston Crescent, Mississauga (Central Erin Mills), Ontario, Canada, L5M5Z8
5456 Palmerston Crescent, Mississauga (Central Erin Mills), Ontario, Canada, L5M5Z8Rooms & Units Descr
- RoomType1: Family room
- RoomLevel1: Second level
- RoomLength1: 5.3
- RoomWidth1: 3.3
- RoomDimensions1: 5.3 m X 3.3 m
- RoomType2: Primary Bedroom
- RoomLevel2: Second level
- RoomLength2: 4
- RoomWidth2: 3.39
- RoomDimensions2: 4 m X 3.39 m
- RoomType3: Bedroom 2
- RoomLevel3: Second level
- RoomLength3: 2.89
- RoomWidth3: 2.77
- RoomDimensions3: 2.89 m X 2.77 m
- RoomType4: Bedroom 3
- RoomLevel4: Second level
- RoomLength4: 3.34
- RoomWidth4: 2.59
- RoomDimensions4: 3.34 m X 2.59 m
- RoomType5: Recreational, Games room
- RoomLevel5: Basement
- RoomLength5: 0
- RoomWidth5: 0
- RoomDimensions5: Measurements not available
- RoomType6: Living room
- RoomLevel6: Main level
- RoomLength6: 6.08
- RoomWidth6: 3.09
- RoomDimensions6: 6.08 m X 3.09 m
- RoomType7: Dining room
- RoomLevel7: Main level
- RoomLength7: 6.08
- RoomWidth7: 3.09
- RoomDimensions7: 6.08 m X 3.09 m
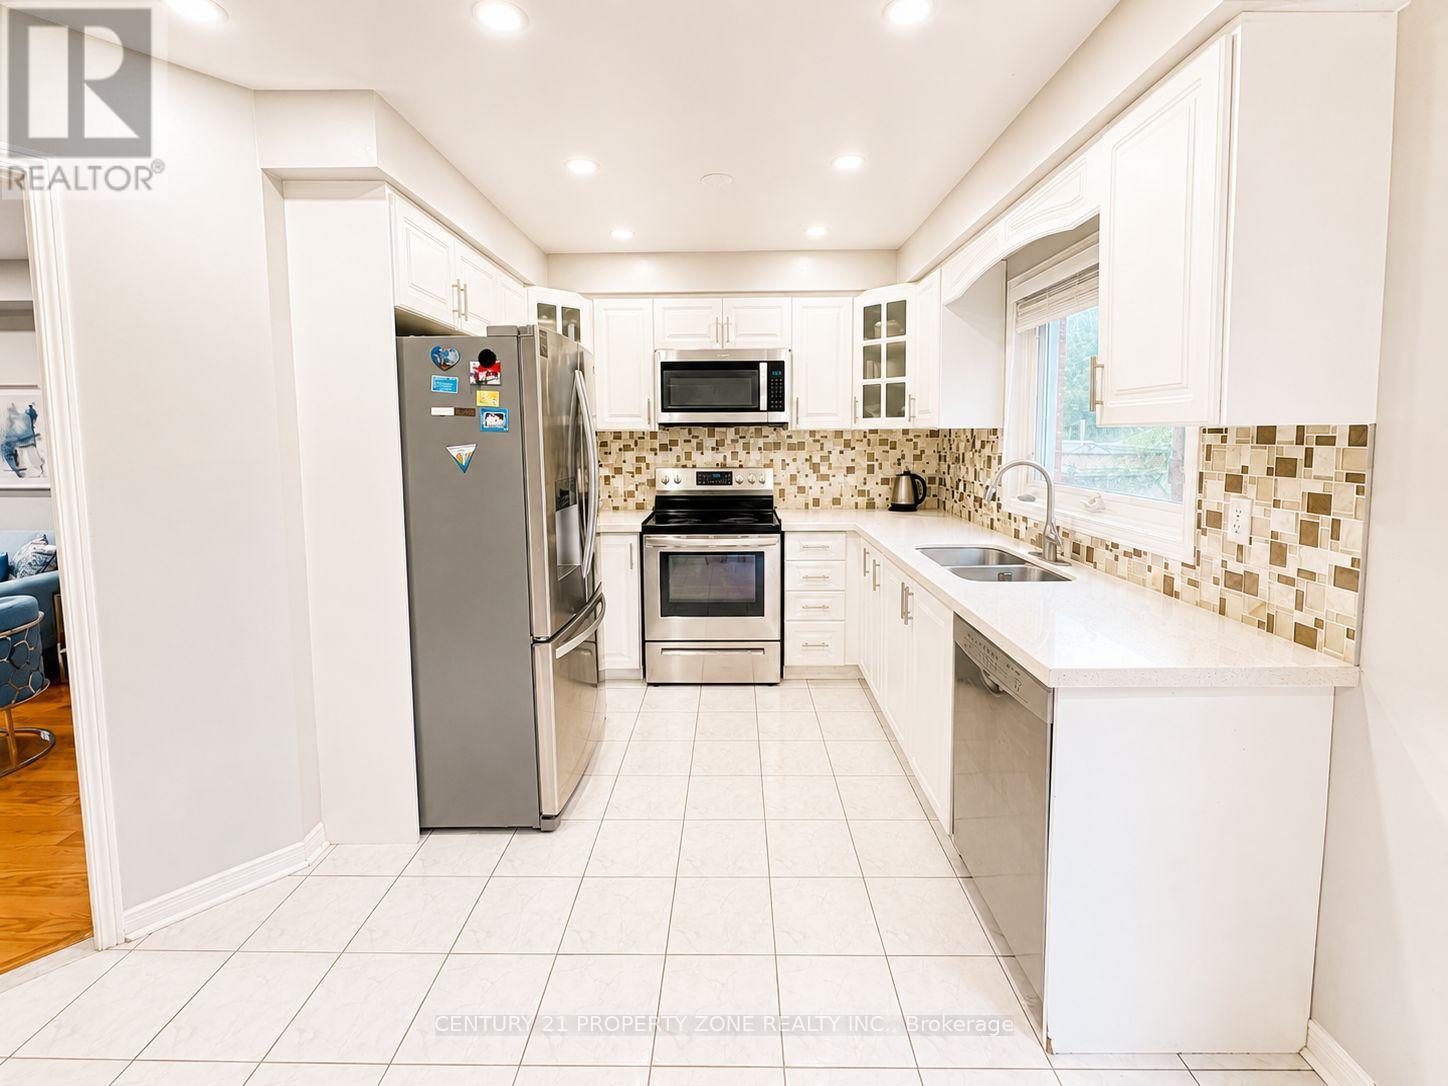
- RoomType8: Kitchen
- RoomLevel8: Main level
- RoomLength8: 3.03
- RoomWidth8: 2.74
- RoomDimensions8: 3.03 m X 2.74 m
- RoomType9: Eating area
- RoomLevel9: Main level
- RoomLength9: 3.74
- RoomWidth9: 2.84
- RoomDimensions9: 3.74 m X 2.84 m
Location Details
- City: Mississauga (Central Erin Mills)
- Province: Ontario
Property Details
- SubdivisionName: Central Erin Mills
- Levels: 2
- FrontageLength: 23 ft ,9 in
Property Features
- CommunityFeatures: School Bus
- Fencing: Fenced yard
- Flooring: Hardwood,Ceramic,Laminate
- Heating: Forced air
- HeatingFuel: Natural gas
- CoolingYN: True
- Cooling: Central air conditioning
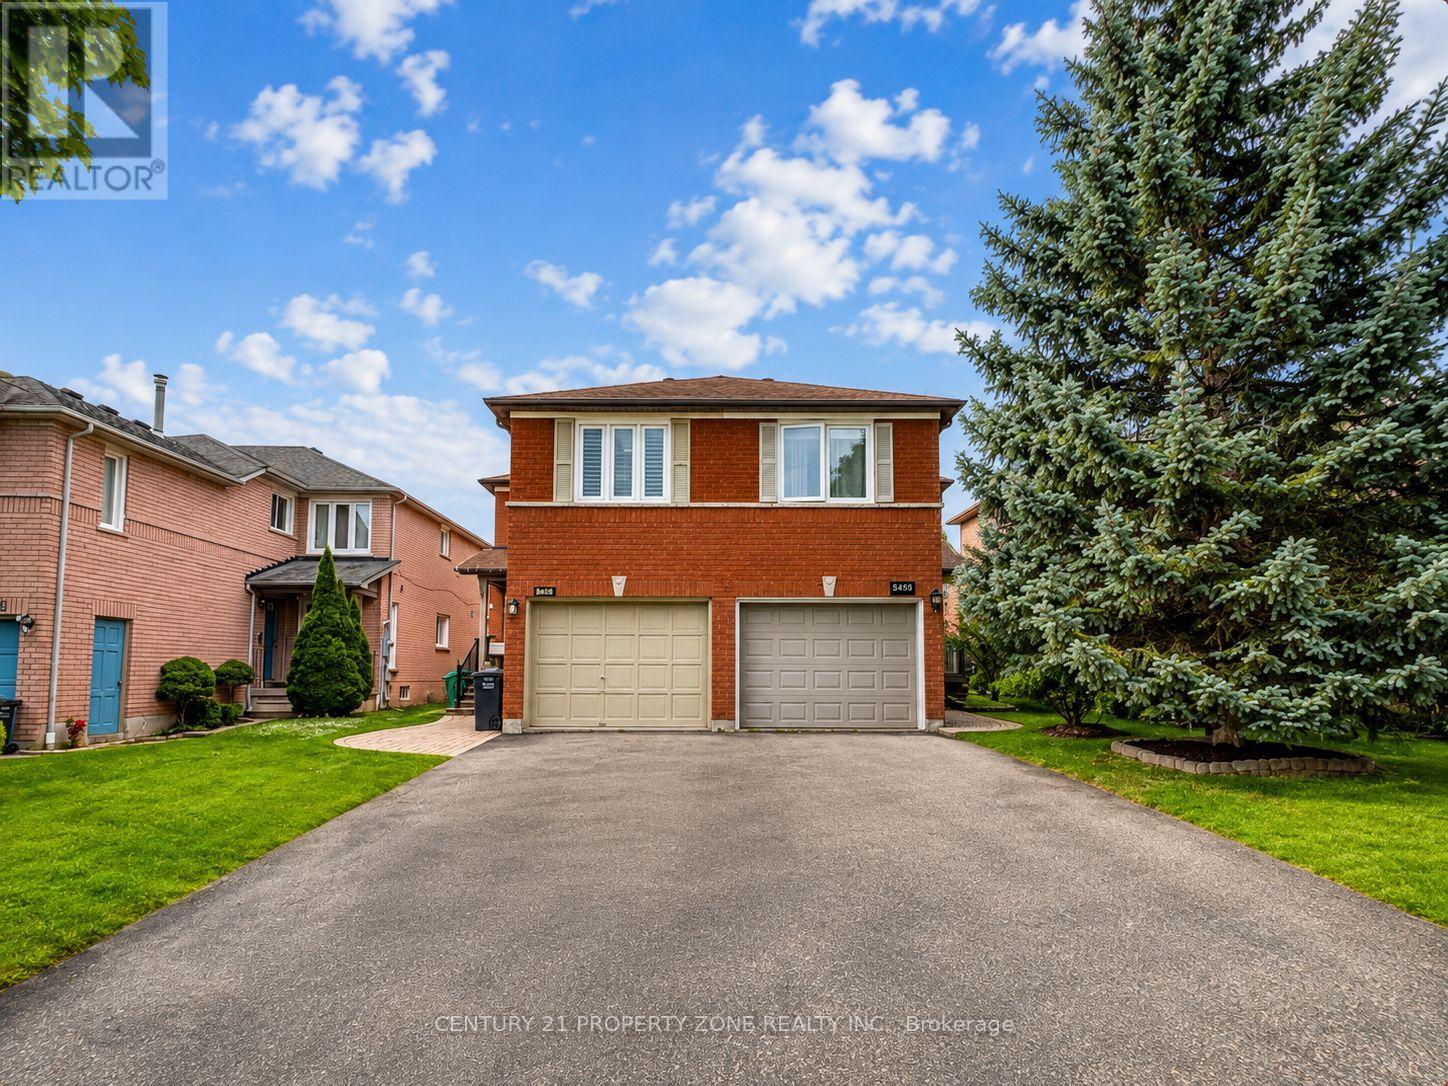
- ParkingTotal: 3
- OpenParkingYN: False
- GarageYN: True
- AttachedGarageYN: True
- CarportYN: False
- FireplacesTotal: 0
- PoolYN: False
- ViewYN: False
- WaterfrontYN: False
- Sewer: Sanitary sewer
Basics
- BathroomsHalf: 1
- Date added: Added 2 weeks ago
- Category: Single Family
- Type: Single Family
- Bedrooms: 3
- Bathrooms: 3
- Half baths: 1
- Floors: Hardwood,Ceramic,Laminate
- Area: 1500 - 2000 sq ft
- Lot size: 0 sq ft
- SubdivisionName: Central Erin Mills
- ListOfficeName: CENTURY 21 PROPERTY ZONE REALTY INC.
- MLS ID: W13738272
Courtesy of
- OfficeName: CENTURY 21 PROPERTY ZONE REALTY INC.
- ListAOR: Toronto Regional Real Estate Board
Description
-
Description:
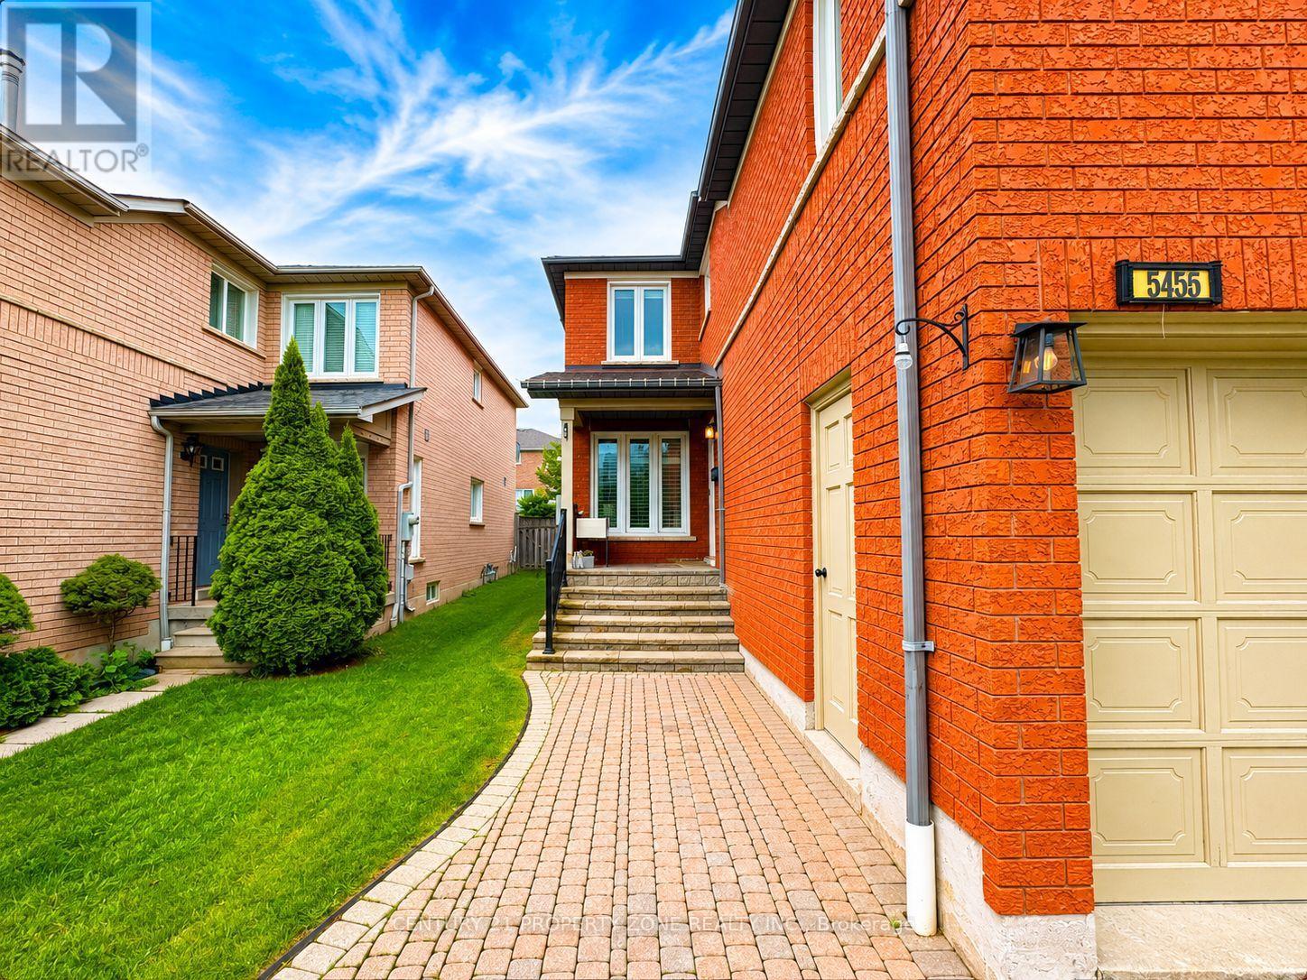
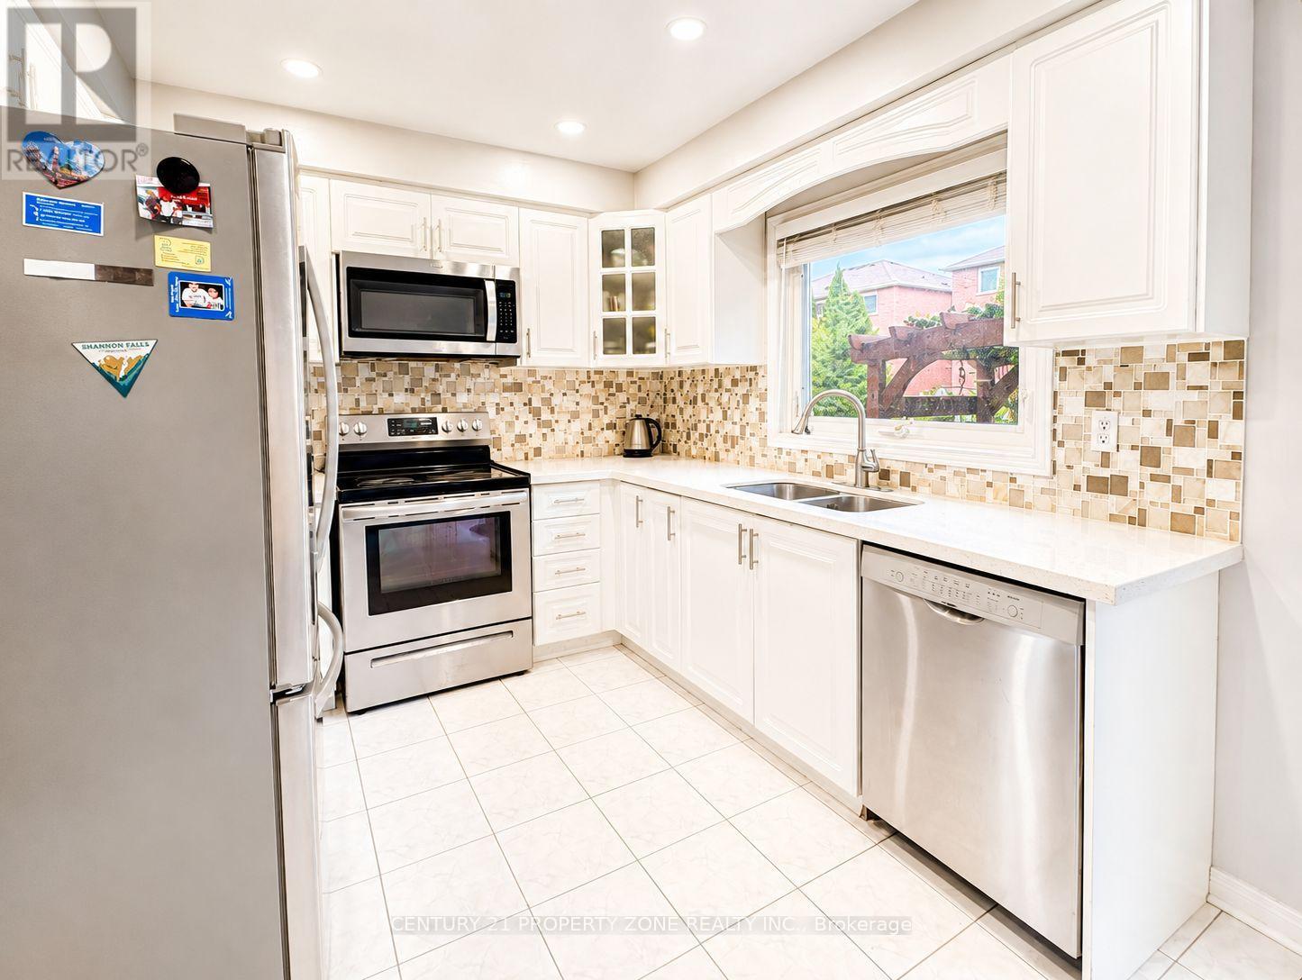
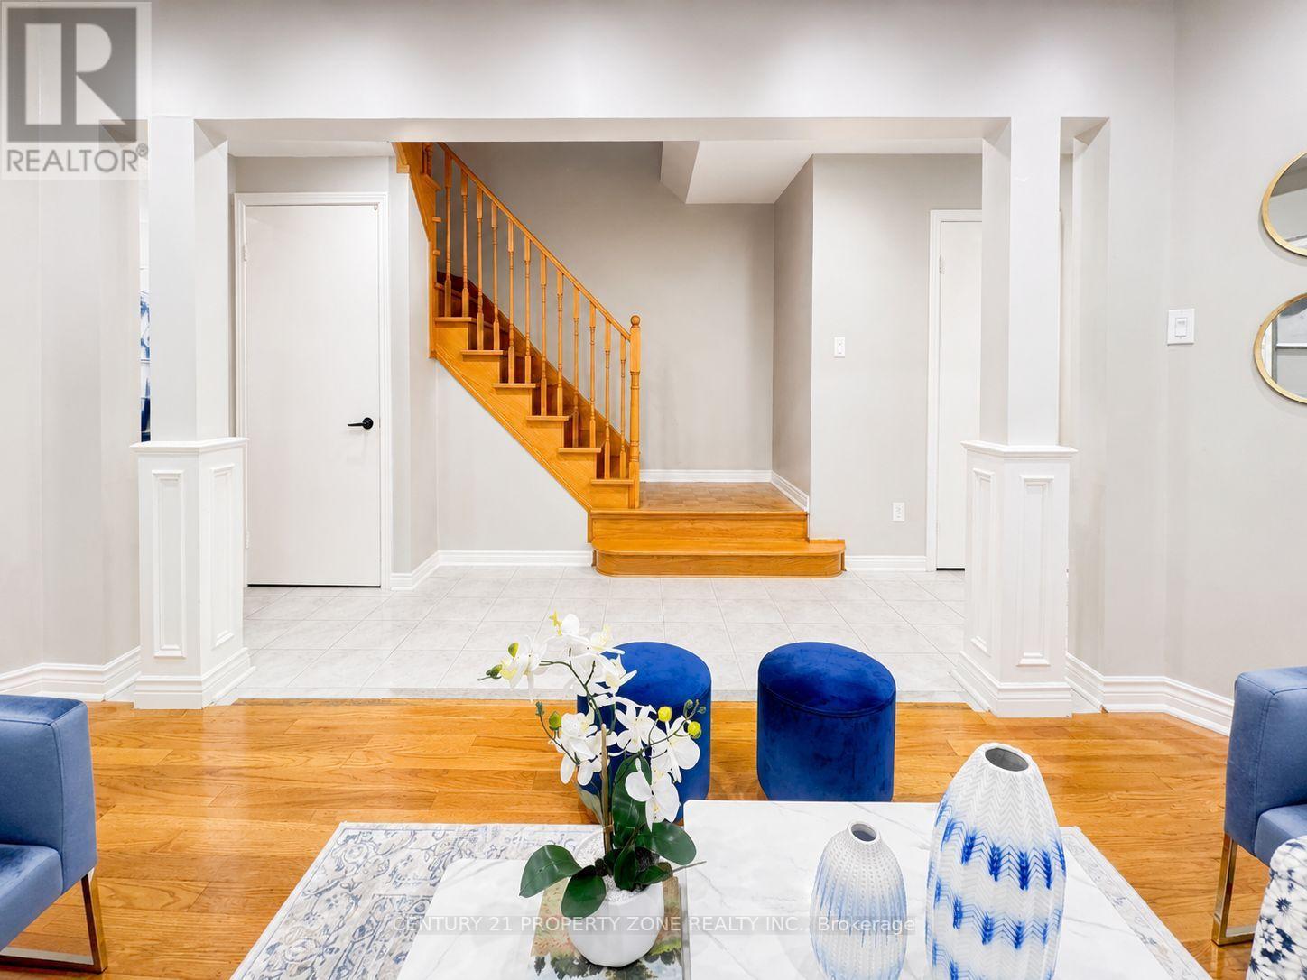
Spacious & Beautifully Maintained 3Br/3Wr Semi-Detached Home in the Highly Sought-After, Top-Ranked Vista Heights & St. Aloysius School Area * Bright, Open-Concept & Carpet-Free Layout * Modern Kitchen with Quartz Countertops & Stainless Steel Appliances * California Shutters * Pot Lights * Hardwood Flooring * Sunny & Spacious 2nd-Floor Family Room with Cozy Gas Fireplace * Extra-Large Driveway with No Sidewalk * Finished Basement, Ideal for Recreation or a Home Office * Prime Location with Easy Access to Highways 403, 407 & 401, UTM, GO Station & Public Transit * Walk to Parks, Trails, GO Station & Streetsville Village Amenities * Close to Places of Worship, Credit Valley Hospital, Erin Mills Town Centre, Ethnic Supermarkets, Restaurants & Daycare * An Exceptional Opportunity in a Highly Desirable Neighbourhood-Not to Be Missed! (id:67524)
Show all description
Building Details
- ParkingTotal: 3
- Heating: Forced air
- Sewer: Sanitary sewer
Amenities & Features
- Waterfront available: No
- OpenParkingYN: No
- AttachedGarageYN: Yes
- GarageYN: Yes
- CarportYN: No
- PoolYN: No
- CoolingYN: Yes
- CommunityFeatures: School Bus
- Cooling: Central air conditioning
- Total Fireplaces: 0