
38812 Vienna Street, Bluewater (Stanley), Ontario, Canada, N0M2R0
38812 Vienna Street, Bluewater (Stanley), Ontario, Canada, N0M2R0
$595,000
Request info
Rooms & Units Descr
- RoomType1: Recreational, Games room
- RoomLevel1: Basement
- RoomLength1: 7.52
- RoomWidth1: 3.58
- RoomDimensions1: 7.52 m X 3.58 m
- RoomType2: Kitchen
- RoomLevel2: Basement
- RoomLength2: 5.66
- RoomWidth2: 3.58
- RoomDimensions2: 5.66 m X 3.58 m
- RoomType3: Bedroom 4
- RoomLevel3: Basement
- RoomLength3: 4.85
- RoomWidth3: 4.85
- RoomDimensions3: 4.85 m X 4.85 m
- RoomType4: Bedroom 5
- RoomLevel4: Basement
- RoomLength4: 4.29
- RoomWidth4: 5.31
- RoomDimensions4: 4.29 m X 5.31 m
- RoomType5: Living room
- RoomLevel5: Main level
- RoomLength5: 5.66
- RoomWidth5: 4.27
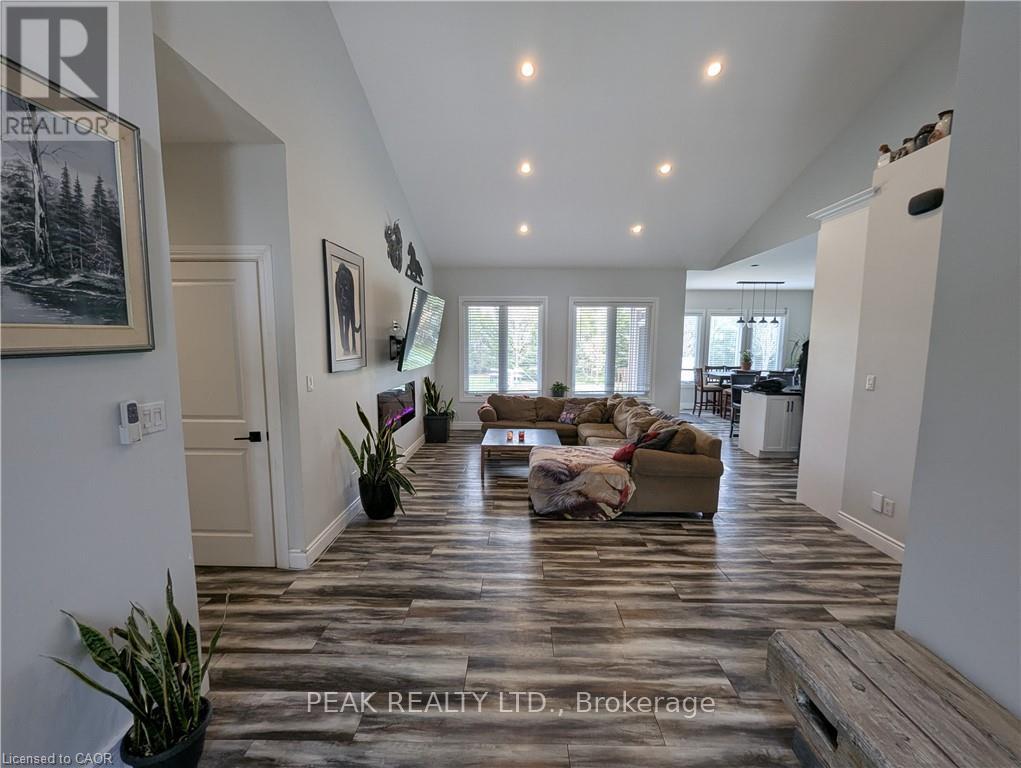
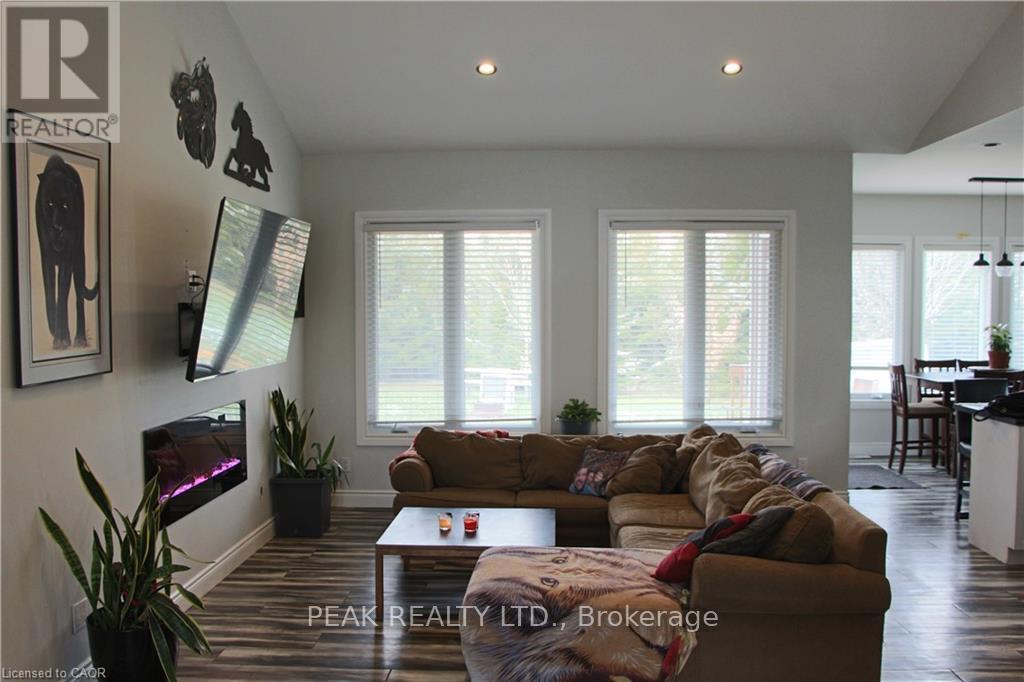
- RoomDimensions5: 5.66 m X 4.27 m
- RoomType6: Kitchen
- RoomLevel6: Main level
- RoomLength6: 6.4
- RoomWidth6: 3.91
- RoomDimensions6: 6.4 m X 3.91 m
- RoomType7: Primary Bedroom
- RoomLevel7: Main level
- RoomLength7: 4.47
- RoomWidth7: 3.71
- RoomDimensions7: 4.47 m X 3.71 m
- RoomType8: Bedroom 2
- RoomLevel8: Main level
- RoomLength8: 3.17
- RoomWidth8: 3.51
- RoomDimensions8: 3.17 m X 3.51 m
- RoomType9: Bedroom 3
- RoomLevel9: Main level
- RoomLength9: 3.17
- RoomWidth9: 2.97
- RoomDimensions9: 3.17 m X 2.97 m
Location Details
- City: Bluewater (Stanley)
- Province: Ontario
Property Details
- SubdivisionName: Stanley
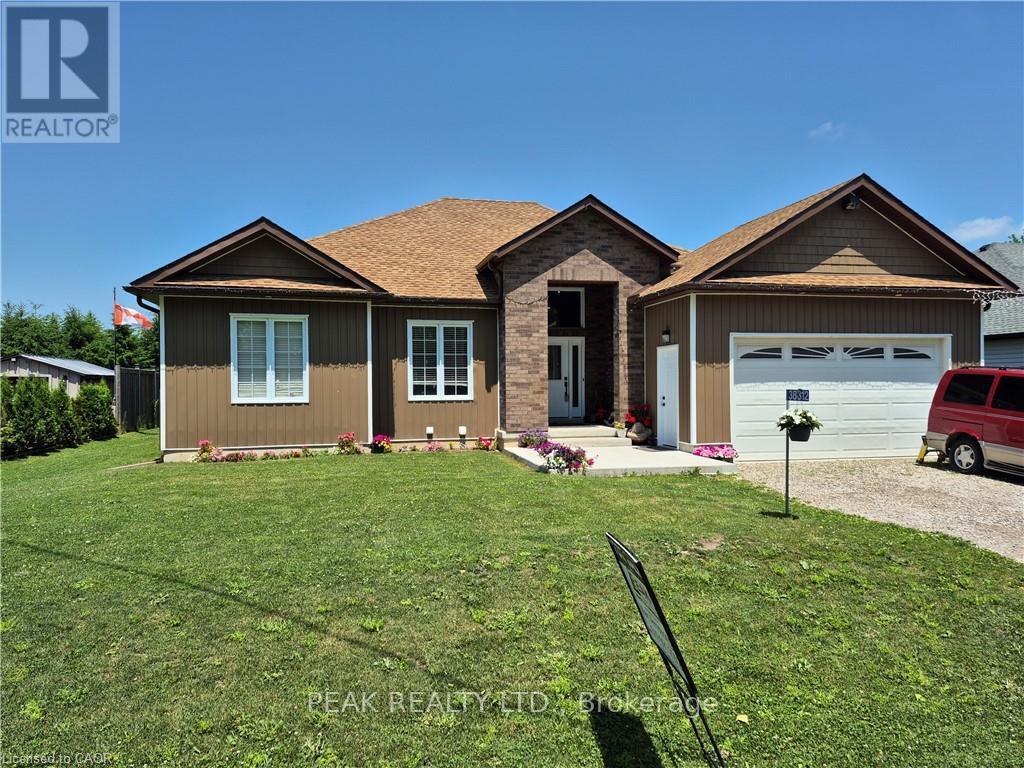
- ArchitecturalStyle: Bungalow
- Levels: 1
- FrontageLength: 82 ft ,6 in
Property Features
- CommunityFeatures: School Bus
- Heating: Forced air
- HeatingFuel: Natural gas
- CoolingYN: True
- Cooling: Central air conditioning
- ParkingTotal: 4
- OpenParkingYN: False
- GarageYN: True
- AttachedGarageYN: True
- CarportYN: False
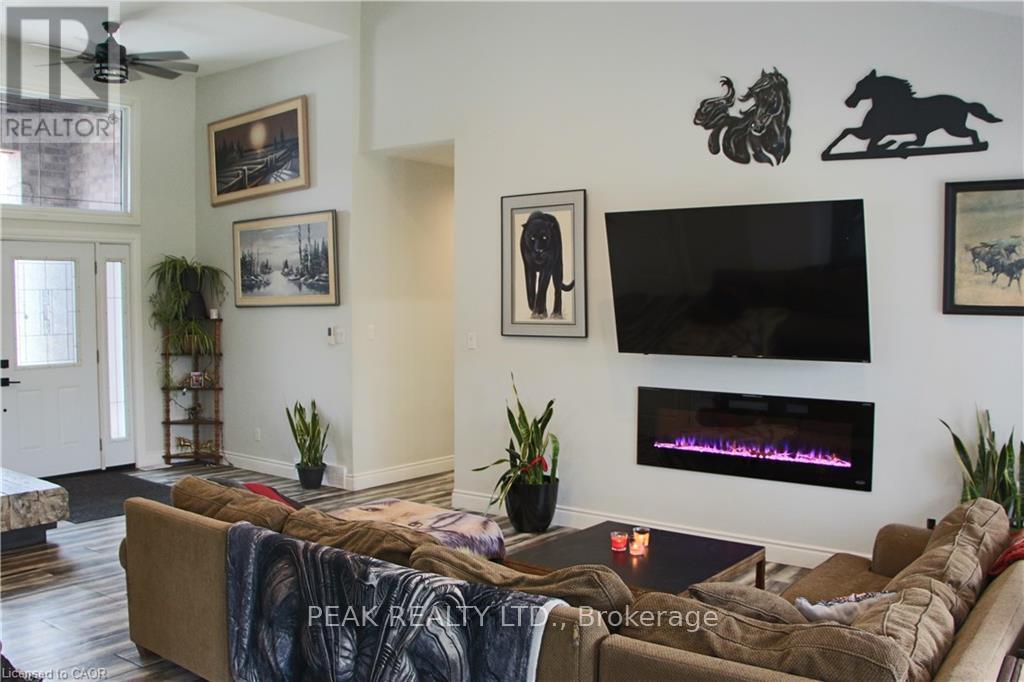
- FireplacesTotal: 1
- PoolYN: False
- ViewYN: False
- WaterfrontYN: False
- Sewer: Septic System
Basics
- Date added: Added 2 weeks ago
- Category: Single Family
- Type: Single Family
- Bedrooms: 5
- Bathrooms: 3
- Area: 1500 - 2000 sq ft
- Lot size: 0 sq ft
- SubdivisionName: Stanley
- ListOfficeName: PEAK REALTY LTD.
- MLS ID: X13460008
Courtesy of
- OfficeName: PEAK REALTY LTD.
- ListAOR: Toronto Regional Real Estate Board
Description
-
Description:
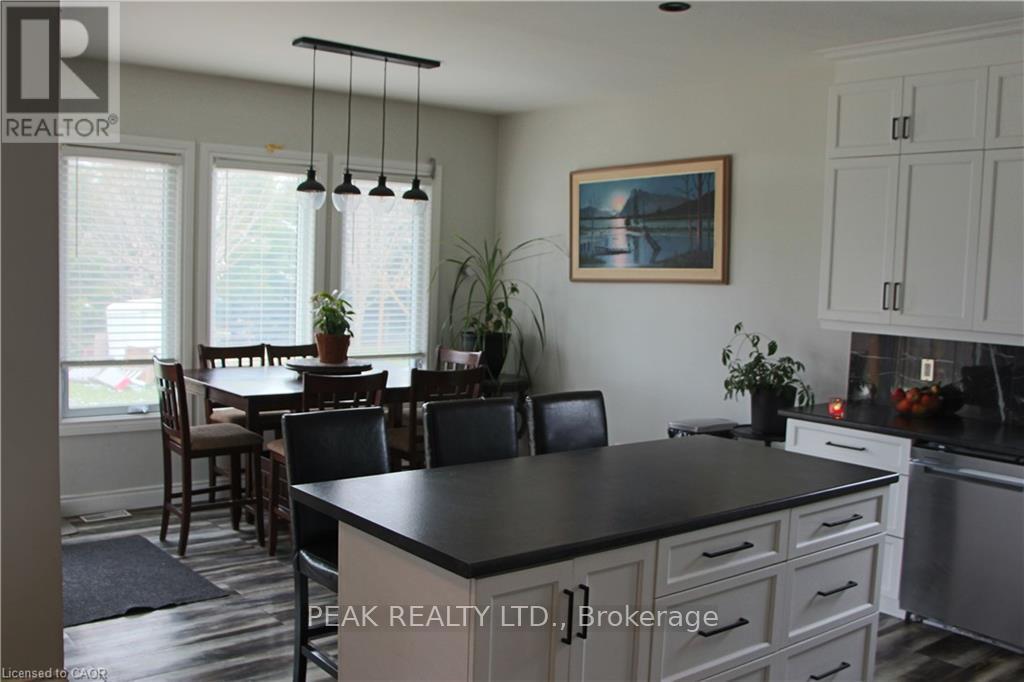
Three bedroom bungalow with self contained 2 bedroom in-law setup. Main floor offers large eat in kitchen with island and walk out to covered deck and private yard. Large foyer overlooking living room with cathedral ceiling and electric fireplace. Master bedroom with ensuite and walk in closet. Basement consists of 2 large bedrooms, large eat in kitchen, its own laundry facilities, its own private entrance plus much more. (id:67524)
Show all description
Building Details
- ParkingTotal: 4
- ArchitecturalStyle: Bungalow
- Heating: Forced air
- Sewer: Septic System
Amenities & Features
- Waterfront available: No
- OpenParkingYN: No
- AttachedGarageYN: Yes
- GarageYN: Yes
- CarportYN: No
- PoolYN: No
- CoolingYN: Yes
- CommunityFeatures: School Bus
- Cooling: Central air conditioning
- Total Fireplaces: 1