
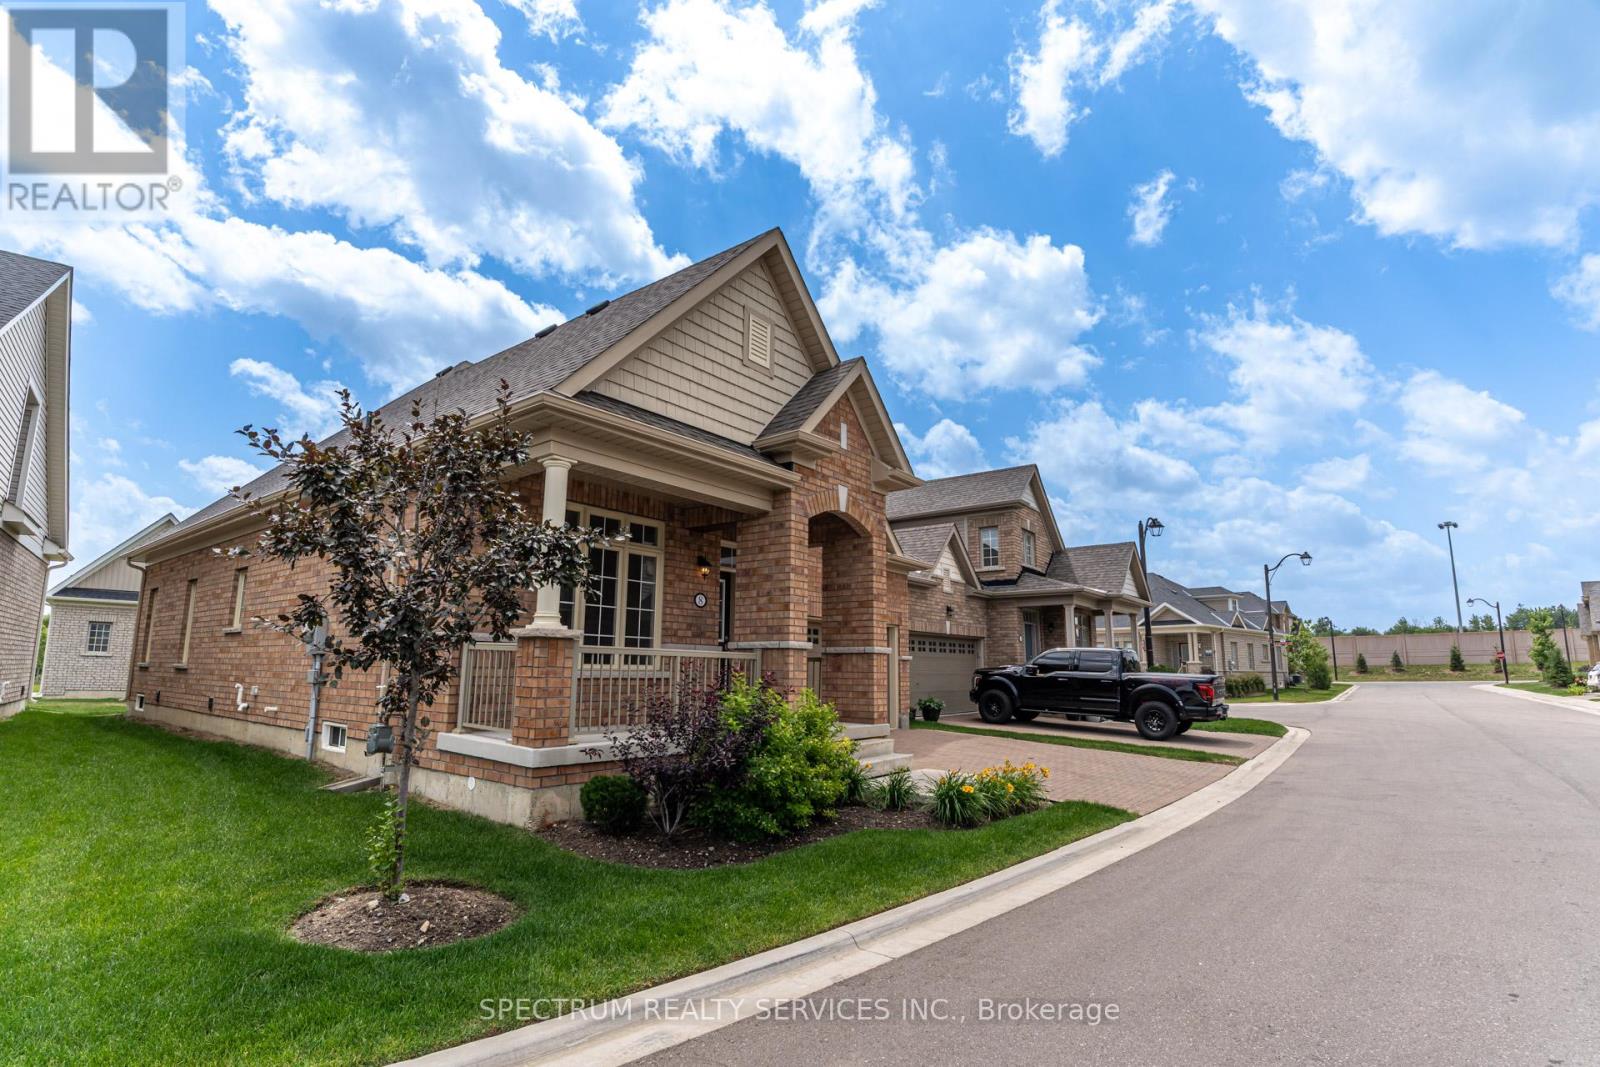
8 Abelia Street, Brampton (Sandringham-Wellington), Ontario, Canada, L6R4C7
8 Abelia Street, Brampton (Sandringham-Wellington), Ontario, Canada, L6R4C7
$840,619
Request info
Rooms & Units Descr
- RoomType1: Great room
- RoomLevel1: Main level
- RoomLength1: 4.6
- RoomWidth1: 4.75
- RoomDimensions1: 4.6 m X 4.75 m
- RoomType2: Kitchen
- RoomLevel2: Main level
- RoomLength2: 4.93
- RoomWidth2: 3.44
- RoomDimensions2: 4.93 m X 3.44 m
- RoomType3: Primary Bedroom
- RoomLevel3: Main level
- RoomLength3: 4.81
- RoomWidth3: 3.77
- RoomDimensions3: 4.81 m X 3.77 m
- RoomType4: Bedroom 2
- RoomLevel4: Main level
- RoomLength4: 3.35
- RoomWidth4: 3.04
- RoomDimensions4: 3.35 m X 3.04 m
- RoomType5: Laundry room
- RoomLevel5: Main level
- RoomLength5: 0
- RoomWidth5: 0
- RoomDimensions5: Measurements not available
Location Details
- City: Brampton (Sandringham-Wellington)
- Province: Ontario
Property Details
- SubdivisionName: Sandringham-Wellington
- ArchitecturalStyle: Bungalow
- Levels: 1
Property Features
- LotFeatures: Lawn sprinkler,Landscaped
- CommunityFeatures: Pets Allowed With Restrictions,Community Centre
- Flooring: Hardwood,Ceramic
- Heating: Forced air
- HeatingFuel: Natural gas
- CoolingYN: True
- Cooling: Central air conditioning
- ParkingTotal: 4
- OpenParkingYN: False
- GarageYN: True
- AttachedGarageYN: False
- CarportYN: False
- FireplacesTotal: 1
- PoolYN: False
- ViewYN: False
- WaterfrontYN: False
Basics
- Date added: Added 1 day ago
- Category: Vacant Land
- Type: Vacant Land
- Bedrooms: 2
- Bathrooms: 2
- Floors: Hardwood,Ceramic
- Area: 1200 - 1399 sq ft
- Lot size: 0 sq ft
- SubdivisionName: Sandringham-Wellington
- ListOfficeName: SPECTRUM REALTY SERVICES INC.
- MLS ID: W13518240
Miscellaneous
- AssociationFeeFrequency: Monthly
Courtesy of
- OfficeName: SPECTRUM REALTY SERVICES INC.
- ListAOR: Toronto Regional Real Estate Board
Description
-
Description:
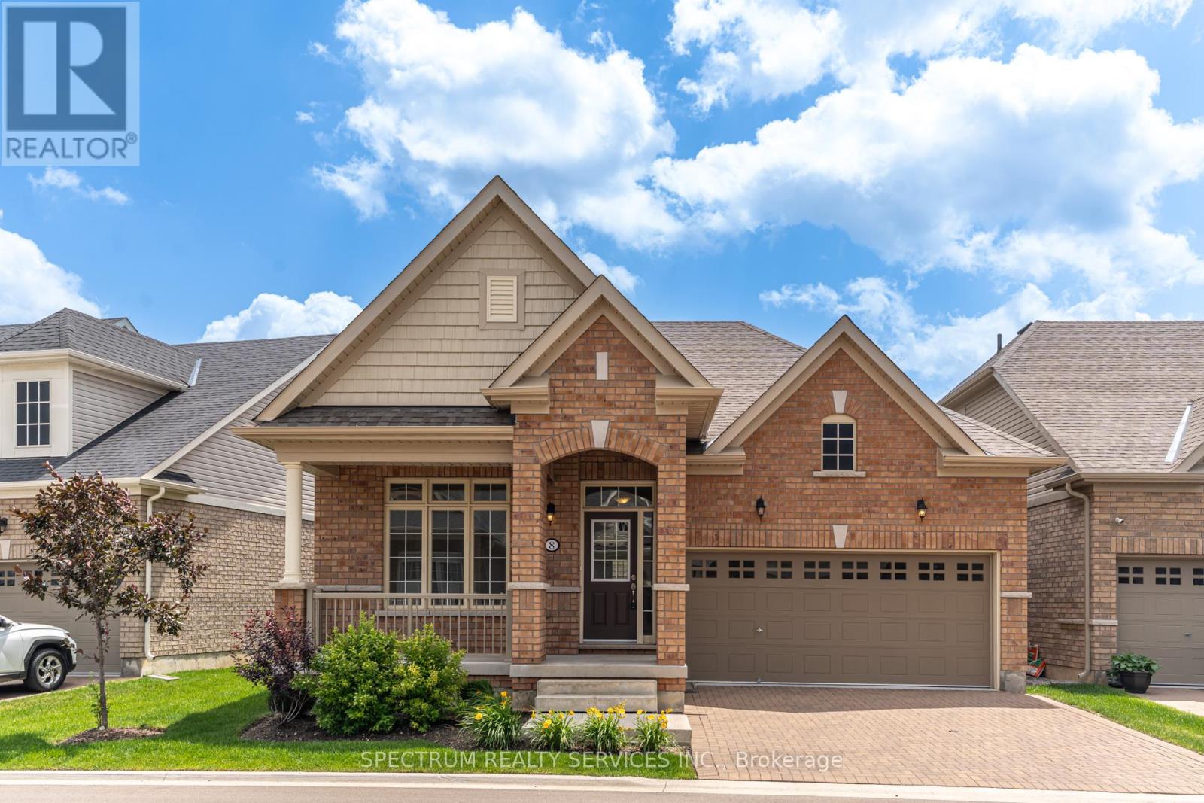
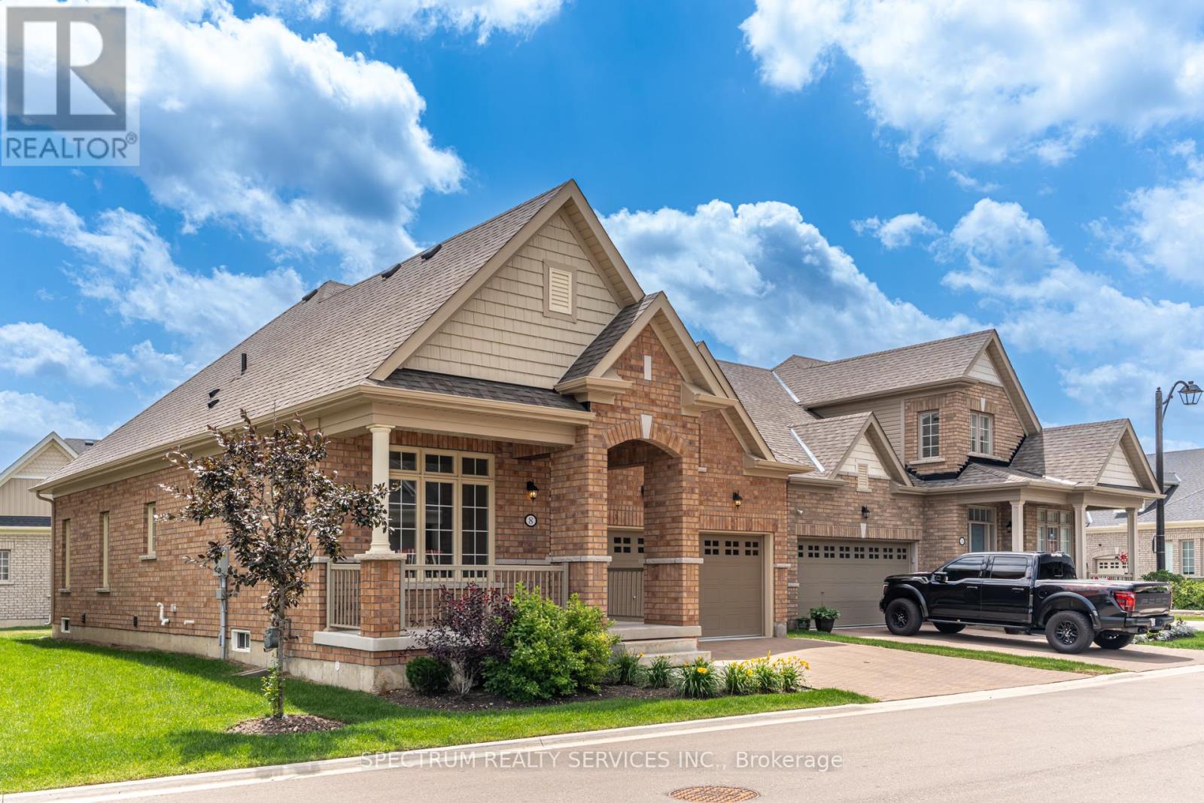
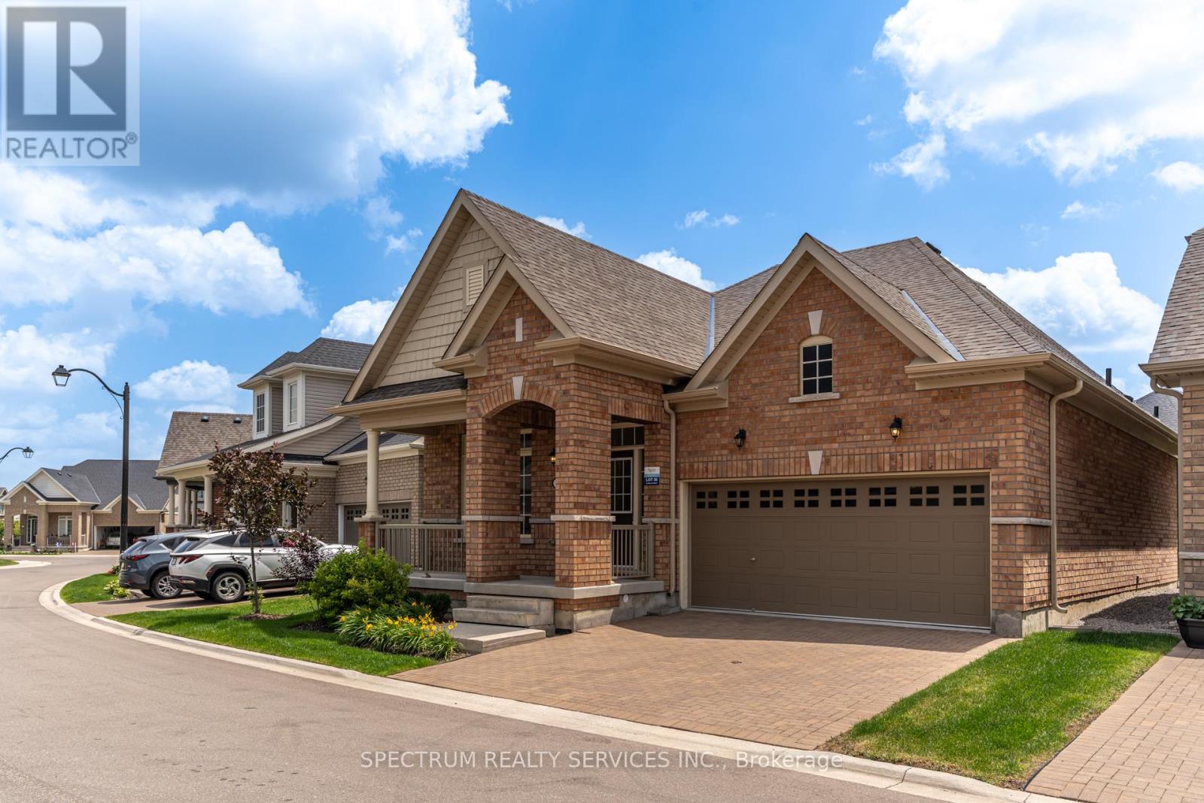
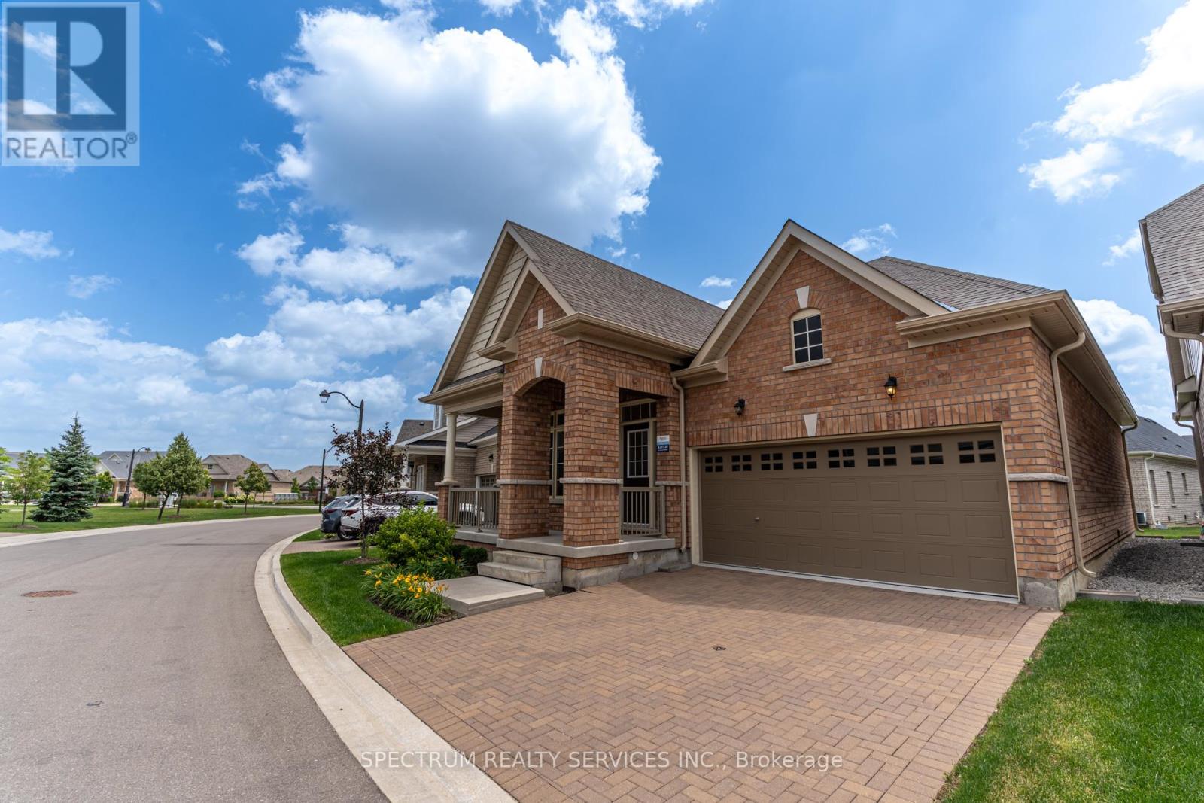
Welcome home to Rosedale Village Adult Lifestyle Community! This highly sought after gated community offers a brand new, never lived in 'Sabrina Model' Bungalow! This beautifully landscaped, detached, double garage home offers a large front porch, perfect for your morning cup of coffee or tea. The beautiful open concept bright layout features 2 Bedrooms, 2 Bathrooms, Bright Kitchen spacious great room with a gas fireplace. The unfinished large basement awaits your personal touch! Gated community offers resort like maintenance free living with security at front gate, club house & recreation centre, golf course, tennis course, lawn bowling and so much more! (id:67524)
Show all description
Building Details
- ParkingTotal: 4
- ArchitecturalStyle: Bungalow
- Heating: Forced air
Amenities & Features
- Waterfront available: No
- OpenParkingYN: No
- AttachedGarageYN: No
- GarageYN: Yes
- CarportYN: No
- PoolYN: No
- CoolingYN: Yes
- CommunityFeatures: Pets Allowed With Restrictions, Community Centre
- Cooling: Central air conditioning
- Total Fireplaces: 1