
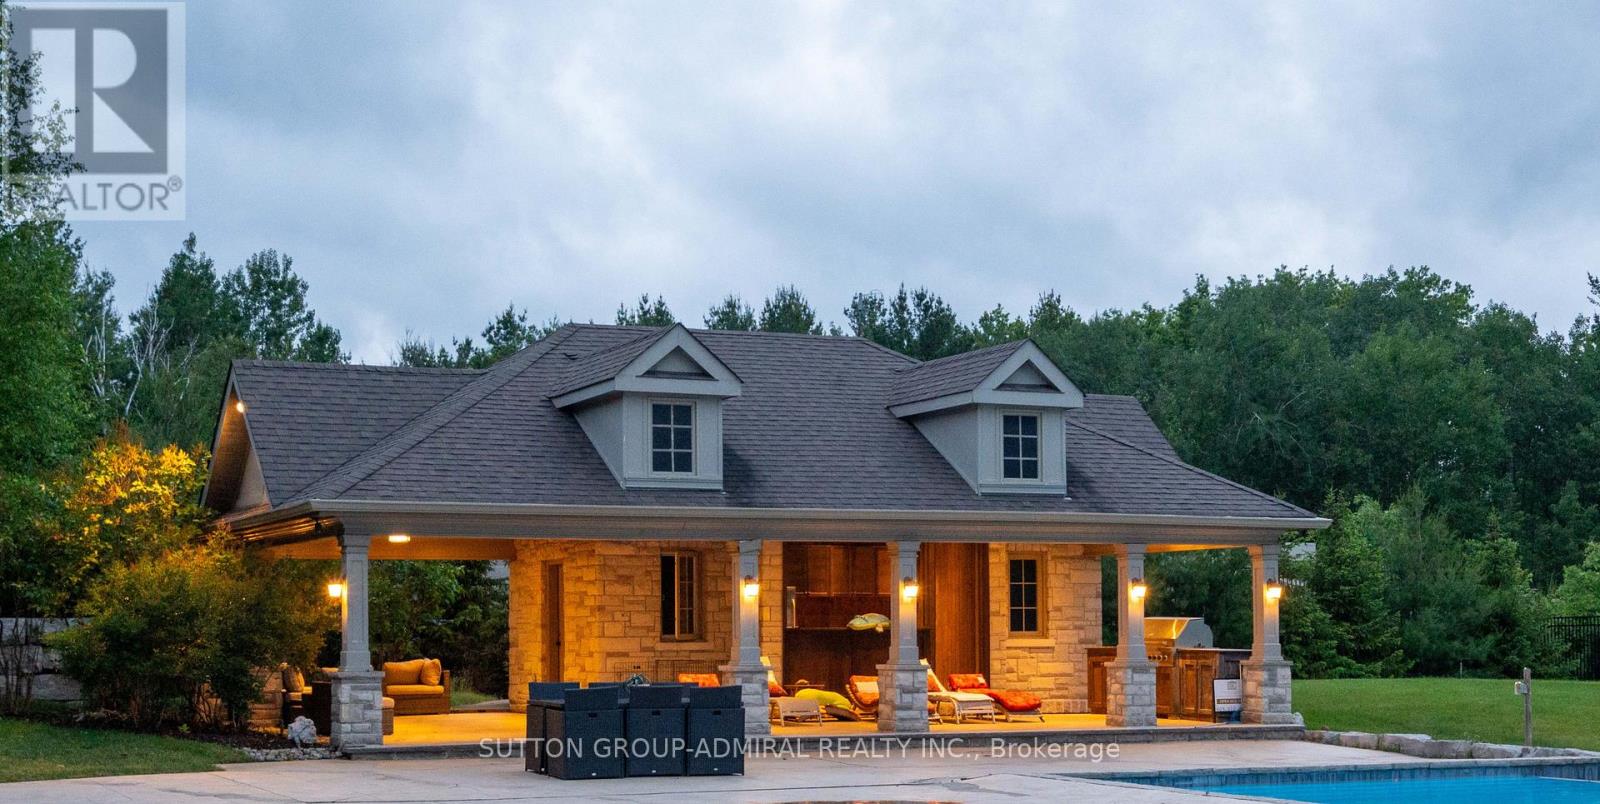
66 Scotch Valley Drive, King (King City), Ontario, Canada, L7B1L9
66 Scotch Valley Drive, King (King City), Ontario, Canada, L7B1L9Rooms & Units Descr
- RoomType1: Bedroom 4
- RoomLevel1: Second level
- RoomLength1: 3.99
- RoomWidth1: 4.57
- RoomDimensions1: 3.99 m X 4.57 m
- RoomType2: Media
- RoomLevel2: Lower level
- RoomLength2: 5.49
- RoomWidth2: 5.48
- RoomDimensions2: 5.49 m X 5.48 m
- RoomType3: Bedroom
- RoomLevel3: Lower level
- RoomLength3: 4.89
- RoomWidth3: 3.37
- RoomDimensions3: 4.89 m X 3.37 m
- RoomType4: Games room
- RoomLevel4: Lower level
- RoomLength4: 5.48
- RoomWidth4: 7.32
- RoomDimensions4: 5.48 m X 7.32 m
- RoomType5: Bedroom 3
- RoomLevel5: Main level
- RoomLength5: 0
- RoomWidth5: 0
- RoomDimensions5: Measurements not available
- RoomType6: Exercise room
- RoomLevel6: Main level
- RoomLength6: 0
- RoomWidth6: 0
- RoomDimensions6: Measurements not available
- RoomType7: Den
- RoomLevel7: Main level
- RoomLength7: 5.8
- RoomWidth7: 6.4
- RoomDimensions7: 5.8 m X 6.4 m
- RoomType8: Bedroom 2
- RoomLevel8: Main level
- RoomLength8: 5.5
- RoomWidth8: 4.27
- RoomDimensions8: 5.5 m X 4.27 m
- RoomType9: Great room
- RoomLevel9: Main level
- RoomLength9: 9.48
- RoomWidth9: 9.77
- RoomDimensions9: 9.48 m X 9.77 m
- RoomType10: Dining room
- RoomLevel10: Main level
- RoomLength10: 4.29
- RoomWidth10: 7.07
- RoomDimensions10: 4.29 m X 7.07 m
- RoomType11: Primary Bedroom
- RoomLevel11: Main level
- RoomLength11: 5.81
- RoomWidth11: 7.32
- RoomDimensions11: 5.81 m X 7.32 m
- RoomType12: Kitchen
- RoomLevel12: Main level
- RoomLength12: 6.7
- RoomWidth12: 6.1
- RoomDimensions12: 6.7 m X 6.1 m
Location Details
- City: King (King City)
- Province: Ontario
Property Details
- SubdivisionName: King City
- Levels: 1.5
- FrontageLength: 196 ft
Property Features
- Flooring: Cushion/Lino/Vinyl,Hardwood,Carpeted,Laminate
- Heating: Radiant heat
- HeatingFuel: Natural gas
- CoolingYN: True
- Cooling: Central air conditioning
- ParkingTotal: 32
- OpenParkingYN: False
- GarageYN: True
- AttachedGarageYN: True
- CarportYN: False
- FireplacesTotal: 0
- PoolYN: True
- ViewYN: False
- WaterfrontYN: False
- Sewer: Septic System
Basics
- BathroomsHalf: 3
- Date added: Added 4 weeks ago
- Category: Single Family
- Type: Single Family
- Bedrooms: 9
- Bathrooms: 11
- Half baths: 3
- Floors: Cushion/Lino/Vinyl,Hardwood,Carpeted,Laminate
- Area: 5000 - 100000 sq ft
- Lot size: 0 sq ft
- SubdivisionName: King City
- ListOfficeName: SUTTON GROUP-ADMIRAL REALTY INC.
- MLS ID: N13739010
Courtesy of
- OfficeName: SUTTON GROUP-ADMIRAL REALTY INC.
- ListAOR: Toronto Regional Real Estate Board
Description
-
Description:
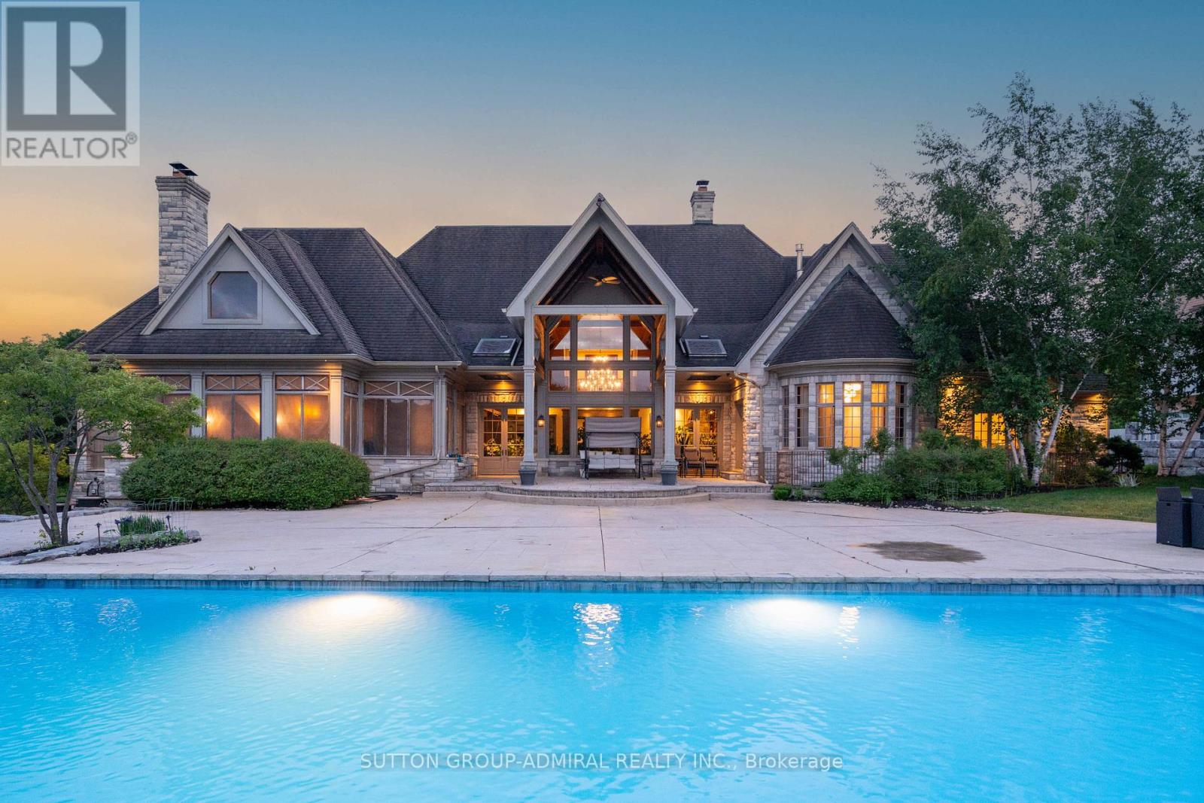
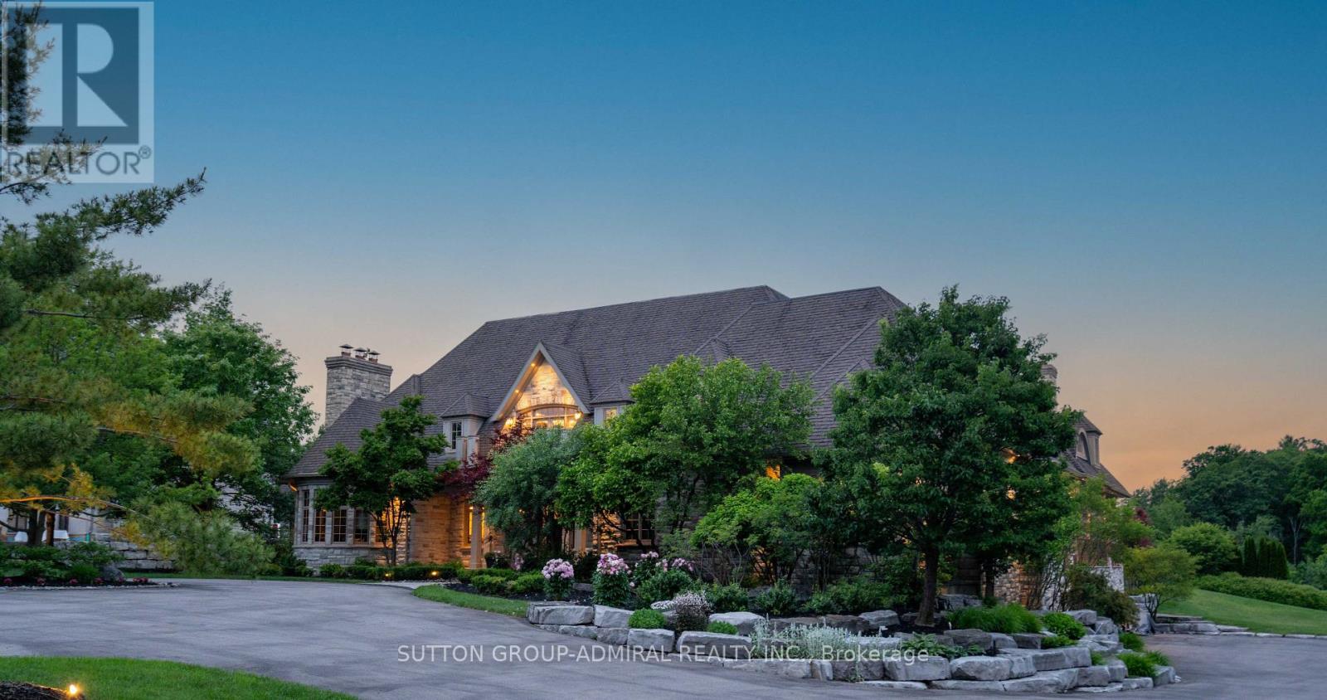
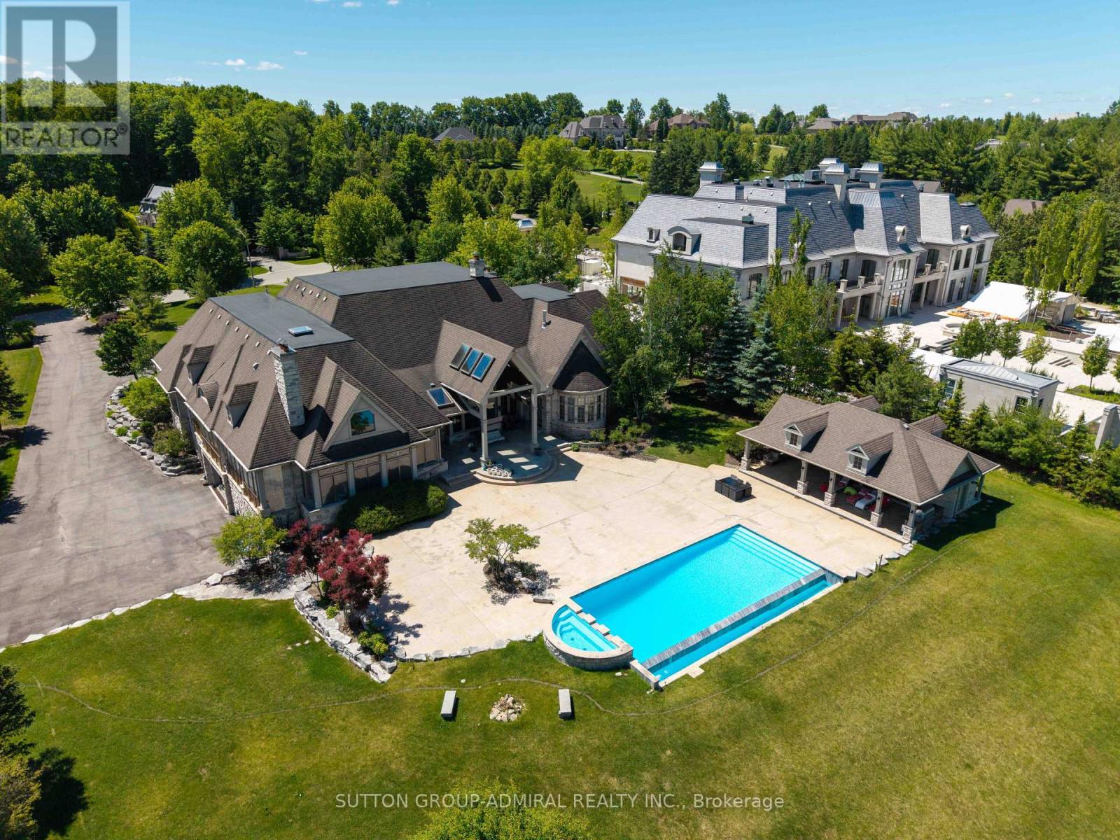
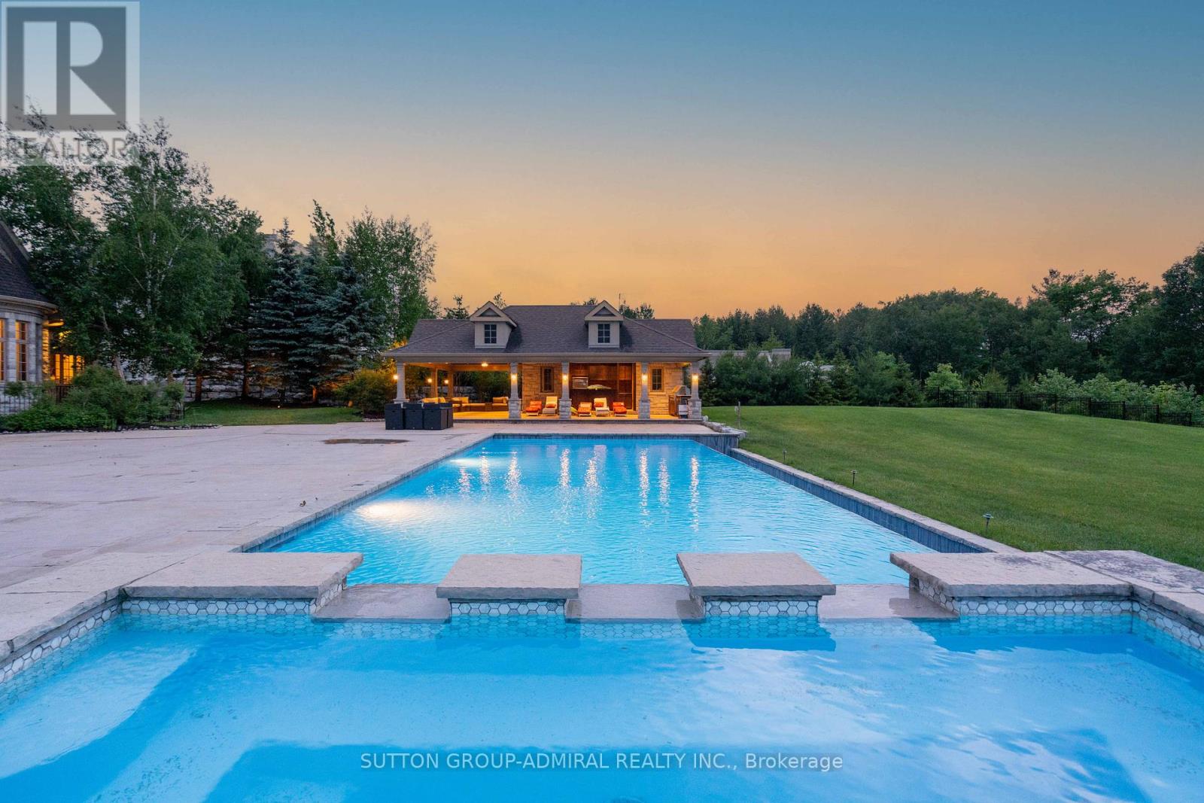
Featured On Million Dollar Agent! Extraordinary Chalet-Style Mansion Offering almost 22,000 Sq.Ft. Of Sensational Living Space. Be Part Of Equestrian Lifestyle At Fairfields Estates! This Bungaloft Sits On 2.72 Acres At The End Of A Cul-De-Sac With Scenic Vistas And Endless Forest Trails. Wide Plank Floors Exude Warmth And Comfort, Vaulted Ceilings, Grand Spaces. Massive 20 Car Garage W/ Carwash Station Is Awaiting Your Car Collection! Hot Tub Overlooking The Pond! Infinity Pool & Cabana Create An Absolute Oasis For Entertaining And Leisure! Close To Major Highways, Golf, Top Private Schools: Country Day / Villanova / SAC. Relax in the Muskoka Room with a Wood-burning Fireplace on Cool Evenings. Custom Dog House with Heated Floors, WiFi and Cameras-Comfort for Your Pet All Year Round. Click to View Video! (id:67524)
Show all description
Building Details
- ParkingTotal: 32
- Heating: Radiant heat
- Sewer: Septic System
Amenities & Features
- Waterfront available: No
- OpenParkingYN: No
- AttachedGarageYN: Yes
- GarageYN: Yes
- CarportYN: No
- PoolYN: Yes
- CoolingYN: Yes
- Cooling: Central air conditioning
- Total Fireplaces: 0