
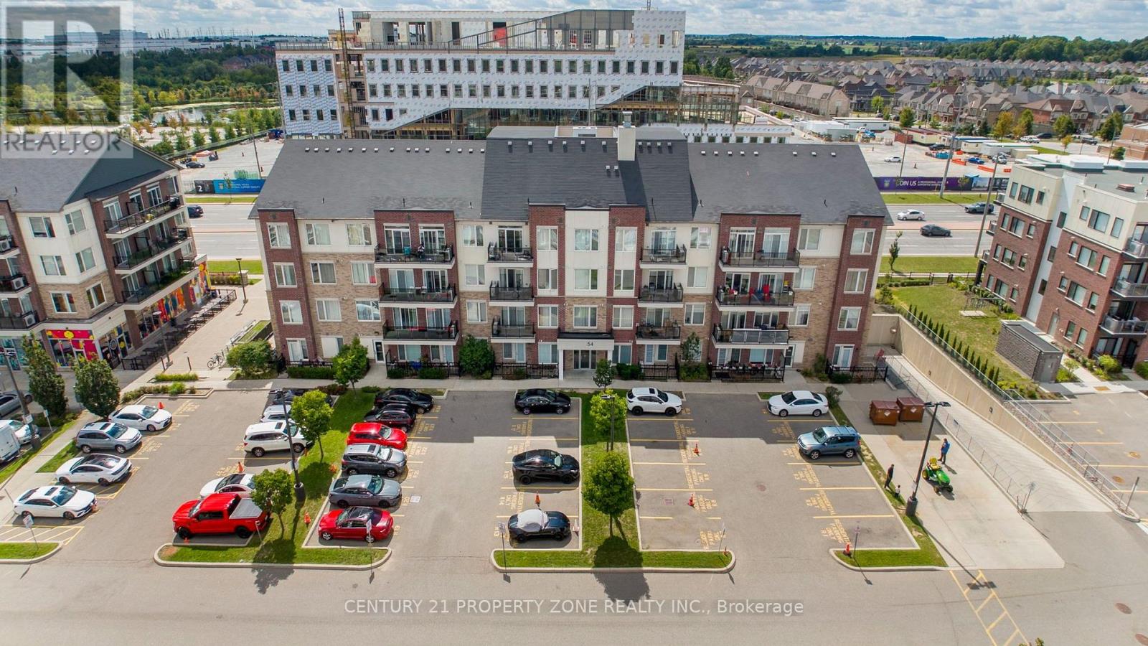
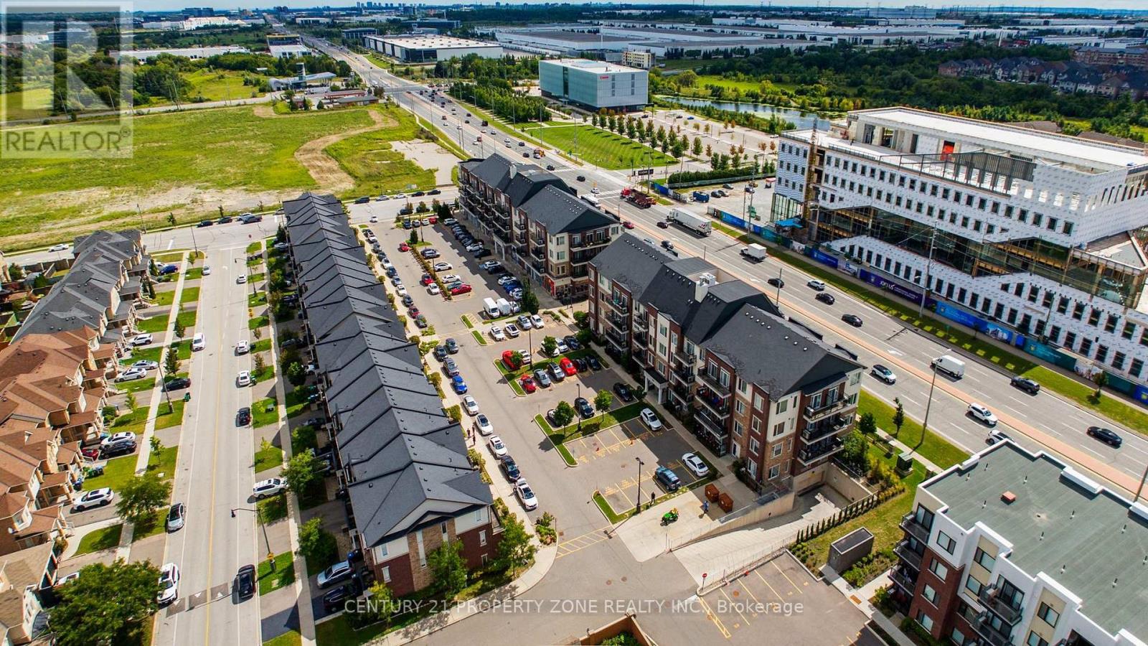
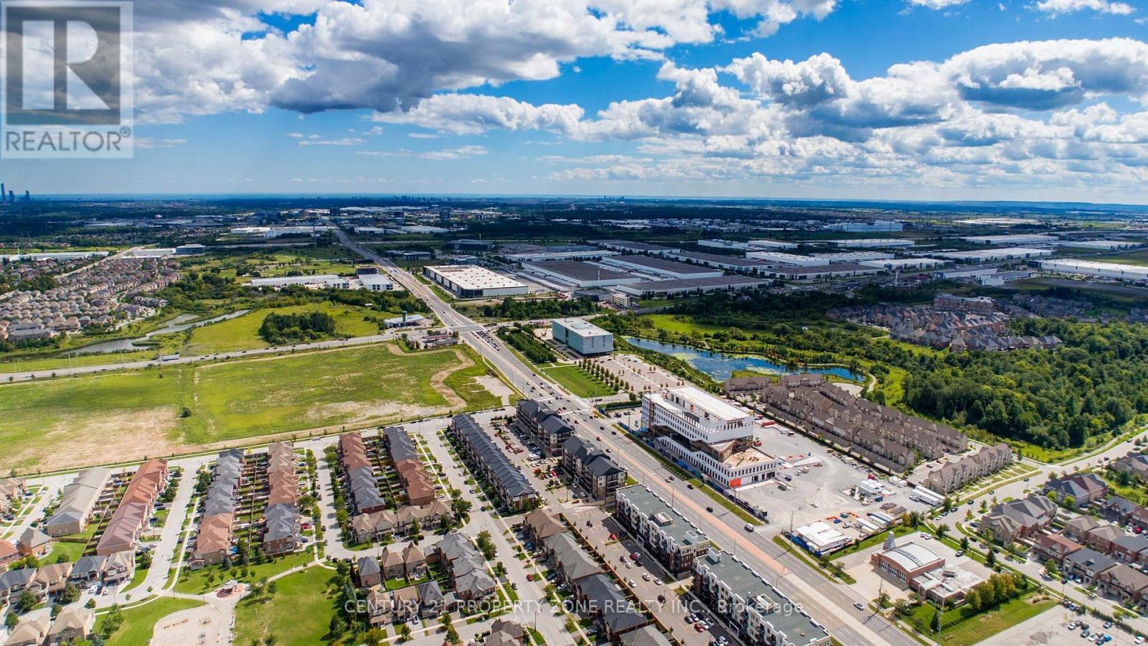
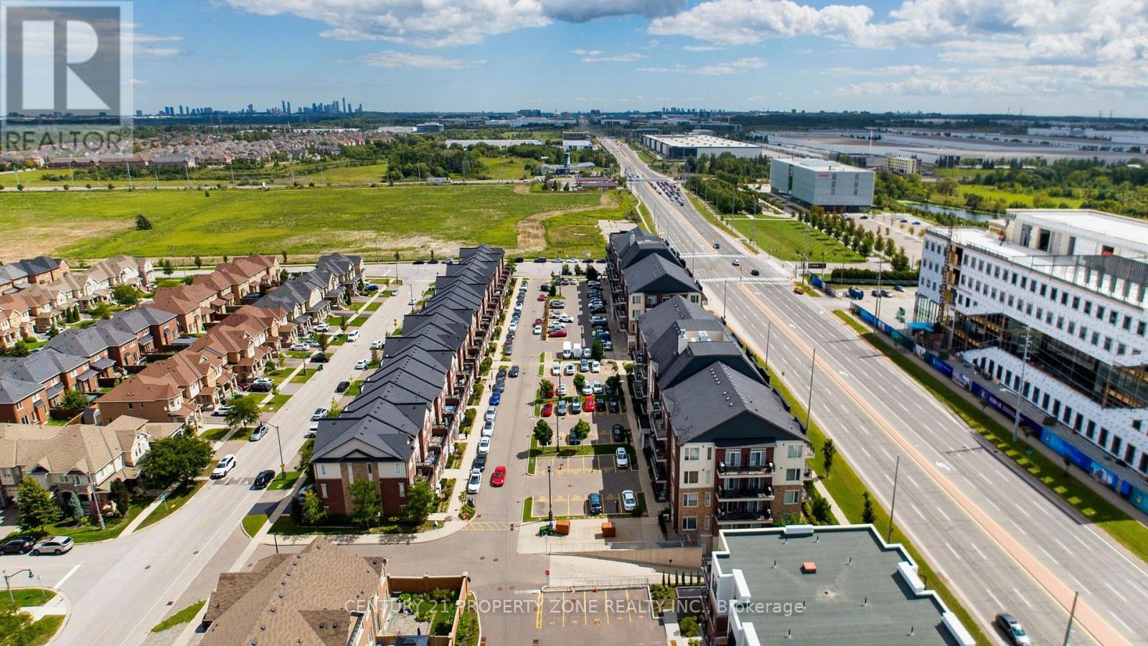
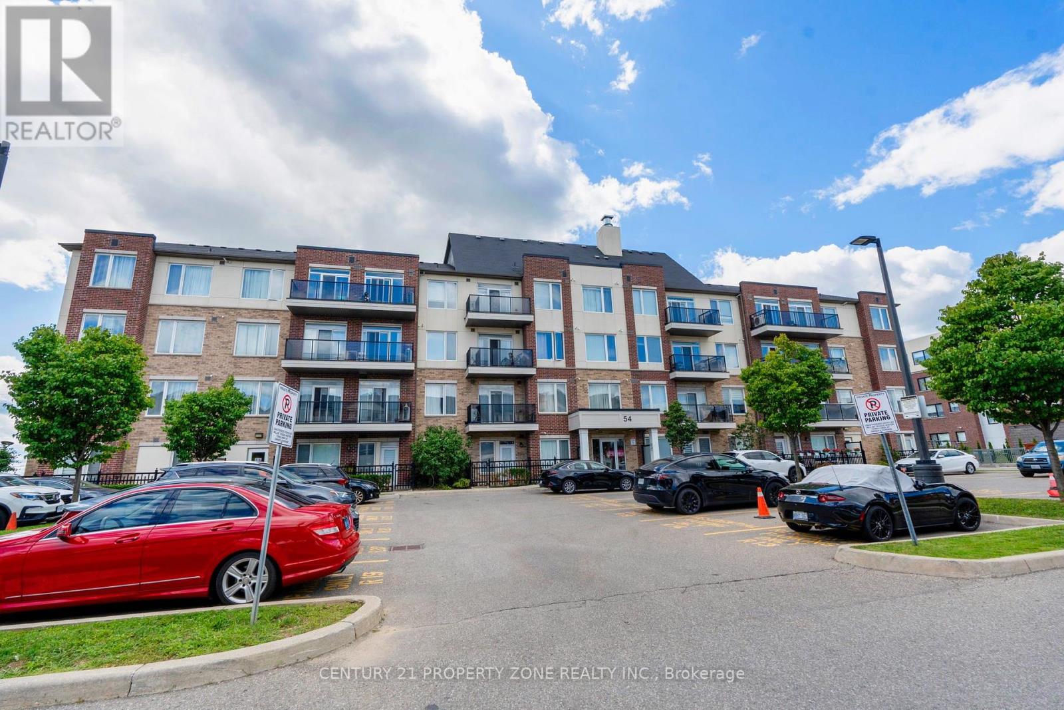
54 Sky Harbour Drive, Brampton (Bram West), Ontario, Canada, L6Y6B9
54 Sky Harbour Drive, Brampton (Bram West), Ontario, Canada, L6Y6B9Rooms & Units Descr
- UnitNumber: 412
- RoomType1: Kitchen
- RoomLevel1: Main level
- RoomLength1: 17.42
- RoomWidth1: 29.33
- RoomDimensions1: 17.42 m X 29.33 m
- RoomType2: Primary Bedroom
- RoomLevel2: Main level
- RoomLength2: 13.85
- RoomWidth2: 10.01
- RoomDimensions2: 13.85 m X 10.01 m
- RoomType3: Bedroom 2
- RoomLevel3: Main level
- RoomLength3: 10.07
- RoomWidth3: 8.83
- RoomDimensions3: 10.07 m X 8.83 m
- RoomType4: Living room
- RoomLevel4: Main level
- RoomLength4: 17.42
- RoomWidth4: 29.33
- RoomDimensions4: 17.42 m X 29.33 m
Location Details
- City: Brampton (Bram West)
- Province: Ontario
Property Details
- SubdivisionName: Bram West
Property Features
- CommunityFeatures: Pets Allowed With Restrictions
- Flooring: Ceramic,Carpeted,Laminate
- Heating: Forced air
- HeatingFuel: Natural gas
- CoolingYN: True
- Cooling: Central air conditioning
- ParkingTotal: 1
- OpenParkingYN: False
- GarageYN: True
- AttachedGarageYN: False
- CarportYN: False
- FireplacesTotal: 0
- PoolYN: False
- ViewYN: False
- WaterfrontYN: False
Basics
- Date added: Added 1 day ago
- Category: Single Family
- Type: Single Family
- Bedrooms: 2
- Bathrooms: 1
- Floors: Ceramic,Carpeted,Laminate
- Area: 700 - 799 sq ft
- Lot size: 0 sq ft
- SubdivisionName: Bram West
- UnitNumber: 412
- ListOfficeName: CENTURY 21 PROPERTY ZONE REALTY INC.
- MLS ID: W13738966
Miscellaneous
- AssociationFeeFrequency: Monthly
Courtesy of
- OfficeName: CENTURY 21 PROPERTY ZONE REALTY INC.
- ListAOR: Toronto Regional Real Estate Board
Description
-
Description:
Top-Floor Living In The Heart Of Bram West! This Bright And Spacious, Carpet-Free 2-Bedroom Suite At Olivia Marie Gardens Features A Functional Open-Concept Layout With A Comfortable Living And Dining Area And A Walkout To The Open Balcony. The Kitchen Offers Granite Countertops And Stainless-Steel Appliances, Both Bedrooms Feature Generous Space, Closets And Large Windows. Ensuite Laundry & One Owned Underground Parking Space. NE Exposure Offering Stunning Sunset's & Large Balcony Offering Beautiful Sunrise. Ideally Located Near Mississauga Rd And Steeles Ave, With Easy Access To Highways 401 And 407, Public Transit, @ Doorstep Schools, Parks, Shopping, Restaurants And Everyday Amenities. An Excellent Opportunity For First-Time Buyers, Downsizers Or Investors! (id:67524)
Show all description
Building Details
- ParkingTotal: 1
- Heating: Forced air
Amenities & Features
- Waterfront available: No
- OpenParkingYN: No
- AttachedGarageYN: No
- GarageYN: Yes
- CarportYN: No
- PoolYN: No
- CoolingYN: Yes
- CommunityFeatures: Pets Allowed With Restrictions
- Cooling: Central air conditioning
- Total Fireplaces: 0