
694 Niagara Street, St. Catharines (Bunting/Linwell), Ontario, Canada, L2M3R9
694 Niagara Street, St. Catharines (Bunting/Linwell), Ontario, Canada, L2M3R9Rooms & Units Descr
- UnitNumber: Upper
- RoomType1: Primary Bedroom
- RoomLevel1: Second level
- RoomLength1: 3.6
- RoomWidth1: 3.4
- RoomDimensions1: 3.6 m X 3.4 m
- RoomType2: Bedroom 2
- RoomLevel2: Second level
- RoomLength2: 3.74
- RoomWidth2: 2.7
- RoomDimensions2: 3.74 m X 2.7 m
- RoomType3: Bedroom 3
- RoomLevel3: Second level
- RoomLength3: 3.05
- RoomWidth3: 2.7
- RoomDimensions3: 3.05 m X 2.7 m
- RoomType4: Bathroom
- RoomLevel4: Second level
- RoomLength4: 0
- RoomWidth4: 0
- RoomDimensions4: Measurements not available
- RoomType5: Laundry room
- RoomLevel5: Second level
- RoomLength5: 0
- RoomWidth5: 0
- RoomDimensions5: Measurements not available
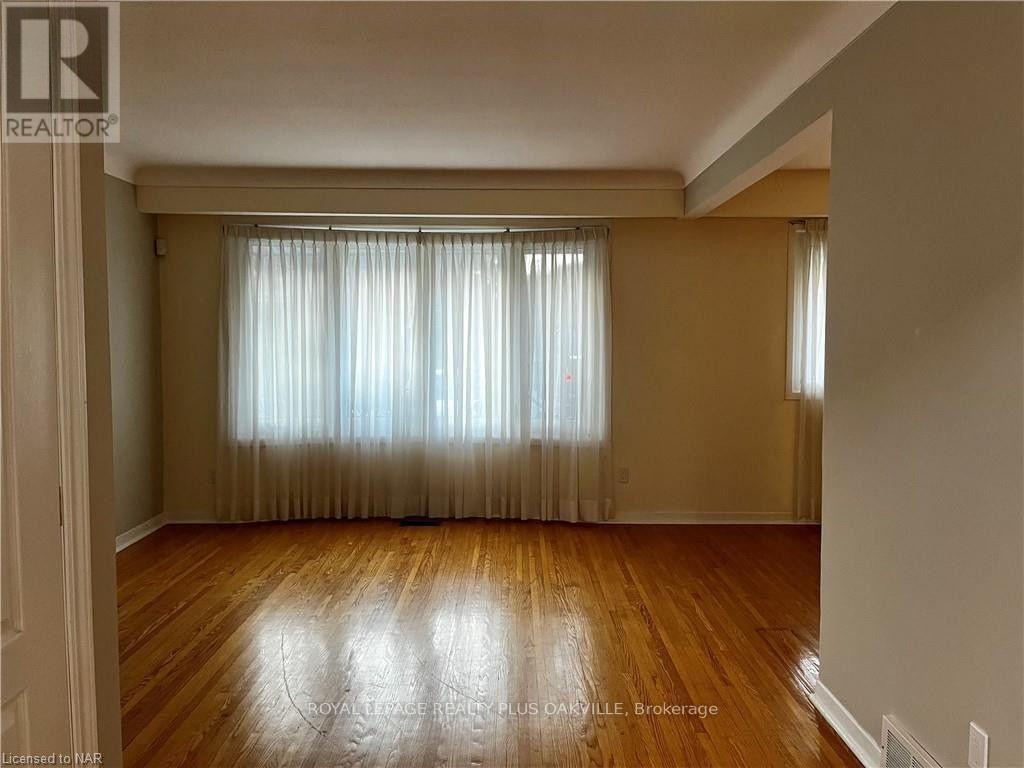
- RoomType6: Living room
- RoomLevel6: Main level
- RoomLength6: 3.84
- RoomWidth6: 3.55
- RoomDimensions6: 3.84 m X 3.55 m
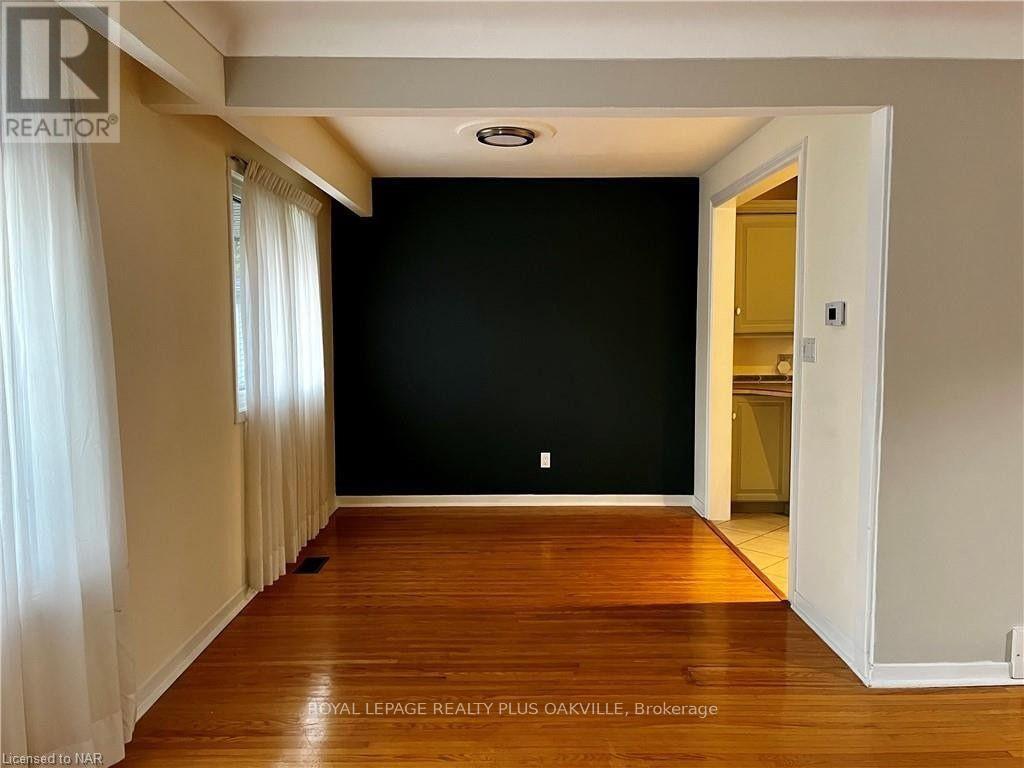
- RoomType7: Dining room
- RoomLevel7: Main level
- RoomLength7: 2.94
- RoomWidth7: 2.65
- RoomDimensions7: 2.94 m X 2.65 m
- RoomType8: Kitchen
- RoomLevel8: Main level
- RoomLength8: 4.45
- RoomWidth8: 2.75
- RoomDimensions8: 4.45 m X 2.75 m
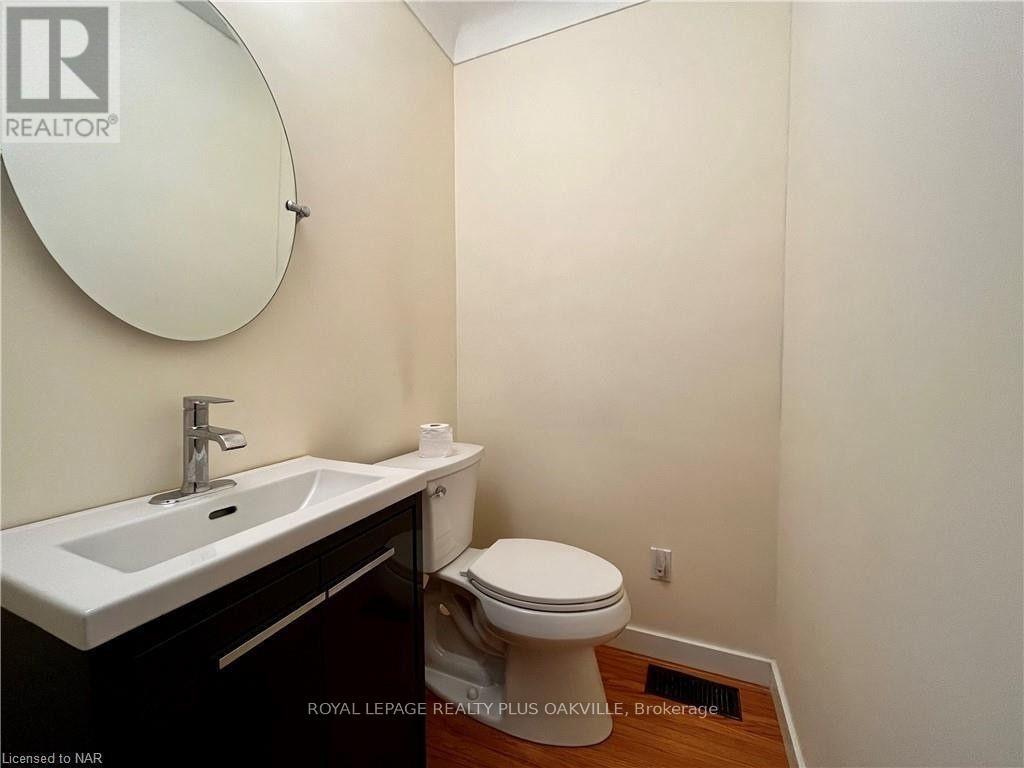
- RoomType9: Bathroom
- RoomLevel9: Main level
- RoomLength9: 0
- RoomWidth9: 0
- RoomDimensions9: Measurements not available
Location Details
- City: St. Catharines (Bunting/Linwell)
- Province: Ontario
Property Details
- SubdivisionName: 441 - Bunting/Linwell
- FrontageLength: 54 ft ,10 in
- Lease: 2375.00
- LeaseFrequency: Monthly
- LeaseTerm: Monthly
Property Features
- Flooring: Hardwood,Ceramic
- Heating: Forced air
- HeatingFuel: Natural gas
- CoolingYN: True
- Cooling: Central air conditioning
- ParkingTotal: 2
- OpenParkingYN: False
- GarageYN: True
- AttachedGarageYN: False
- CarportYN: True
- FireplacesTotal: 0
- PoolYN: False
- ViewYN: False
- WaterfrontYN: False
- Sewer: Sanitary sewer
Basics
- BathroomsHalf: 1
- Date added: Added 2 weeks ago
- Category: Single Family
- Type: Single Family
- Bedrooms: 3
- Bathrooms: 2
- Half baths: 1
- Floors: Hardwood,Ceramic
- Area: 1100 - 1500 sq ft
- Lot size: 0 sq ft
- SubdivisionName: 441 - Bunting/Linwell
- UnitNumber: Upper
- ListOfficeName: ROYAL LEPAGE REALTY PLUS OAKVILLE
- MLS ID: X13738986
Courtesy of
- OfficeName: ROYAL LEPAGE REALTY PLUS OAKVILLE
- ListAOR: Toronto Regional Real Estate Board
Description
-
Description:
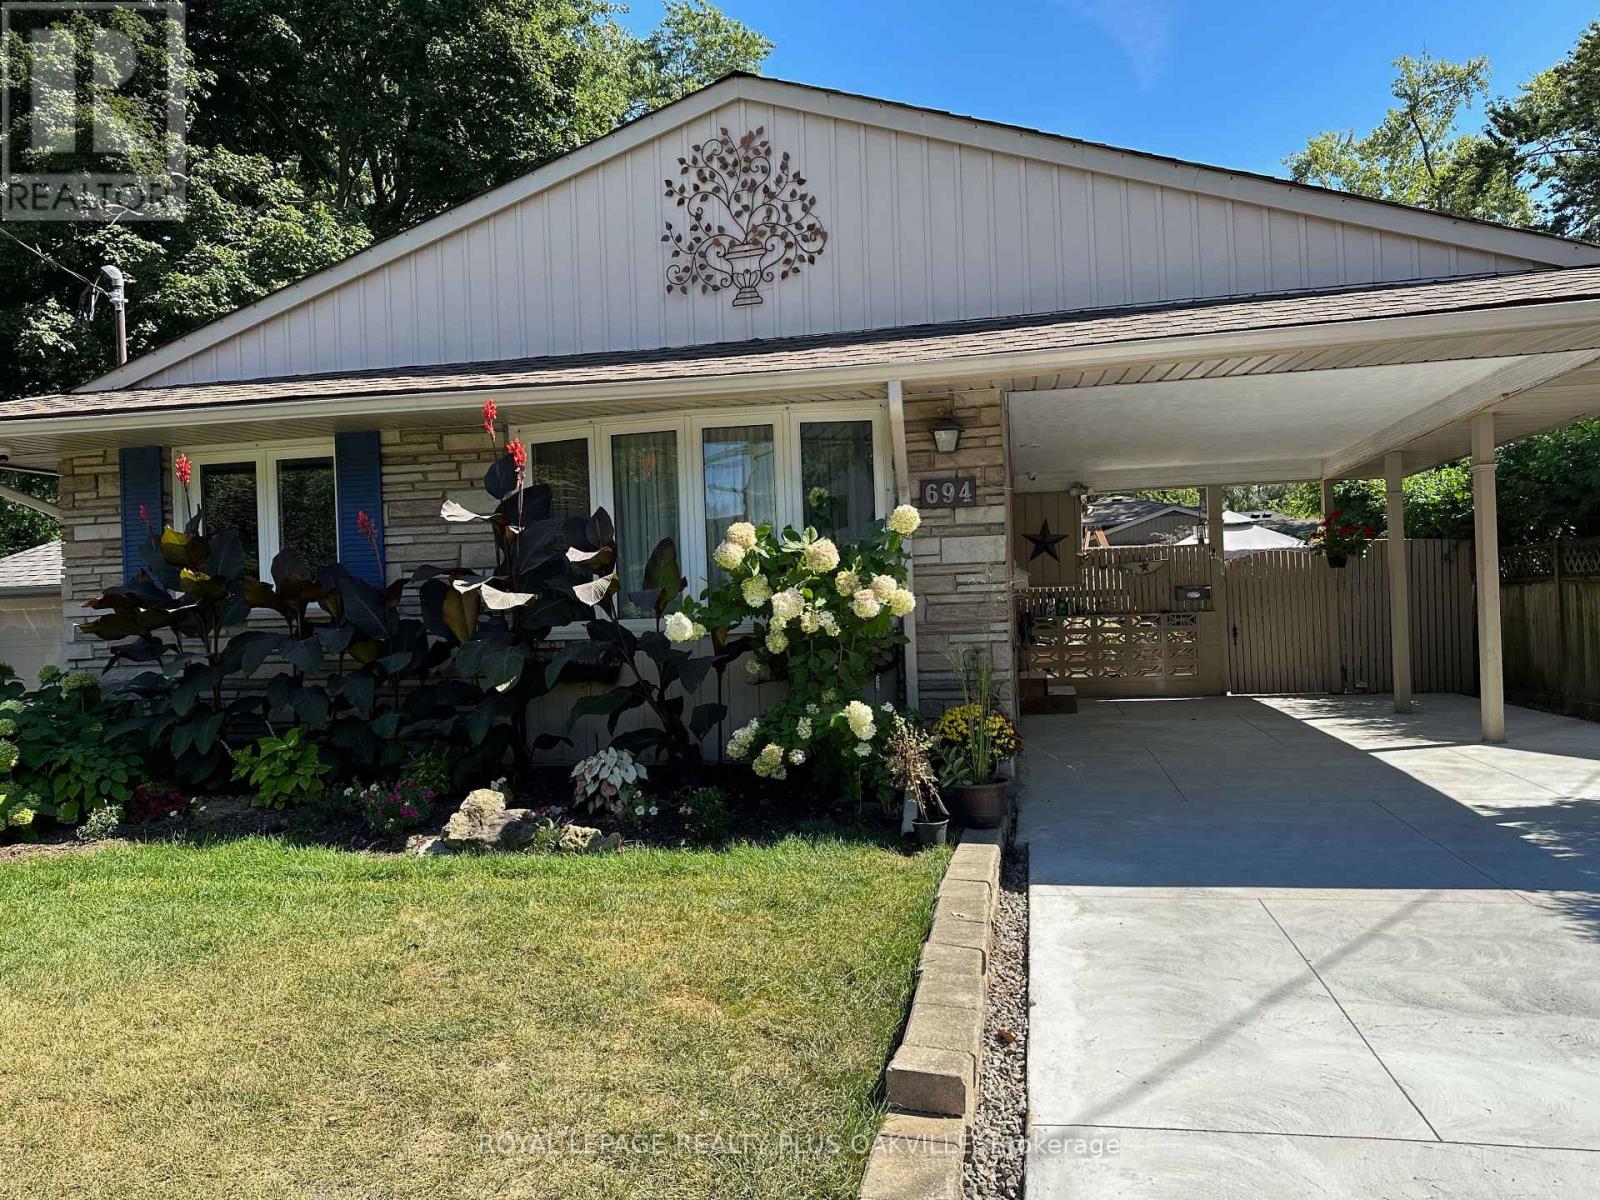
Sundrenched detached offering upper 2 levels for lease! 3 Bedrooms 1 + 1/2 Bath! North-End of St. Catharines. Quiet neighbourhood and close to schools, this home is ideal for young families! Lovely lush and private yard with perennial gardens and large sheds! The area features several trails and walking paths, notably the Canal Path, Walkers Creek Trail and Waterfront Trail! Over 1,100 sqft with a spacious living/dining room, 3 bedrooms each with their own closet organizer! The Kitchen has a gas stove, stainless steel dishwasher and fridge, dual sink and plenty of cupboard space. Outside you'll notice a brand new concrete driveway with carport perfect for winter - driveway fits 3 cars for upper level tenant. Shared yard with quiet and lovely lower level tenant. Minutes to QEW & lake! (id:67524)
Show all description
Building Details
- ParkingTotal: 2
- Heating: Forced air
- Sewer: Sanitary sewer
Amenities & Features
- Waterfront available: No
- OpenParkingYN: No
- AttachedGarageYN: No
- GarageYN: Yes
- CarportYN: Yes
- PoolYN: No
- CoolingYN: Yes
- Cooling: Central air conditioning
- Total Fireplaces: 0