
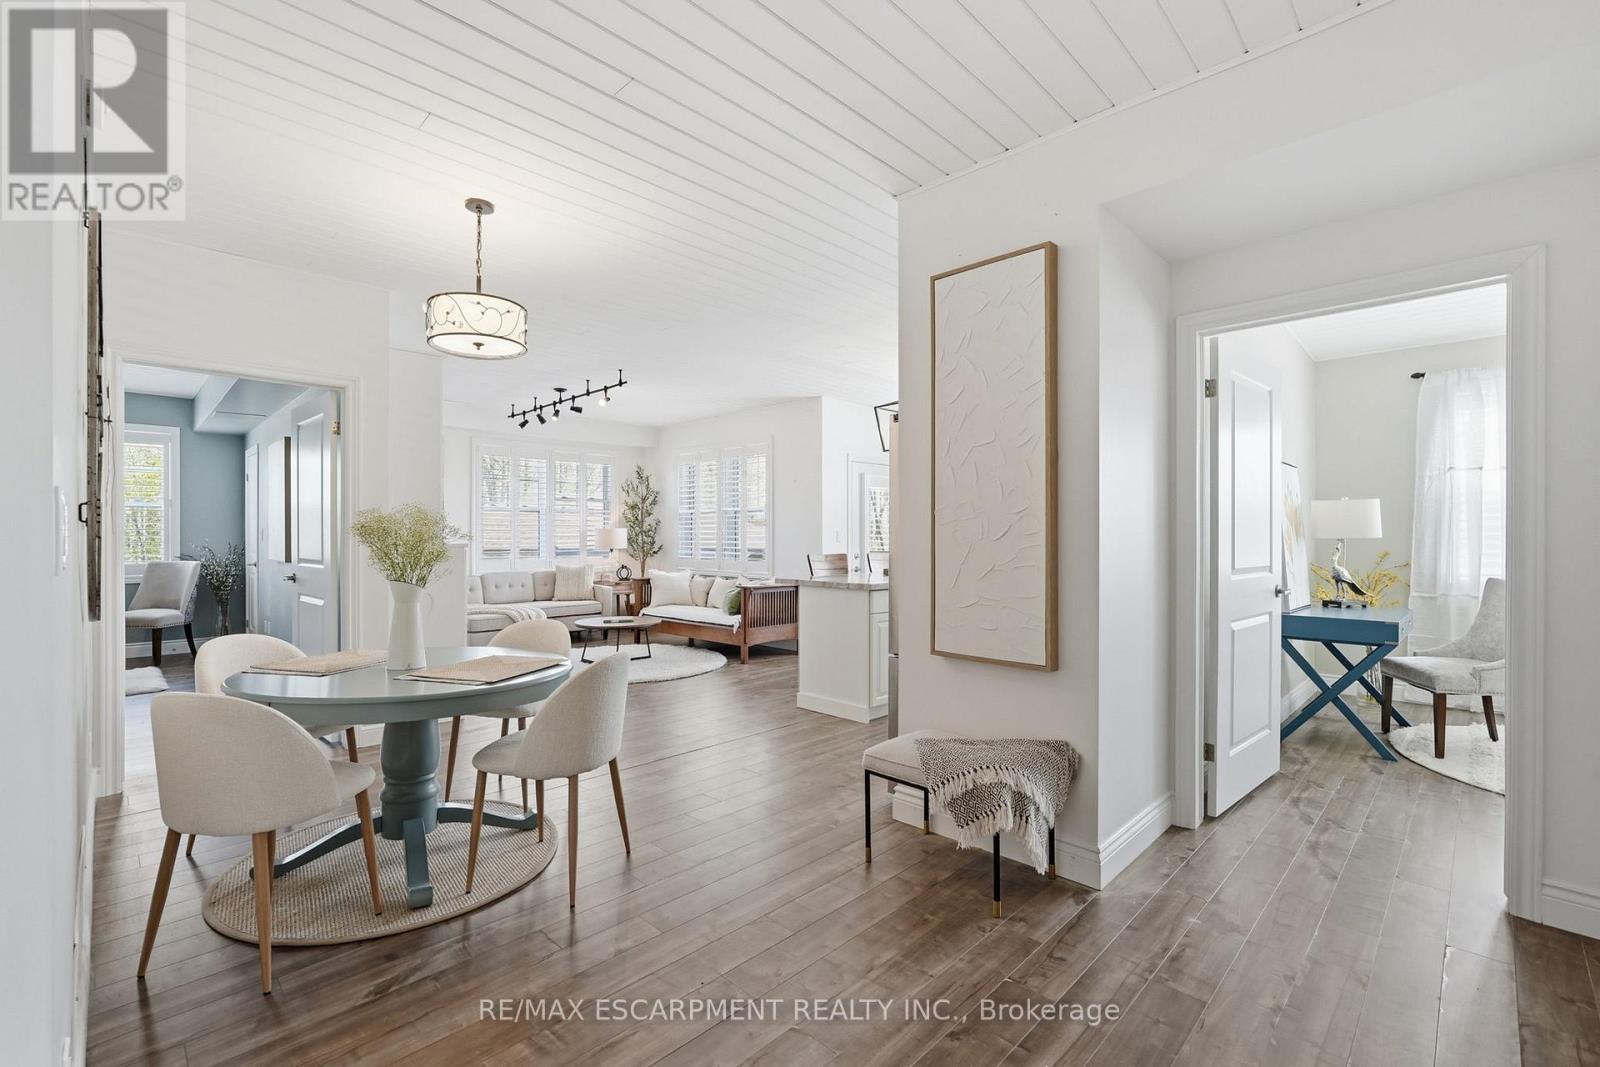
67 Haddington Street, Haldimand, Ontario, Canada, N3W2H2
67 Haddington Street, Haldimand, Ontario, Canada, N3W2H2Rooms & Units Descr
- UnitNumber: 208
- RoomType1: Kitchen
- RoomLevel1: Main level
- RoomLength1: 3.81
- RoomWidth1: 4.55
- RoomDimensions1: 3.81 m X 4.55 m
- RoomType2: Living room
- RoomLevel2: Main level
- RoomLength2: 3.28
- RoomWidth2: 4.17
- RoomDimensions2: 3.28 m X 4.17 m
- RoomType3: Bathroom
- RoomLevel3: Main level
- RoomLength3: 0
- RoomWidth3: 0
- RoomDimensions3: Measurements not available
- RoomType4: Primary Bedroom
- RoomLevel4: Main level
- RoomLength4: 5.05
- RoomWidth4: 3.43
- RoomDimensions4: 5.05 m X 3.43 m
- RoomType5: Bathroom
- RoomLevel5: Main level
- RoomLength5: 0
- RoomWidth5: 0
- RoomDimensions5: Measurements not available
- RoomType6: Laundry room
- RoomLevel6: Main level
- RoomLength6: 1.83
- RoomWidth6: 2.24
- RoomDimensions6: 1.83 m X 2.24 m
- RoomType7: Bedroom
- RoomLevel7: Main level
- RoomLength7: 3.23
- RoomWidth7: 3.71
- RoomDimensions7: 3.23 m X 3.71 m
- RoomType8: Dining room
- RoomLevel8: Main level
- RoomLength8: 3.91
- RoomWidth8: 2.44
- RoomDimensions8: 3.91 m X 2.44 m
Location Details
- City: Haldimand
- Province: Ontario
Property Details
- SubdivisionName: Haldimand
Property Features
- LotFeatures: Landscaped
- CommunityFeatures: Pets Allowed With Restrictions
- Heating: Forced air
- HeatingFuel: Natural gas
- CoolingYN: True
- Cooling: Central air conditioning
- ParkingTotal: 1
- OpenParkingYN: False
- GarageYN: False
- AttachedGarageYN: False
- CarportYN: False
- FireplacesTotal: 0
- PoolYN: False
- ViewYN: True
- View: View
- WaterfrontYN: False
Basics
- Date added: Added 2 weeks ago
- Category: Single Family
- Type: Single Family
- Bedrooms: 2
- Bathrooms: 2
- Area: 1000 - 1199 sq ft
- Lot size: 0 sq ft
- SubdivisionName: Haldimand
- View: View
- UnitNumber: 208
- ListOfficeName: RE/MAX ESCARPMENT REALTY INC.
- MLS ID: X13137594
Miscellaneous
- AssociationFeeFrequency: Monthly
Courtesy of
- OfficeName: RE/MAX ESCARPMENT REALTY INC.
- ListAOR: Toronto Regional Real Estate Board
Description
-
Description:
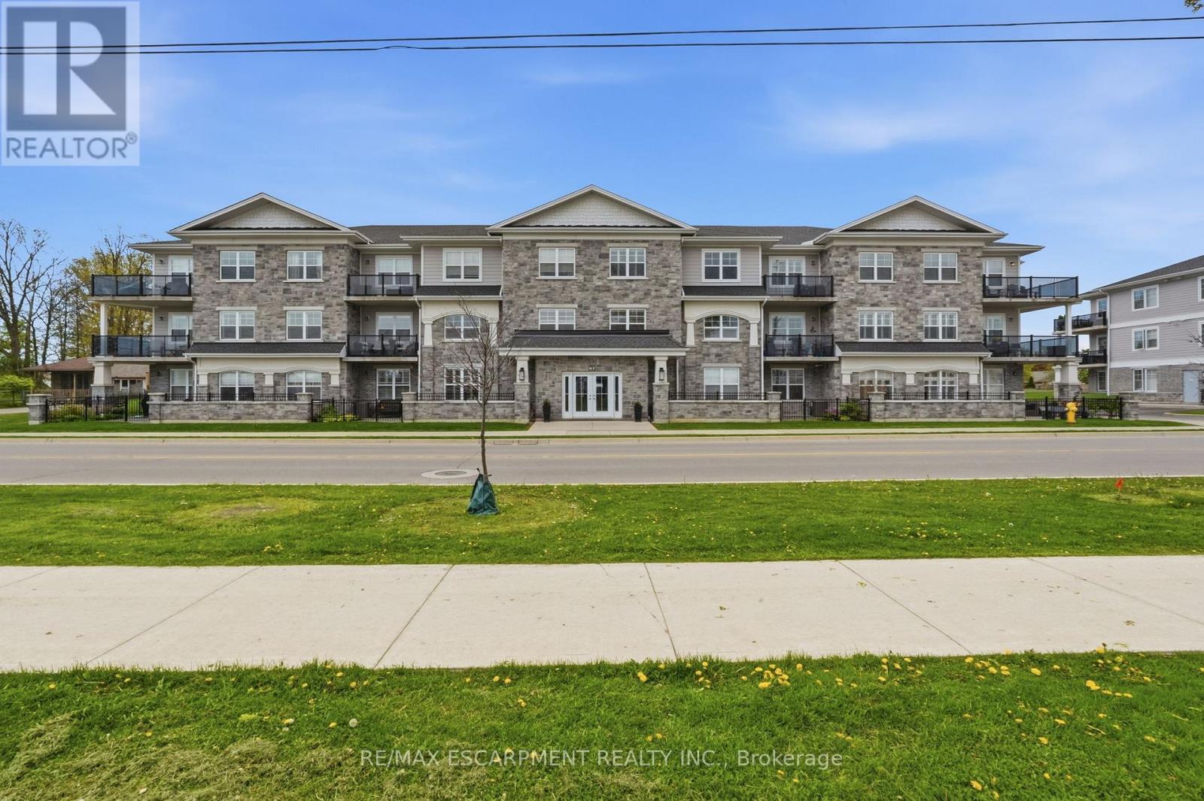
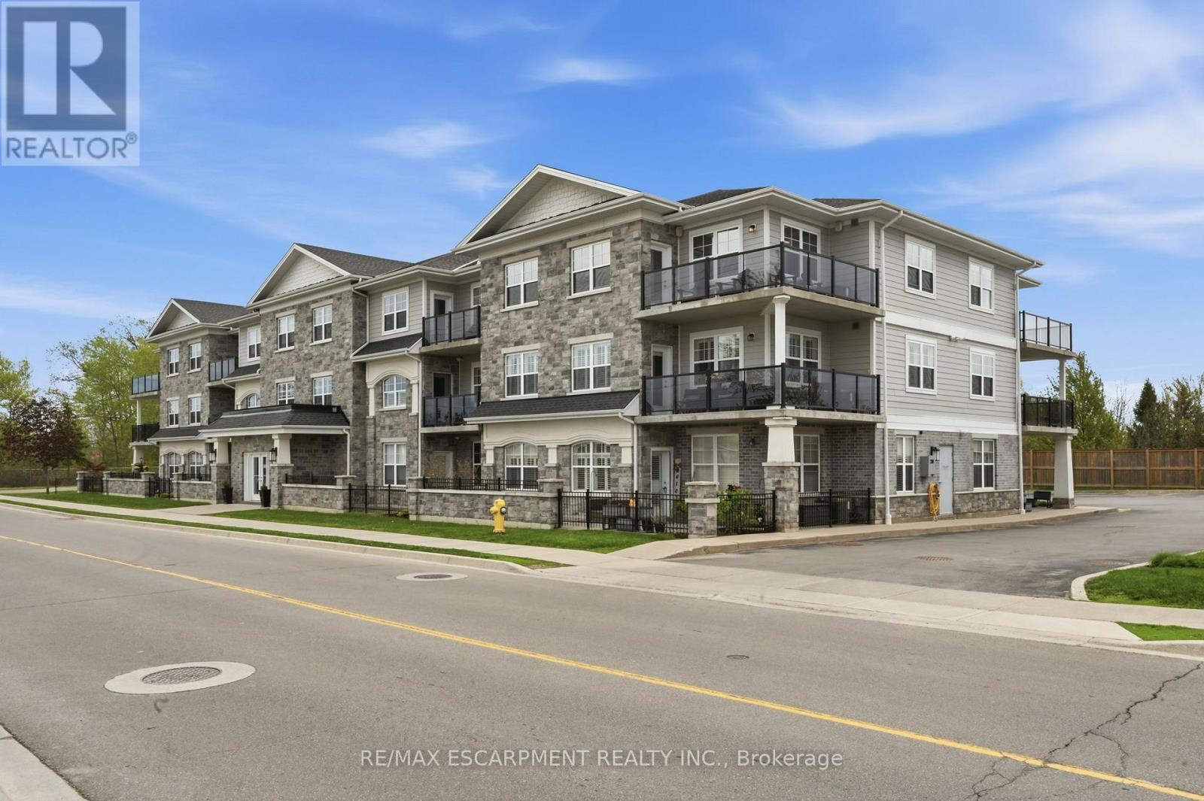
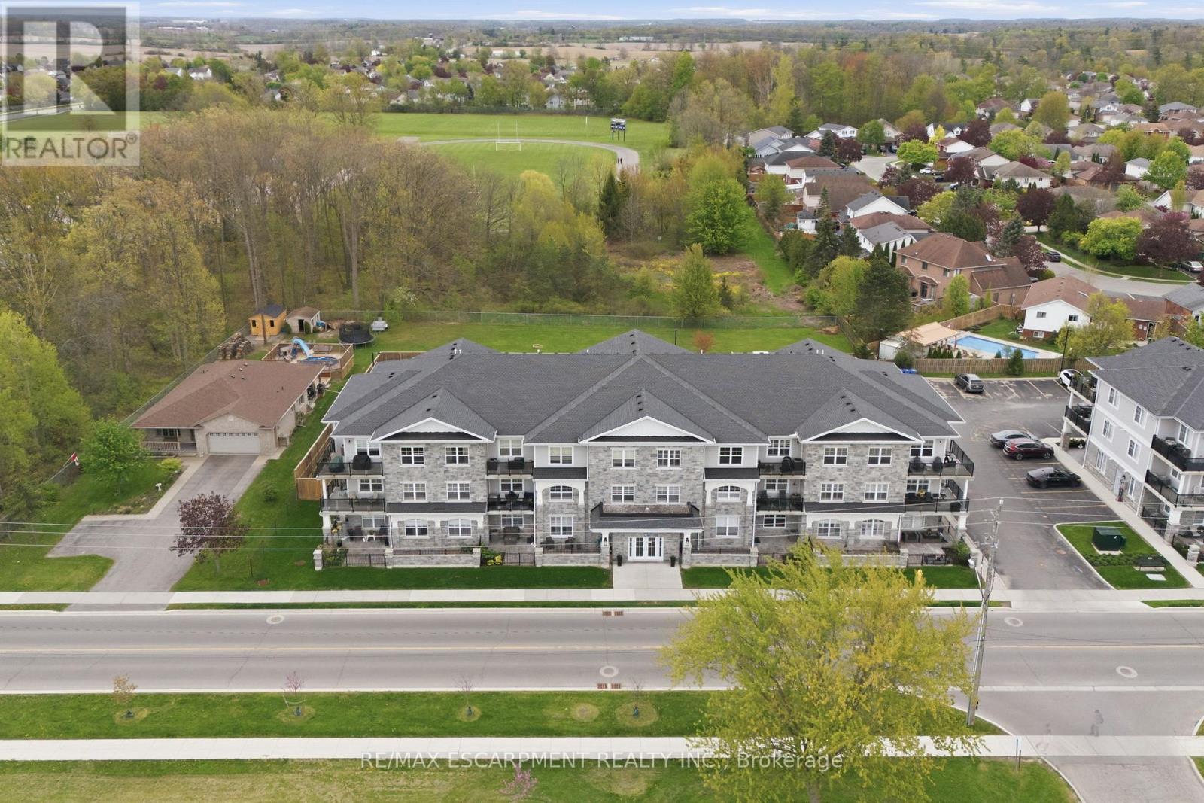
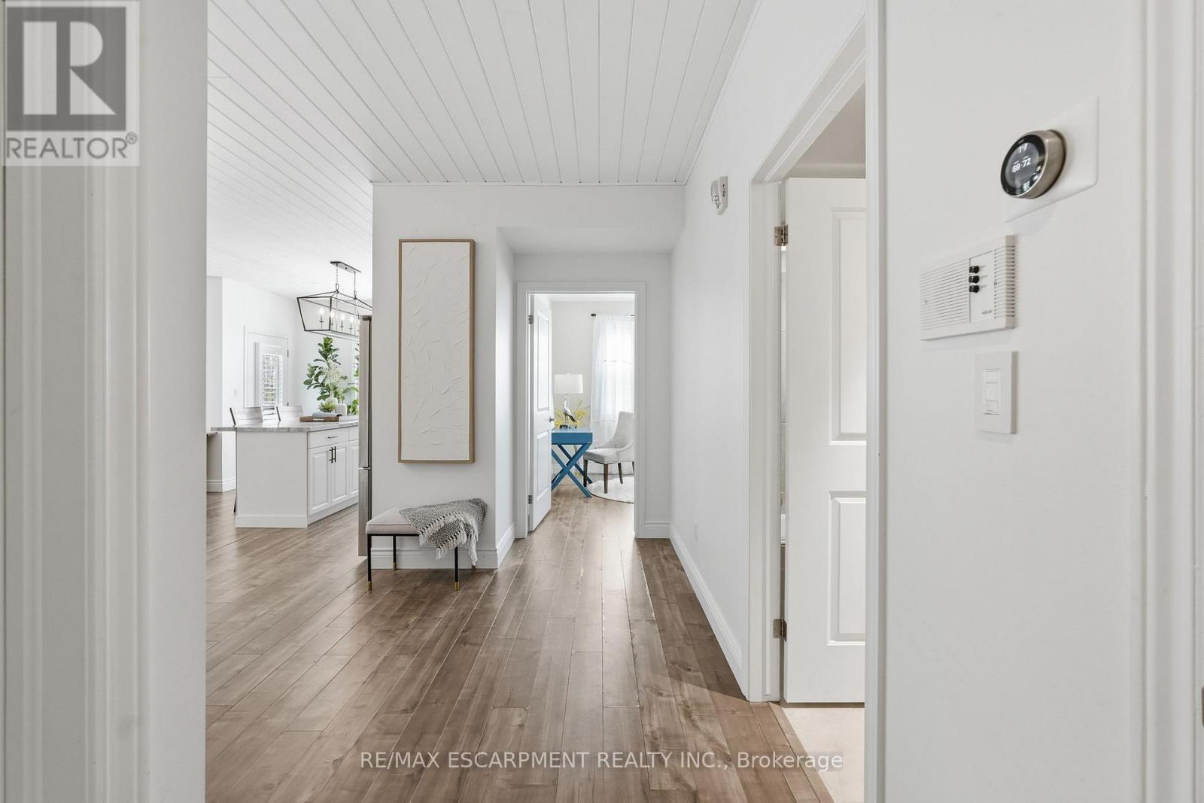
Rarely offered corner unit in Harrison Flats. This bright 2-bedroom, 2-bath condo offers carefree living in one of Caledonia's most sought-after buildings-ideal for downsizers, professionals, and couples alike. This South facing suite is filled with natural light showcasing beautiful sunrises and afternoon sun, enhanced by oversized windows and fitted with shutters throughout. Enjoy year-round use of the "coveted" covered corner balcony-perfect for relaxing, reading, or taking in the sounds of birds chirping on the quiet side of the building. Enjoy the vibrant community across the street, including the arena, events centre, library, park, and baseball diamond. The spacious primary bedroom features a 3-piece ensuite and two closets, while the generous second bedroom also includes a walk-in closet. All closets are outfitted with shelving to suit your storage needs. Additional highlights include a full-size washer/dryer combo in a large in-suite laundry room with extra storage, one above-ground exclusive use parking space. Building amenities include party room, common BBQ area, bike racks, and visitor parking. party room, common BBQ area, bike racks, and visitor parking. Conveniently located for commuters to Hamilton, Burlington, Toronto, Kitchener, and Niagara. Move in and enjoy elegant, low-maintenance living in a welcoming, established community. (id:67524)
Show all description
Building Details
- ParkingTotal: 1
- Heating: Forced air
Amenities & Features
- Waterfront available: No
- OpenParkingYN: No
- AttachedGarageYN: No
- GarageYN: No
- CarportYN: No
- PoolYN: No
- CoolingYN: Yes
- CommunityFeatures: Pets Allowed With Restrictions
- Cooling: Central air conditioning
- Total Fireplaces: 0