
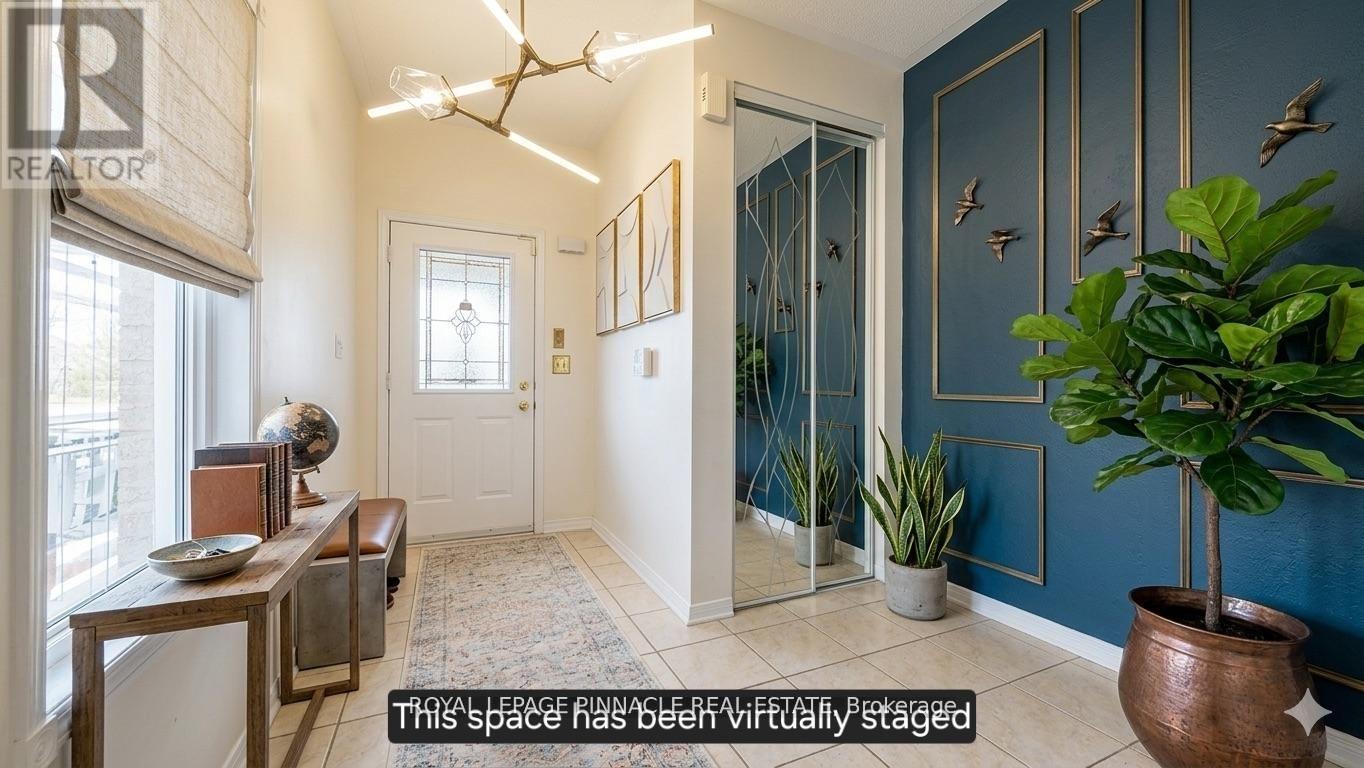
7254 Dime Crescent, Mississauga (Meadowvale Village), Ontario, Canada, L5W1K5
7254 Dime Crescent, Mississauga (Meadowvale Village), Ontario, Canada, L5W1K5Rooms & Units Descr
- RoomType1: Primary Bedroom
- RoomLevel1: Second level
- RoomLength1: 5.21
- RoomWidth1: 3.61
- RoomDimensions1: 5.21 m X 3.61 m
- RoomType2: Bedroom 2
- RoomLevel2: Second level
- RoomLength2: 5.11
- RoomWidth2: 3.81
- RoomDimensions2: 5.11 m X 3.81 m
- RoomType3: Bedroom 3
- RoomLevel3: Second level
- RoomLength3: 4.47
- RoomWidth3: 3.05
- RoomDimensions3: 4.47 m X 3.05 m
- RoomType4: Bedroom 4
- RoomLevel4: Second level
- RoomLength4: 5.21
- RoomWidth4: 2.67
- RoomDimensions4: 5.21 m X 2.67 m
- RoomType5: Kitchen
- RoomLevel5: Basement
- RoomLength5: 0
- RoomWidth5: 0
- RoomDimensions5: Measurements not available
- RoomType6: Bathroom
- RoomLevel6: Basement
- RoomLength6: 0
- RoomWidth6: 0
- RoomDimensions6: Measurements not available
- RoomType7: Bedroom
- RoomLevel7: Basement
- RoomLength7: 0
- RoomWidth7: 0
- RoomDimensions7: Measurements not available
- RoomType8: Pantry
- RoomLevel8: Basement
- RoomLength8: 0
- RoomWidth8: 0
- RoomDimensions8: Measurements not available
- RoomType9: Pantry
- RoomLevel9: Basement
- RoomLength9: 0
- RoomWidth9: 0
- RoomDimensions9: Measurements not available
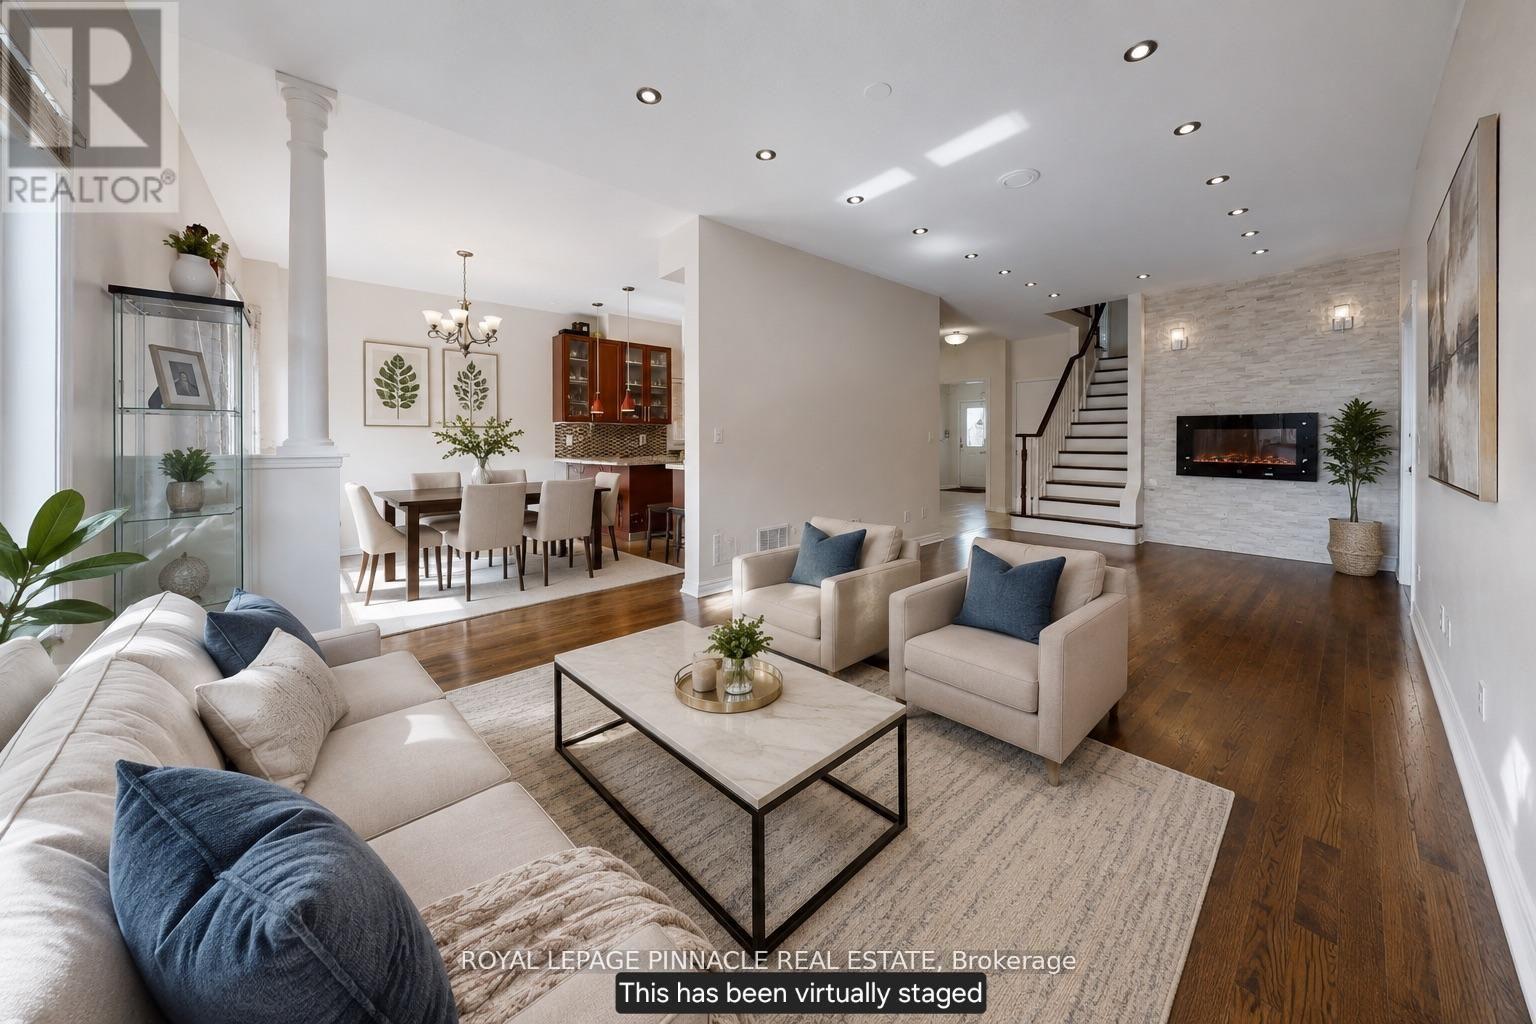
- RoomType10: Living room
- RoomLevel10: Main level
- RoomLength10: 5.11
- RoomWidth10: 2.64
- RoomDimensions10: 5.11 m X 2.64 m
- RoomType11: Family room
- RoomLevel11: Main level
- RoomLength11: 3.4
- RoomWidth11: 2.64
- RoomDimensions11: 3.4 m X 2.64 m
- RoomType12: Dining room
- RoomLevel12: Main level
- RoomLength12: 3.25
- RoomWidth12: 2.85
- RoomDimensions12: 3.25 m X 2.85 m
- RoomType13: Kitchen
- RoomLevel13: Main level
- RoomLength13: 4.17
- RoomWidth13: 2.85
- RoomDimensions13: 4.17 m X 2.85 m
Location Details
- City: Mississauga (Meadowvale Village)
- Province: Ontario
Property Details
- SubdivisionName: Meadowvale Village
- Levels: 2
- FrontageLength: 32 ft
Property Features
- LotFeatures: Lawn sprinkler
- Flooring: Hardwood,Laminate
- Heating: Forced air
- HeatingFuel: Natural gas
- CoolingYN: True
- Cooling: Central air conditioning
- ParkingTotal: 6
- OpenParkingYN: False
- GarageYN: True
- AttachedGarageYN: True
- CarportYN: False
- FireplacesTotal: 0
- PoolYN: False
- ViewYN: False
- WaterfrontYN: False
- Sewer: Sanitary sewer
Basics
- BathroomsHalf: 1
- Date added: Added 2 weeks ago
- Category: Single Family
- Type: Single Family
- Bedrooms: 5
- Bathrooms: 4
- Half baths: 1
- Floors: Hardwood,Laminate
- Area: 2000 - 2500 sq ft
- Lot size: 0 sq ft
- SubdivisionName: Meadowvale Village
- ListOfficeName: ROYAL LEPAGE PINNACLE REAL ESTATE
- MLS ID: W13434596
Courtesy of
- OfficeName: ROYAL LEPAGE PINNACLE REAL ESTATE
- ListAOR: Toronto Regional Real Estate Board
Description
-
Description:
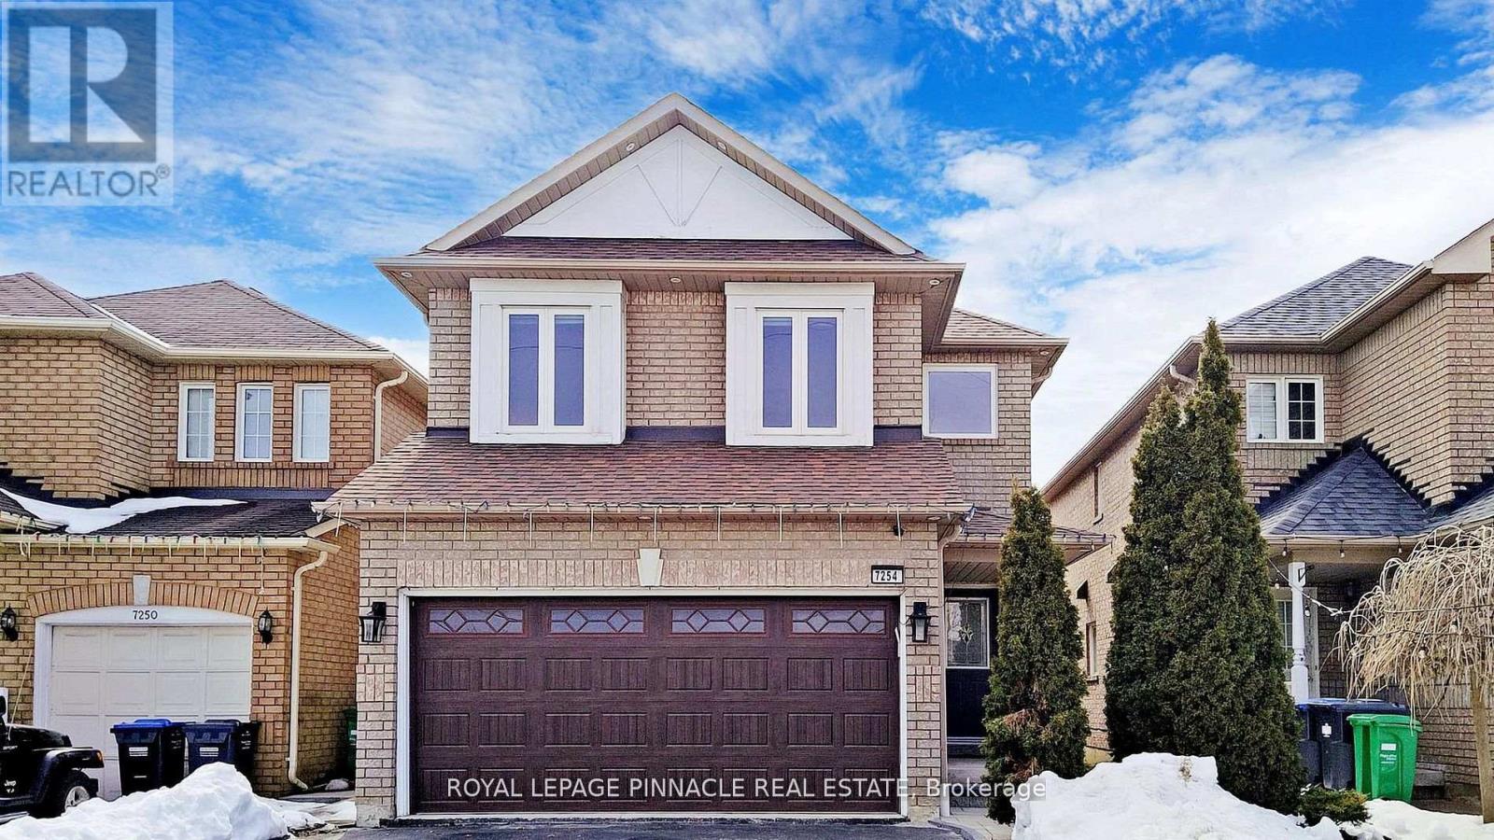
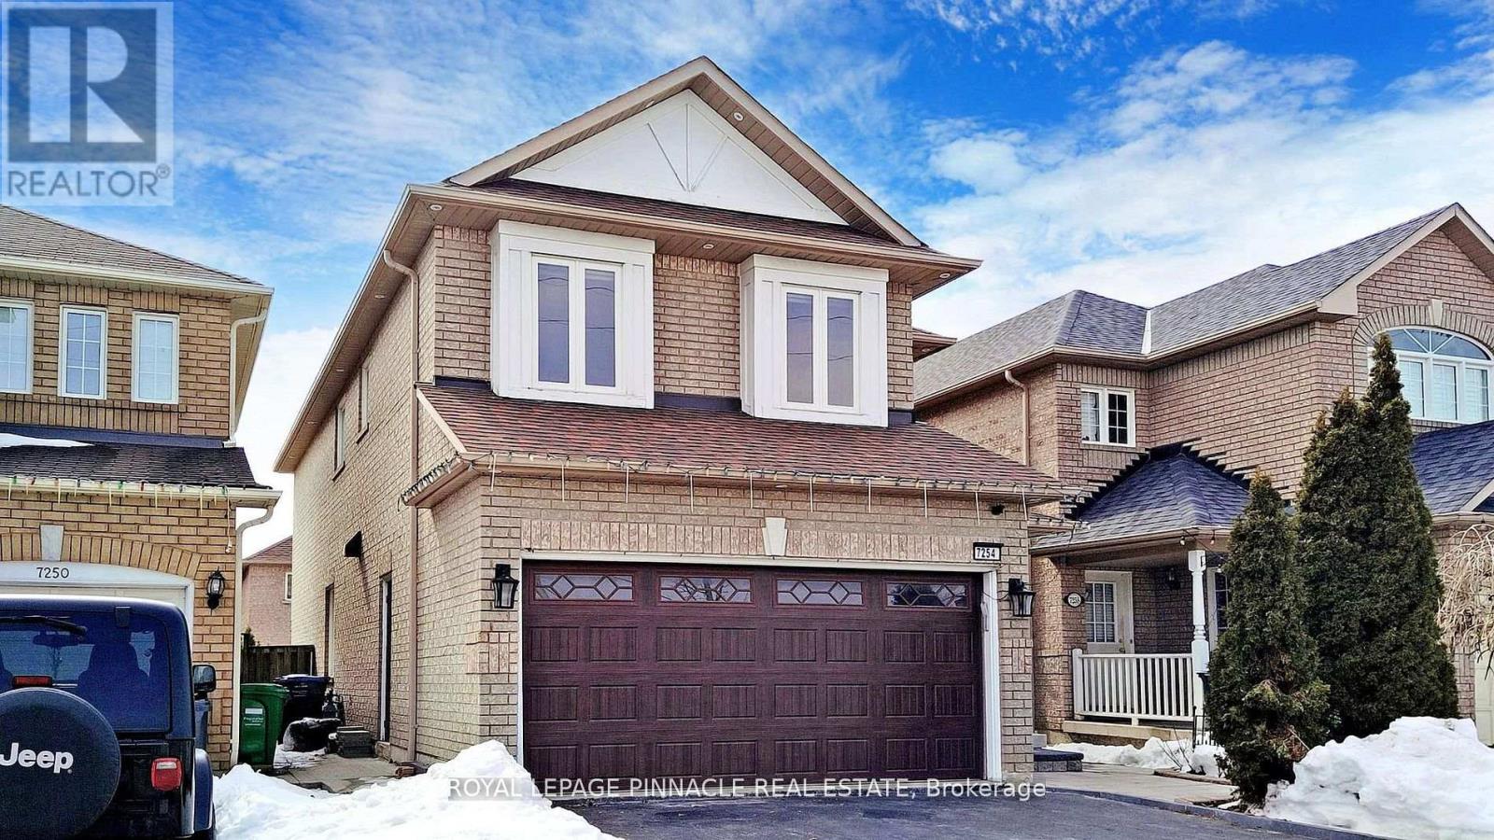
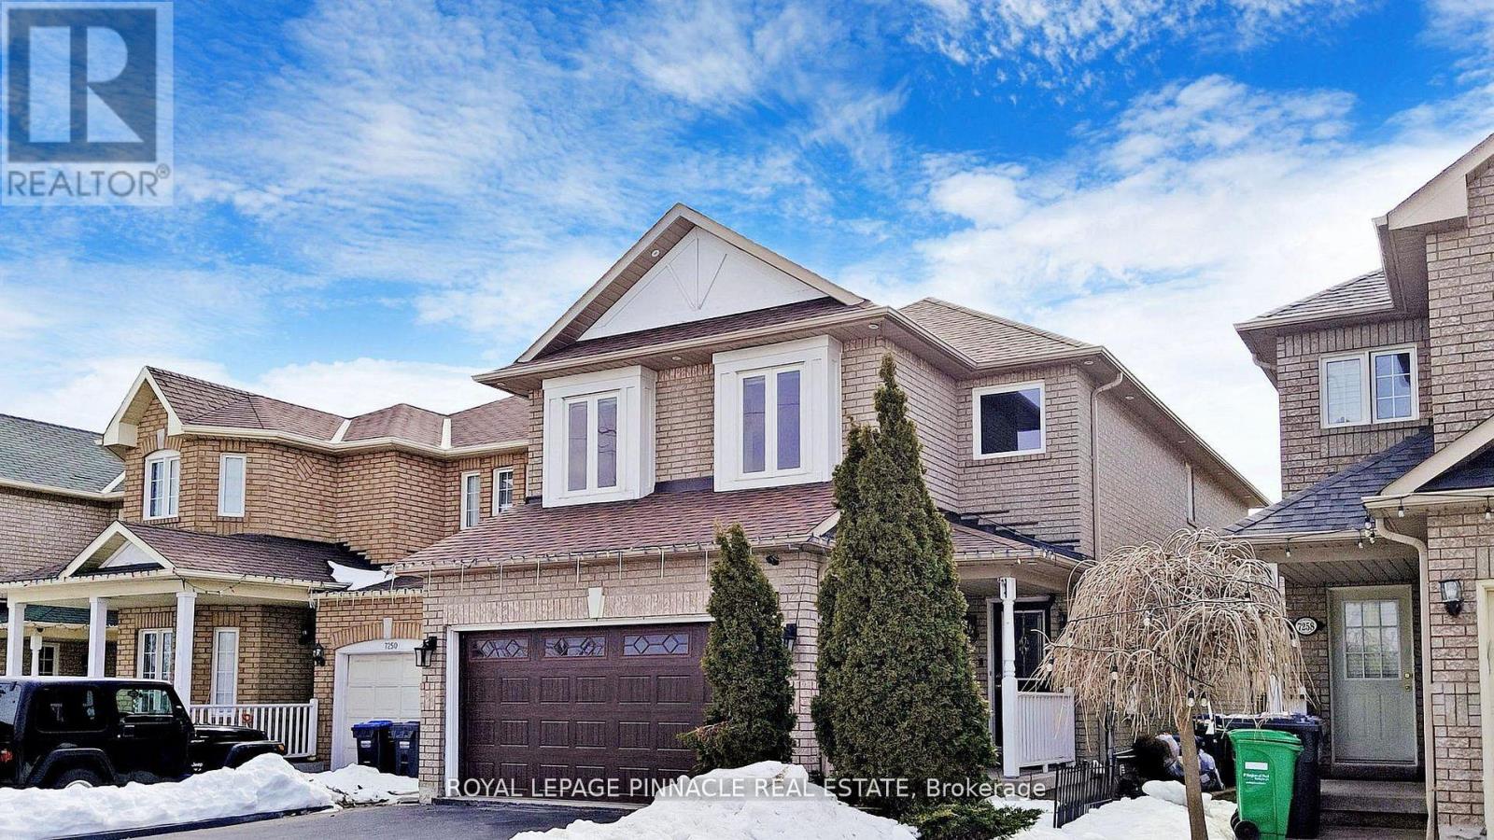
Welcome to 7254 Dime Crescent, a beautifully maintained 4-bedroom detached home located in the highly sought-after Meadowvale Village community of Mississauga. This thoughtfully designed property offers a functional family-friendly layout with 2 full bathrooms on the second level plus a convenient main floor powder room. The upper level features four generously sized bedrooms, ideal for growing families or professionals seeking space and comfort. The FULLY FURNISHED finished basement apartment with separate entrance offers a 1-bedroom layout, full bathroom, and in-unit laundry - providing exceptional income potential or multi-generational living flexibility. The home boasts a double car garage with a private driveway accommodating up to 4 vehicles total. Currently tenanted on the upper level with reliable tenants paying $3,767/month, while the basement unit is vacant, clean, and move-in ready - offering a rare opportunity for investors to inherit immediate income or for end-users to live up and rent down. Intersection- Derry and Mavis. Just minutes away from Heartland Shopping centre, Hwy 401 and407, restaurants, grocery stores and bus stops. Located in highly sought St. Marcellinus High School, David Leeder Middle School and Levi Creek Elementary school area. Conveniently located minutes from highly rated schools, parks, Meadowvale Conservation Area, shopping, and major highways (401 and 407) for effortless connectivity throughout the GTA. (id:67524)
Show all description
Building Details
- ParkingTotal: 6
- Heating: Forced air
- Sewer: Sanitary sewer
Amenities & Features
- Waterfront available: No
- OpenParkingYN: No
- AttachedGarageYN: Yes
- GarageYN: Yes
- CarportYN: No
- PoolYN: No
- CoolingYN: Yes
- Cooling: Central air conditioning
- Total Fireplaces: 0