
1597 Rose Way, Milton (CB Cobban), Ontario, Canada, L9E1N5
1597 Rose Way, Milton (CB Cobban), Ontario, Canada, L9E1N5Rooms & Units Descr
- UnitNumber: 109
- RoomType1: Primary Bedroom
- RoomLevel1: Second level
- RoomLength1: 3.39
- RoomWidth1: 2.56
- RoomDimensions1: 3.39 m X 2.56 m
- RoomType2: Bedroom 2
- RoomLevel2: Second level
- RoomLength2: 4.36
- RoomWidth2: 2.5
- RoomDimensions2: 4.36 m X 2.5 m
- RoomType3: Laundry room
- RoomLevel3: Third level
- RoomLength3: 0
- RoomWidth3: 0
- RoomDimensions3: Measurements not available
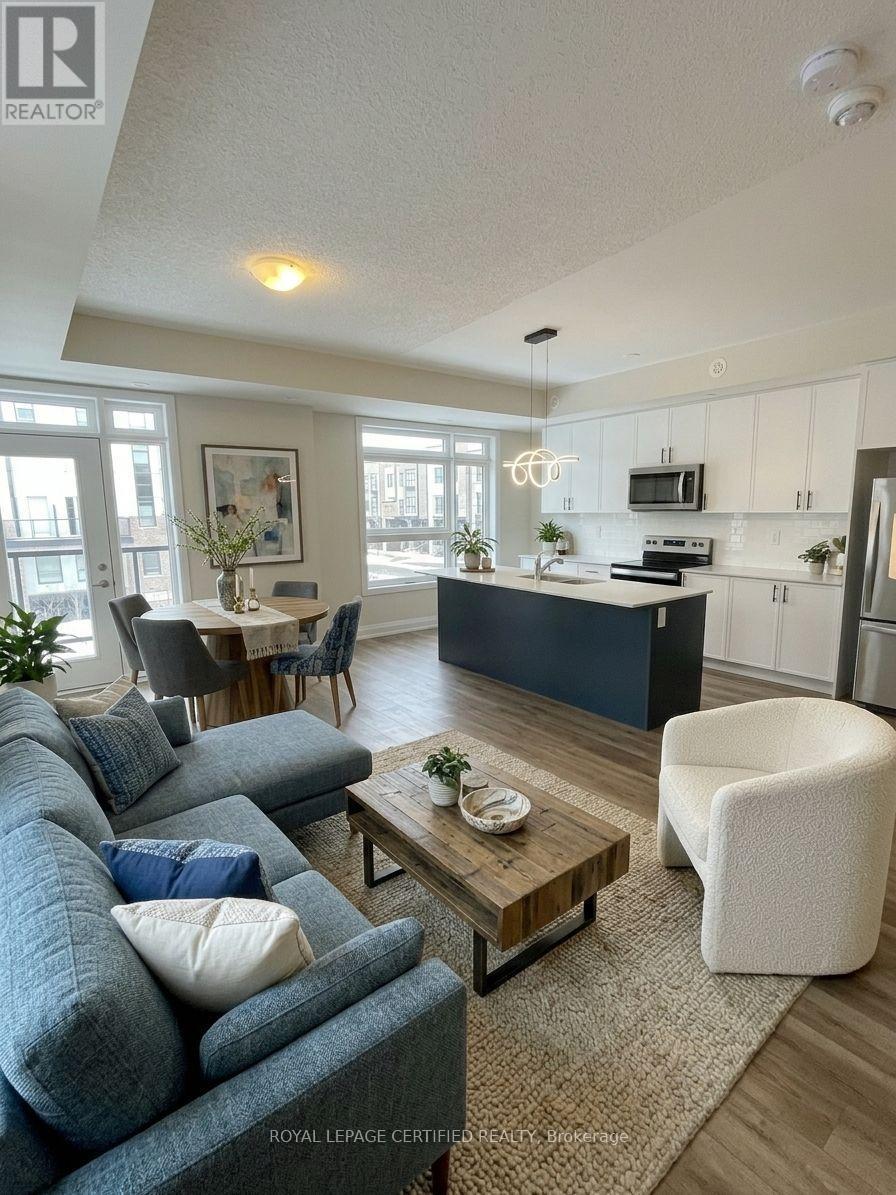
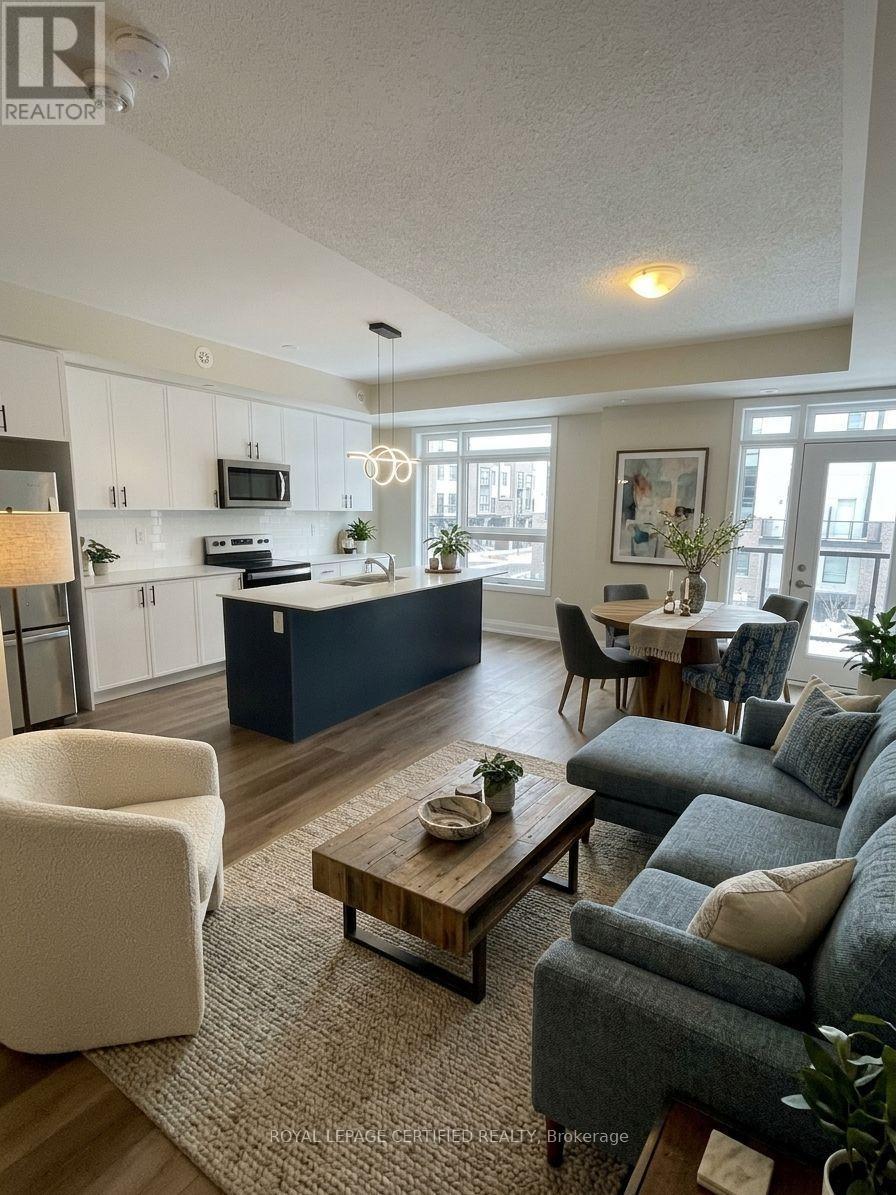
- RoomType4: Kitchen
- RoomLevel4: Main level
- RoomLength4: 5.18
- RoomWidth4: 2.22
- RoomDimensions4: 5.18 m X 2.22 m
- RoomType5: Dining room
- RoomLevel5: Main level
- RoomLength5: 5.98
- RoomWidth5: 3.38
- RoomDimensions5: 5.98 m X 3.38 m
- RoomType6: Living room
- RoomLevel6: Main level
- RoomLength6: 5.98
- RoomWidth6: 3.38
- RoomDimensions6: 5.98 m X 3.38 m
Location Details
- City: Milton (CB Cobban)
- Province: Ontario
Property Details
- SubdivisionName: 1026 - CB Cobban
Property Features
- CommunityFeatures: Pets Allowed With Restrictions
- Flooring: Vinyl
- Heating: Forced air
- HeatingFuel: Natural gas
- CoolingYN: True
- Cooling: Central air conditioning
- ParkingTotal: 1
- OpenParkingYN: False
- GarageYN: True
- AttachedGarageYN: False
- CarportYN: False
- FireplacesTotal: 0
- PoolYN: False
- ViewYN: False
- WaterfrontYN: False
Basics
- Date added: Added 2 weeks ago
- Category: Single Family
- Type: Single Family
- Bedrooms: 2
- Bathrooms: 2
- Floors: Vinyl
- Area: 1200 - 1399 sq ft
- Lot size: 0 sq ft
- SubdivisionName: 1026 - CB Cobban
- UnitNumber: 109
- ListOfficeName: ROYAL LEPAGE CERTIFIED REALTY
- MLS ID: W13679926
Miscellaneous
- AssociationFeeFrequency: Monthly
Courtesy of
- OfficeName: ROYAL LEPAGE CERTIFIED REALTY
- ListAOR: Toronto Regional Real Estate Board
Description
-
Description:
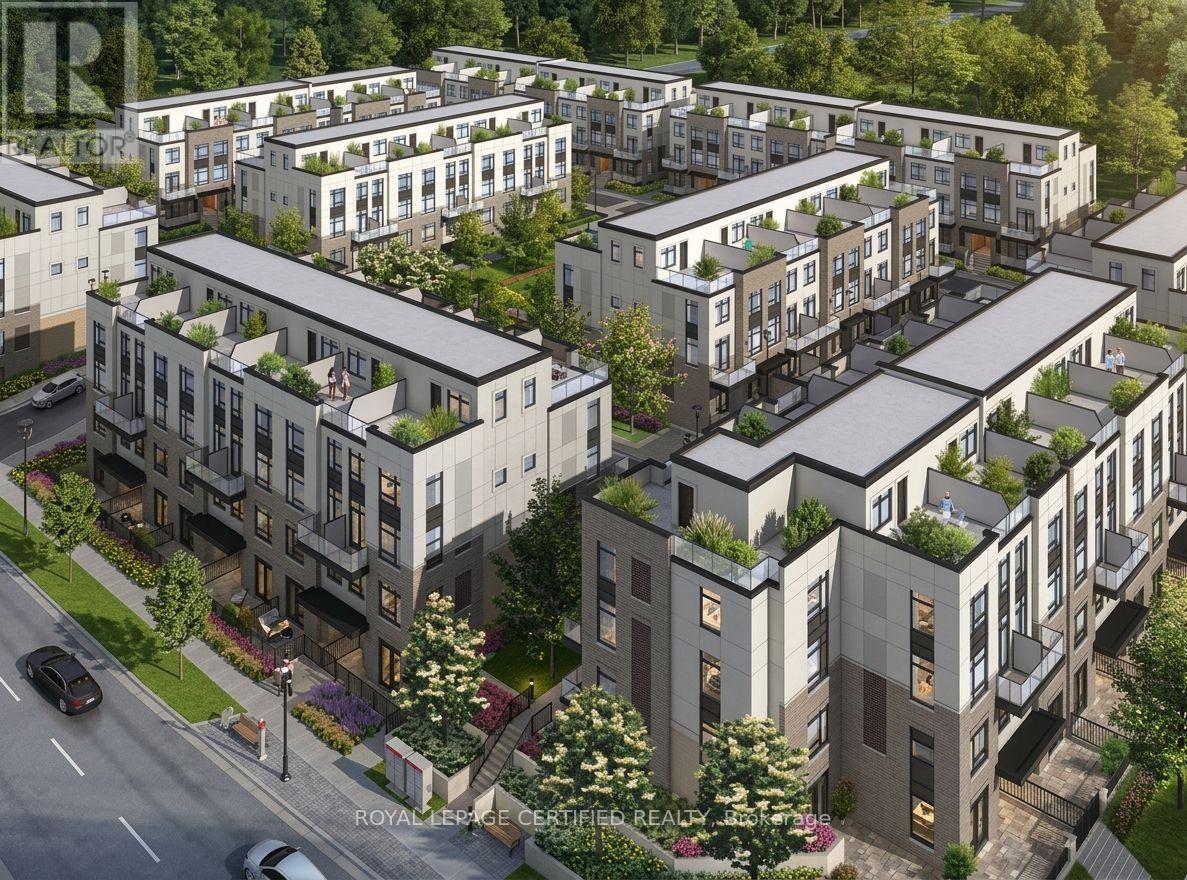
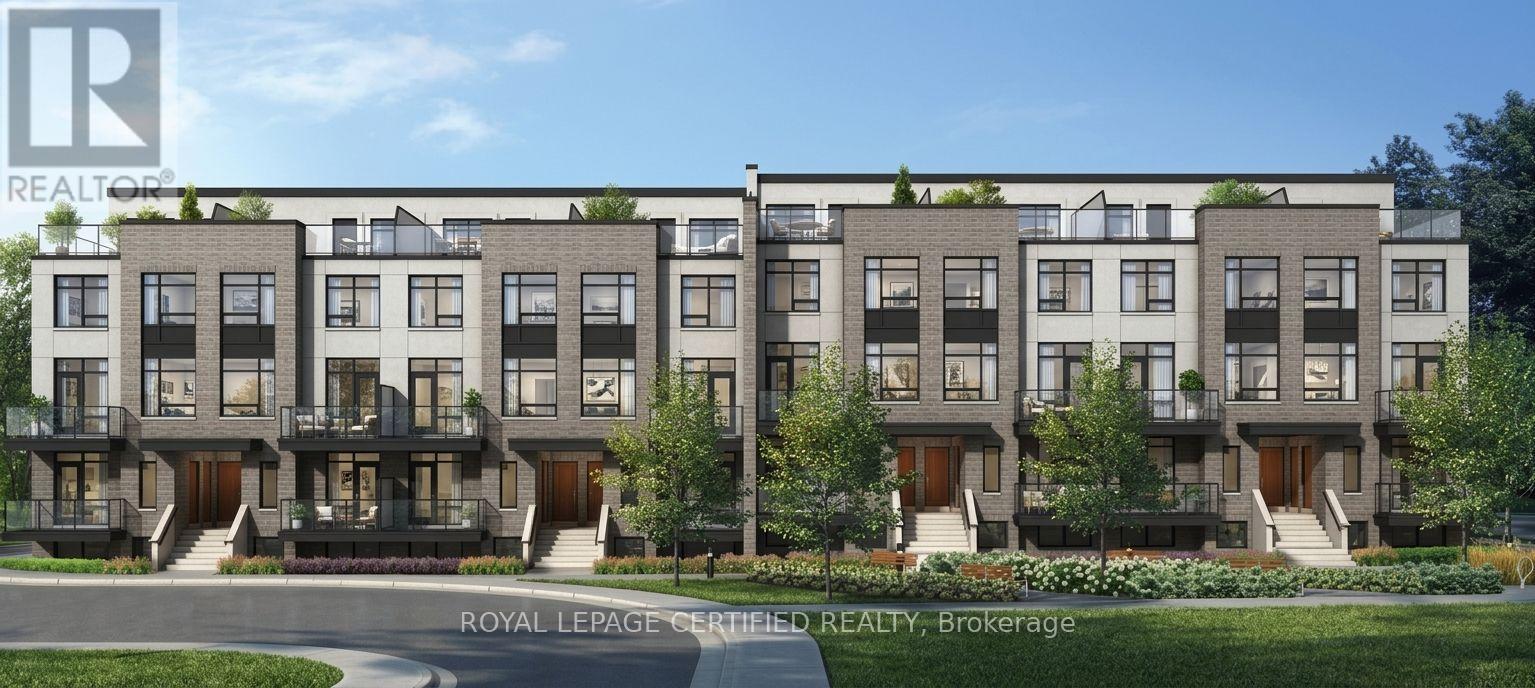
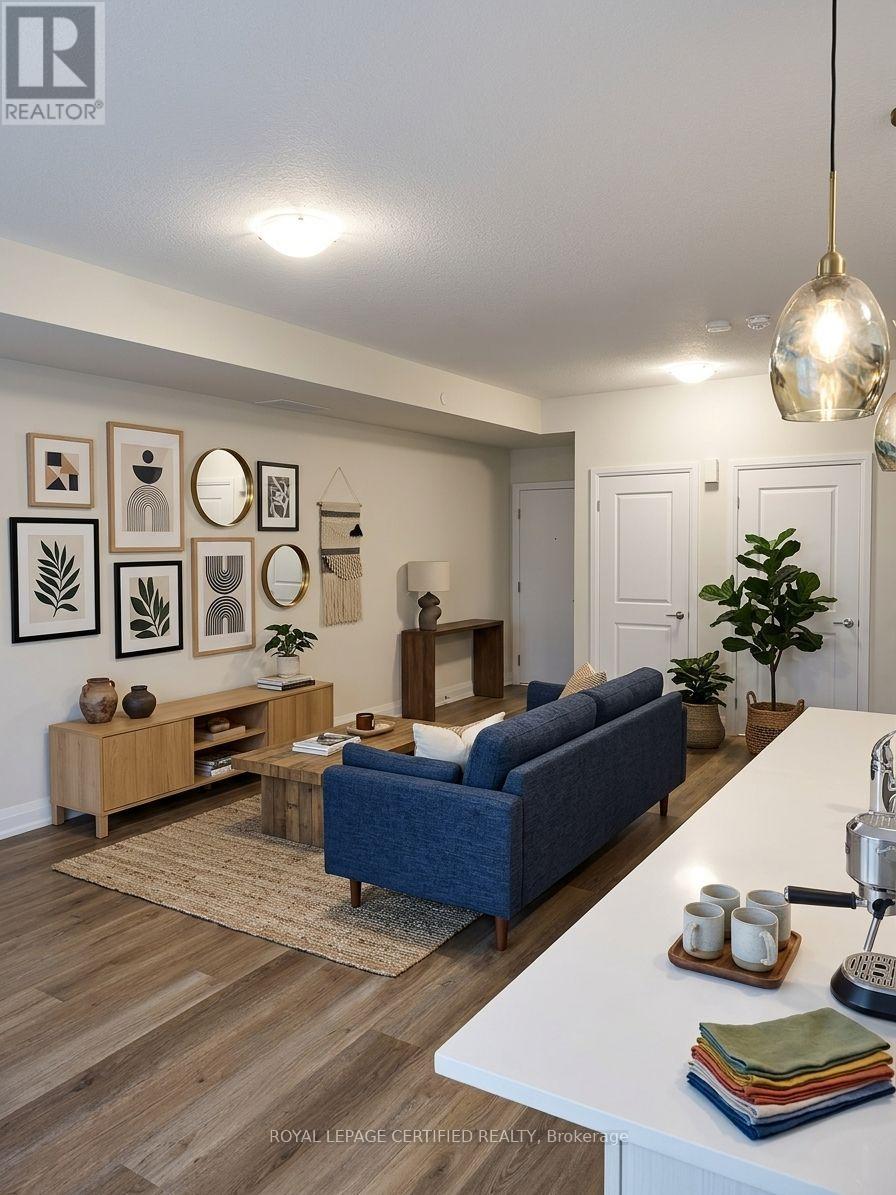
Experience modern living in this beautifully maintained, lightly lived-in south-facing condotownhouse in a prime Milton neighbourhood. Offering approximately 1,311 sq. ft. of interiorliving space over two levels, plus an impressive approximately 500 sq. ft. private rooftopterrace, this stylish home features 2 spacious bedrooms and 2 full bathrooms.The bright open-concept living and dining area enjoys abundant natural light and beautifulsouth-facing views. The modern kitchen features a centre island, granite countertops, upgradedcabinetry with extended upper cabinets, soft-close drawers, premium hardware, and Whirlpoolstainless steel appliances.Enjoy exceptional outdoor living with a large balcony offering expansive 270-degree views, plusa spacious rooftop terrace complete with a water line-perfect for entertaining and BBQ season.Additional features include vinyl flooring throughout, convenient main-floor laundry, oneunderground parking space, and one locker. Low-maintenance fees include gas/heat and water.Ideally located close to major highways, parks, green spaces, shopping, schools, and everydayamenities. VERY IMPORTANT: Monthly condo fee includes gas, water, maintenance of common areas,locker, and garage. (id:67524)
Show all description
Building Details
- ParkingTotal: 1
- Heating: Forced air
Amenities & Features
- Waterfront available: No
- OpenParkingYN: No
- AttachedGarageYN: No
- GarageYN: Yes
- CarportYN: No
- PoolYN: No
- CoolingYN: Yes
- CommunityFeatures: Pets Allowed With Restrictions
- Cooling: Central air conditioning
- Total Fireplaces: 0