
38 Robitaille Drive, Brampton (Sandringham-Wellington), Ontario, Canada, L6R0H6
38 Robitaille Drive, Brampton (Sandringham-Wellington), Ontario, Canada, L6R0H6Rooms & Units Descr
- RoomType1: Primary Bedroom
- RoomLevel1: Second level
- RoomLength1: 5
- RoomWidth1: 4.01
- RoomDimensions1: 5 m X 4.01 m
- RoomType2: Bedroom 2
- RoomLevel2: Second level
- RoomLength2: 3.7
- RoomWidth2: 3.7
- RoomDimensions2: 3.7 m X 3.7 m
- RoomType3: Bedroom 3
- RoomLevel3: Second level
- RoomLength3: 3.25
- RoomWidth3: 3
- RoomDimensions3: 3.25 m X 3 m
- RoomType4: Bedroom 4
- RoomLevel4: Second level
- RoomLength4: 3.5
- RoomWidth4: 3.05
- RoomDimensions4: 3.5 m X 3.05 m
- RoomType5: Living room
- RoomLevel5: Main level
- RoomLength5: 3.45
- RoomWidth5: 3.25
- RoomDimensions5: 3.45 m X 3.25 m
- RoomType6: Dining room
- RoomLevel6: Main level
- RoomLength6: 3.22
- RoomWidth6: 3.22
- RoomDimensions6: 3.22 m X 3.22 m
- RoomType7: Family room
- RoomLevel7: Main level
- RoomLength7: 6
- RoomWidth7: 4.1
- RoomDimensions7: 6 m X 4.1 m
- RoomType8: Kitchen
- RoomLevel8: Main level
- RoomLength8: 3.27
- RoomWidth8: 2.5
- RoomDimensions8: 3.27 m X 2.5 m
- RoomType9: Laundry room
- RoomLevel9: Main level
- RoomLength9: 1.82
- RoomWidth9: 2
- RoomDimensions9: 1.82 m X 2 m
Location Details
- City: Brampton (Sandringham-Wellington)
- Province: Ontario
Property Details
- SubdivisionName: Sandringham-Wellington
- Levels: 2
- FrontageLength: 44 ft ,4 in
Property Features
- Flooring: Ceramic,Carpeted
- Heating: Forced air
- HeatingFuel: Natural gas
- CoolingYN: True
- Cooling: Central air conditioning
- ParkingTotal: 6
- OpenParkingYN: False
- GarageYN: True
- AttachedGarageYN: True
- CarportYN: False
- FireplacesTotal: 0
- PoolYN: False
- ViewYN: False
- WaterfrontYN: False
- Sewer: Sanitary sewer
Basics
- BathroomsHalf: 1
- Date added: Added 1 day ago
- Category: Single Family
- Type: Single Family
- Bedrooms: 4
- Bathrooms: 4
- Half baths: 1
- Floors: Ceramic,Carpeted
- Area: 2500 - 3000 sq ft
- Lot size: 0 sq ft
- SubdivisionName: Sandringham-Wellington
- ListOfficeName: ROYAL STAR REALTY INC.
- MLS ID: W13740152
Courtesy of
- OfficeName: ROYAL STAR REALTY INC.
- ListAOR: Toronto Regional Real Estate Board
Description
-
Description:
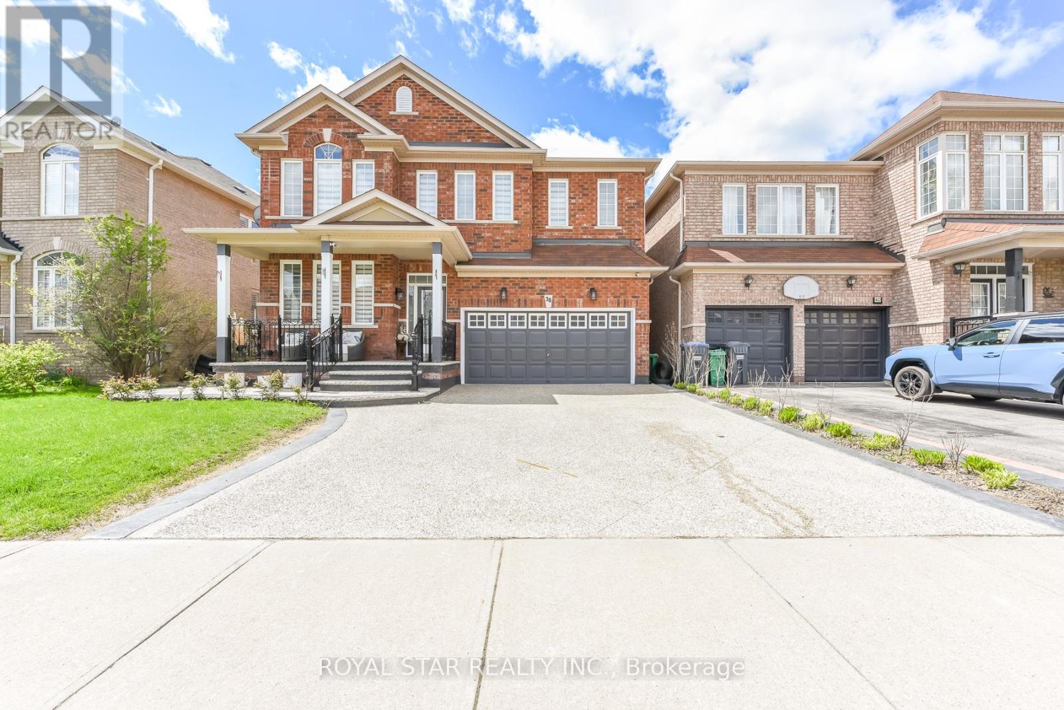
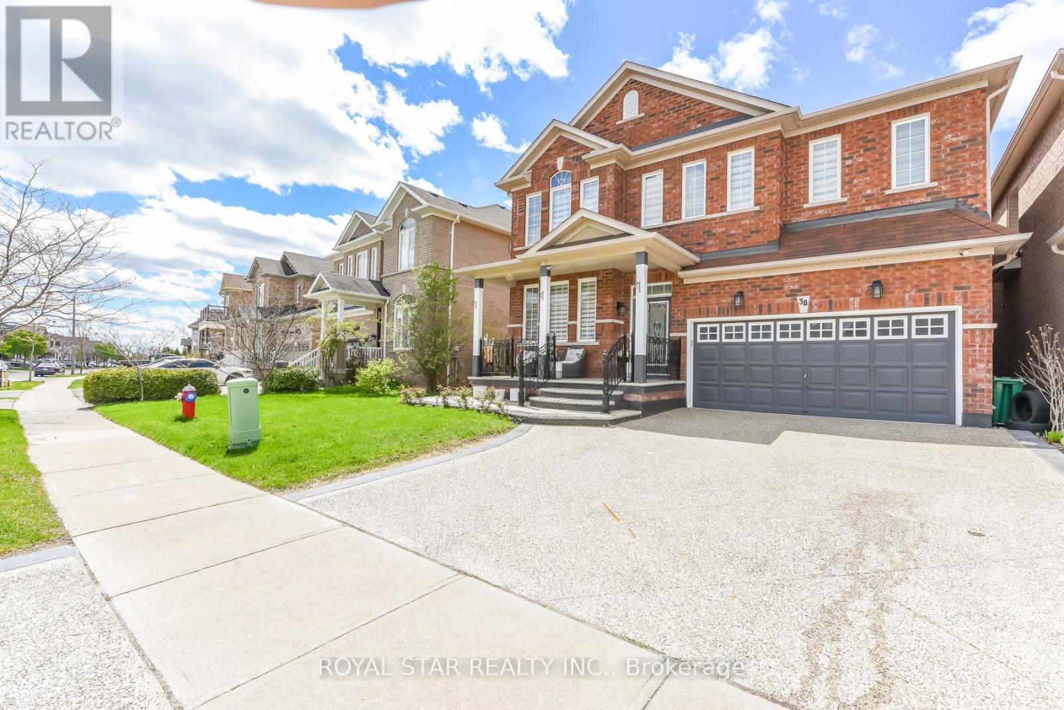
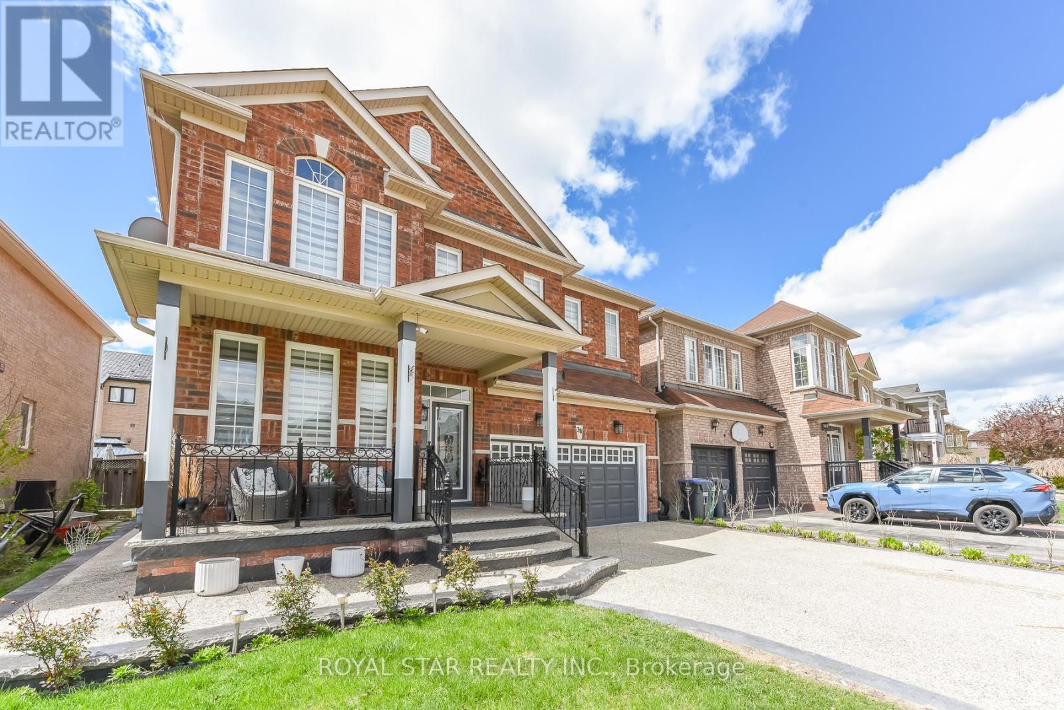
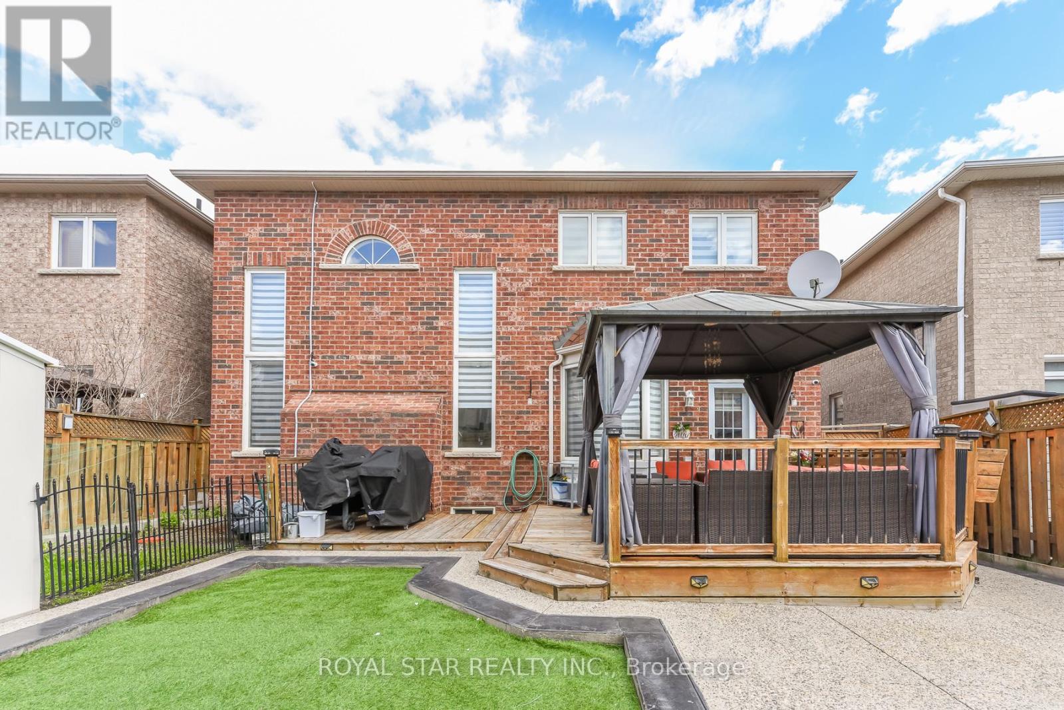
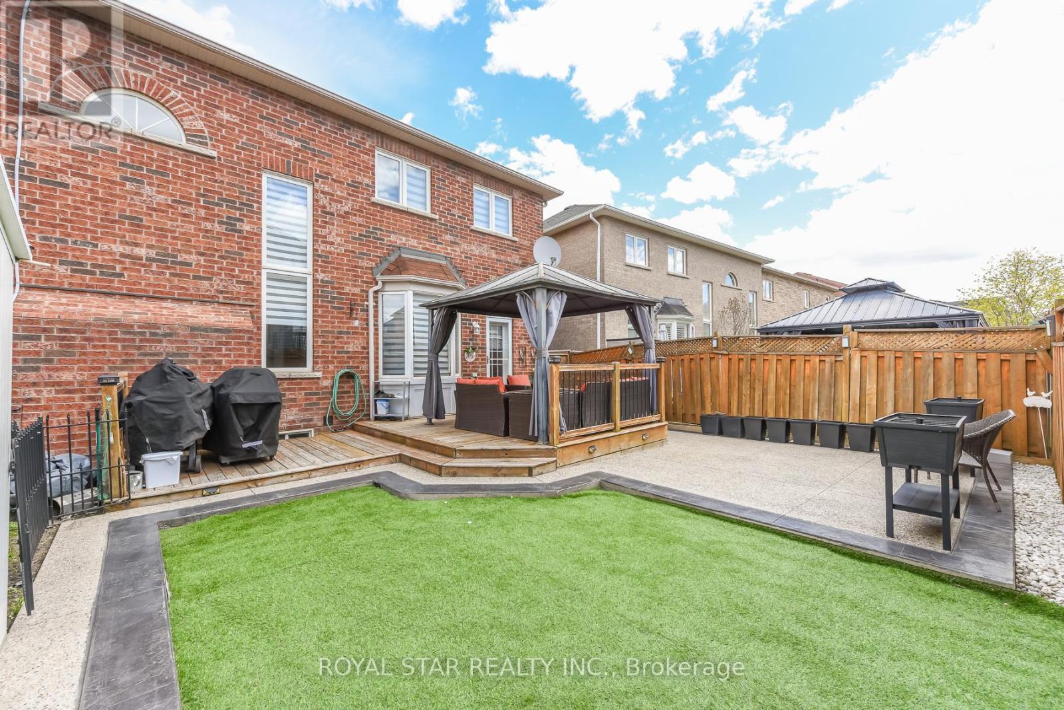
Gorgeous 4 Bedroom, 4 Washroom On A Premium 44.36 Lot Extensive Upgardes Including Decorative Glass. Front Door, Open Concept Family Room WIth Gas Fireplace And Soaring 18' Foot Ceiling, Spacious Master Bedroom With 5-Pc Ensuite Bath, Two Closet And One Walk-In Closet. Eat-In Kitchen With Built-In Breakfast Bar. On Second Floor Good Size Computer Room Space. Main Floor Laundry With Garage Separate Entrance, 9 Foot Ceiling Ceramic Tile On Main Floor, Nice Backyeard With Large Level Deck. Pot Lights In Main Floor. Kitchen Has Upgraded Qurtz Counter Top Large Vanities. New Furnance. Zebra Blinds On All Windows. Security Camera. Walking Distance To Public School. Exposed Concrete Around The House, Excellent Location, 4 Parking In Driveway & 2 In Garage. Lot Of Upgrade In The House. Do Not Miss This Elegant House. Must See. You Will Not Be Disappointed. (id:67524)
Show all description
Building Details
- ParkingTotal: 6
- Heating: Forced air
- Sewer: Sanitary sewer
Amenities & Features
- Waterfront available: No
- OpenParkingYN: No
- AttachedGarageYN: Yes
- GarageYN: Yes
- CarportYN: No
- PoolYN: No
- CoolingYN: Yes
- Cooling: Central air conditioning
- Total Fireplaces: 0