
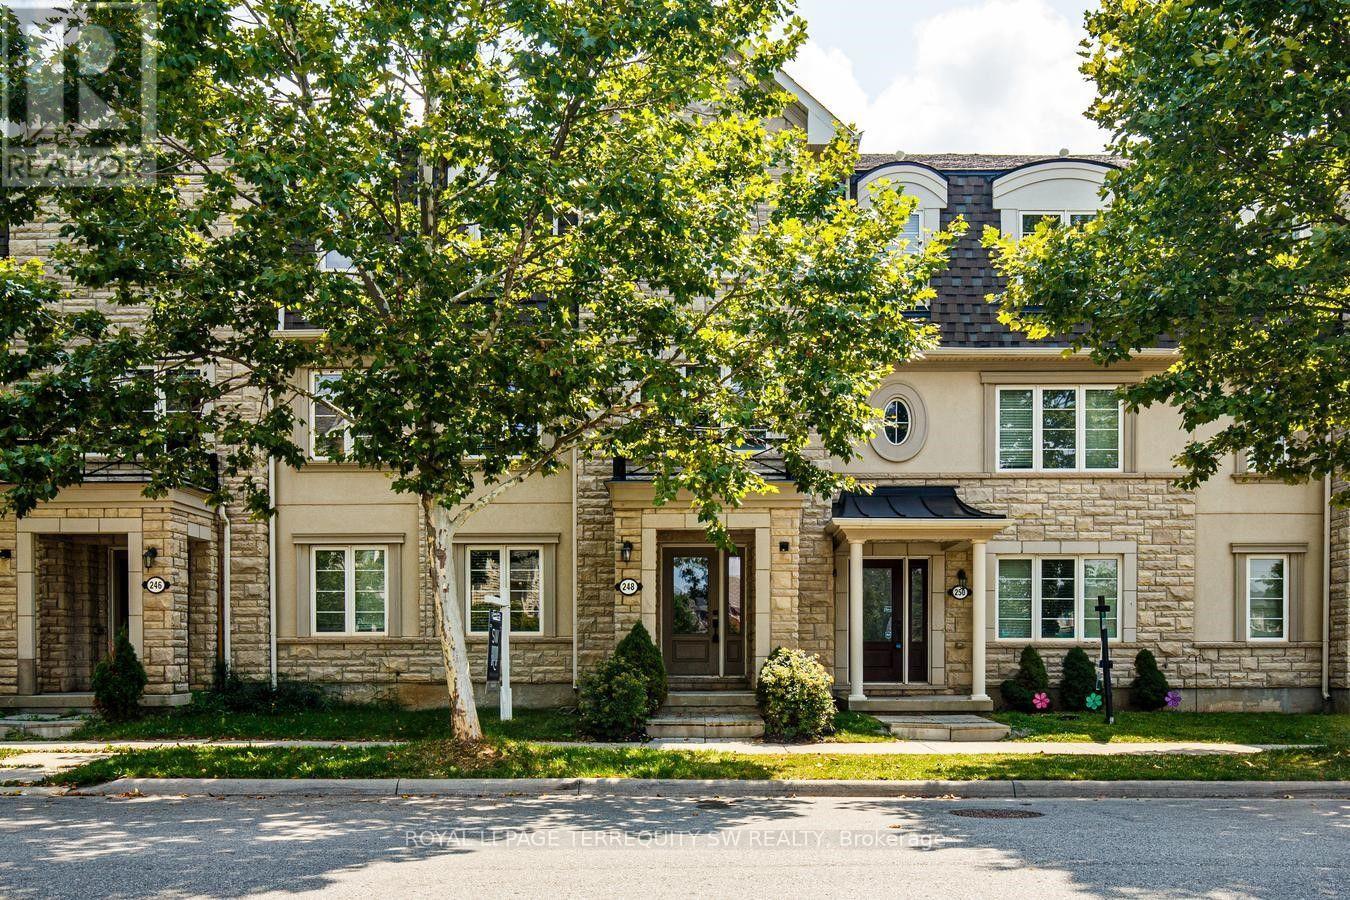
248 Ellen Davidson Drive, Oakville (GO Glenorchy), Ontario, Canada, L6M0V2
248 Ellen Davidson Drive, Oakville (GO Glenorchy), Ontario, Canada, L6M0V2Rooms & Units Descr
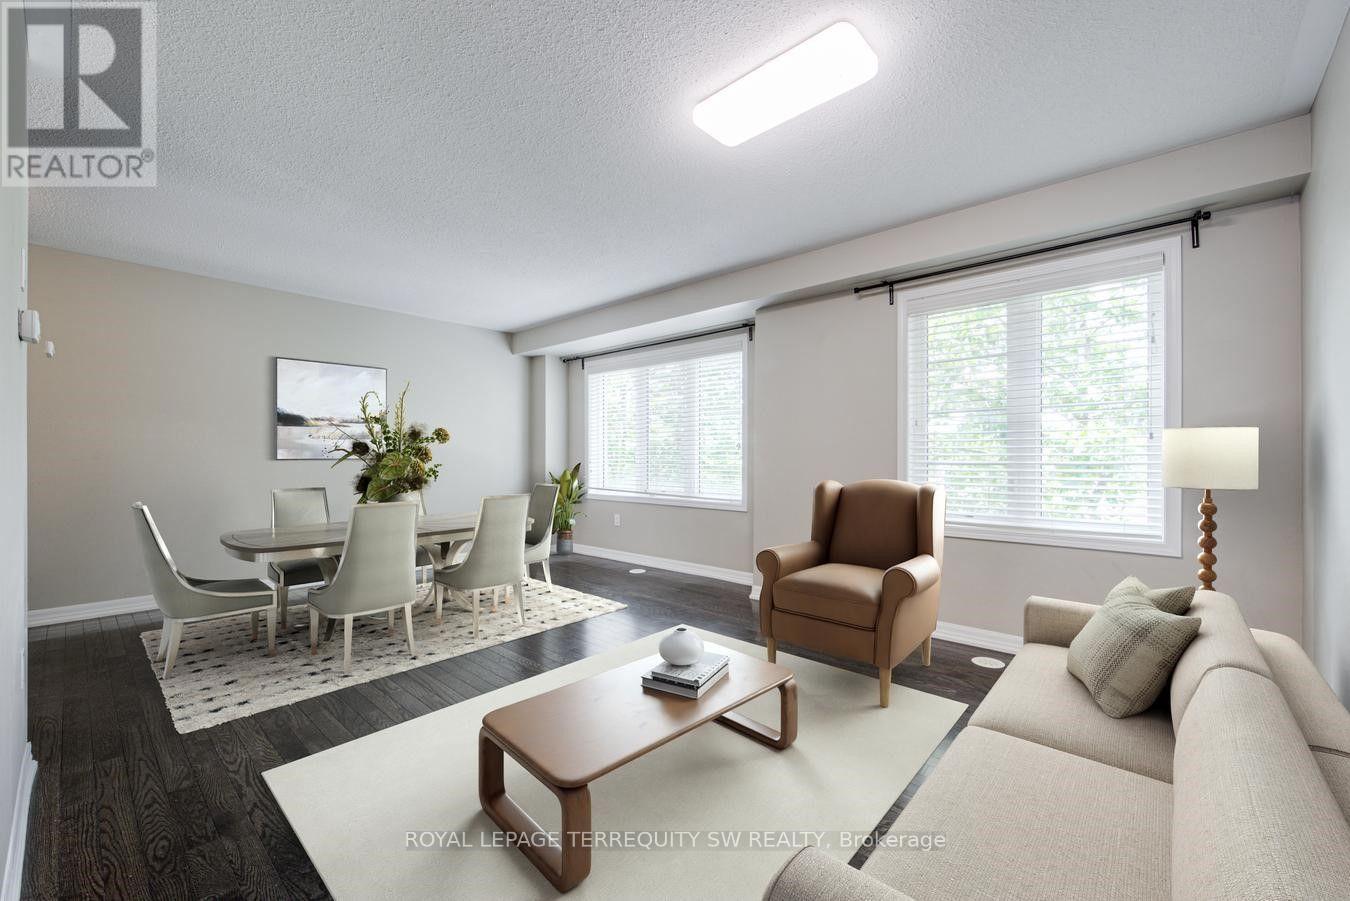
- RoomType1: Living room
- RoomLevel1: Second level
- RoomLength1: 5.73
- RoomWidth1: 6.64
- RoomDimensions1: 5.73 m X 6.64 m
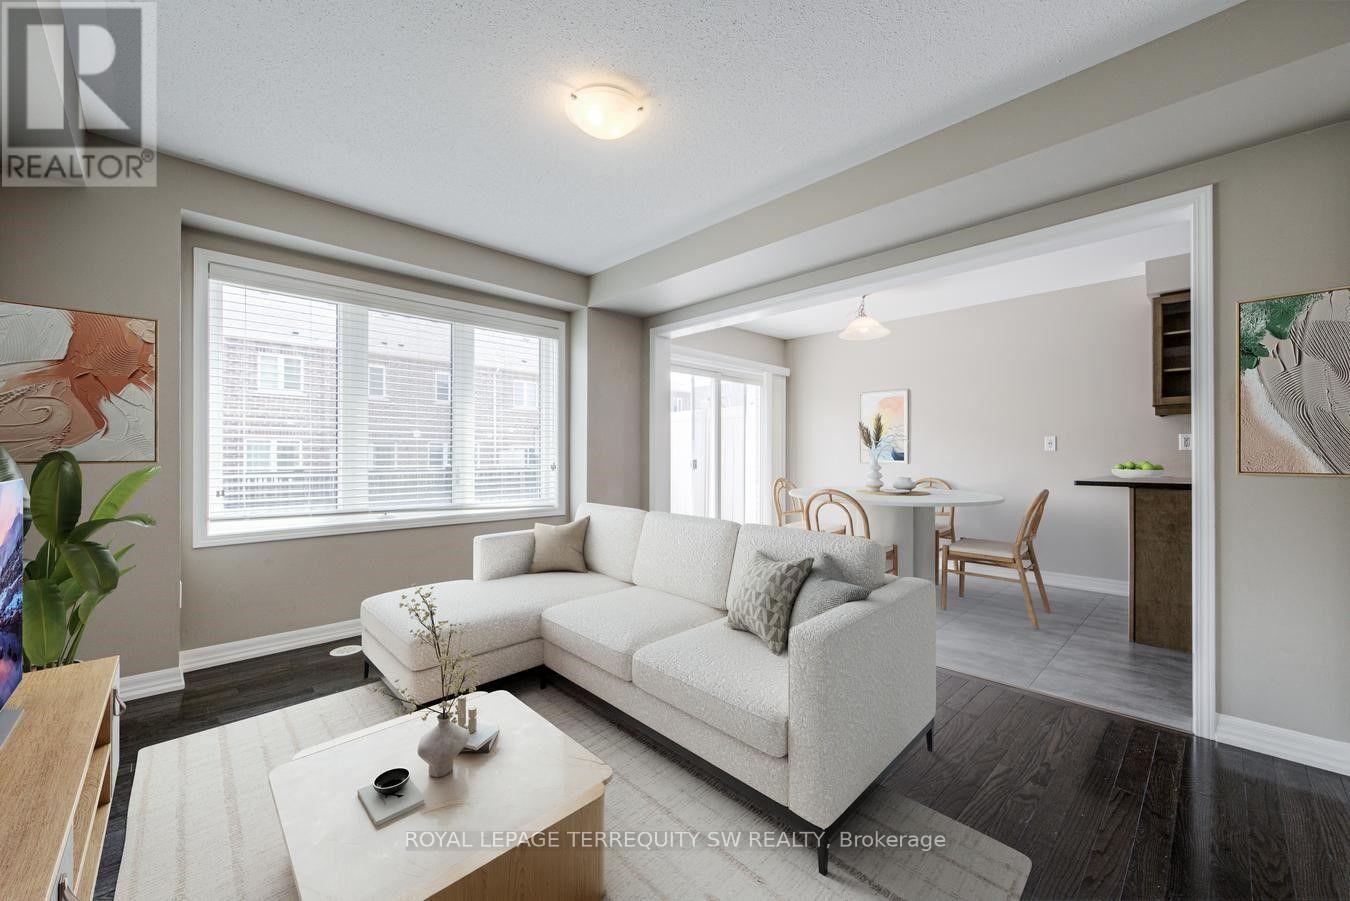
- RoomType2: Family room
- RoomLevel2: Second level
- RoomLength2: 5.73
- RoomWidth2: 6.64
- RoomDimensions2: 5.73 m X 6.64 m
- RoomType3: Family room
- RoomLevel3: Second level
- RoomLength3: 3.35
- RoomWidth3: 4.69
- RoomDimensions3: 3.35 m X 4.69 m
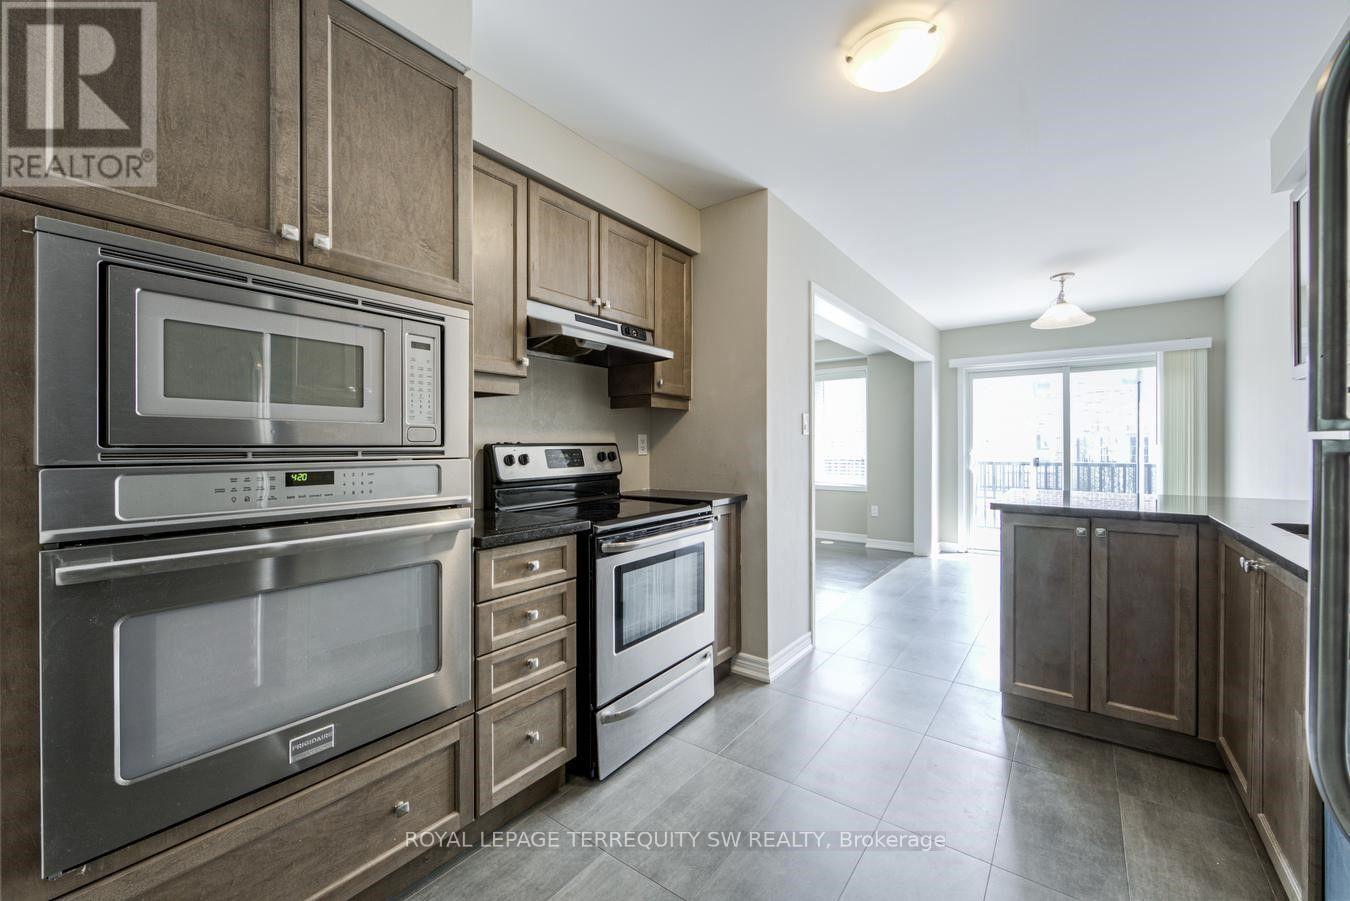
- RoomType4: Kitchen
- RoomLevel4: Second level
- RoomLength4: 6.46
- RoomWidth4: 2.26
- RoomDimensions4: 6.46 m X 2.26 m
- RoomType5: Primary Bedroom
- RoomLevel5: Third level
- RoomLength5: 3.2
- RoomWidth5: 5.82
- RoomDimensions5: 3.2 m X 5.82 m
- RoomType6: Bedroom 2
- RoomLevel6: Third level
- RoomLength6: 2.6
- RoomWidth6: 3.78
- RoomDimensions6: 2.6 m X 3.78 m
- RoomType7: Bedroom 3
- RoomLevel7: Third level
- RoomLength7: 2.78
- RoomWidth7: 2.5
- RoomDimensions7: 2.78 m X 2.5 m
- RoomType8: Bedroom 4
- RoomLevel8: Third level
- RoomLength8: 3.69
- RoomWidth8: 2.38
- RoomDimensions8: 3.69 m X 2.38 m
- RoomType9: Bedroom
- RoomLevel9: Main level
- RoomLength9: 3.11
- RoomWidth9: 3.39
- RoomDimensions9: 3.11 m X 3.39 m
Location Details
- City: Oakville (GO Glenorchy)
- Province: Ontario
Property Details
- SubdivisionName: 1008 - GO Glenorchy
- Levels: 3
- FrontageLength: 19 ft ,10 in
Property Features
- Flooring: Hardwood
- Heating: Forced air
- HeatingFuel: Natural gas
- CoolingYN: True
- Cooling: Central air conditioning
- ParkingTotal: 4
- OpenParkingYN: False
- GarageYN: True
- AttachedGarageYN: True
- CarportYN: False
- FireplacesTotal: 0
- PoolYN: False
- ViewYN: True
- View: View
- WaterfrontYN: False
- Sewer: Sanitary sewer
Basics
- BathroomsHalf: 1
- Date added: Added 1 week ago
- Category: Single Family
- Type: Single Family
- Bedrooms: 5
- Bathrooms: 4
- Half baths: 1
- Floors: Hardwood
- Area: 1500 - 2000 sq ft
- Lot size: 0 sq ft
- SubdivisionName: 1008 - GO Glenorchy
- View: View
- ListOfficeName: ROYAL LEPAGE TERREQUITY SW REALTY
- MLS ID: W13673164
Courtesy of
- OfficeName: ROYAL LEPAGE TERREQUITY SW REALTY
- ListAOR: Toronto Regional Real Estate Board
Description
-
Description:
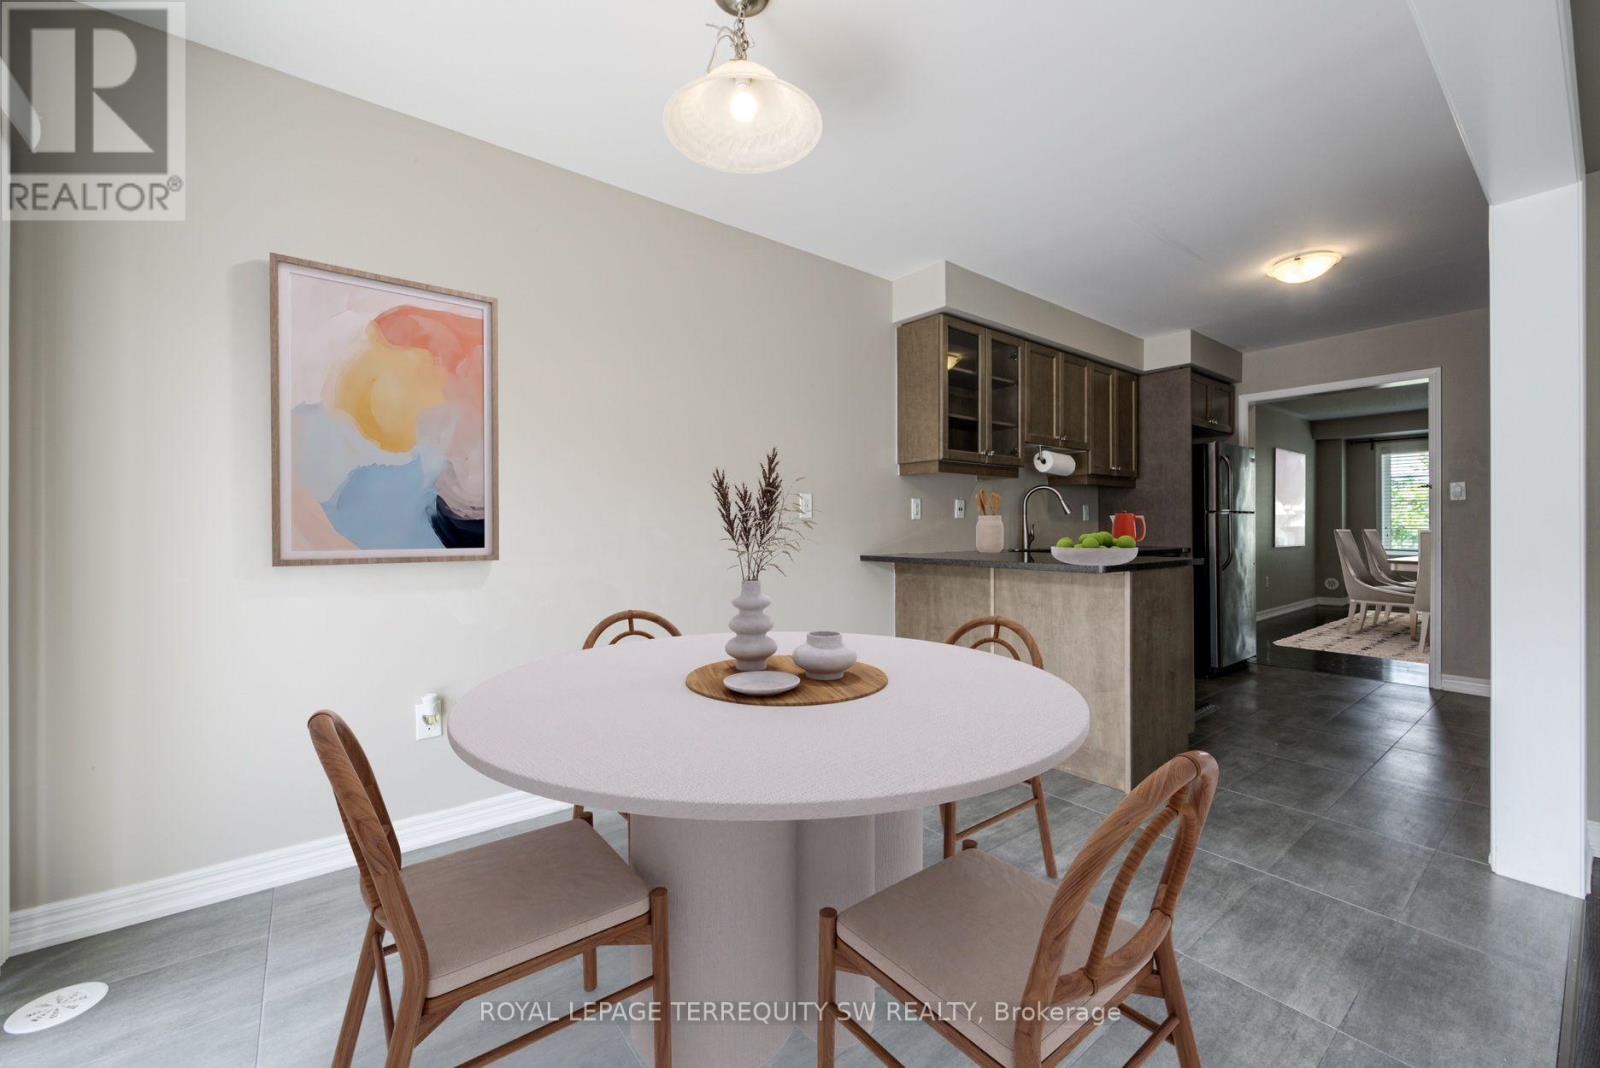
With over 2000 square feet , this spacious and beautifully situated 5-bedroom, 4-bathroom townhome in one of Oakville's desirable family-friendly communities is available. Overlooking a peaceful park and surrounded by excellent schools, this home offers the perfect combination of space, comfort, and convenience. The bright eat-in kitchen is ideal for everyday family living and entertaining, with a walk-out to the deck-perfect for morning coffee, summer barbecues, and relaxing outdoors. The generous layout features four well-sized bedrooms, four bathrooms, and plenty of versatile living space for the whole family including a family room right off of the kitchen. Enjoy a fantastic location close to top-rated schools, parks, shopping, restaurants, and everyday amenities, with easy access to the GO Station and major highways for a seamless commute throughout the GTA.A wonderful opportunity to enjoy spacious family living in a prime Oakville location, with beautiful park views right outside your door. (id:67524)
Show all description
Building Details
- ParkingTotal: 4
- Heating: Forced air
- Sewer: Sanitary sewer
Amenities & Features
- Waterfront available: No
- OpenParkingYN: No
- AttachedGarageYN: Yes
- GarageYN: Yes
- CarportYN: No
- PoolYN: No
- CoolingYN: Yes
- Cooling: Central air conditioning
- Total Fireplaces: 0