
50 Meadow Vista Crescent, East Gwillimbury (Holland Landing), Ontario, Canada, L9N0T4
50 Meadow Vista Crescent, East Gwillimbury (Holland Landing), Ontario, Canada, L9N0T4Rooms & Units Descr
- RoomType1: Bedroom 3
- RoomLevel1: Second level
- RoomLength1: 4.85
- RoomWidth1: 4.75
- RoomDimensions1: 4.85 m X 4.75 m
- RoomType2: Bedroom 4
- RoomLevel2: Second level
- RoomLength2: 4.09
- RoomWidth2: 3.63
- RoomDimensions2: 4.09 m X 3.63 m
- RoomType3: Loft
- RoomLevel3: Second level
- RoomLength3: 3.89
- RoomWidth3: 3.43
- RoomDimensions3: 3.89 m X 3.43 m
- RoomType4: Primary Bedroom
- RoomLevel4: Second level
- RoomLength4: 5.46
- RoomWidth4: 5.21
- RoomDimensions4: 5.46 m X 5.21 m
- RoomType5: Bedroom 2
- RoomLevel5: Second level
- RoomLength5: 4.9
- RoomWidth5: 3.63
- RoomDimensions5: 4.9 m X 3.63 m
- RoomType6: Living room
- RoomLevel6: Basement
- RoomLength6: 0
- RoomWidth6: 0
- RoomDimensions6: Measurements not available
- RoomType7: Kitchen
- RoomLevel7: Basement
- RoomLength7: 0
- RoomWidth7: 0
- RoomDimensions7: Measurements not available
- RoomType8: Dining room
- RoomLevel8: Basement
- RoomLength8: 0
- RoomWidth8: 0
- RoomDimensions8: Measurements not available
- RoomType9: Bedroom
- RoomLevel9: Basement
- RoomLength9: 0
- RoomWidth9: 0
- RoomDimensions9: Measurements not available
- RoomType10: Bedroom
- RoomLevel10: Basement
- RoomLength10: 0
- RoomWidth10: 0
- RoomDimensions10: Measurements not available
- RoomType11: Bathroom
- RoomLevel11: Basement
- RoomLength11: 0
- RoomWidth11: 0
- RoomDimensions11: Measurements not available
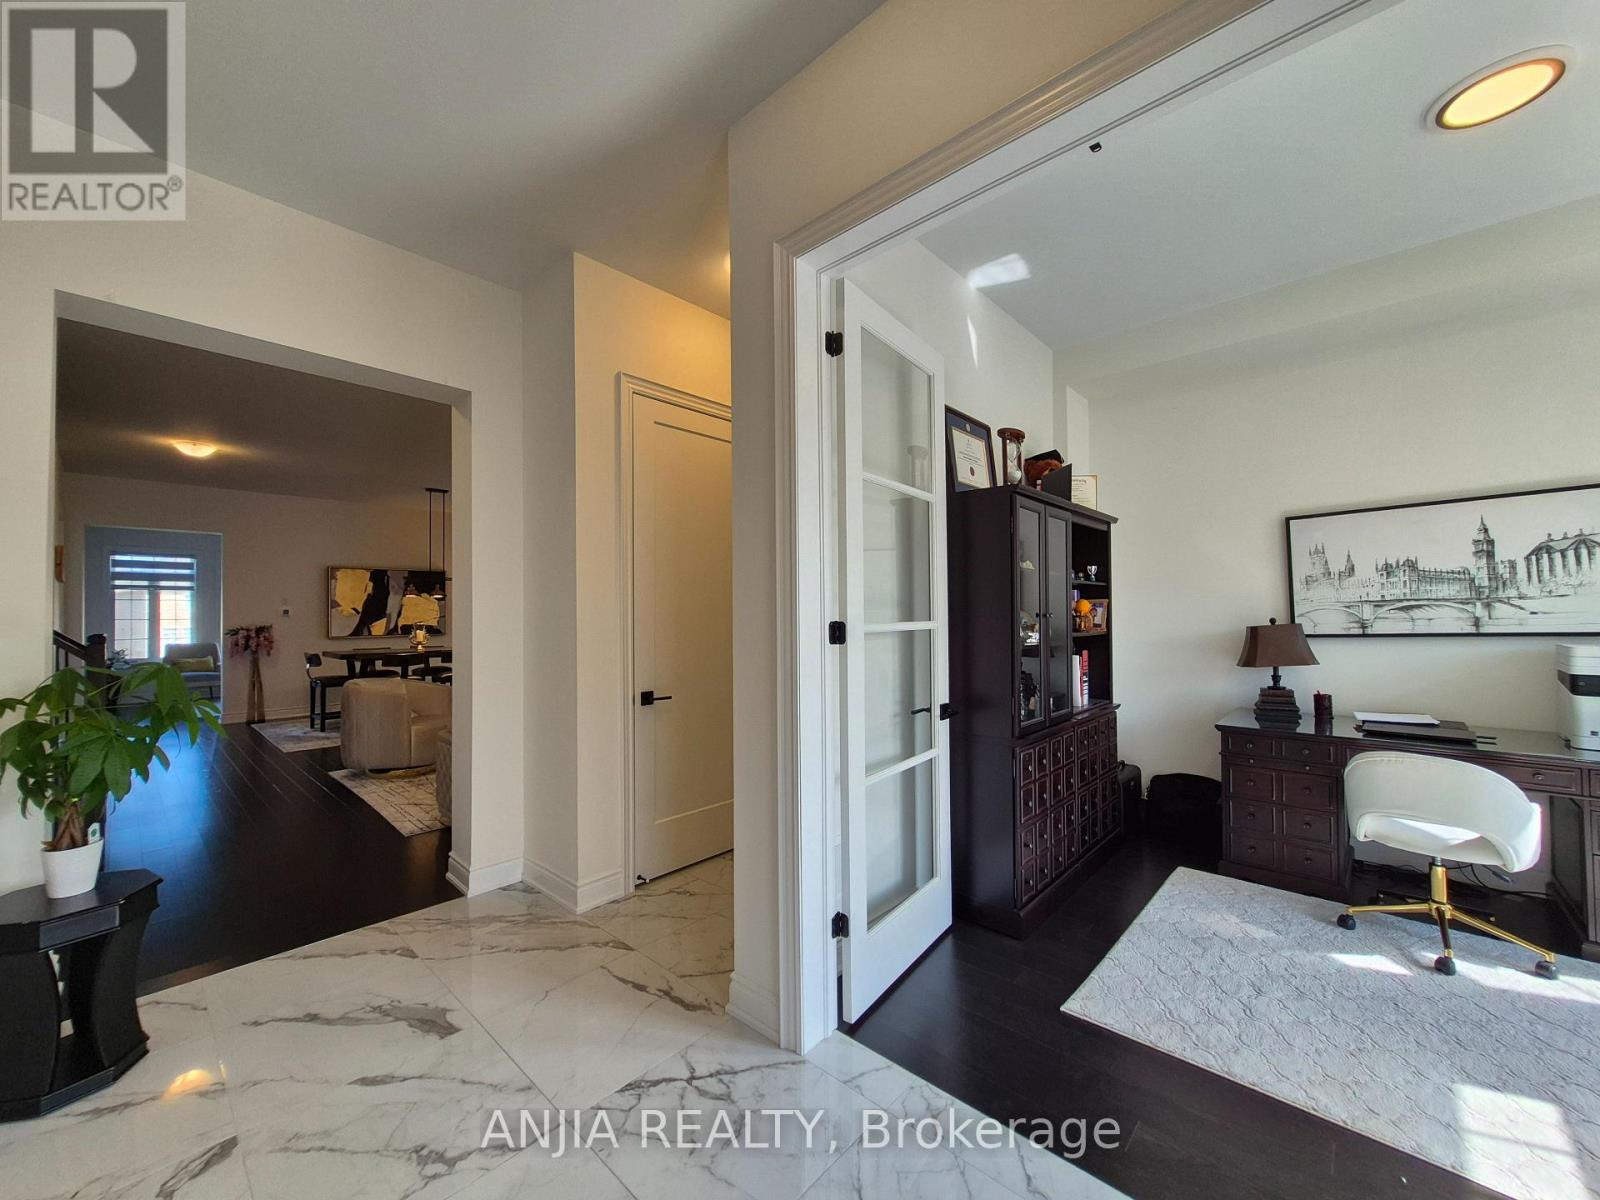
- RoomType12: Office
- RoomLevel12: Main level
- RoomLength12: 3.79
- RoomWidth12: 2.9
- RoomDimensions12: 3.79 m X 2.9 m
- RoomType13: Living room
- RoomLevel13: Main level
- RoomLength13: 7.34
- RoomWidth13: 3.94
- RoomDimensions13: 7.34 m X 3.94 m
- RoomType14: Dining room
- RoomLevel14: Main level
- RoomLength14: 7.34
- RoomWidth14: 3.94
- RoomDimensions14: 7.34 m X 3.94 m
- RoomType15: Family room
- RoomLevel15: Main level
- RoomLength15: 5.52
- RoomWidth15: 3.73
- RoomDimensions15: 5.52 m X 3.73 m
- RoomType16: Kitchen
- RoomLevel16: Main level
- RoomLength16: 5.46
- RoomWidth16: 2.67
- RoomDimensions16: 5.46 m X 2.67 m
- RoomType17: Eating area
- RoomLevel17: Main level
- RoomLength17: 5.46
- RoomWidth17: 3.94
- RoomDimensions17: 5.46 m X 3.94 m
- RoomType18: Mud room
- RoomLevel18: Main level
- RoomLength18: 3.05
- RoomWidth18: 2.13
- RoomDimensions18: 3.05 m X 2.13 m
Location Details
- City: East Gwillimbury (Holland Landing)
- Province: Ontario
Property Details
- SubdivisionName: Holland Landing
- Levels: 2
- FrontageLength: 45 ft
Property Features
- Flooring: Hardwood,Laminate,Tile
- Heating: Forced air
- HeatingFuel: Natural gas
- CoolingYN: True
- Cooling: Central air conditioning
- ParkingTotal: 4
- OpenParkingYN: False
- GarageYN: True
- AttachedGarageYN: True
- CarportYN: False
- FireplacesTotal: 0
- PoolYN: False
- ViewYN: True
- View: View
- WaterfrontYN: False
- Sewer: Sanitary sewer
Basics
- BathroomsHalf: 1
- Date added: Added 2 weeks ago
- Category: Single Family
- Type: Single Family
- Bedrooms: 6
- Bathrooms: 5
- Half baths: 1
- Floors: Hardwood,Laminate,Tile
- Area: 3500 - 5000 sq ft
- Lot size: 0 sq ft
- SubdivisionName: Holland Landing
- View: View
- ListOfficeName: ANJIA REALTY
- MLS ID: N13741480
Courtesy of
- OfficeName: ANJIA REALTY
- ListAOR: Toronto Regional Real Estate Board
Description
-
Description:
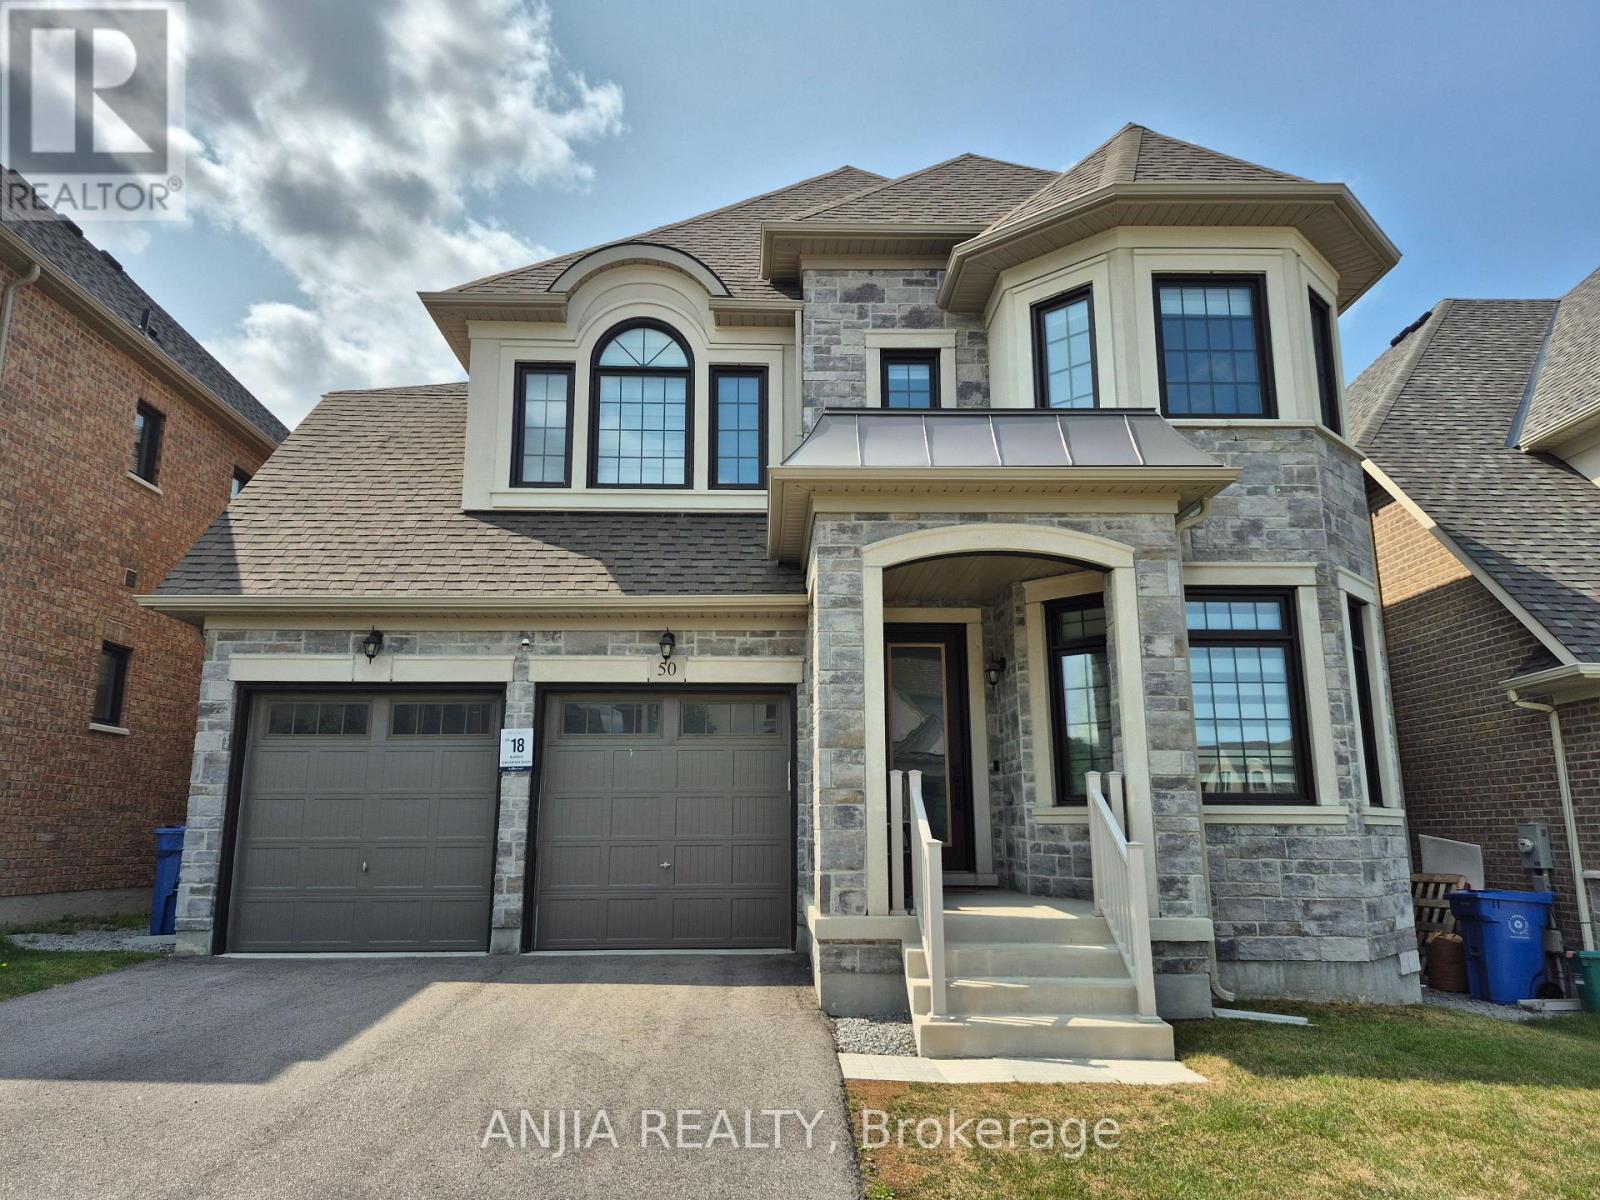
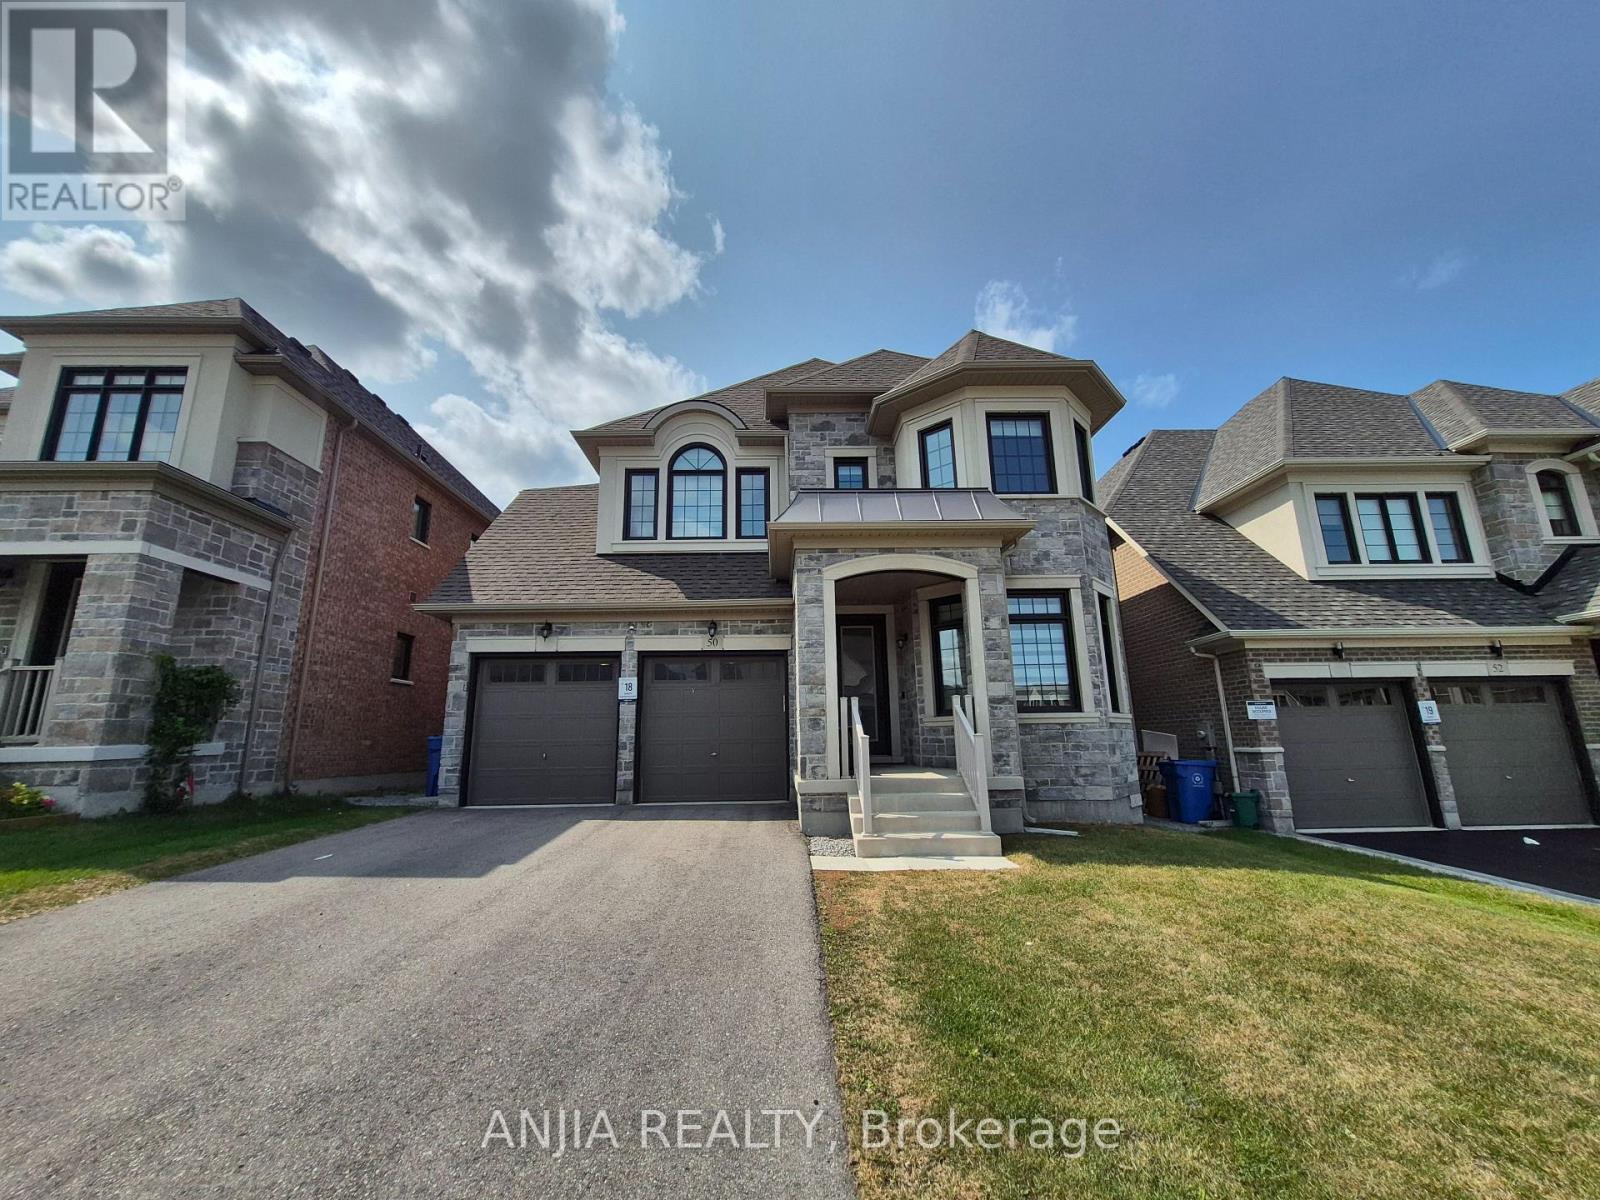
Welcome to 50 Meadow Vista Crescent! This 3-year-new luxurious 4+2 bedroom, 4+1 bathroom detached home in highly sought-after Holland Landing boasts 3,534 sq. ft. of above-ground living space, featuring a builder-finished grade walk-out basement and a long driveway with ample parking space. This residence seamlessly blends elegance, comfort, and everyday convenience. Main Floor Highlights: Gourmet Kitchen: Fully equipped with high-end premium built-in stainless steel appliances, a gas cooktop, built-in oven and Microwave, quartz countertops, stylish backsplash, expansive center island and cabinet, and a bright breakfast area, step out onto the balcony and enjoy serene views overlooking the meadow- perfect for daily meals or entertaining. Living & Work Space: Open-concept living and dining areas feature gleaming hardwood floors throughout and floor-to-ceiling windows that flood the home with natural light. A dedicated main-floor office provides an ideal setup for working from home. Convenience: Includes a dedicated laundry room with ample closet space and direct access to the double-car garage. Upper Level: Primary Suite: A tranquil retreat featuring a spa-like 5-piece ensuite and spacious his-and-hers closets. Additional Bedrooms: Second and third bedrooms share a convenient Jack-and-Jill bathroom, while the fourth bedroom enjoys its own private 3-piece ensuite. Bonus Space: A versatile second-floor loft serves as a cozy family lounge or an extra workspace. Basement Highlights: Bright walk-out basement featuring 2 spacious bedrooms, a full kitchen, 1 full bathroom, dedicated laundry, and generous extra storage, complete with 2 separate private entrances via the garage and backyard. Outdoor Living: step outside to a private rear patio and balcony backing onto a serene, lush ravine-offering ultimate privacy and a peaceful backdrop for outdoor relaxation. (id:67524)
Show all description
Building Details
- ParkingTotal: 4
- Heating: Forced air
- Sewer: Sanitary sewer
Amenities & Features
- Waterfront available: No
- OpenParkingYN: No
- AttachedGarageYN: Yes
- GarageYN: Yes
- CarportYN: No
- PoolYN: No
- CoolingYN: Yes
- Cooling: Central air conditioning
- Total Fireplaces: 0