
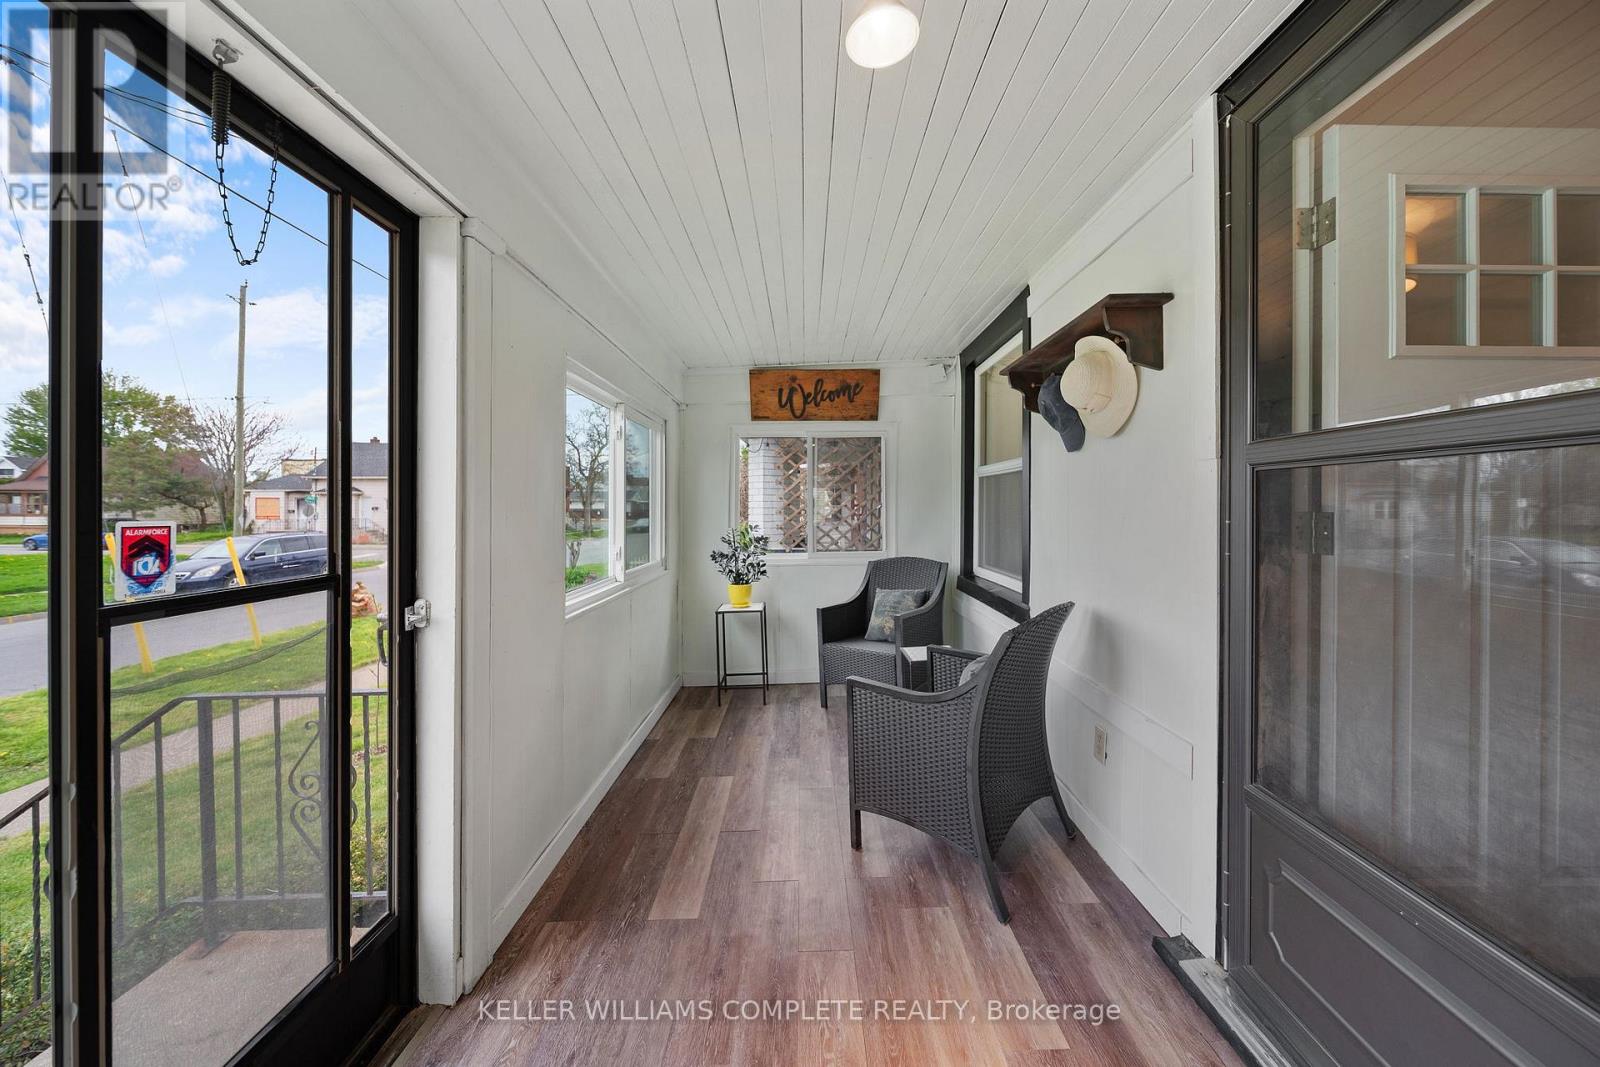
78 Haynes Avenue, St. Catharines (E. Chester), Ontario, Canada, L2R3Z3
78 Haynes Avenue, St. Catharines (E. Chester), Ontario, Canada, L2R3Z3Rooms & Units Descr
- RoomType1: Other
- RoomLevel1: Basement
- RoomLength1: 6.32
- RoomWidth1: 10.64
- RoomDimensions1: 6.32 m X 10.64 m
- RoomType2: Dining room
- RoomLevel2: Main level
- RoomLength2: 3.23
- RoomWidth2: 3.23
- RoomDimensions2: 3.23 m X 3.23 m
- RoomType3: Bathroom
- RoomLevel3: Main level
- RoomLength3: 0
- RoomWidth3: 0
- RoomDimensions3: Measurements not available
- RoomType4: Living room
- RoomLevel4: Main level
- RoomLength4: 3.25
- RoomWidth4: 3.81
- RoomDimensions4: 3.25 m X 3.81 m
- RoomType5: Foyer
- RoomLevel5: Main level
- RoomLength5: 5.08
- RoomWidth5: 1.91
- RoomDimensions5: 5.08 m X 1.91 m
- RoomType6: Kitchen
- RoomLevel6: Main level
- RoomLength6: 4.47
- RoomWidth6: 5.23
- RoomDimensions6: 4.47 m X 5.23 m
- RoomType7: Primary Bedroom
- RoomLevel7: Main level
- RoomLength7: 3
- RoomWidth7: 2.46
- RoomDimensions7: 3 m X 2.46 m
- RoomType8: Bedroom
- RoomLevel8: Main level
- RoomLength8: 3
- RoomWidth8: 2.39
- RoomDimensions8: 3 m X 2.39 m
Location Details
- City: St. Catharines (E. Chester)
- Province: Ontario
Property Details
- SubdivisionName: 450 - E. Chester
- ArchitecturalStyle: Bungalow
- Levels: 1
- FrontageLength: 29 ft ,1 in
Property Features
- Heating: Forced air
- HeatingFuel: Natural gas
- CoolingYN: True
- Cooling: Central air conditioning
- ParkingTotal: 0
- OpenParkingYN: True
- GarageYN: False
- AttachedGarageYN: False
- CarportYN: False
- FireplacesTotal: 0
- PoolYN: False
- ViewYN: False
- WaterfrontYN: False
- Sewer: Sanitary sewer
Basics
- Date added: Added 2 weeks ago
- Category: Single Family
- Type: Single Family
- Bedrooms: 3
- Bathrooms: 1
- Area: 700 - 1100 sq ft
- Lot size: 0 sq ft
- SubdivisionName: 450 - E. Chester
- ListOfficeName: KELLER WILLIAMS COMPLETE REALTY
- MLS ID: X13741368
Courtesy of
- OfficeName: KELLER WILLIAMS COMPLETE REALTY
- ListAOR: Toronto Regional Real Estate Board
Description
-
Description:
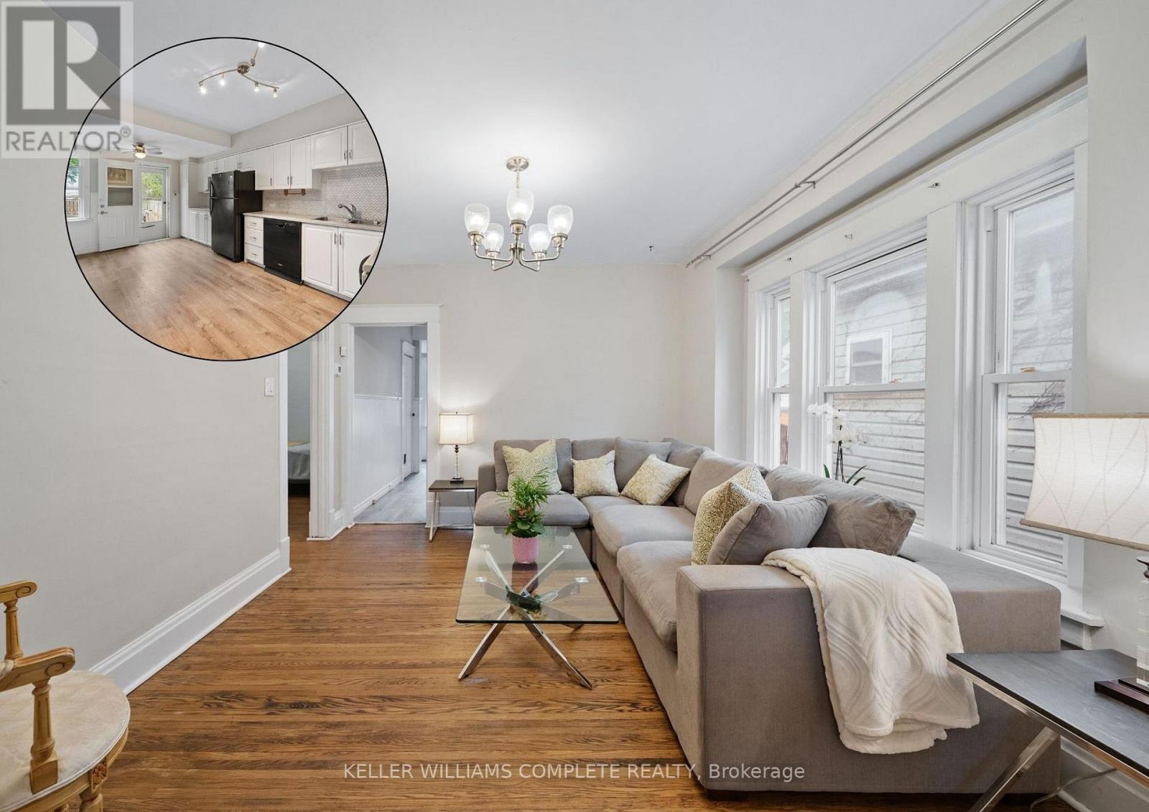
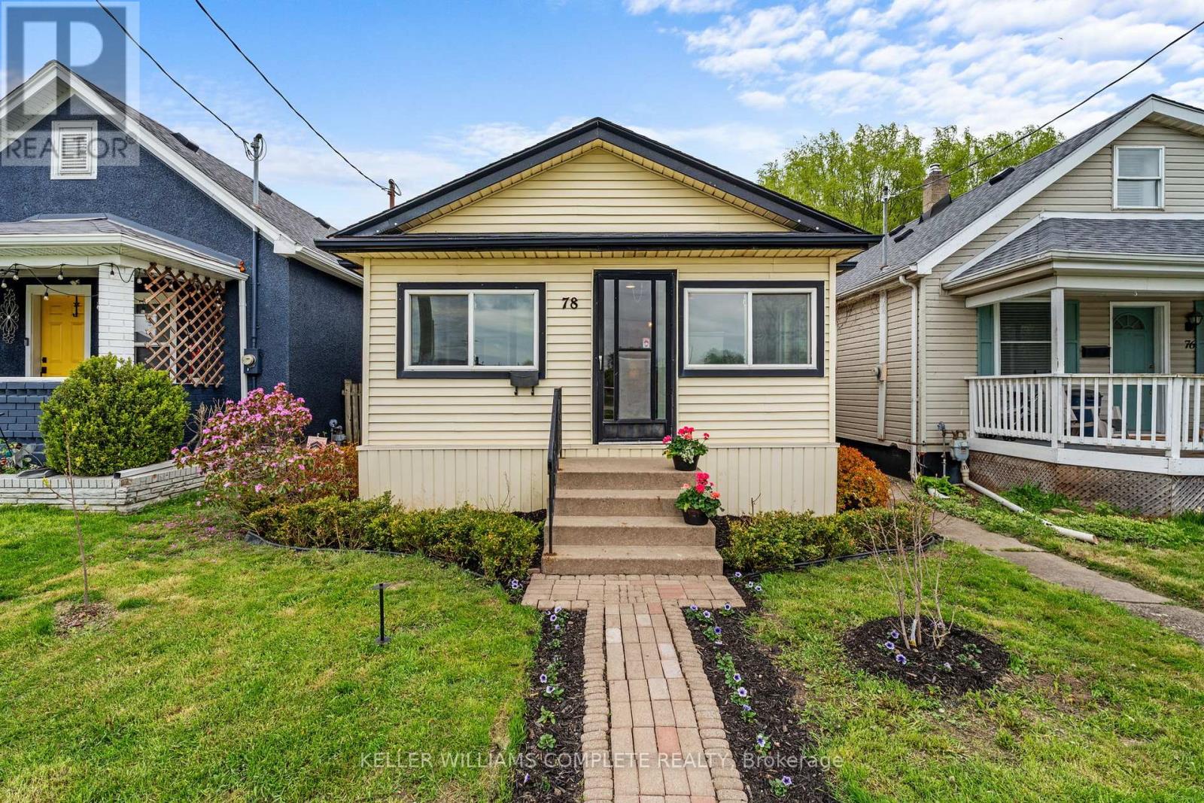
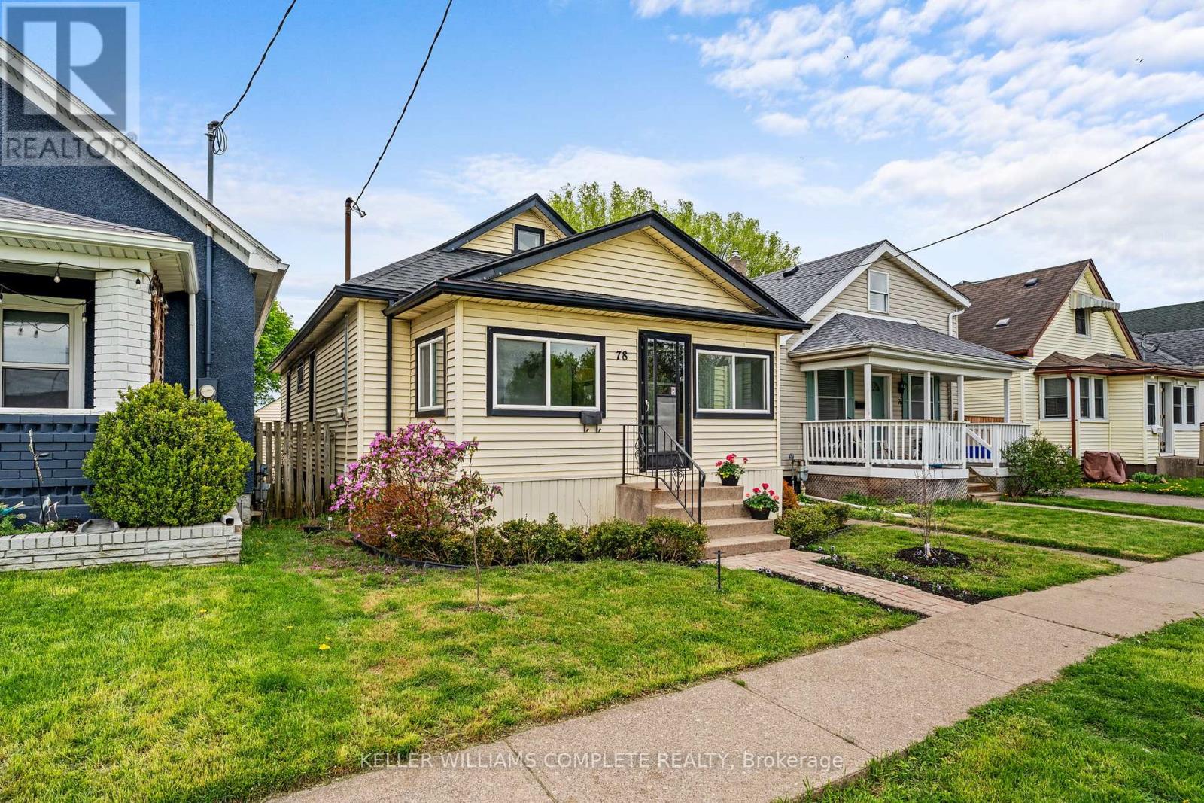
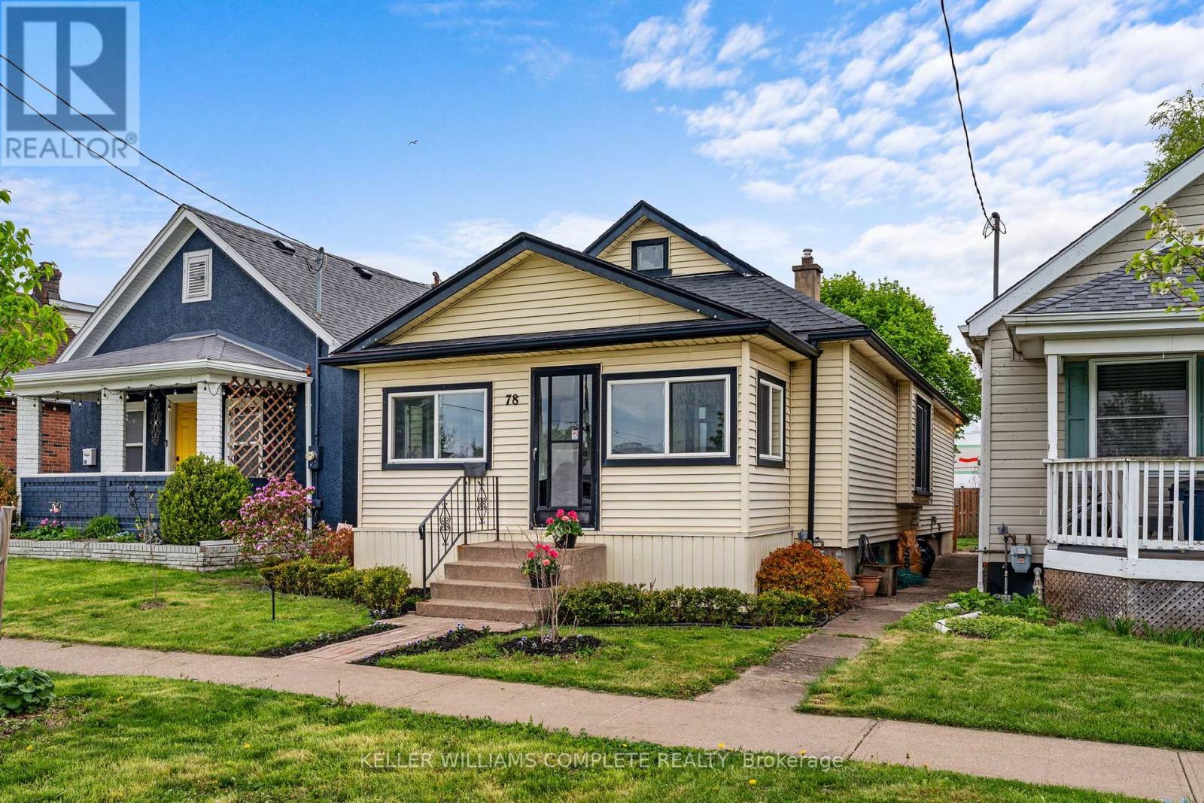
78 Haynes Ave, St. Catharines. This 3-bedroom, 1-bathroom bungalow offers a blend of traditional character and modern convenience. The home welcomes you with a bright, fully enclosed front porch, leading into a layout that features a spacious kitchen with a walk-out to a private backyard deck and a basement laundry. Outside, the property features a large detached shed, ideal for a workshop or extra storage. This home is situated directly across from a park and playground, and ideally located with easy access to the QEW and Brock University, this home is just minutes from local shopping and dining. Whether you are looking for a first home, a family home, or an addition to an investment portfolio, this property offers versatility in an established neighbourhood. (id:67524)
Show all description
Building Details
- ParkingTotal: 0
- ArchitecturalStyle: Bungalow
- Heating: Forced air
- Sewer: Sanitary sewer
Amenities & Features
- Waterfront available: No
- OpenParkingYN: Yes
- AttachedGarageYN: No
- GarageYN: No
- CarportYN: No
- PoolYN: No
- CoolingYN: Yes
- Cooling: Central air conditioning
- Total Fireplaces: 0