
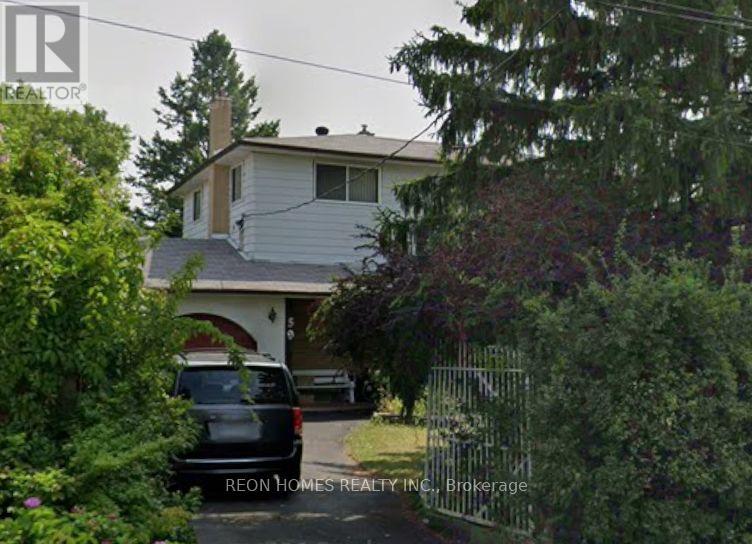
59 Scarboro Avenue, Toronto (Highland Creek), Ontario, Canada, M1C1M2
59 Scarboro Avenue, Toronto (Highland Creek), Ontario, Canada, M1C1M2Rooms & Units Descr
- RoomType1: Primary Bedroom
- RoomLevel1: Second level
- RoomLength1: 4.57
- RoomWidth1: 3.96
- RoomDimensions1: 4.57 m X 3.96 m
- RoomType2: Bedroom 2
- RoomLevel2: Second level
- RoomLength2: 3.96
- RoomWidth2: 3.35
- RoomDimensions2: 3.96 m X 3.35 m
- RoomType3: Bedroom 3
- RoomLevel3: Second level
- RoomLength3: 3.05
- RoomWidth3: 3.05
- RoomDimensions3: 3.05 m X 3.05 m
- RoomType4: Bedroom 4
- RoomLevel4: Second level
- RoomLength4: 4.27
- RoomWidth4: 3.35
- RoomDimensions4: 4.27 m X 3.35 m
- RoomType5: Bedroom 5
- RoomLevel5: Second level
- RoomLength5: 3.66
- RoomWidth5: 3.05
- RoomDimensions5: 3.66 m X 3.05 m
- RoomType6: Living room
- RoomLevel6: Main level
- RoomLength6: 4.88
- RoomWidth6: 3.66
- RoomDimensions6: 4.88 m X 3.66 m
- RoomType7: Dining room
- RoomLevel7: Main level
- RoomLength7: 3.66
- RoomWidth7: 3.25
- RoomDimensions7: 3.66 m X 3.25 m
- RoomType8: Kitchen
- RoomLevel8: Main level
- RoomLength8: 3.05
- RoomWidth8: 3.05
- RoomDimensions8: 3.05 m X 3.05 m
- RoomType9: Family room
- RoomLevel9: Main level
- RoomLength9: 3.05
- RoomWidth9: 3.05
- RoomDimensions9: 3.05 m X 3.05 m
- RoomType10: Bedroom
- RoomLevel10: Main level
- RoomLength10: 3.05
- RoomWidth10: 3.05
- RoomDimensions10: 3.05 m X 3.05 m
Location Details
- City: Toronto (Highland Creek)
- Province: Ontario
Property Details
- SubdivisionName: Highland Creek
- Levels: 2
- Lease: 4000.00
- LeaseFrequency: Monthly
- LeaseTerm: Monthly
Property Features
- Flooring: Carpeted,Ceramic,Laminate
- Heating: Baseboard heaters,Forced air,,
- HeatingFuel: ,,Electric,Natural gas
- CoolingYN: True
- Cooling: None
- ParkingTotal: 4
- OpenParkingYN: False
- GarageYN: True
- AttachedGarageYN: True
- CarportYN: False
- FireplacesTotal: 0
- PoolYN: False
- ViewYN: False
- WaterfrontYN: False
- Sewer: Sanitary sewer
Basics
- Date added: Added 3 days ago
- Category: Single Family
- Type: Single Family
- Bedrooms: 6
- Bathrooms: 3
- Floors: Carpeted,Ceramic,Laminate
- Area: 1500 - 2000 sq ft
- Lot size: 0 sq ft
- SubdivisionName: Highland Creek
- ListOfficeName: REON HOMES REALTY INC.
- MLS ID: E13742688
Courtesy of
- OfficeName: REON HOMES REALTY INC.
- ListAOR: Toronto Regional Real Estate Board
Description
-
Description:
Welcome to this bright and spacious 6-bedroom, 3-full-bathroom home in the highly desirable Highland Creek area. Offering generous living space and a functional layout, this home is perfect for a large family or those looking for additional space for guests, a home office, students, or extended family. Ideally located just minutes from the University of Toronto Scarborough, with easy access to shopping, schools, TTC, parks, and Highway 401. Enjoy the convenience of being close to all essential amenities while living in a peaceful and family-friendly community. (id:67524)
Show all description
Building Details
- ParkingTotal: 4
- Heating: Baseboard heaters, Forced air, ,
- Sewer: Sanitary sewer
Amenities & Features
- Waterfront available: No
- OpenParkingYN: No
- AttachedGarageYN: Yes
- GarageYN: Yes
- CarportYN: No
- PoolYN: No
- CoolingYN: Yes
- Cooling: None
- Total Fireplaces: 0