
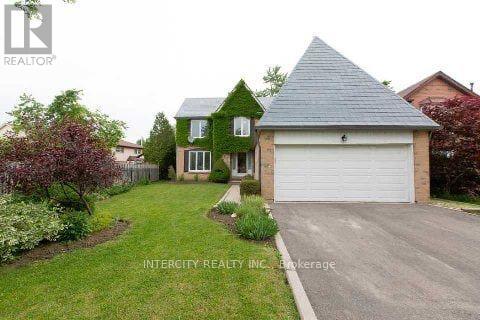
17 Torrance Wood, Brampton (Fletcher's West), Ontario, Canada, L6Y2N2
17 Torrance Wood, Brampton (Fletcher's West), Ontario, Canada, L6Y2N2Rooms & Units Descr
- RoomType1: Bedroom 2
- RoomLevel1: Second level
- RoomLength1: 4.85
- RoomWidth1: 3.85
- RoomDimensions1: 4.85 m X 3.85 m
- RoomType2: Bedroom 3
- RoomLevel2: Second level
- RoomLength2: 3.85
- RoomWidth2: 3.85
- RoomDimensions2: 3.85 m X 3.85 m
- RoomType3: Bedroom 4
- RoomLevel3: Second level
- RoomLength3: 2.95
- RoomWidth3: 2.95
- RoomDimensions3: 2.95 m X 2.95 m
- RoomType4: Recreational, Games room
- RoomLevel4: Basement
- RoomLength4: 7.15
- RoomWidth4: 3.85
- RoomDimensions4: 7.15 m X 3.85 m
- RoomType5: Foyer
- RoomLevel5: Basement
- RoomLength5: 2.05
- RoomWidth5: 2.02
- RoomDimensions5: 2.05 m X 2.02 m
- RoomType6: Living room
- RoomLevel6: Main level
- RoomLength6: 4.5
- RoomWidth6: 3.5
- RoomDimensions6: 4.5 m X 3.5 m
- RoomType7: Dining room
- RoomLevel7: Main level
- RoomLength7: 3.8
- RoomWidth7: 3.75
- RoomDimensions7: 3.8 m X 3.75 m
- RoomType8: Family room
- RoomLevel8: Main level
- RoomLength8: 5.45
- RoomWidth8: 3.25
- RoomDimensions8: 5.45 m X 3.25 m
- RoomType9: Kitchen
- RoomLevel9: Main level
- RoomLength9: 5.05
- RoomWidth9: 3.78
- RoomDimensions9: 5.05 m X 3.78 m
- RoomType10: Eating area
- RoomLevel10: Main level
- RoomLength10: 3.2
- RoomWidth10: 3.2
- RoomDimensions10: 3.2 m X 3.2 m
- RoomType11: Primary Bedroom
- RoomLevel11: Main level
- RoomLength11: 5.1
- RoomWidth11: 4.15
- RoomDimensions11: 5.1 m X 4.15 m
Location Details
- City: Brampton (Fletcher's West)
- Province: Ontario
Property Details
- SubdivisionName: Fletcher's West
- Levels: 2
- FrontageLength: 50 ft
- Lease: 5500.00
- LeaseFrequency: Monthly
- LeaseTerm: Monthly
Property Features
- Flooring: Hardwood,Carpeted,Ceramic
- Heating: Forced air
- HeatingFuel: Natural gas
- CoolingYN: True
- Cooling: Central air conditioning
- ParkingTotal: 6
- OpenParkingYN: False
- GarageYN: True
- AttachedGarageYN: True
- CarportYN: False
- FireplacesTotal: 0
- PoolYN: False
- ViewYN: False
- WaterfrontYN: False
- Sewer: Sanitary sewer
Basics
- BathroomsHalf: 1
- Date added: Added 1 day ago
- Category: Single Family
- Type: Single Family
- Bedrooms: 6
- Bathrooms: 4
- Half baths: 1
- Floors: Hardwood,Carpeted,Ceramic
- Area: 2000 - 2500 sq ft
- Lot size: 0 sq ft
- SubdivisionName: Fletcher's West
- ListOfficeName: INTERCITY REALTY INC.
- MLS ID: W13742756
Courtesy of
- OfficeName: INTERCITY REALTY INC.
- ListAOR: Toronto Regional Real Estate Board
Description
-
Description:
Welcome to 17 Torrance Wood, a beautifully upgraded and fully furnished 6-bed, 4-bath detached home offering exceptional space and comfort for large families. Situated on a 50 ft lot with a double-car garage and ample parking, this home features a bright, modern layout with hardwood floors throughout, elegant light fixtures, and a family-size white kitchen equipped with high-end stainless steel appliances. The main level includes spacious living and family rooms, with the family room enhanced by a cozy gas fireplace. The finished walkout basement adds valuable additional living space, complete with a full bathroom-ideal for recreation, extended family, or flexible use. Conveniently located in a desirable neighbourhood close to transit, schools, parks, grocery stores, banks, and places of worship, with easy access to major highways for seamless commuting. (id:67524)
Show all description
Building Details
- ParkingTotal: 6
- Heating: Forced air
- Sewer: Sanitary sewer
Amenities & Features
- Waterfront available: No
- OpenParkingYN: No
- AttachedGarageYN: Yes
- GarageYN: Yes
- CarportYN: No
- PoolYN: No
- CoolingYN: Yes
- Cooling: Central air conditioning
- Total Fireplaces: 0