
128 County Road, Alnwick/Haldimand, Ontario, Canada, K0K1C0
128 County Road, Alnwick/Haldimand, Ontario, Canada, K0K1C0Rooms & Units Descr
- UnitNumber: 22
- RoomType1: Kitchen
- RoomLevel1: Main level
- RoomLength1: 9.53
- RoomWidth1: 3.63
- RoomDimensions1: 9.53 m X 3.63 m
- RoomType2: Dining room
- RoomLevel2: Main level
- RoomLength2: 9.53
- RoomWidth2: 3.63
- RoomDimensions2: 9.53 m X 3.63 m
- RoomType3: Family room
- RoomLevel3: Main level
- RoomLength3: 3.84
- RoomWidth3: 5.49
- RoomDimensions3: 3.84 m X 5.49 m
- RoomType4: Primary Bedroom
- RoomLevel4: Main level
- RoomLength4: 4.7
- RoomWidth4: 3.68
- RoomDimensions4: 4.7 m X 3.68 m
- RoomType5: Bedroom
- RoomLevel5: Main level
- RoomLength5: 3.67
- RoomWidth5: 3.73
- RoomDimensions5: 3.67 m X 3.73 m
- RoomType6: Bedroom
- RoomLevel6: Main level
- RoomLength6: 3.67
- RoomWidth6: 2.95
- RoomDimensions6: 3.67 m X 2.95 m
- RoomType7: Laundry room
- RoomLevel7: Main level
- RoomLength7: 3.25
- RoomWidth7: 2.97
- RoomDimensions7: 3.25 m X 2.97 m
Location Details
- City: Alnwick/Haldimand
- Province: Ontario
Property Details
- SubdivisionName: Rural Alnwick/Haldimand
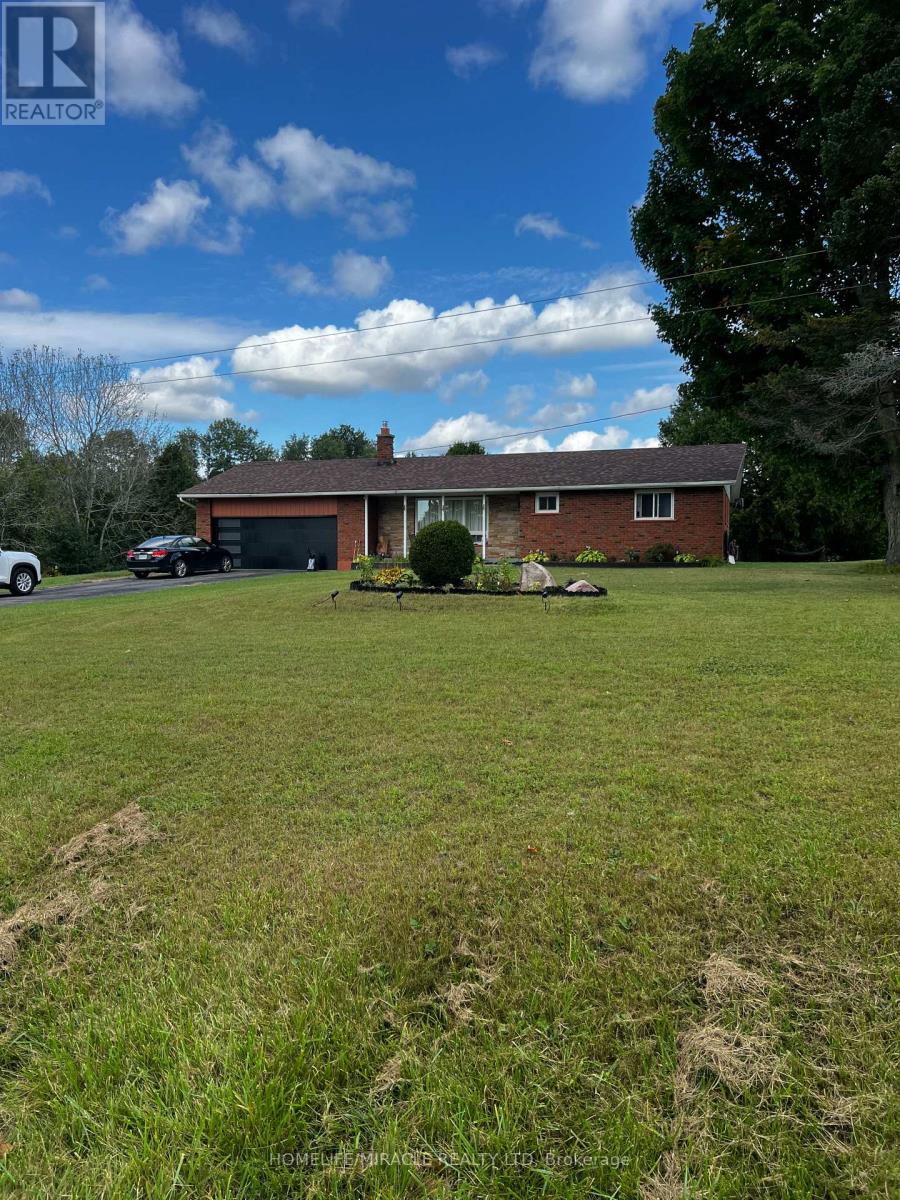
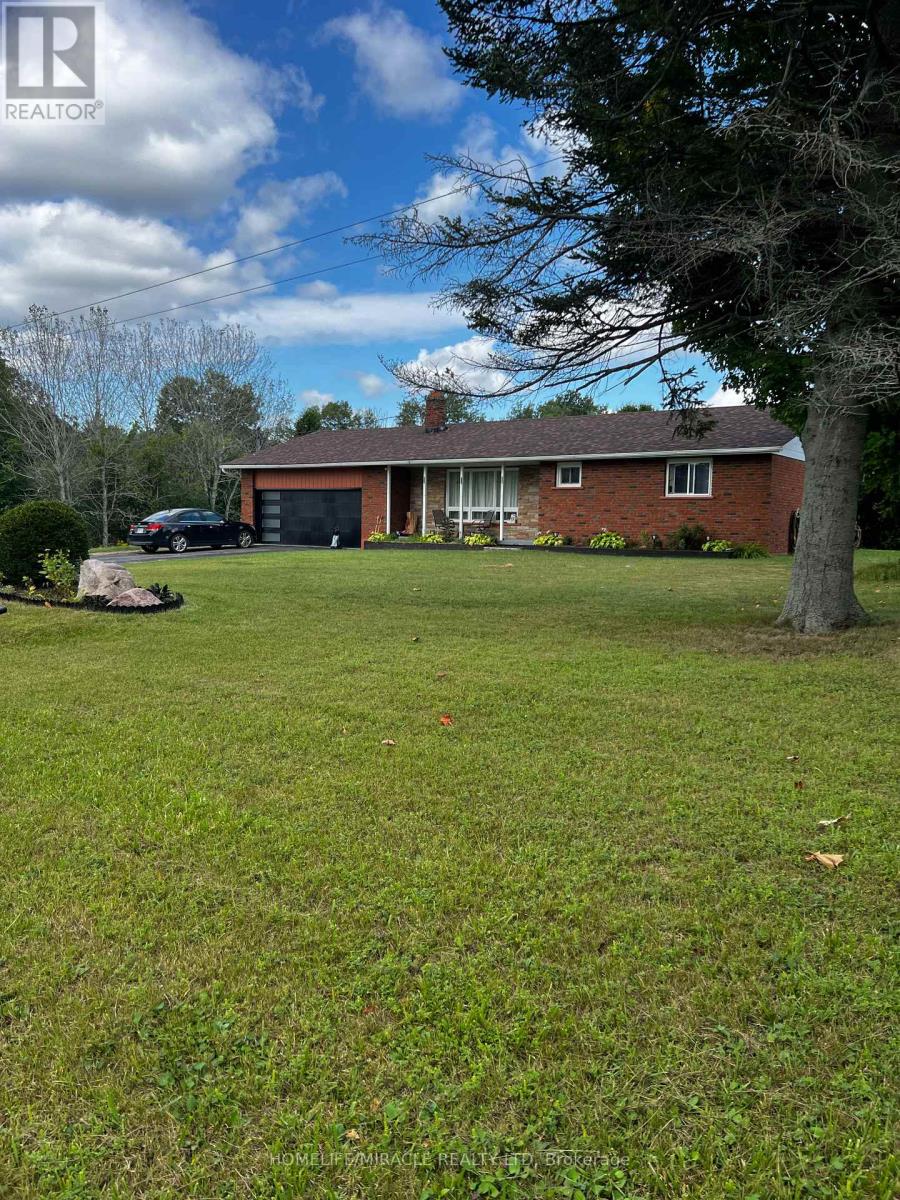
- ArchitecturalStyle: Bungalow
- Levels: 1
- FrontageLength: 687 ft ,10 in
Property Features
- Flooring: Hardwood
- Heating: Forced air
- HeatingFuel: Natural gas
- CoolingYN: True
- Cooling: Central air conditioning
- ParkingTotal: 8
- OpenParkingYN: False
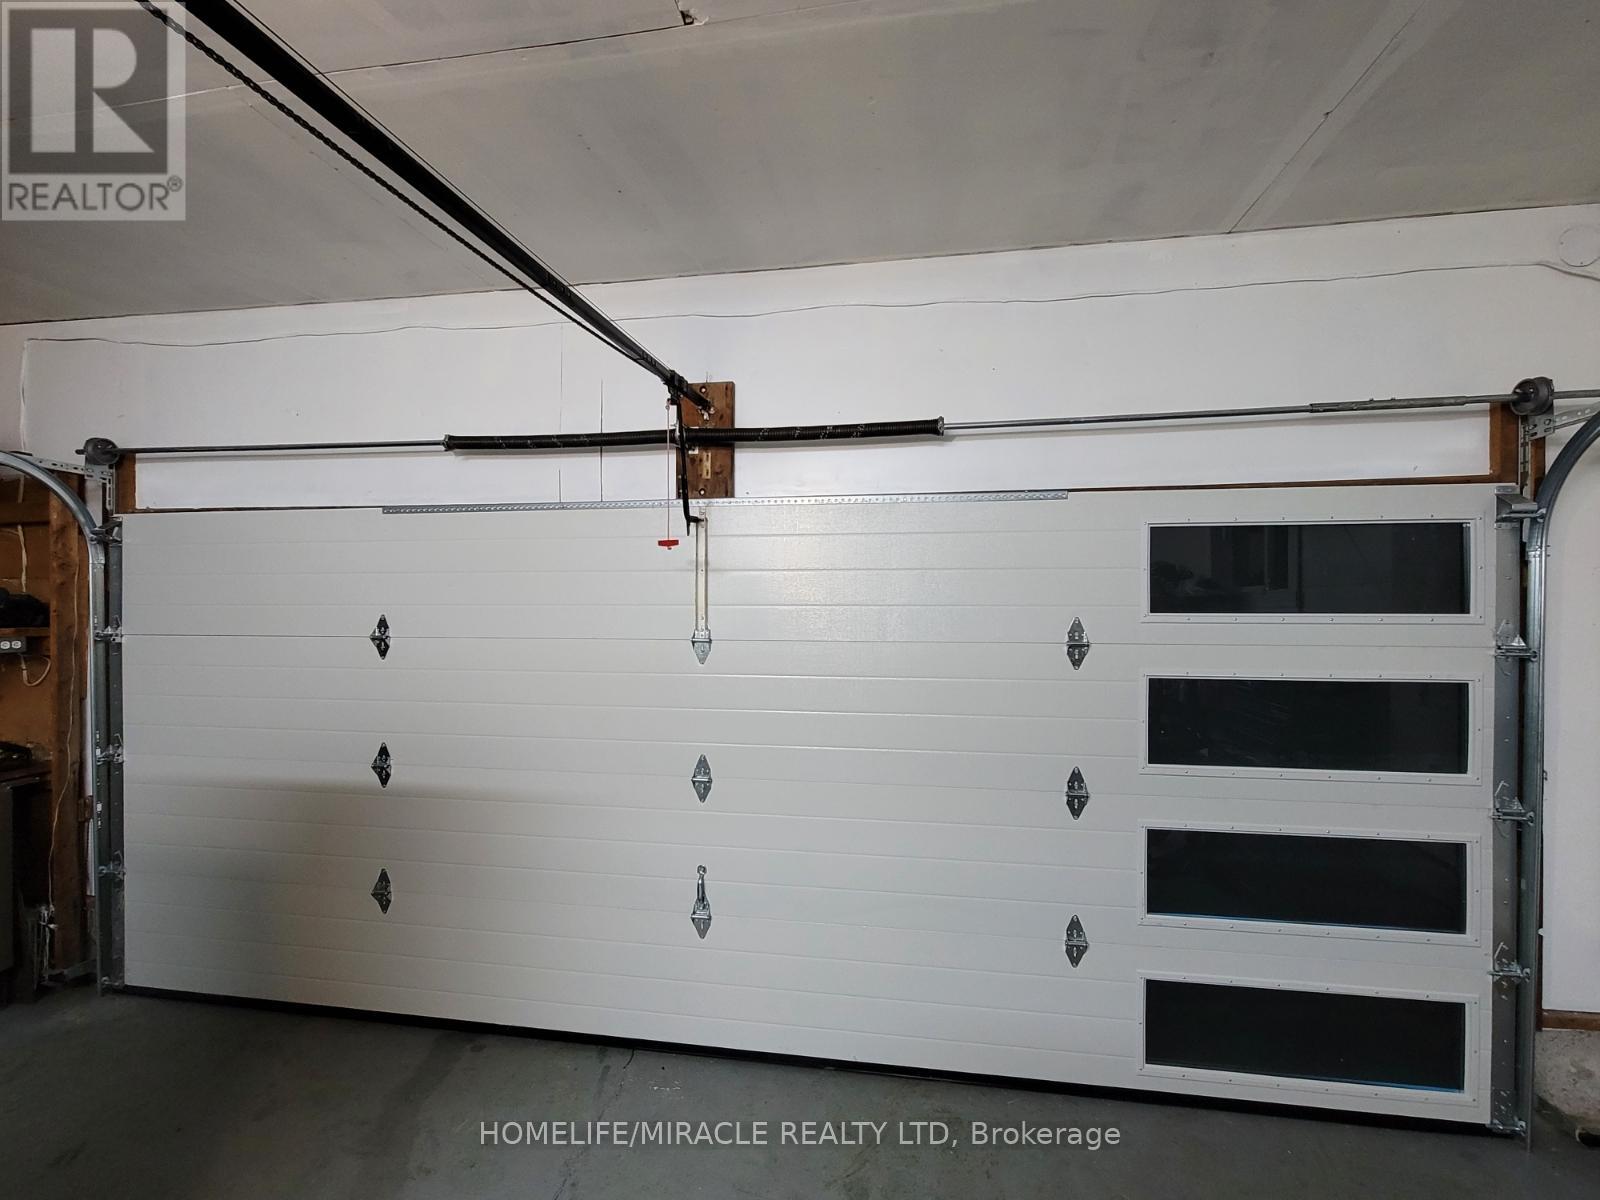
- GarageYN: True
- AttachedGarageYN: True
- CarportYN: False
- FireplacesTotal: 0
- PoolYN: False
- ViewYN: True
- View: View
- WaterfrontYN: False
- Sewer: Septic System
Basics
- Date added: Added 1 week ago
- Category: Single Family
- Type: Single Family
- Bedrooms: 3
- Bathrooms: 1
- Floors: Hardwood
- Area: 1100 - 1500 sq ft
- Lot size: 0 sq ft
- SubdivisionName: Rural Alnwick/Haldimand
- View: View
- UnitNumber: 22
- ListOfficeName: HOMELIFE/MIRACLE REALTY LTD
- MLS ID: X13440450
Courtesy of
- OfficeName: HOMELIFE/MIRACLE REALTY LTD
- ListAOR: Toronto Regional Real Estate Board
Description
-
Description:
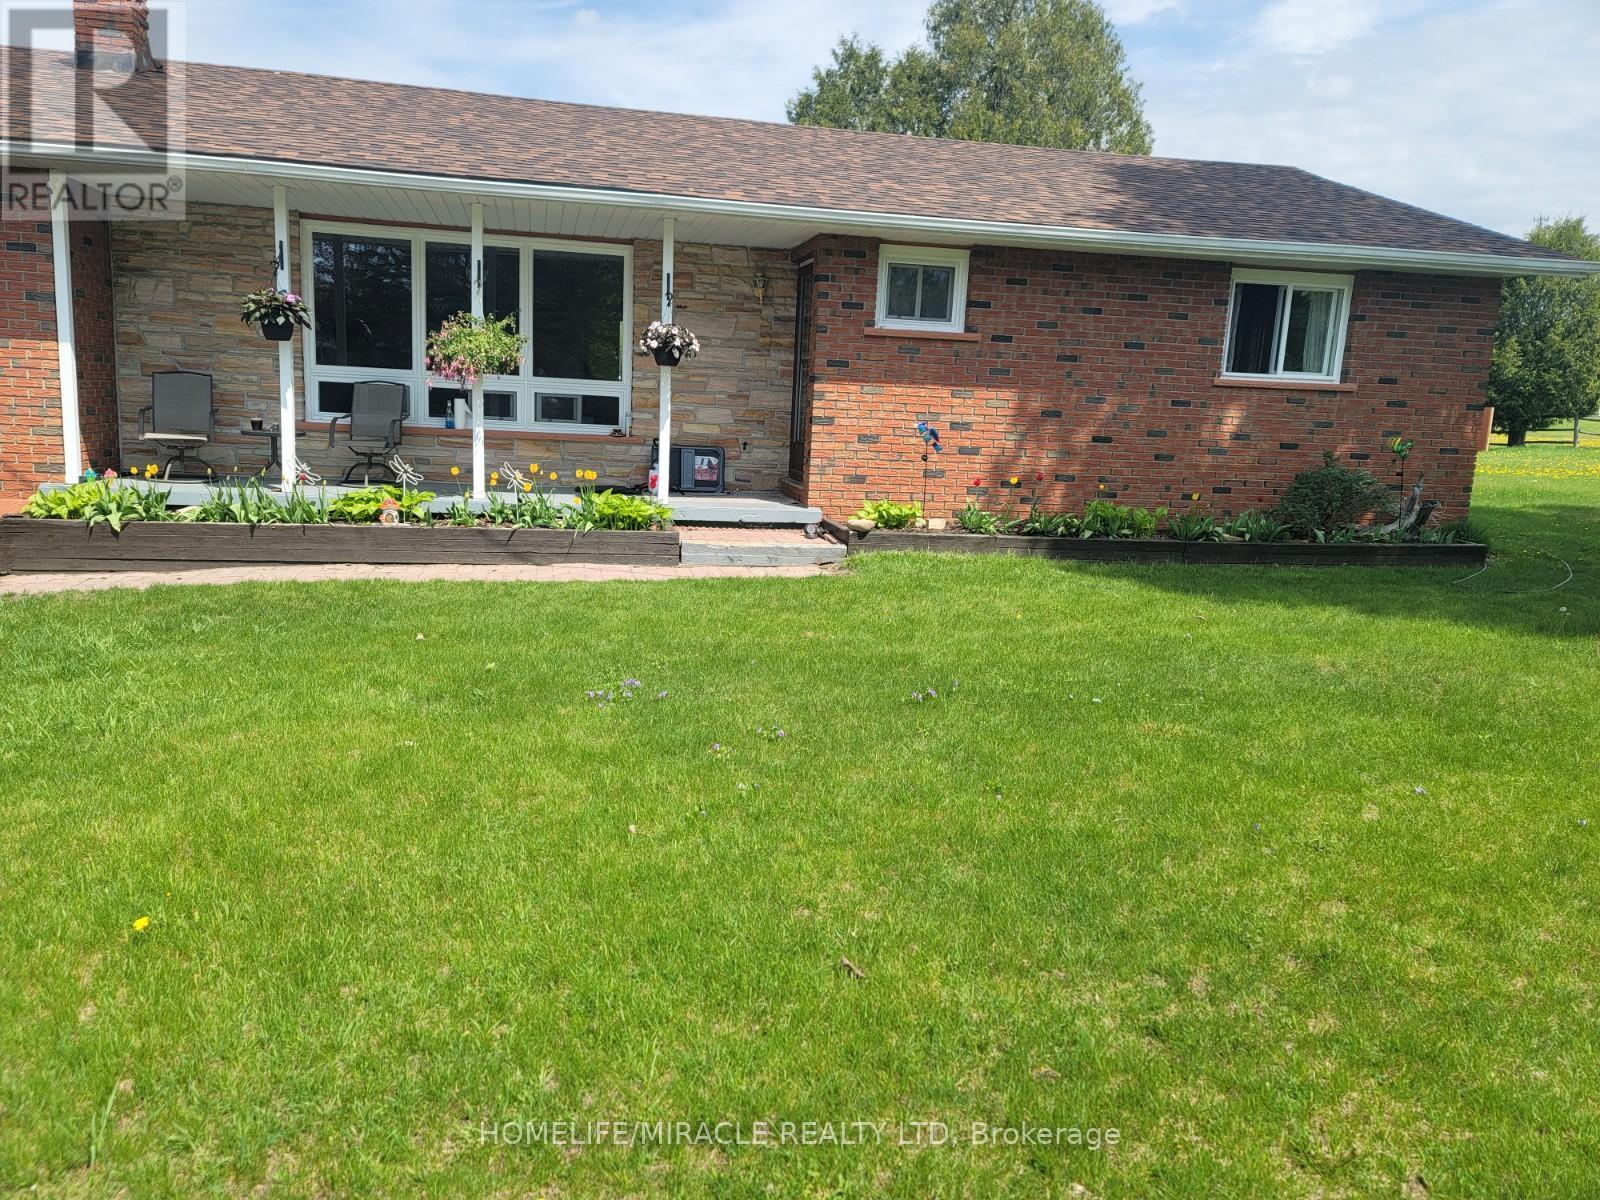
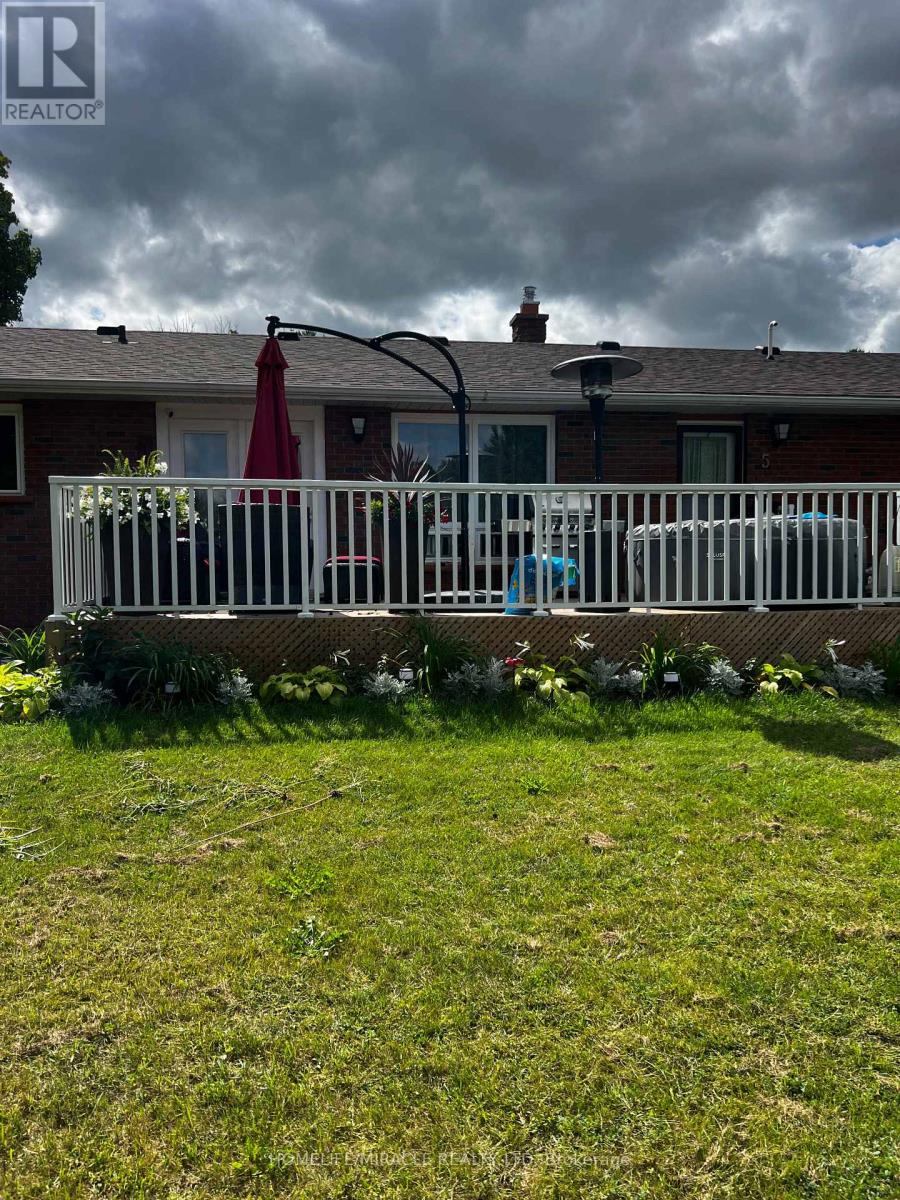
Discover a rare opportunity to own this exceptional 13.4-acre farm ideally situated at the corner of Centreton Road and Highway 45 in Baltimore. A true horse lover's paradise with outstanding hobby farm potential, this property offers the perfect blend of country living, functionality, and equestrian amenities. The well-maintained brick ranch bungalow features 3 spacious bedrooms, a large country kitchen, and a bright open-concept living and dining area with a walkout to a generous deck-ideal for entertaining and enjoying picturesque rural views. Hardwood flooring, main-floor laundry, and convenient access to the attached garage enhance everyday comfort and practicality. Equestrian enthusiasts will appreciate the separate driveway leading to an 8-stall horse barn, fenced barnyard, multiple large paddocks, tack room, and ample open space suitable for a riding ring or training track. Additional features include 200-amp electrical service, two ponds, and natural gas heating. Enjoy the tranquility of country living while remaining conveniently connected to nearby communities, amenities, and major routes. An exceptional opportunity for horse owners, hobby farmers, or those seeking a private rural retreat. (id:67524)
Show all description
Building Details
- ParkingTotal: 8
- ArchitecturalStyle: Bungalow
- Heating: Forced air
- Sewer: Septic System
Amenities & Features
- Waterfront available: No
- OpenParkingYN: No
- AttachedGarageYN: Yes
- GarageYN: Yes
- CarportYN: No
- PoolYN: No
- CoolingYN: Yes
- Cooling: Central air conditioning
- Total Fireplaces: 0