
736 Sheppard Avenue, Toronto (Bathurst Manor), Ontario, Canada, M3H2S8
736 Sheppard Avenue, Toronto (Bathurst Manor), Ontario, Canada, M3H2S8Rooms & Units Descr
- UnitNumber: 204
- RoomType1: Bedroom 2
- RoomLevel1: Second level
- RoomLength1: 3.81
- RoomWidth1: 2.56
- RoomDimensions1: 3.81 m X 2.56 m
- RoomType2: Bedroom 3
- RoomLevel2: Second level
- RoomLength2: 2.74
- RoomWidth2: 2.87
- RoomDimensions2: 2.74 m X 2.87 m
- RoomType3: Primary Bedroom
- RoomLevel3: Third level
- RoomLength3: 2.87
- RoomWidth3: 3.63
- RoomDimensions3: 2.87 m X 3.63 m
- RoomType4: Kitchen
- RoomLevel4: Main level
- RoomLength4: 1.99
- RoomWidth4: 3.23
- RoomDimensions4: 1.99 m X 3.23 m
- RoomType5: Laundry room
- RoomLevel5: Main level
- RoomLength5: 4.36
- RoomWidth5: 4.48
- RoomDimensions5: 4.36 m X 4.48 m
Location Details
- City: Toronto (Bathurst Manor)
- Province: Ontario
Property Details
- SubdivisionName: Bathurst Manor
- Levels: 3
- Lease: 3500.00
- LeaseFrequency: Monthly
- LeaseTerm: Monthly
Property Features
- CommunityFeatures: Pets not Allowed
- Flooring: Carpeted
- Heating: Forced air
- HeatingFuel: Natural gas
- CoolingYN: True
- Cooling: Central air conditioning
- ParkingTotal: 1
- OpenParkingYN: False
- GarageYN: True
- AttachedGarageYN: False
- CarportYN: True
- FireplacesTotal: 0
- PoolYN: False
- ViewYN: False
- WaterfrontYN: False
Basics
- BathroomsHalf: 1
- Date added: Added 1 day ago
- Category: Single Family
- Type: Single Family
- Bedrooms: 3
- Bathrooms: 3
- Half baths: 1
- Floors: Carpeted
- Area: 1600 - 1799 sq ft
- Lot size: 0 sq ft
- SubdivisionName: Bathurst Manor
- UnitNumber: 204
- ListOfficeName: RE/MAX ESCARPMENT REALTY INC.
- MLS ID: C13743102
Courtesy of
- OfficeName: RE/MAX ESCARPMENT REALTY INC.
- ListAOR: Toronto Regional Real Estate Board
Description
-
Description:
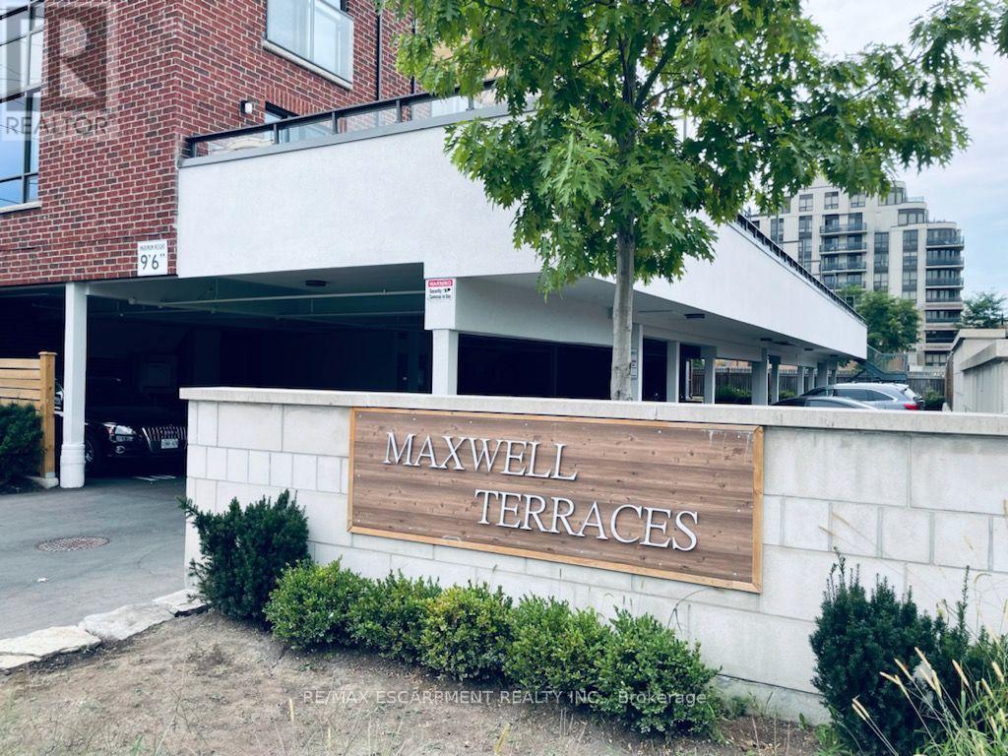
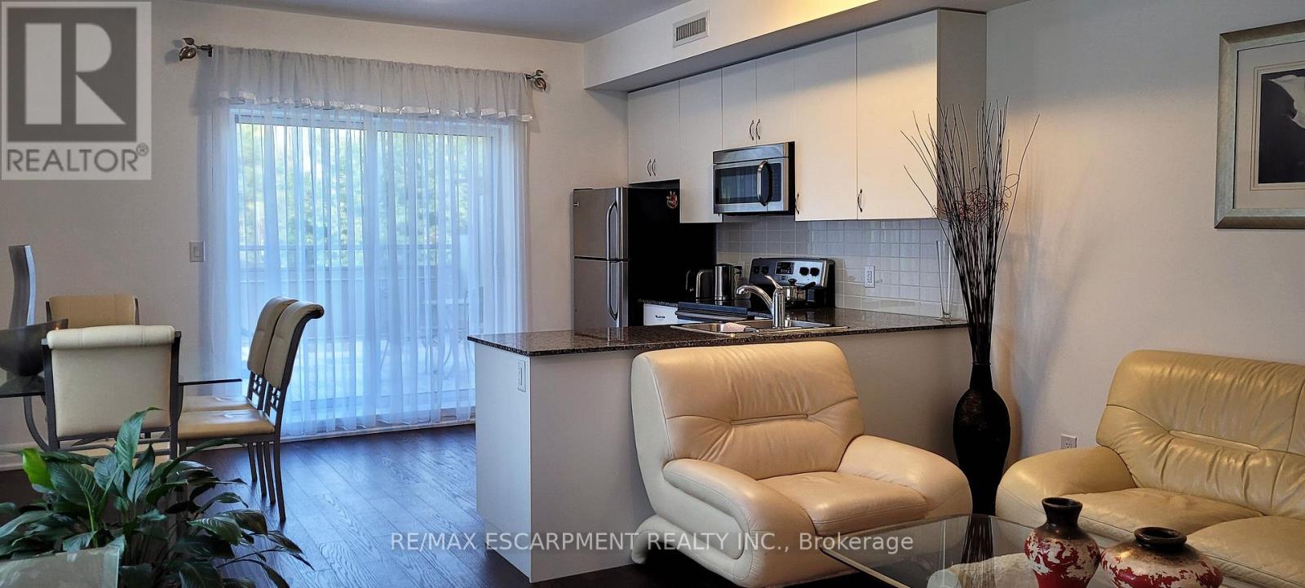
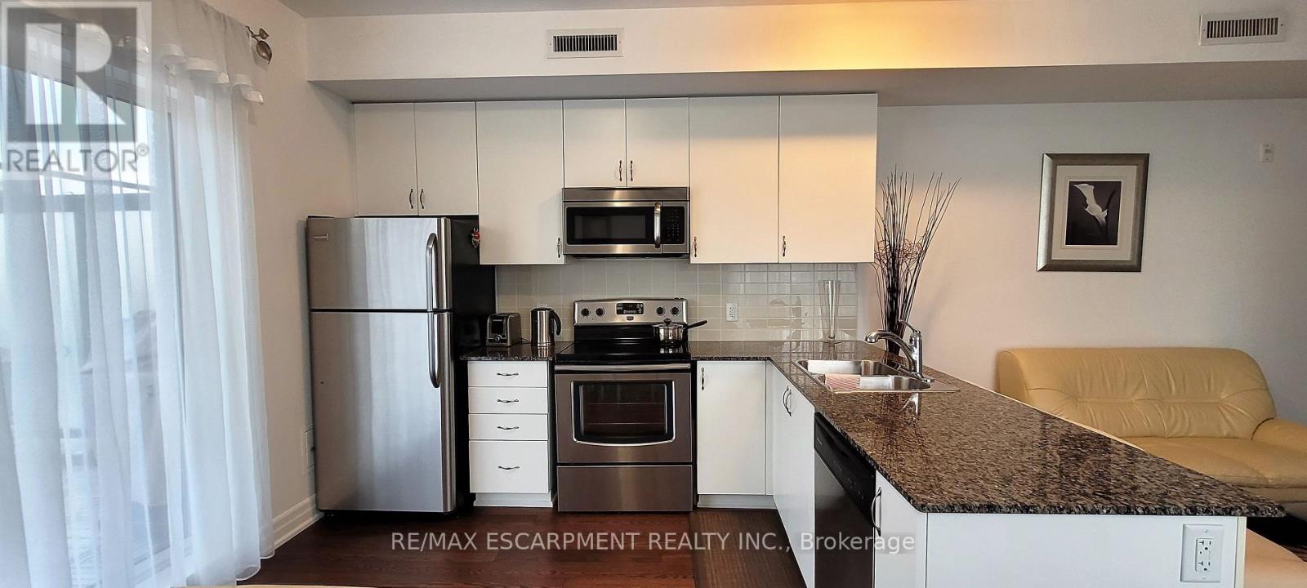
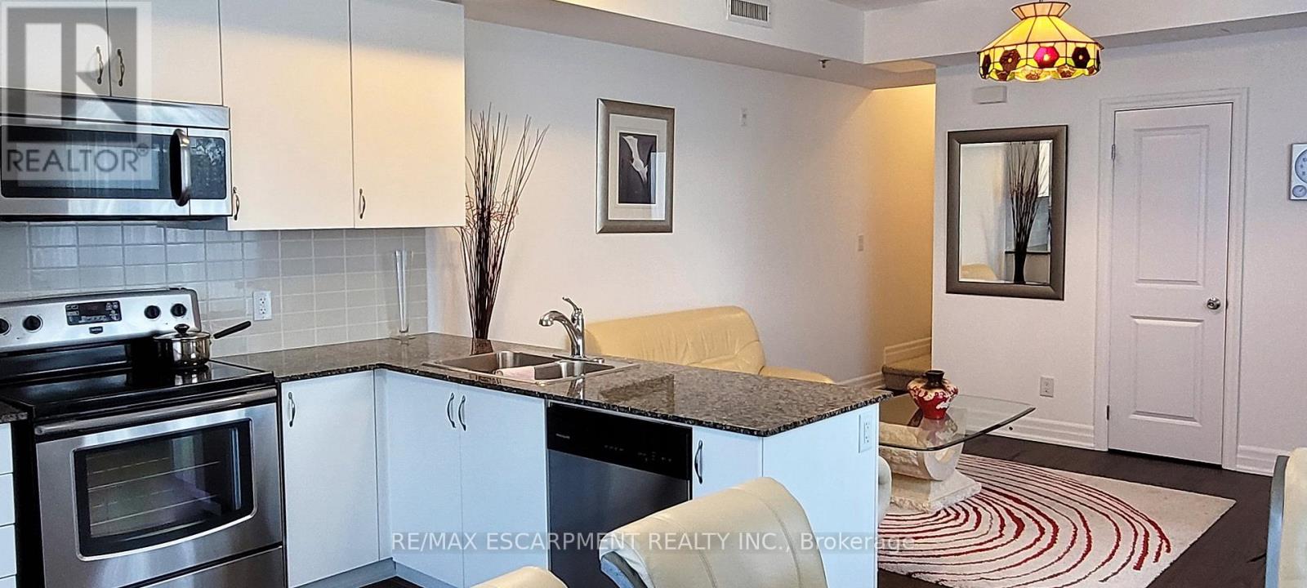
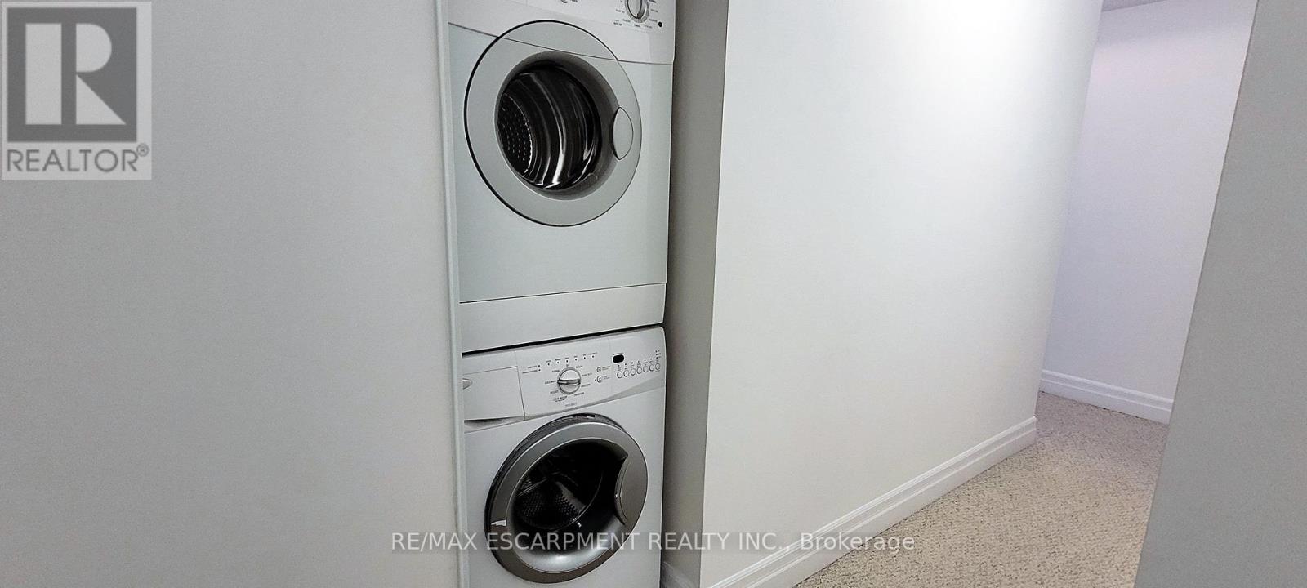
Welcome to Maxwell Terraces, where townhouse space meets the convenience of condo living. This furnished three-storey home offers over 1,600 sq. ft. with three bedrooms, two full bathrooms and a main-floor powder room. The open-concept living and dining area features hardwood flooring and a bright kitchen with granite counters, stainless steel appliances, a breakfast bar and a walkout to an exceptional private terrace-an outdoor space that is genuinely large enough to dine, entertain and unwind. Two bedrooms and a full bathroom occupy the second level, while the third-floor primary suite provides added privacy with its own four-piece ensuite and balcony access. Upper-level laundry, a private entrance and included parking complete the package. Conveniently located in Bathurst Manor, close to TTC and subway access, Highway 401,shopping, schools, parks and everyday amenities. (id:67524)
Show all description
Building Details
- ParkingTotal: 1
- Heating: Forced air
Amenities & Features
- Waterfront available: No
- OpenParkingYN: No
- AttachedGarageYN: No
- GarageYN: Yes
- CarportYN: Yes
- PoolYN: No
- CoolingYN: Yes
- CommunityFeatures: Pets not Allowed
- Cooling: Central air conditioning
- Total Fireplaces: 0