
33 Cherry Street, St. Catharines (Downtown), Ontario, Canada, L2R5M5
33 Cherry Street, St. Catharines (Downtown), Ontario, Canada, L2R5M5Rooms & Units Descr
- RoomType1: Bathroom
- RoomLevel1: Second level
- RoomLength1: 2.18
- RoomWidth1: 2.16
- RoomDimensions1: 2.18 m X 2.16 m
- RoomType2: Other
- RoomLevel2: Second level
- RoomLength2: 2.81
- RoomWidth2: 1.8
- RoomDimensions2: 2.81 m X 1.8 m
- RoomType3: Primary Bedroom
- RoomLevel3: Second level
- RoomLength3: 5.89
- RoomWidth3: 3.96
- RoomDimensions3: 5.89 m X 3.96 m
- RoomType4: Bathroom
- RoomLevel4: Second level
- RoomLength4: 2.99
- RoomWidth4: 2.8
- RoomDimensions4: 2.99 m X 2.8 m
- RoomType5: Bedroom 2
- RoomLevel5: Second level
- RoomLength5: 3.66
- RoomWidth5: 3.61
- RoomDimensions5: 3.66 m X 3.61 m
- RoomType6: Laundry room
- RoomLevel6: Second level
- RoomLength6: 3.38
- RoomWidth6: 1.68
- RoomDimensions6: 3.38 m X 1.68 m
- RoomType7: Office
- RoomLevel7: Main level
- RoomLength7: 3.78
- RoomWidth7: 3.607
- RoomDimensions7: 3.78 m X 3.607 m
- RoomType8: Foyer
- RoomLevel8: Main level
- RoomLength8: 2.08
- RoomWidth8: 2.62
- RoomDimensions8: 2.08 m X 2.62 m
- RoomType9: Kitchen
- RoomLevel9: Main level
- RoomLength9: 3.96
- RoomWidth9: 3.68
- RoomDimensions9: 3.96 m X 3.68 m
- RoomType10: Living room
- RoomLevel10: Main level
- RoomLength10: 5.89
- RoomWidth10: 4.24
- RoomDimensions10: 5.89 m X 4.24 m
- RoomType11: Dining room
- RoomLevel11: Main level
- RoomLength11: 3.28
- RoomWidth11: 2.29
- RoomDimensions11: 3.28 m X 2.29 m
- RoomType12: Pantry
- RoomLevel12: Main level
- RoomLength12: 2.06
- RoomWidth12: 2.06
- RoomDimensions12: 2.06 m X 2.06 m
Location Details
- City: St. Catharines (Downtown)
- Province: Ontario
Property Details
- SubdivisionName: 451 - Downtown
- Levels: 2
- FrontageLength: 37 ft
- Lease: 4000.00
- LeaseFrequency: Monthly
- LeaseTerm: Monthly
Property Features
- LotFeatures: Landscaped
- Heating: Forced air
- HeatingFuel: Natural gas
- CoolingYN: True
- Cooling: Central air conditioning
- ParkingTotal: 2
- OpenParkingYN: False
- GarageYN: True
- AttachedGarageYN: True
- CarportYN: False
- FireplacesTotal: 1
- PoolYN: False
- ViewYN: False
- WaterfrontYN: False
- Sewer: Sanitary sewer
Basics
- BathroomsHalf: 1
- Date added: Added 1 week ago
- Category: Single Family
- Type: Single Family
- Bedrooms: 3
- Bathrooms: 3
- Half baths: 1
- Area: 1500 - 2000 sq ft
- Lot size: 0 sq ft
- SubdivisionName: 451 - Downtown
- ListOfficeName: CHESTNUT PARK REALTY(SOUTHWESTERN ONTARIO) LTD
- MLS ID: X13739220
Courtesy of
- OfficeName: CHESTNUT PARK REALTY(SOUTHWESTERN ONTARIO) LTD
- ListAOR: Toronto Regional Real Estate Board
Description
-
Description:
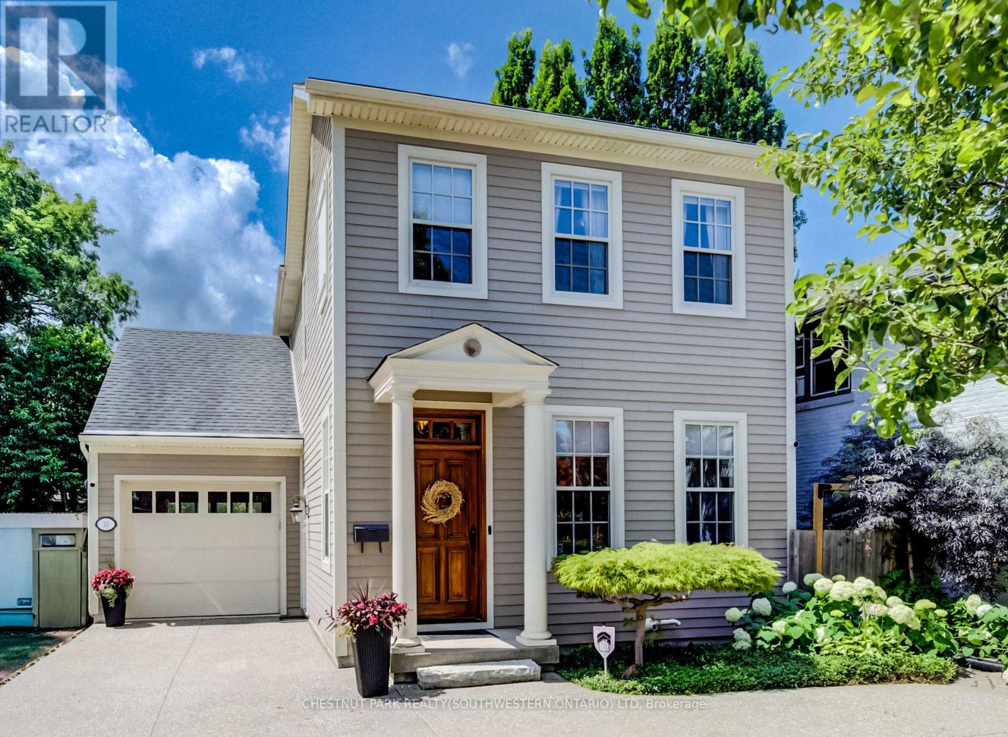
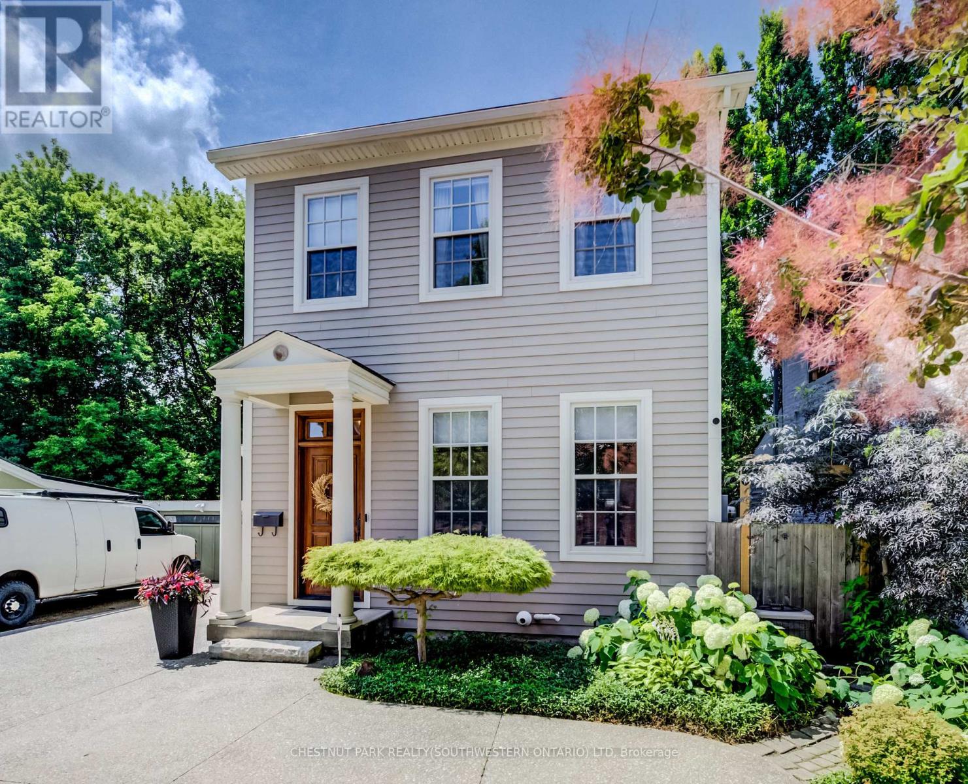
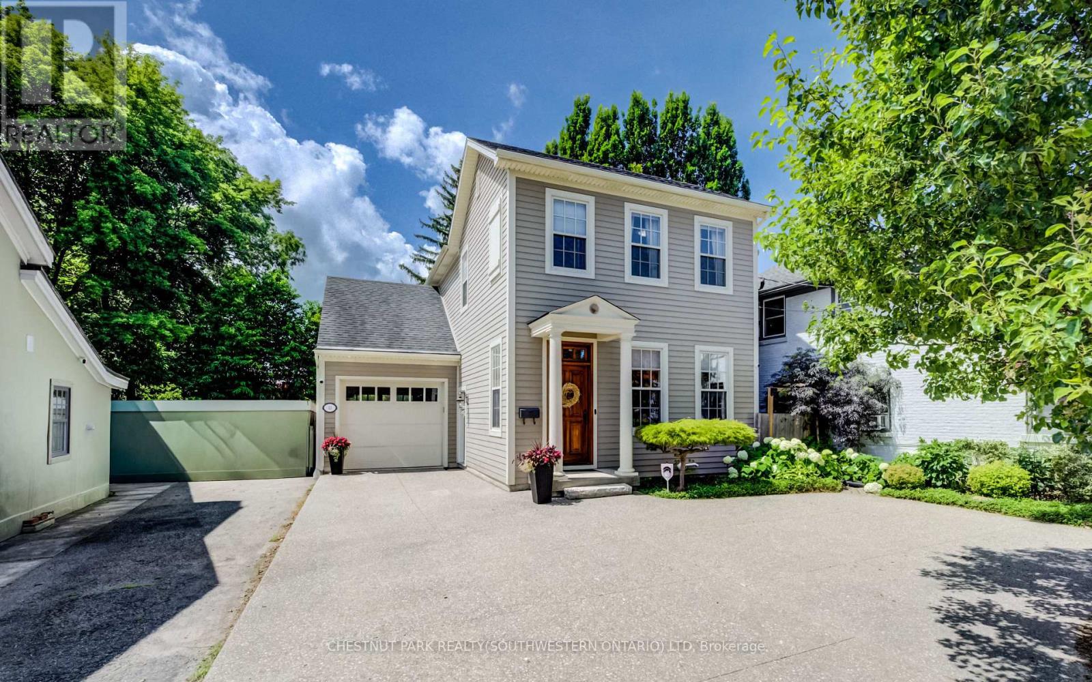
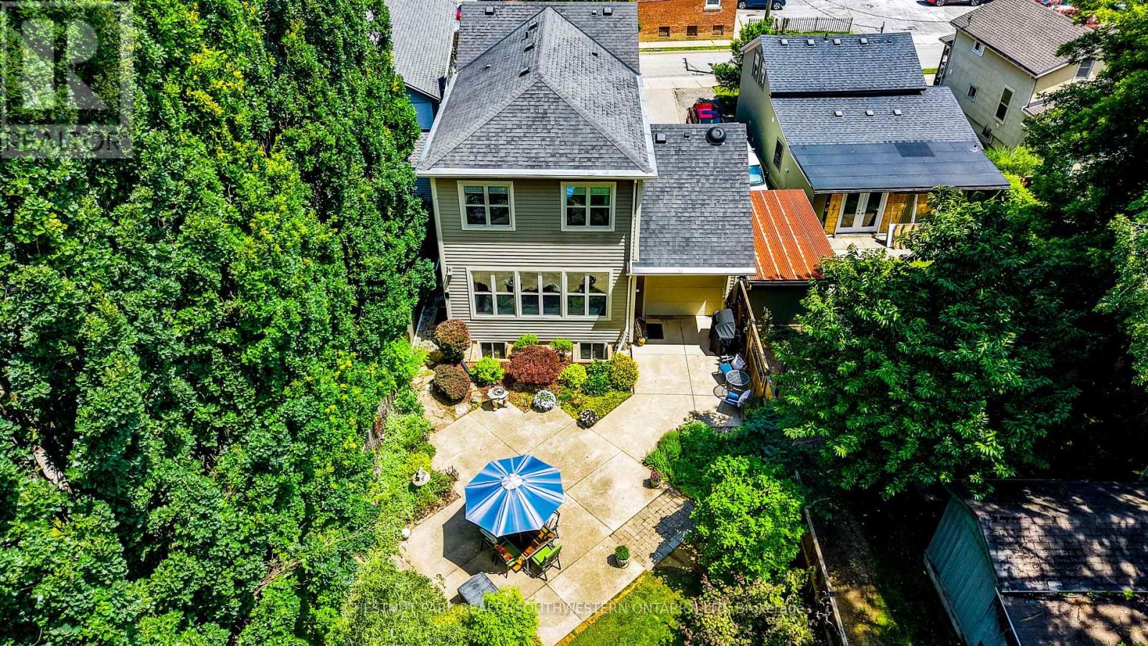
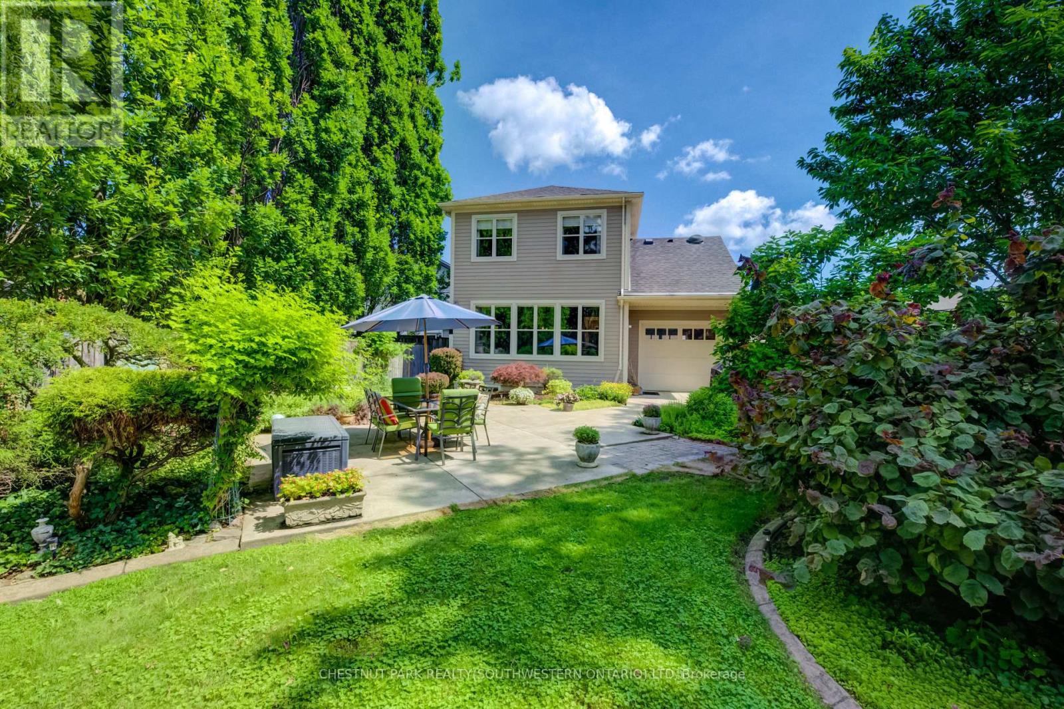
Nestled in the prestigious Yates Street neighborhood on the edge of downtown St. Catharine's, this exquisite architecturally designed residence offers a blend of historic reverence & modern luxury. Custom-built, the property showcases exceptional craftsmanship, with a thoughtful versatile floor plan. The main level welcomes with an impressive solid wood entry door, leading a private home office/bedroom into an expansive, light-filled open-concept living area. At the heart of the home is the kitchen featuring a center island, butler's pantry, and seamless views of the dining and living spaces. Soaring ceilings, accented by architectural beams, frame a gas fireplace flanked by custom built-in cabinetry. A sweeping bank of rear windows frames picturesque views of the lush, manicured gardens. The upper level comprises of 2 more bedrooms, each featuring a private bath. The primary retreat offers a dedicated sitting area, a walk-in closet, and a spa-like 4 pc bath with a separate shower & soaking tub. A laundry room provides walk-in access to extensive attic storage. A step outside reveals a private backyard paradise. Multiple patio & seating areas are enveloped by mature, towering trees & professional landscaping. Enjoy a vibrant, walkable downtown lifestyle just steps from Montebello Park, the First Ontario Performing Arts Centre, the Meridian Centre, and upscale dining. The St. Catharine's Golf & Country Club is 2 min's away, with rapid access to the 406, QEW, & Niagara Health System. Perfectly positioned for commuters & leisure alike, the home sits just 20 minutes from Niagara's wine country & 1hr from Toronto. ***See listings X13735138 - Whole house, X13739126 - Legal basement apartment (id:67524)
Show all description
Building Details
- ParkingTotal: 2
- Heating: Forced air
- Sewer: Sanitary sewer
Amenities & Features
- Waterfront available: No
- OpenParkingYN: No
- AttachedGarageYN: Yes
- GarageYN: Yes
- CarportYN: No
- PoolYN: No
- CoolingYN: Yes
- Cooling: Central air conditioning
- Total Fireplaces: 1