
398 Highway 7, Richmond Hill (Doncrest), Ontario, Canada, L4B0G6
398 Highway 7, Richmond Hill (Doncrest), Ontario, Canada, L4B0G6
$688,800
Request info
Rooms & Units Descr
- UnitNumber: 805
- RoomType1: Living room
- RoomLevel1: Main level
- RoomLength1: 6.1
- RoomWidth1: 3.05
- RoomDimensions1: 6.1 m X 3.05 m
- RoomType2: Dining room
- RoomLevel2: Main level
- RoomLength2: 6.1
- RoomWidth2: 3.05
- RoomDimensions2: 6.1 m X 3.05 m
- RoomType3: Kitchen
- RoomLevel3: Main level
- RoomLength3: 2.75
- RoomWidth3: 2.75
- RoomDimensions3: 2.75 m X 2.75 m
- RoomType4: Primary Bedroom
- RoomLevel4: Main level
- RoomLength4: 3.96
- RoomWidth4: 3
- RoomDimensions4: 3.96 m X 3 m
- RoomType5: Bedroom 2
- RoomLevel5: Main level
- RoomLength5: 3.5
- RoomWidth5: 3.05
- RoomDimensions5: 3.5 m X 3.05 m
- RoomType6: Den
- RoomLevel6: Main level
- RoomLength6: 3.05
- RoomWidth6: 3.05
- RoomDimensions6: 3.05 m X 3.05 m
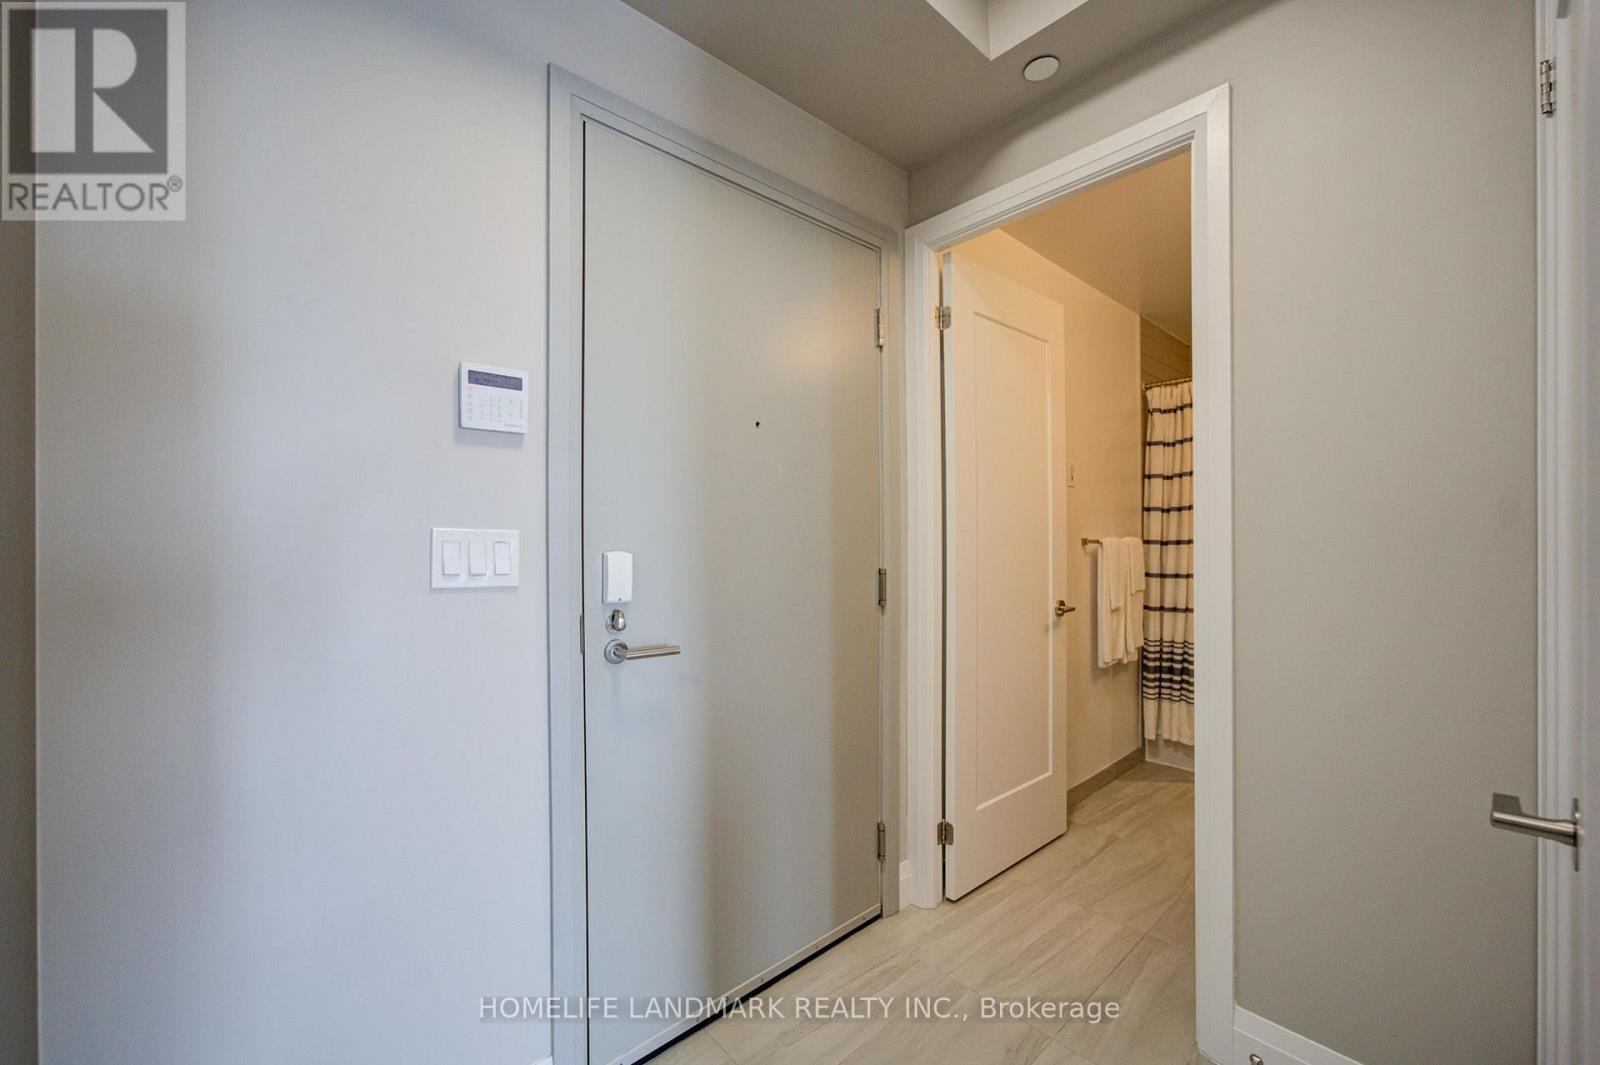
- RoomType7: Foyer
- RoomLevel7: Main level
- RoomLength7: 1.98
- RoomWidth7: 1.28
- RoomDimensions7: 1.98 m X 1.28 m
Location Details
- City: Richmond Hill (Doncrest)
- Province: Ontario
Property Details
- SubdivisionName: Doncrest
Property Features
- CommunityFeatures: Pets not Allowed
- Flooring: Laminate,Ceramic
- Heating: Forced air
- HeatingFuel: Natural gas
- CoolingYN: True
- Cooling: Central air conditioning
- ParkingTotal: 1
- OpenParkingYN: False
- GarageYN: True
- AttachedGarageYN: False
- CarportYN: False
- FireplacesTotal: 0
- PoolYN: False
- ViewYN: True
- View: View
- WaterfrontYN: False
Basics
- Date added: Added 1 week ago
- Category: Single Family
- Type: Single Family
- Bedrooms: 3
- Bathrooms: 2
- Floors: Laminate,Ceramic
- Area: 900 - 999 sq ft
- Lot size: 0 sq ft
- SubdivisionName: Doncrest
- View: View
- UnitNumber: 805
- ListOfficeName: HOMELIFE LANDMARK REALTY INC.
- MLS ID: N13570888
Miscellaneous
- AssociationFeeFrequency: Monthly
Courtesy of
- OfficeName: HOMELIFE LANDMARK REALTY INC.
- ListAOR: Toronto Regional Real Estate Board
Description
-
Description:
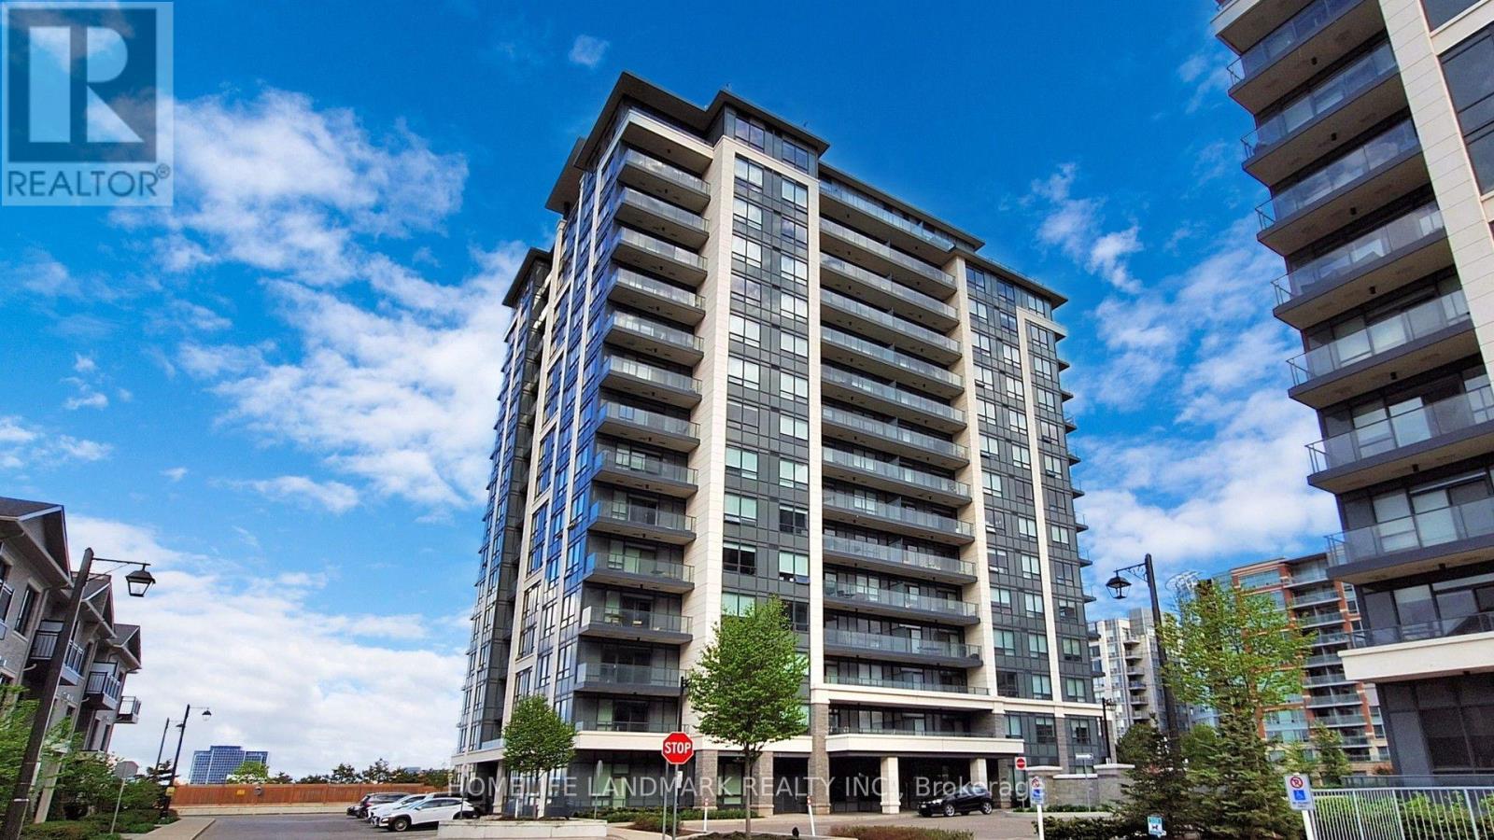
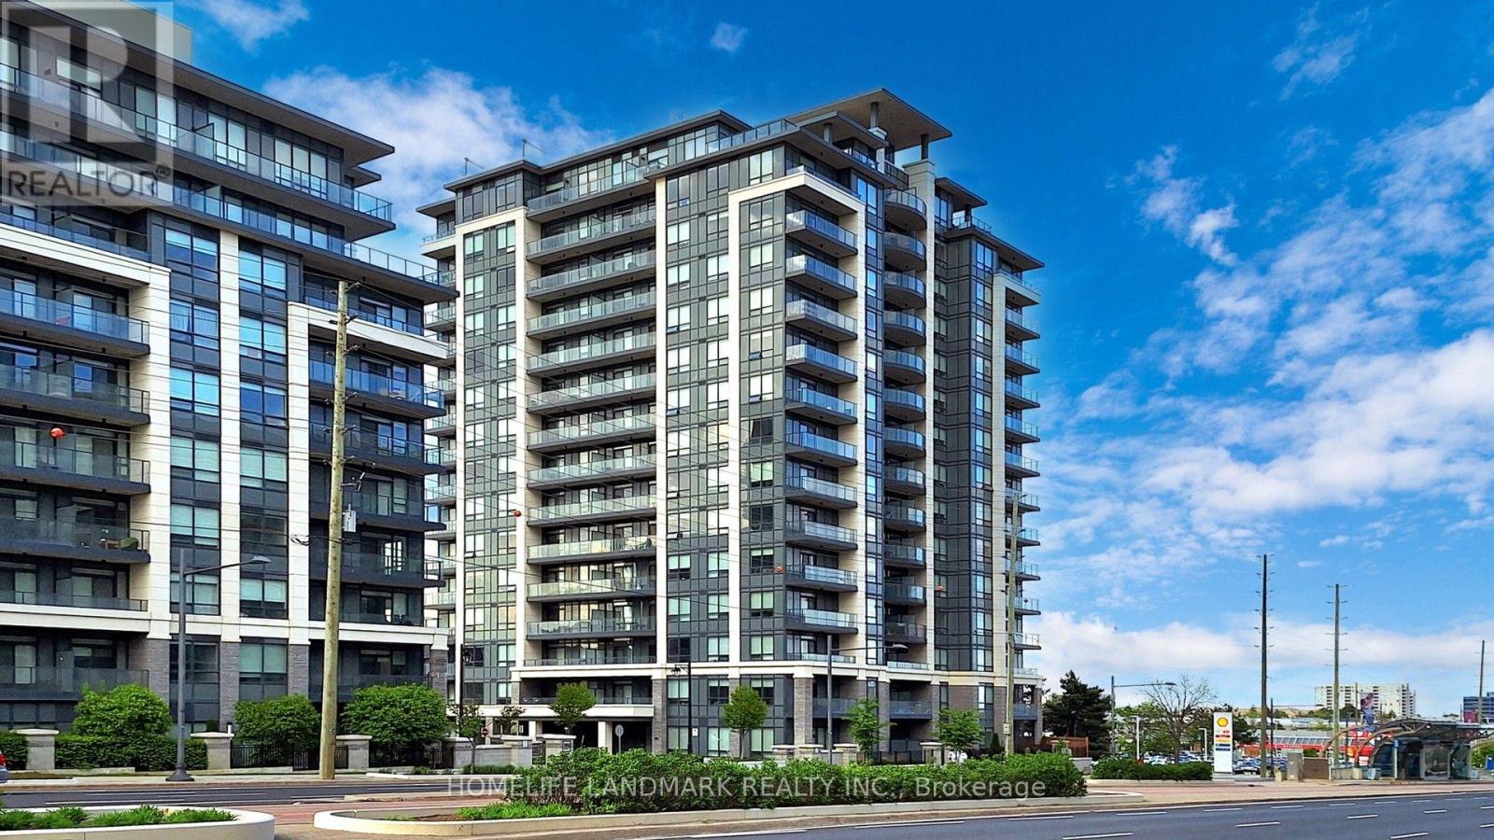
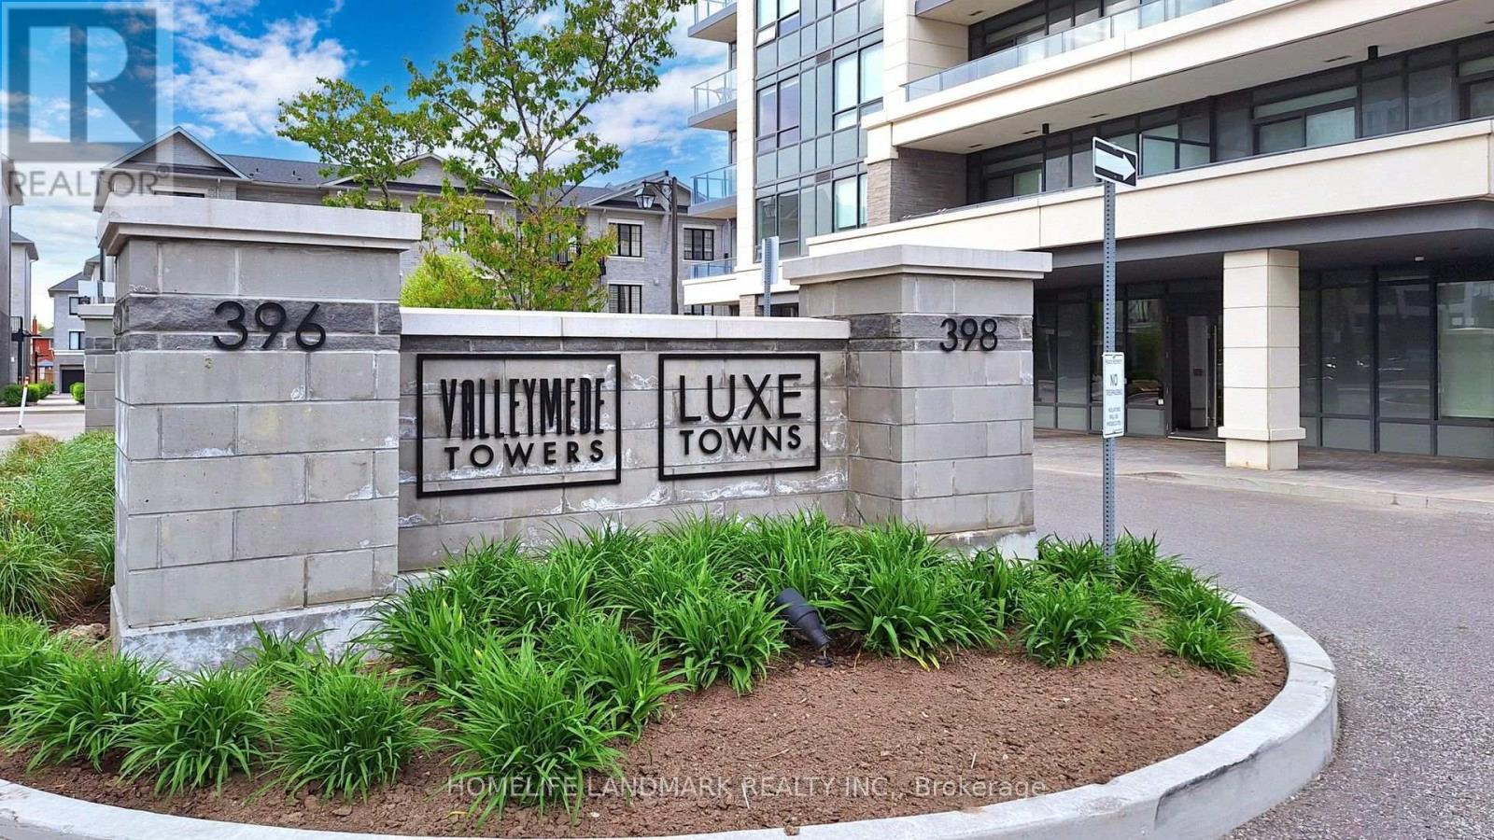
Welcome to Valleymede Tower - one of the newest buildings in the neighbourhood! This stunning 2-bedroom + den, 2-bathroom unit offers an open-concept layout that is both bright and spacious. Enjoy unobstructed views and modern finishes, including laminate floor throughout, quartz kitchen counter tops and convenient under-cabinet sensor lights. Located with easy access to Hwy 404 & 407, and just steps away from shopping, restaurants, Viva/YRT transit, and all everyday amenities - this home truly has it all. Don't miss out on this perfect blend of comfort and convenience! (id:67524)
Show all description
Building Details
- ParkingTotal: 1
- Heating: Forced air
Amenities & Features
- Waterfront available: No
- OpenParkingYN: No
- AttachedGarageYN: No
- GarageYN: Yes
- CarportYN: No
- PoolYN: No
- CoolingYN: Yes
- CommunityFeatures: Pets not Allowed
- Cooling: Central air conditioning
- Total Fireplaces: 0