
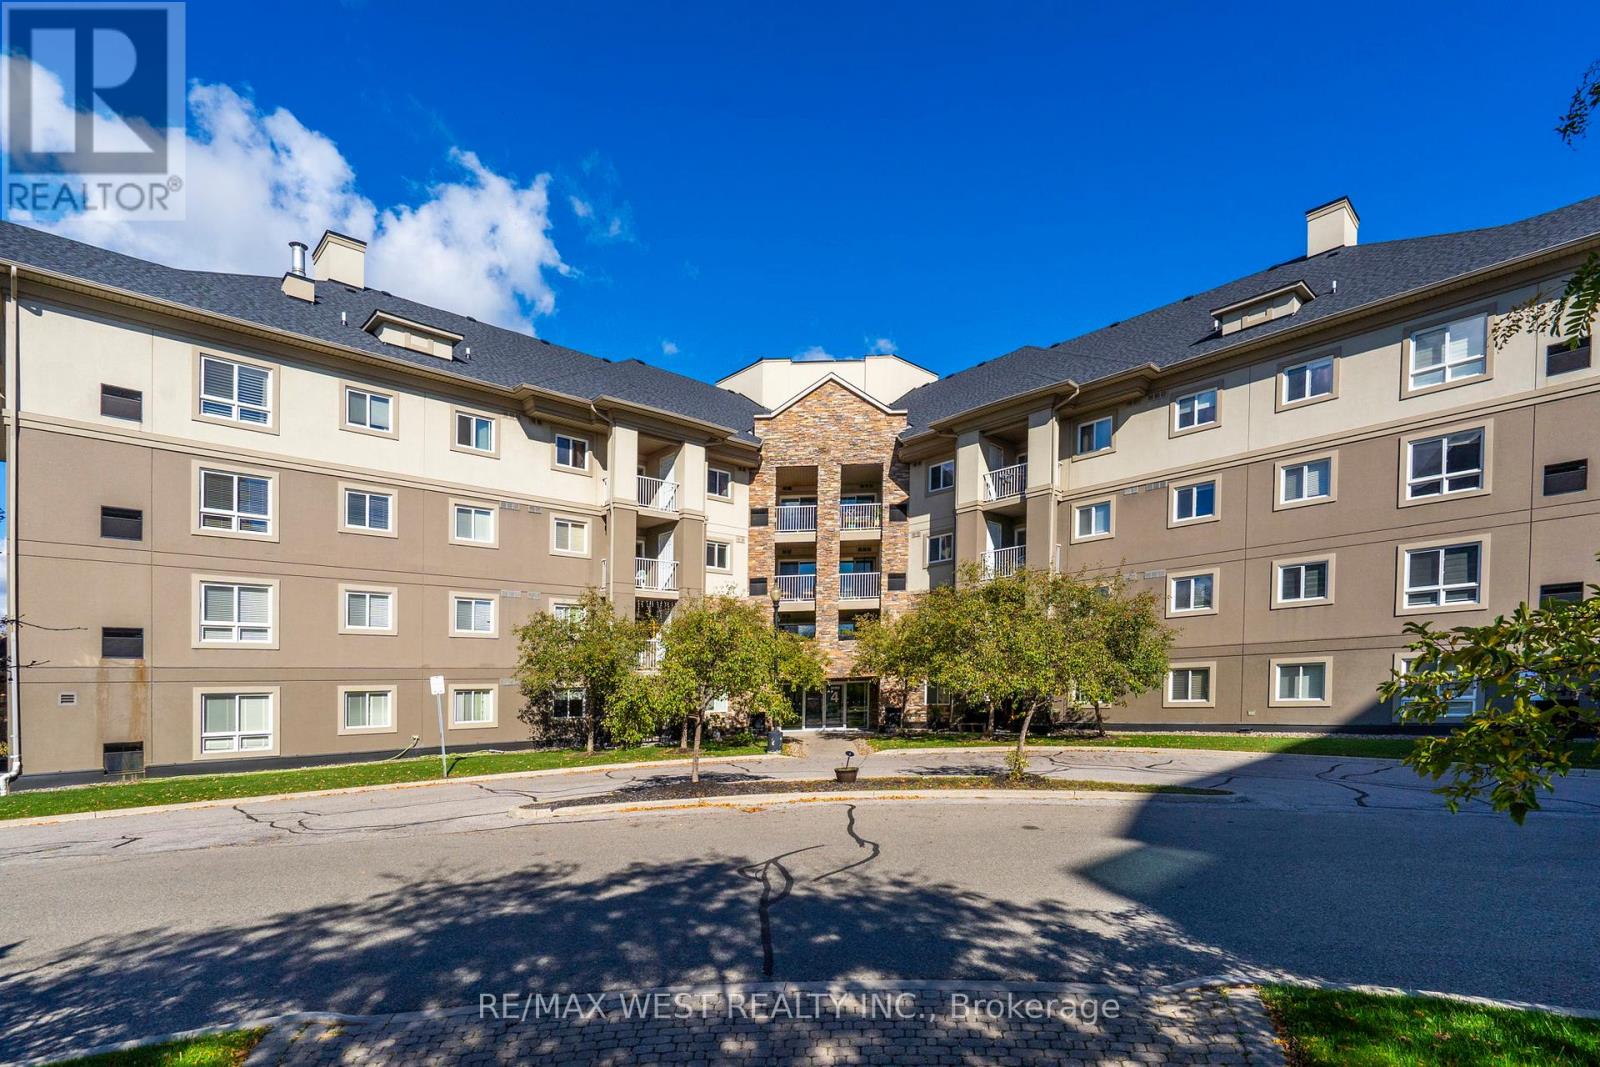
4 Dayspring Circle, Brampton (Goreway Drive Corridor), Ontario, Canada, L6P2Z5
4 Dayspring Circle, Brampton (Goreway Drive Corridor), Ontario, Canada, L6P2Z5
$399,999
Request info
Rooms & Units Descr
- UnitNumber: 208
- RoomType1: Dining room
- RoomLevel1: Main level
- RoomLength1: 3.15
- RoomWidth1: 3.82
- RoomDimensions1: 3.15 m X 3.82 m
- RoomType2: Living room
- RoomLevel2: Main level
- RoomLength2: 3.15
- RoomWidth2: 3.82
- RoomDimensions2: 3.15 m X 3.82 m
- RoomType3: Den
- RoomLevel3: Main level
- RoomLength3: 2.45
- RoomWidth3: 2.52
- RoomDimensions3: 2.45 m X 2.52 m
- RoomType4: Primary Bedroom
- RoomLevel4: Main level
- RoomLength4: 3.35
- RoomWidth4: 6.05
- RoomDimensions4: 3.35 m X 6.05 m
- RoomType5: Kitchen
- RoomLevel5: Main level
- RoomLength5: 2.5
- RoomWidth5: 2.35
- RoomDimensions5: 2.5 m X 2.35 m
- RoomType6: Bedroom 2
- RoomLevel6: Main level
- RoomLength6: 3.4
- RoomWidth6: 2.82
- RoomDimensions6: 3.4 m X 2.82 m
Location Details
- City: Brampton (Goreway Drive Corridor)
- Province: Ontario
Property Details
- SubdivisionName: Goreway Drive Corridor
Property Features
- LotFeatures: Landscaped
- CommunityFeatures: Pets Allowed With Restrictions
- Flooring: Laminate,Ceramic
- Heating: Forced air
- HeatingFuel: Natural gas
- CoolingYN: True
- Cooling: Central air conditioning
- ParkingTotal: 1
- OpenParkingYN: False
- GarageYN: True
- AttachedGarageYN: False
- CarportYN: False
- FireplacesTotal: 0
- PoolYN: False
- ViewYN: False
- WaterfrontYN: False
Basics
- Date added: Added 19 hours ago
- Category: Single Family
- Type: Single Family
- Bedrooms: 3
- Bathrooms: 2
- Floors: Laminate,Ceramic
- Area: 800 - 899 sq ft
- Lot size: 0 sq ft
- SubdivisionName: Goreway Drive Corridor
- UnitNumber: 208
- ListOfficeName: RE/MAX WEST REALTY INC.
- MLS ID: W13741420
Miscellaneous
- AssociationFeeFrequency: Monthly
Courtesy of
- OfficeName: RE/MAX WEST REALTY INC.
- ListAOR: Toronto Regional Real Estate Board
Description
-
Description:
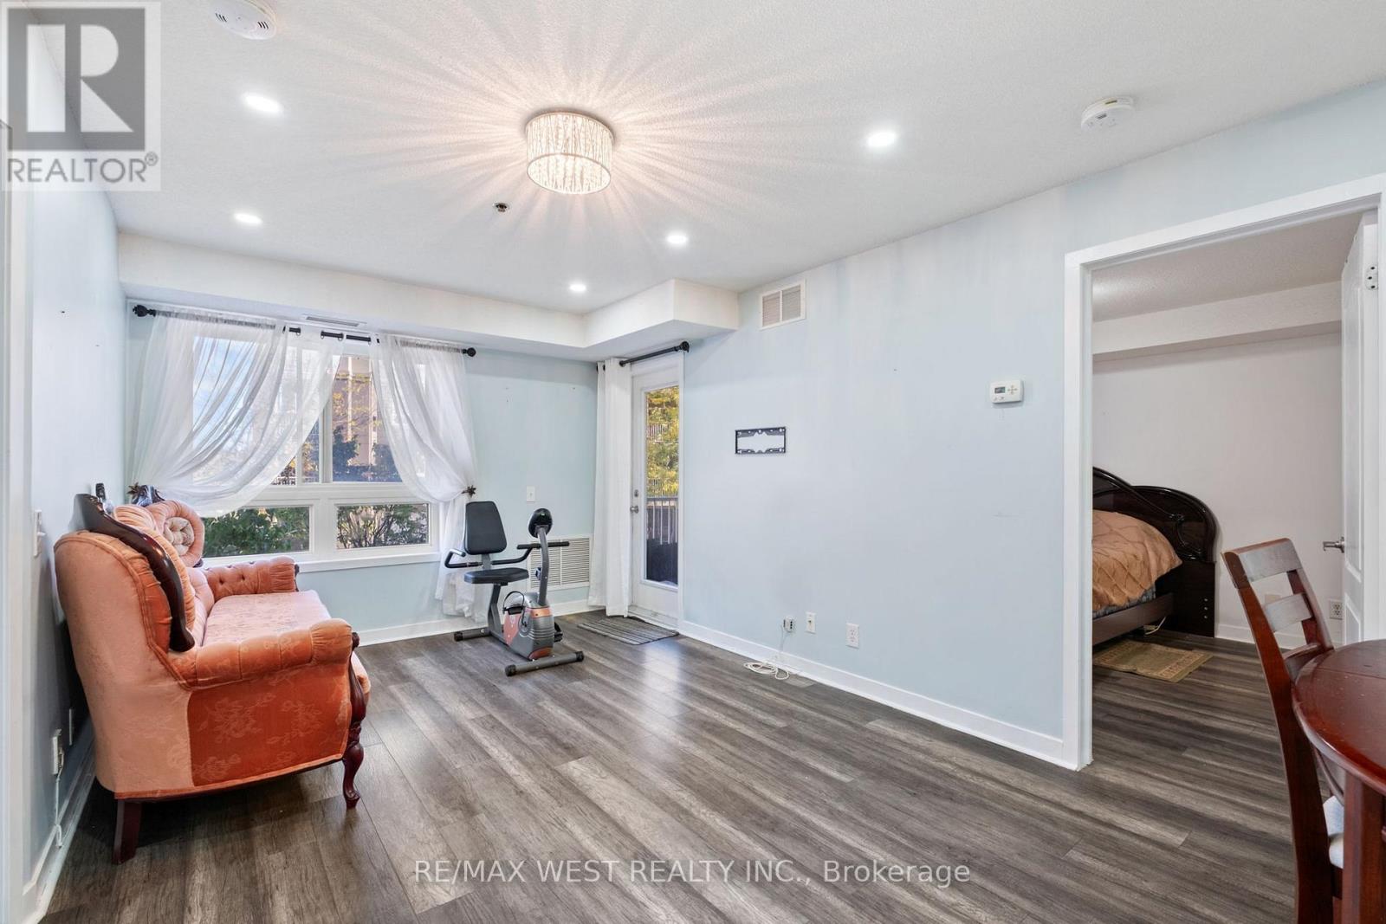
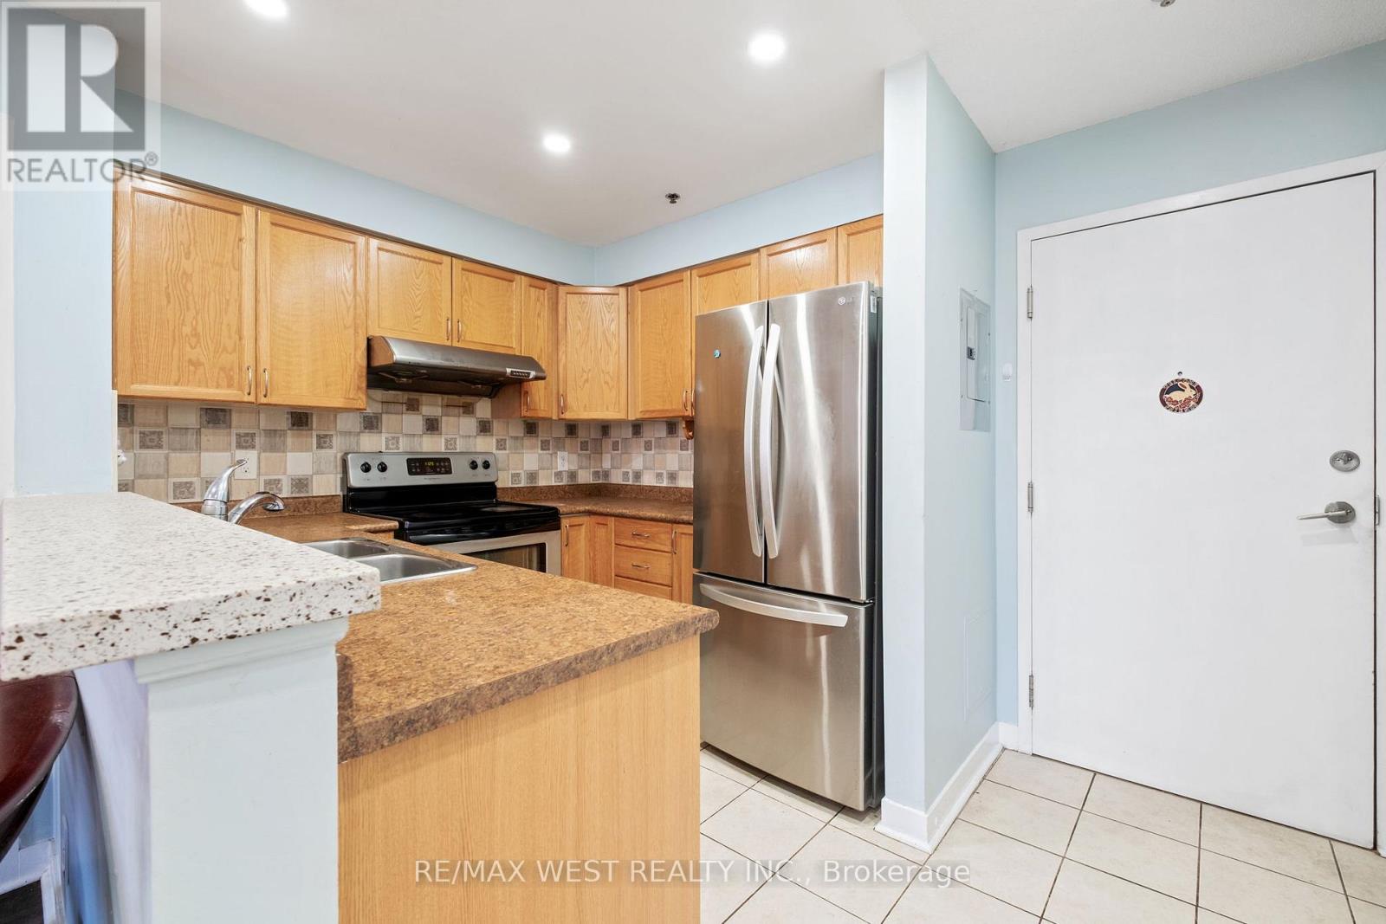
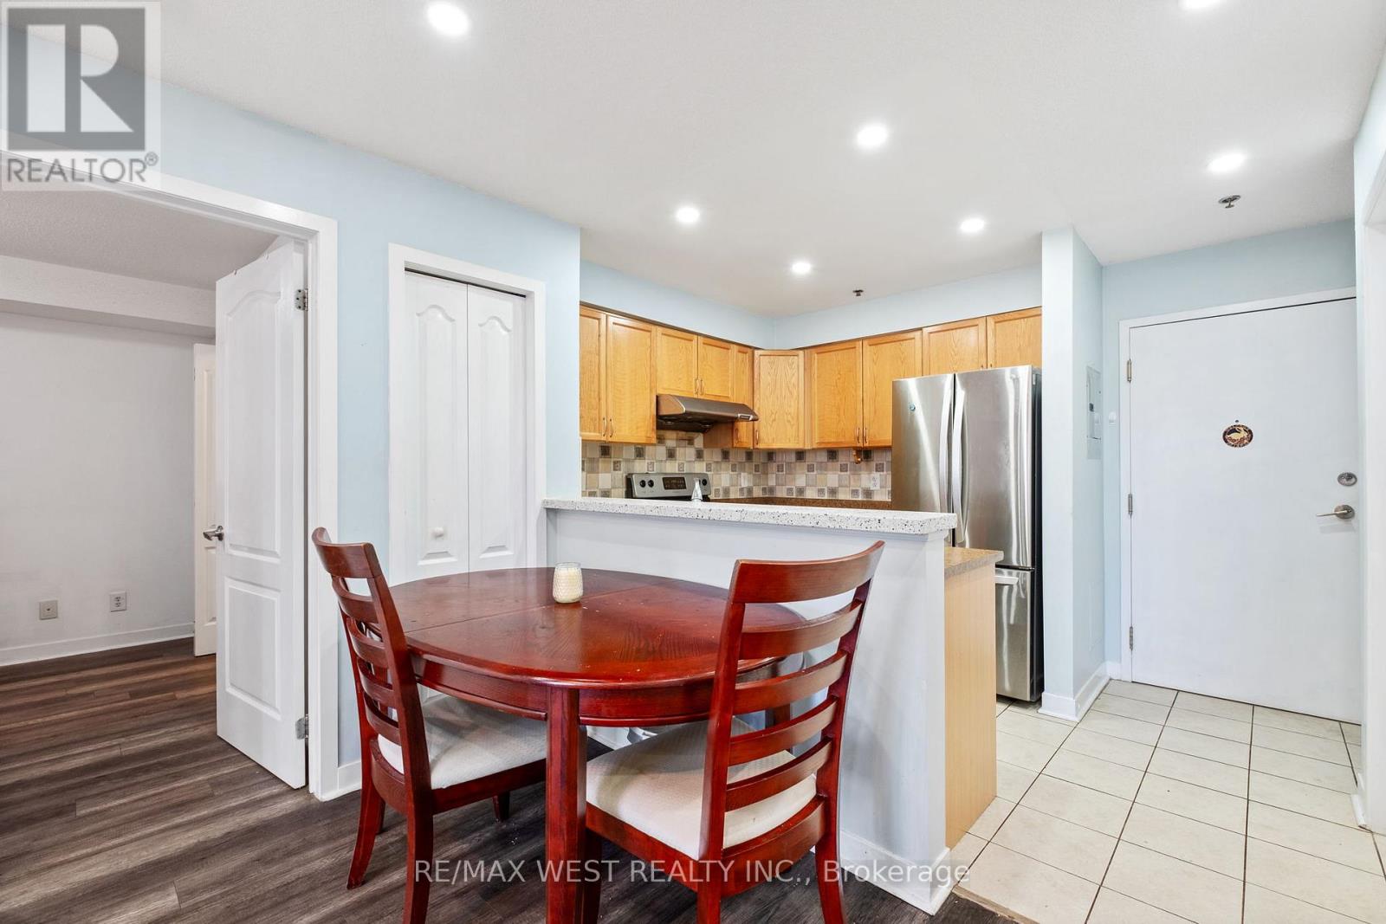
Welcome To 208 - 4 Dayspring Circle. This Open Concept 2+1 Bdrm, 2 Bath, 830 Sq Ft Condo Apt Is Priced To Sell And Offers The Ideal Opportunity For Either A First-Time Buyer Looking To Enter This Challenge Market/An Investor Or An End User Boasting A Practical Layout With Combined Living And Dining Areas, A Kitchen With Stainless Steel Appliances And Breakfast Bar, 2 Large Bedrooms, Primary Includes Large W-In Closet And 4pc Ensuite, Separate Den Perfect For A Home Office, Large Open Balcony And Including 1 Owned Parking Spot, This Is Not One To Miss! Some Photos Virtually Staged. (id:67524)
Show all description
Building Details
- ParkingTotal: 1
- Heating: Forced air
Amenities & Features
- Waterfront available: No
- OpenParkingYN: No
- AttachedGarageYN: No
- GarageYN: Yes
- CarportYN: No
- PoolYN: No
- CoolingYN: Yes
- CommunityFeatures: Pets Allowed With Restrictions
- Cooling: Central air conditioning
- Total Fireplaces: 0