
124 Shaver Avenue, Toronto (Islington-City Centre West), Ontario, Canada, M9B4N8
124 Shaver Avenue, Toronto (Islington-City Centre West), Ontario, Canada, M9B4N8Rooms & Units Descr
- RoomType1: Primary Bedroom
- RoomLevel1: Second level
- RoomLength1: 5.18
- RoomWidth1: 5
- RoomDimensions1: 5.18 m X 5 m
- RoomType2: Bedroom 2
- RoomLevel2: Second level
- RoomLength2: 3.75
- RoomWidth2: 3.65
- RoomDimensions2: 3.75 m X 3.65 m
- RoomType3: Bedroom 3
- RoomLevel3: Second level
- RoomLength3: 3.75
- RoomWidth3: 3.53
- RoomDimensions3: 3.75 m X 3.53 m
- RoomType4: Bedroom 4
- RoomLevel4: Second level
- RoomLength4: 3.65
- RoomWidth4: 3.29
- RoomDimensions4: 3.65 m X 3.29 m
- RoomType5: Recreational, Games room
- RoomLevel5: Basement
- RoomLength5: 9.14
- RoomWidth5: 4.87
- RoomDimensions5: 9.14 m X 4.87 m
- RoomType6: Family room
- RoomLevel6: Main level
- RoomLength6: 5.18
- RoomWidth6: 4.93
- RoomDimensions6: 5.18 m X 4.93 m
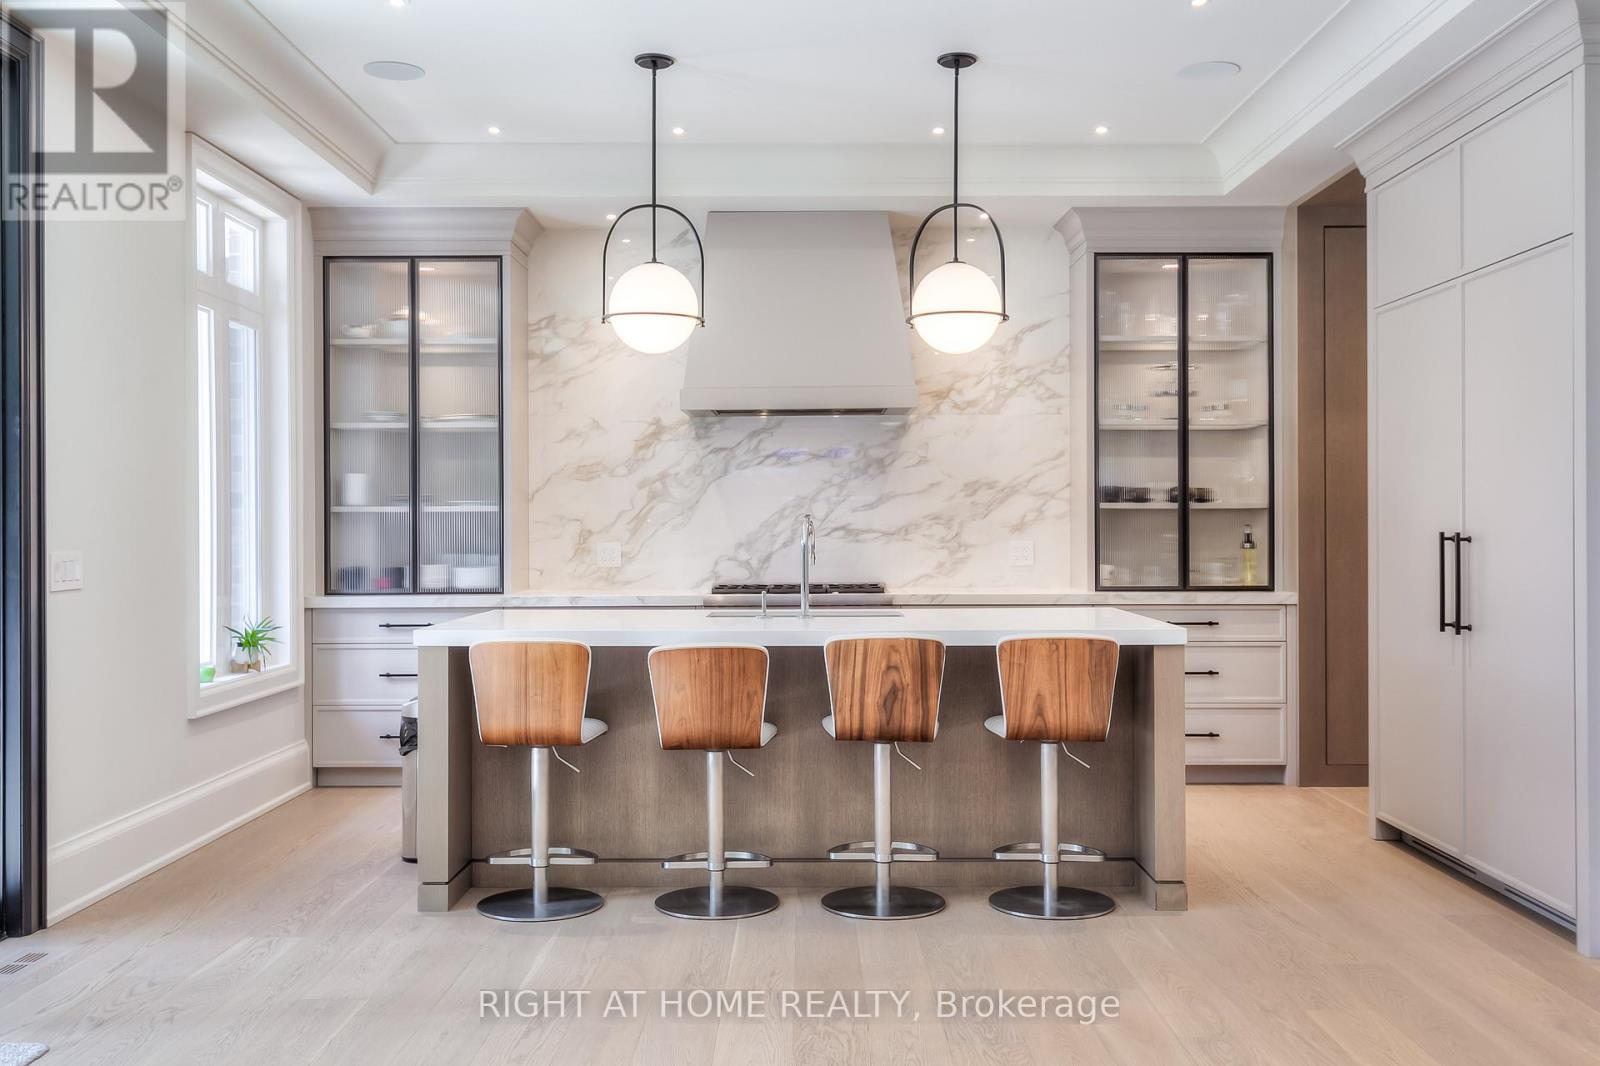
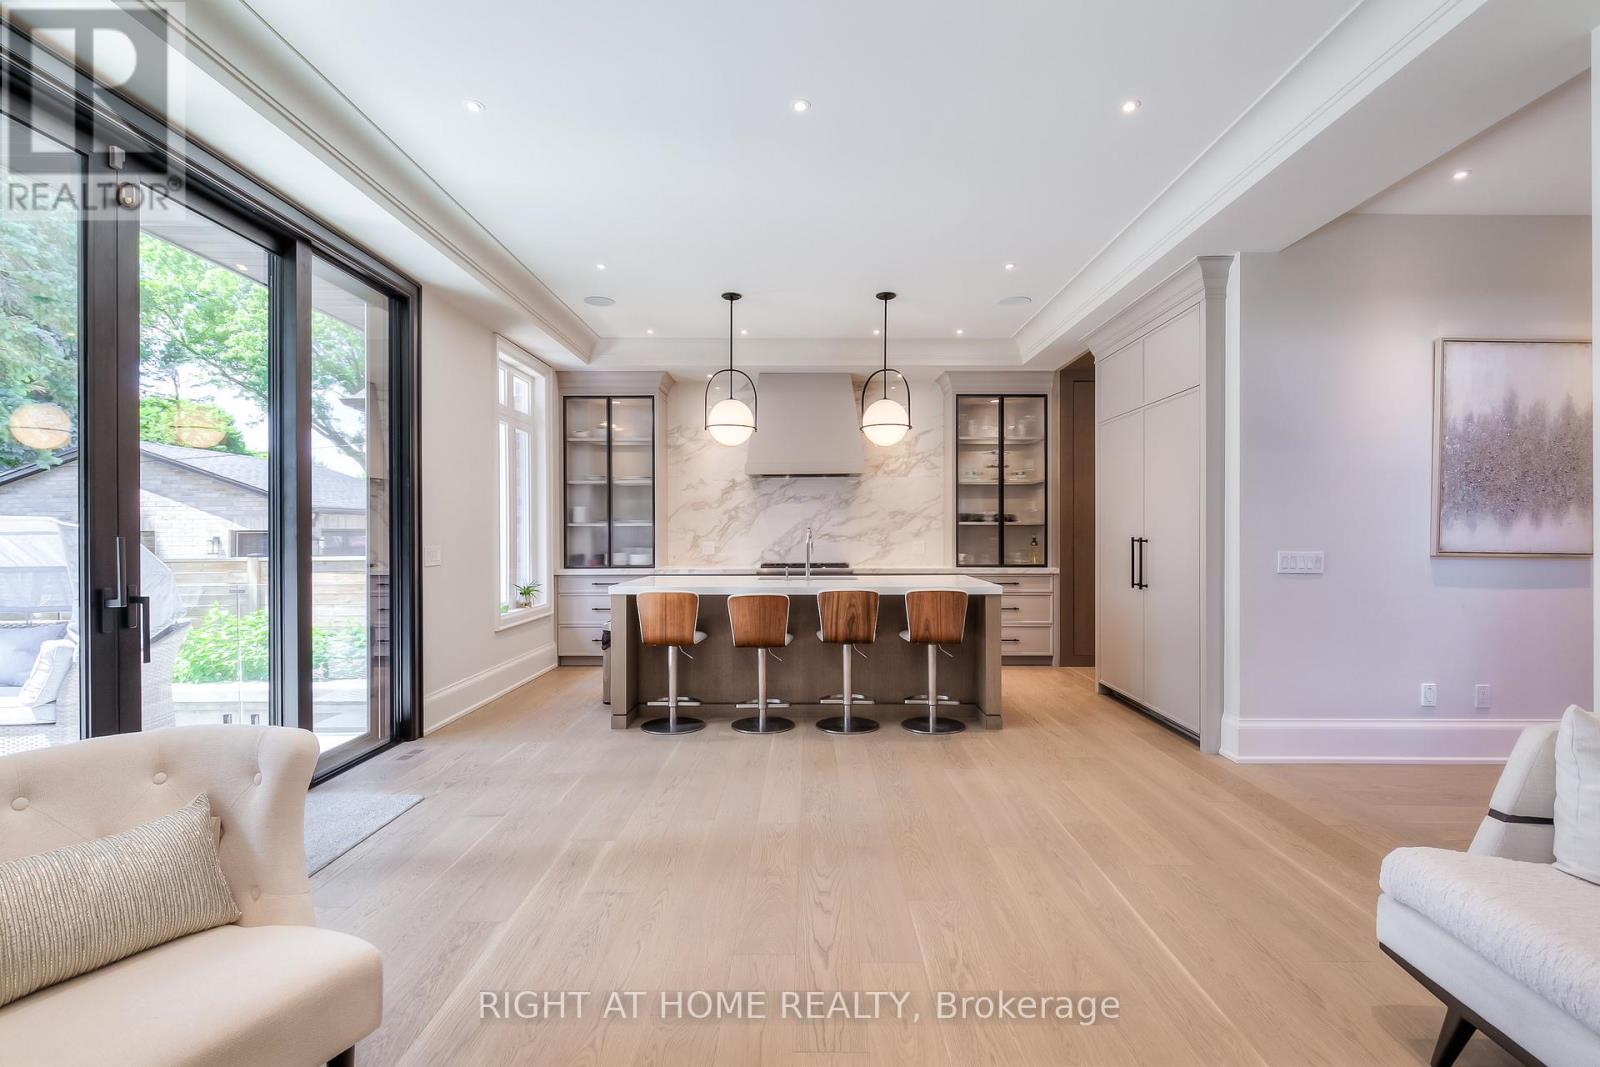
- RoomType7: Kitchen
- RoomLevel7: Main level
- RoomLength7: 5.18
- RoomWidth7: 4.93
- RoomDimensions7: 5.18 m X 4.93 m
- RoomType8: Dining room
- RoomLevel8: Main level
- RoomLength8: 4.45
- RoomWidth8: 3.5
- RoomDimensions8: 4.45 m X 3.5 m
- RoomType9: Office
- RoomLevel9: Main level
- RoomLength9: 3.41
- RoomWidth9: 2.89
- RoomDimensions9: 3.41 m X 2.89 m
Location Details
- City: Toronto (Islington-City Centre West)
- Province: Ontario
Property Details
- SubdivisionName: Islington-City Centre West
- Levels: 2
- FrontageLength: 40 ft
- Lease: 23000.00
- LeaseFrequency: Monthly
- LeaseTerm: Monthly
Property Features
- Flooring: Hardwood
- Heating: Forced air
- HeatingFuel: Natural gas
- CoolingYN: True
- Cooling: Central air conditioning
- ParkingTotal: 4
- OpenParkingYN: False
- GarageYN: True
- AttachedGarageYN: False
- CarportYN: False
- FireplacesTotal: 0
- PoolYN: False
- ViewYN: False
- WaterfrontYN: False
- Sewer: Sanitary sewer
Basics
- BathroomsHalf: 1
- Date added: Added 1 day ago
- Category: Single Family
- Type: Single Family
- Bedrooms: 6
- Bathrooms: 6
- Half baths: 1
- Floors: Hardwood
- Area: 3000 - 3500 sq ft
- Lot size: 0 sq ft
- SubdivisionName: Islington-City Centre West
- ListOfficeName: RIGHT AT HOME REALTY
- MLS ID: W13514818
Courtesy of
- OfficeName: RIGHT AT HOME REALTY
- ListAOR: Toronto Regional Real Estate Board
Description
-
Description:
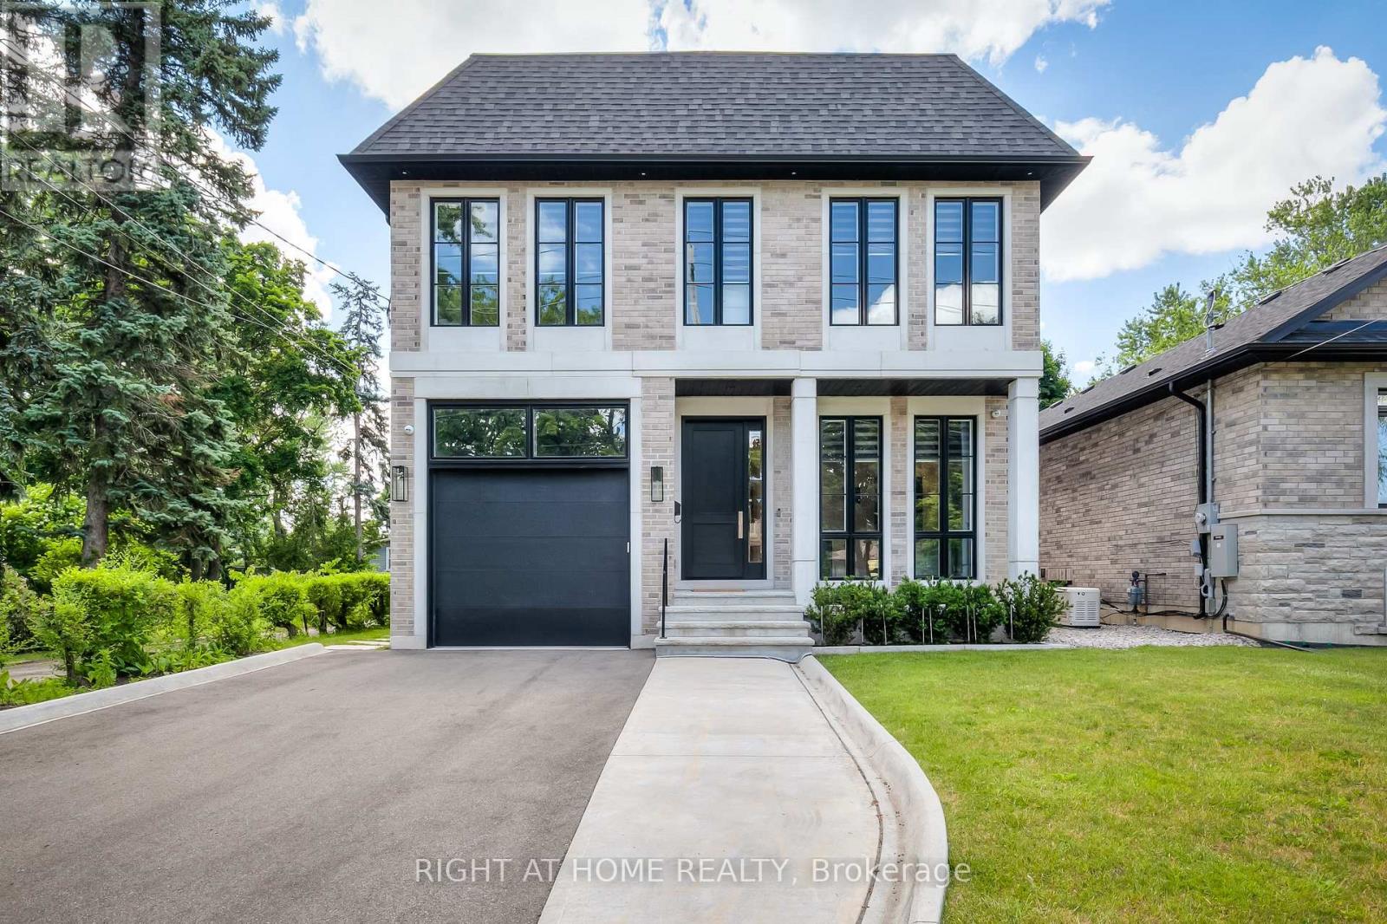
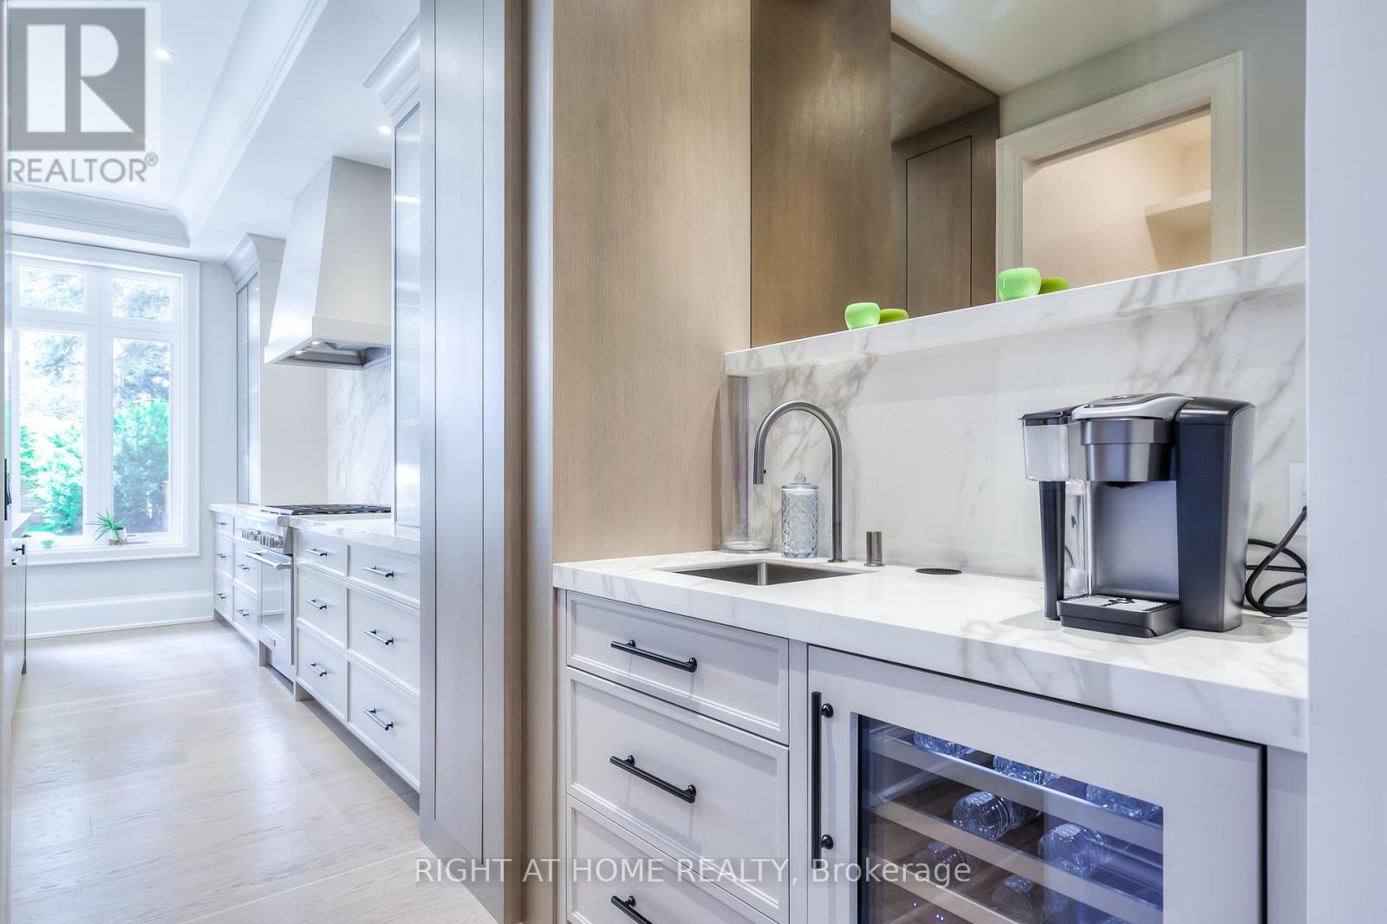
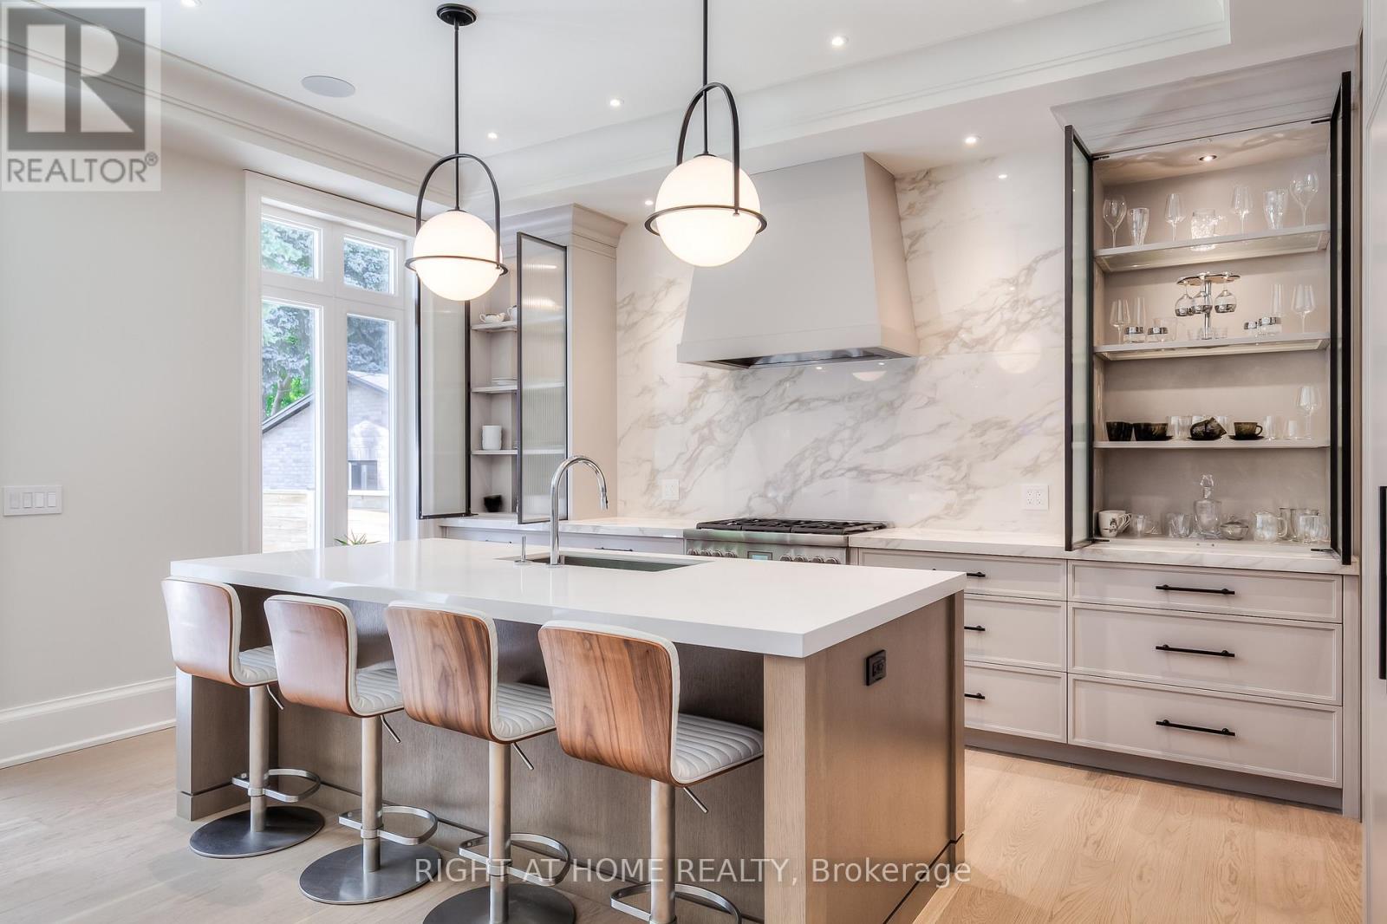
Short Or Long-Term Rent! Fully Furnished Custom-Built Home In The Desirable Islington City Centre On Large Private Lot 40X203 ft lot. 4500+ Sq ft Of Luxurious Living Space on All Levels. High-End Finishes Throughout. Spacious Rooms, Main Floor Home Office, Gorgeous Chef's Kitchen With Top of the Line Professional Series Appliances, Walk Out To Patio w/Barbeque, Private Backyard. 10' Ceilings On the Main Flr & 9' On 2nd and Basement. Fully Finished Walk-up Basement with W/Rec Room, Two Bedrooms & Walk Up To Backyard Oasis. Top Rated Schools. Steps From Public Transit, Close to Major Hwys and DownTown. (id:67524)
Show all description
Building Details
- ParkingTotal: 4
- Heating: Forced air
- Sewer: Sanitary sewer
Amenities & Features
- Waterfront available: No
- OpenParkingYN: No
- AttachedGarageYN: No
- GarageYN: Yes
- CarportYN: No
- PoolYN: No
- CoolingYN: Yes
- Cooling: Central air conditioning
- Total Fireplaces: 0