
6 Evandale Road, Toronto (Clairlea-Birchmount), Ontario, Canada, M1L3S1
6 Evandale Road, Toronto (Clairlea-Birchmount), Ontario, Canada, M1L3S1Rooms & Units Descr
- UnitNumber: Main
- RoomType1: Primary Bedroom
- RoomLevel1: Second level
- RoomLength1: 3.56
- RoomWidth1: 3.82
- RoomDimensions1: 3.56 m X 3.82 m
- RoomType2: Bedroom 4
- RoomLevel2: Second level
- RoomLength2: 3.54
- RoomWidth2: 3.52
- RoomDimensions2: 3.54 m X 3.52 m
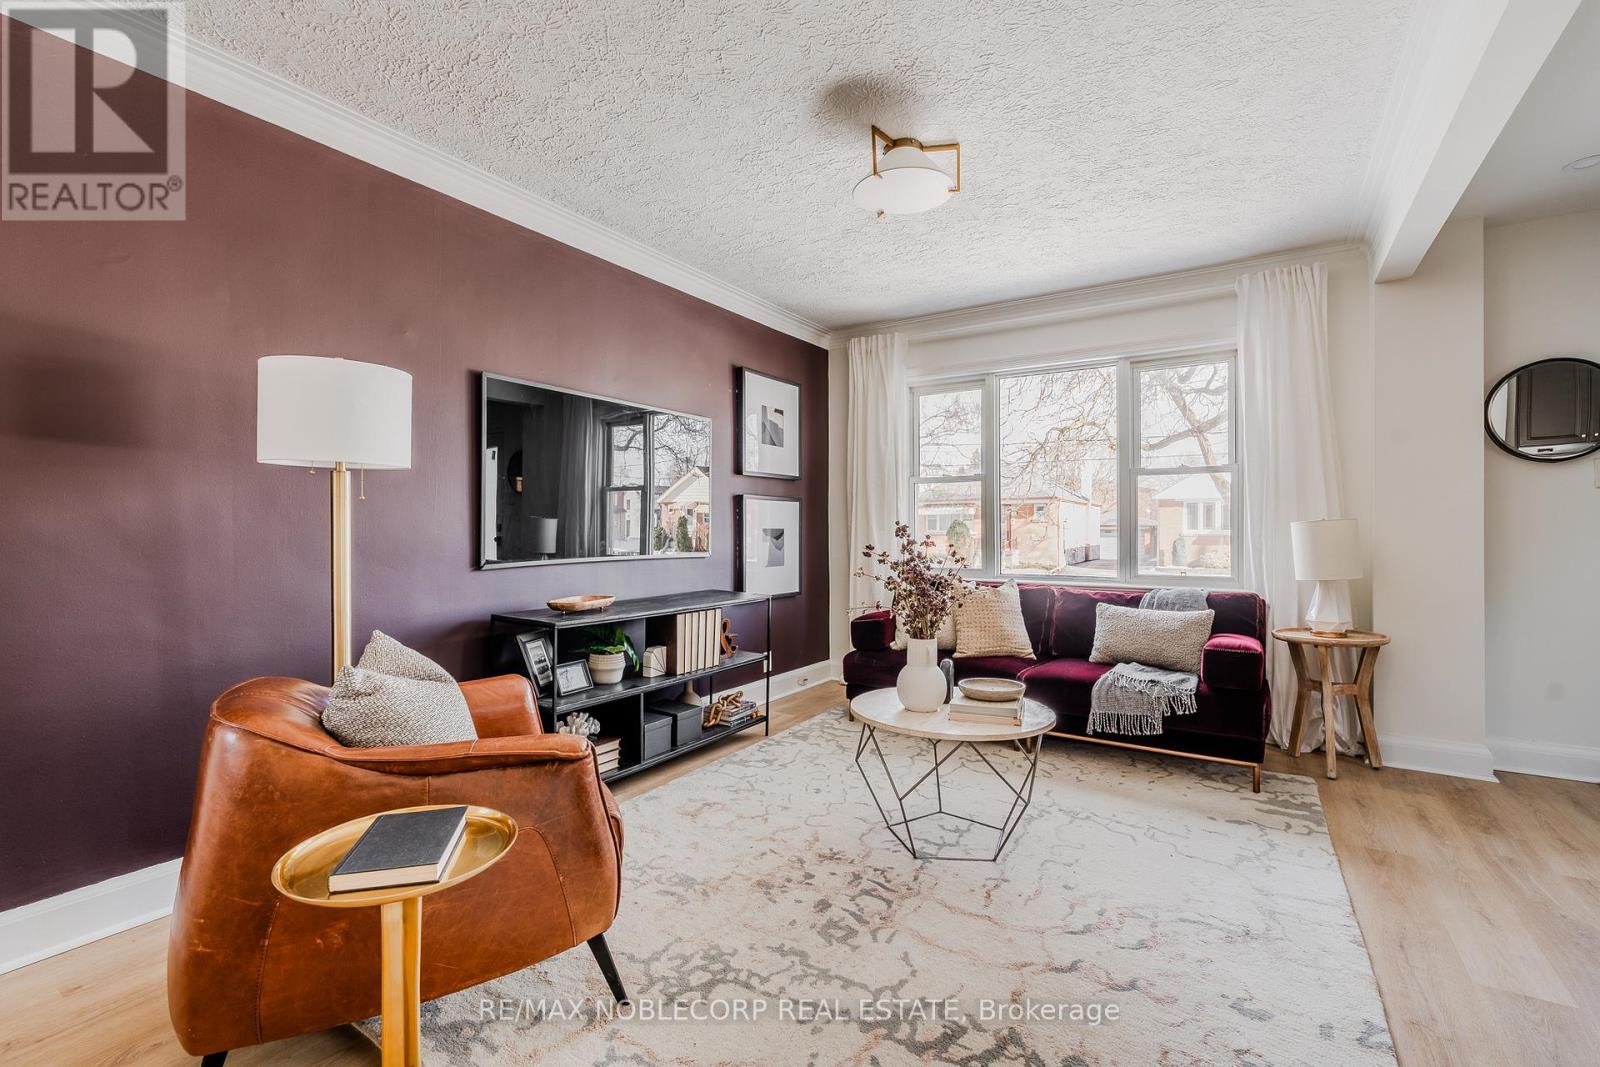
- RoomType3: Living room
- RoomLevel3: Main level
- RoomLength3: 3.11
- RoomWidth3: 4.41
- RoomDimensions3: 3.11 m X 4.41 m
- RoomType4: Kitchen
- RoomLevel4: Main level
- RoomLength4: 3.03
- RoomWidth4: 3.66
- RoomDimensions4: 3.03 m X 3.66 m
- RoomType5: Dining room
- RoomLevel5: Main level
- RoomLength5: 3.11
- RoomWidth5: 2.27
- RoomDimensions5: 3.11 m X 2.27 m
- RoomType6: Bedroom 2
- RoomLevel6: Main level
- RoomLength6: 2.94
- RoomWidth6: 2.69
- RoomDimensions6: 2.94 m X 2.69 m
- RoomType7: Bedroom 3
- RoomLevel7: Main level
- RoomLength7: 3.11
- RoomWidth7: 3.79
- RoomDimensions7: 3.11 m X 3.79 m
Location Details
- City: Toronto (Clairlea-Birchmount)
- Province: Ontario
Property Details
- SubdivisionName: Clairlea-Birchmount
- Levels: 1.5
- FrontageLength: 40 ft
- Lease: 3250.00
- LeaseFrequency: Monthly
- LeaseTerm: Monthly
Property Features
- Fencing: Fenced yard
- Heating: Forced air
- HeatingFuel: Natural gas
- CoolingYN: True
- Cooling: Central air conditioning
- ParkingTotal: 1
- OpenParkingYN: False
- GarageYN: False
- AttachedGarageYN: False
- CarportYN: False
- FireplacesTotal: 0
- PoolYN: False
- ViewYN: False
- WaterfrontYN: False
- Sewer: Sanitary sewer
Basics
- BathroomsHalf: 1
- Date added: Added 1 week ago
- Category: Single Family
- Type: Single Family
- Bedrooms: 4
- Bathrooms: 2
- Half baths: 1
- Area: 1100 - 1500 sq ft
- Lot size: 0 sq ft
- SubdivisionName: Clairlea-Birchmount
- UnitNumber: Main
- ListOfficeName: RE/MAX NOBLECORP REAL ESTATE
- MLS ID: E13744398
Courtesy of
- OfficeName: RE/MAX NOBLECORP REAL ESTATE
- ListAOR: Toronto Regional Real Estate Board
Description
-
Description:
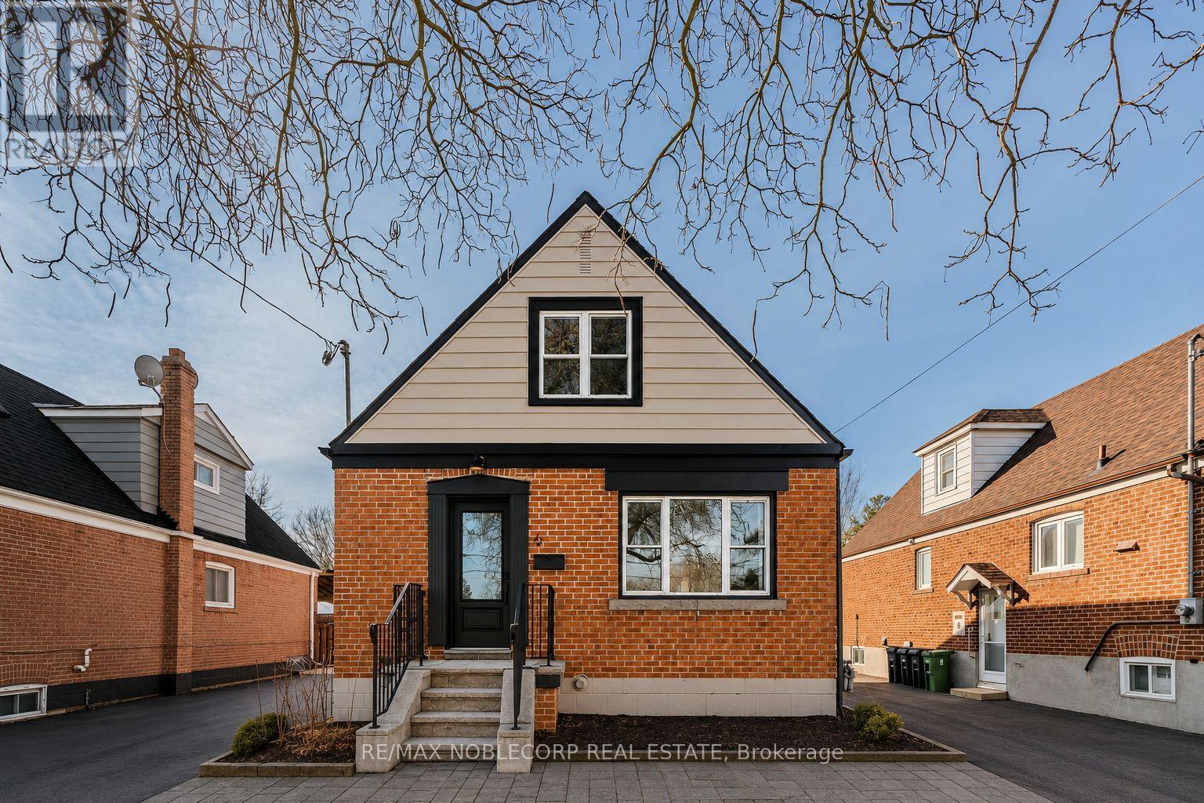
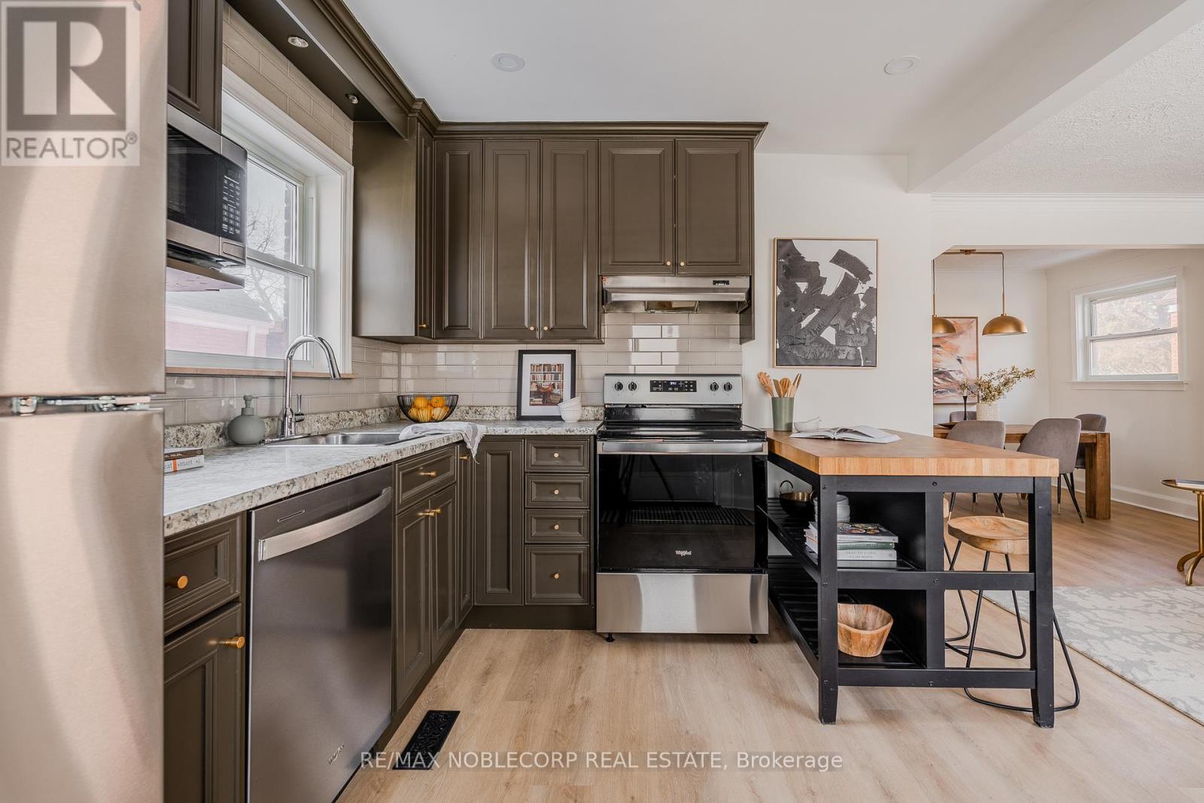
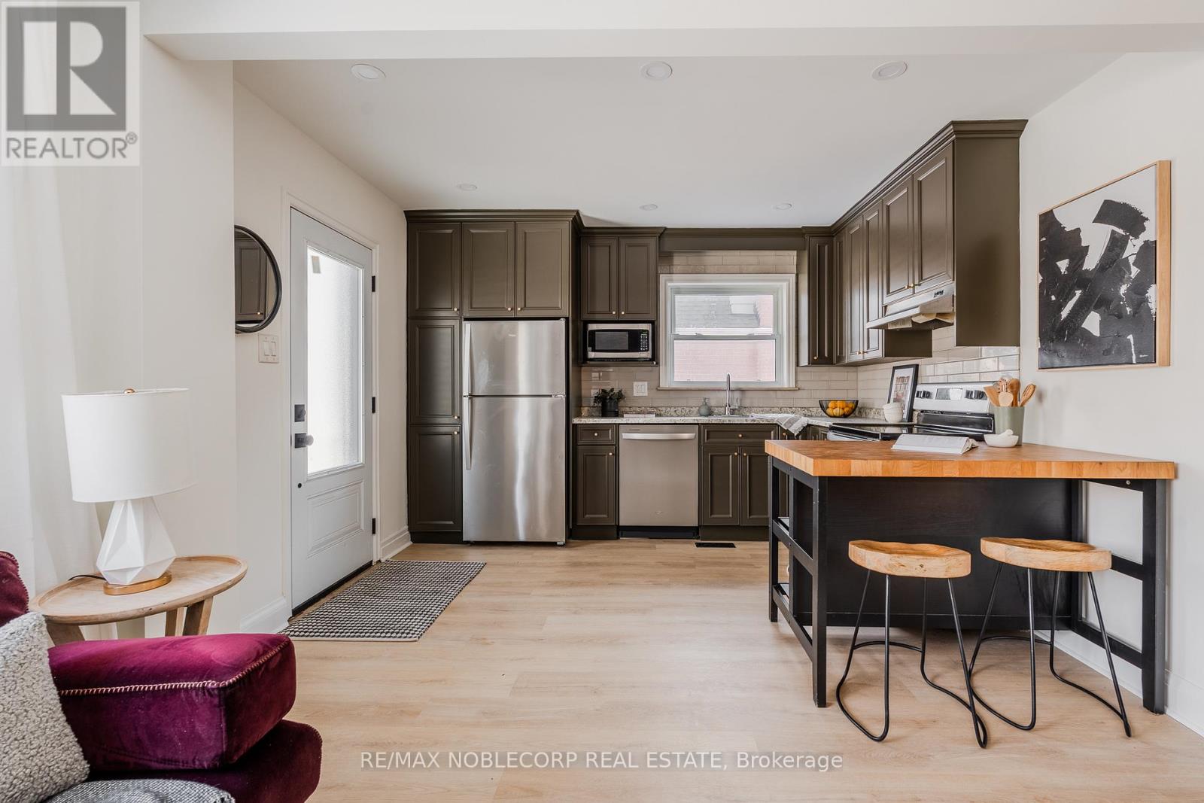
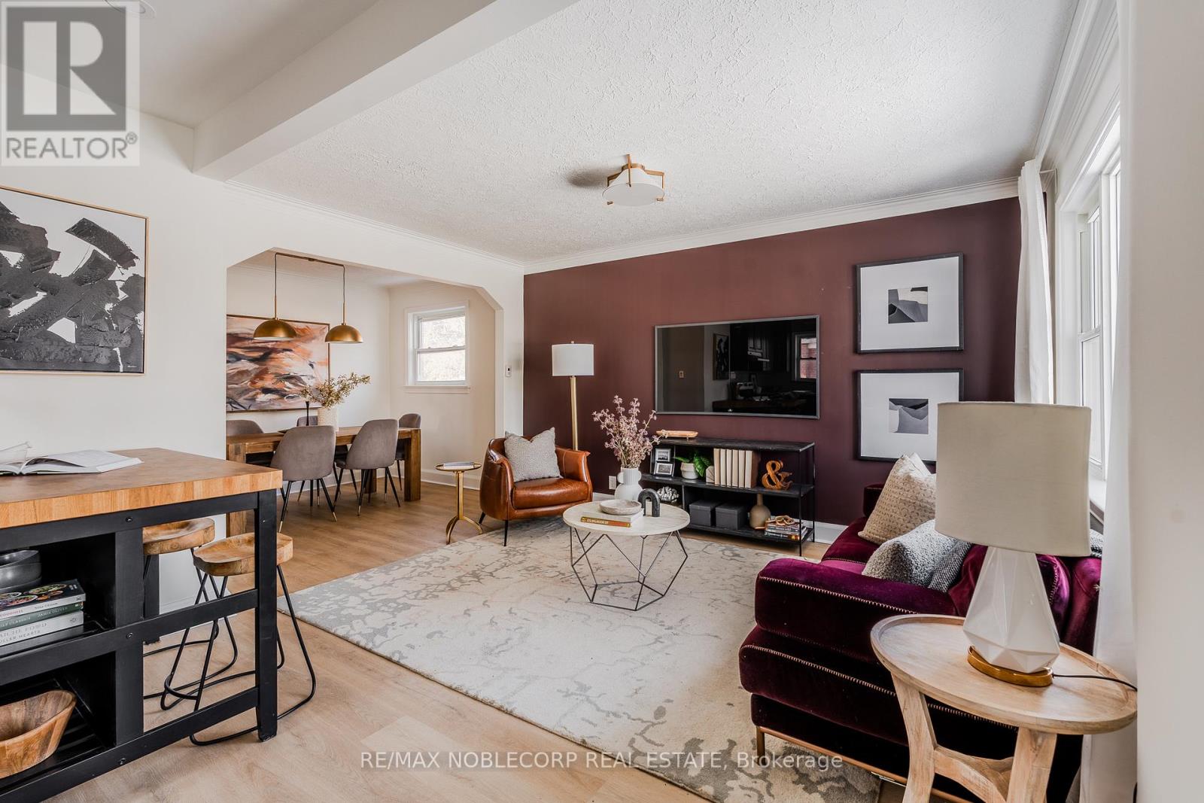
Welcome to 6 Evandale Rd Main & Second Floor, a beautifully renovated and thoughtfully designed 1.5-storey detached home in the highly sought-after Clairlea neighbourhood. Featuring 4 spacious bedrooms across two levels and 2 modern bathrooms, this bright and inviting home offers exceptional space for comfortable family living. The open-concept kitchen and family room create the perfect setting for everyday living and entertaining, complemented by a separate dining area ideal for hosting. The renovated kitchen features abundant natural light, a large window, stylish countertops, stainless steel appliances and a generous sink. Ideally located in a desirable family-friendly community close to schools, parks, transit, shopping and everyday amenities. Utilities included. (id:67524)
Show all description
Building Details
- ParkingTotal: 1
- Heating: Forced air
- Sewer: Sanitary sewer
Amenities & Features
- Waterfront available: No
- OpenParkingYN: No
- AttachedGarageYN: No
- GarageYN: No
- CarportYN: No
- PoolYN: No
- CoolingYN: Yes
- Cooling: Central air conditioning
- Total Fireplaces: 0