
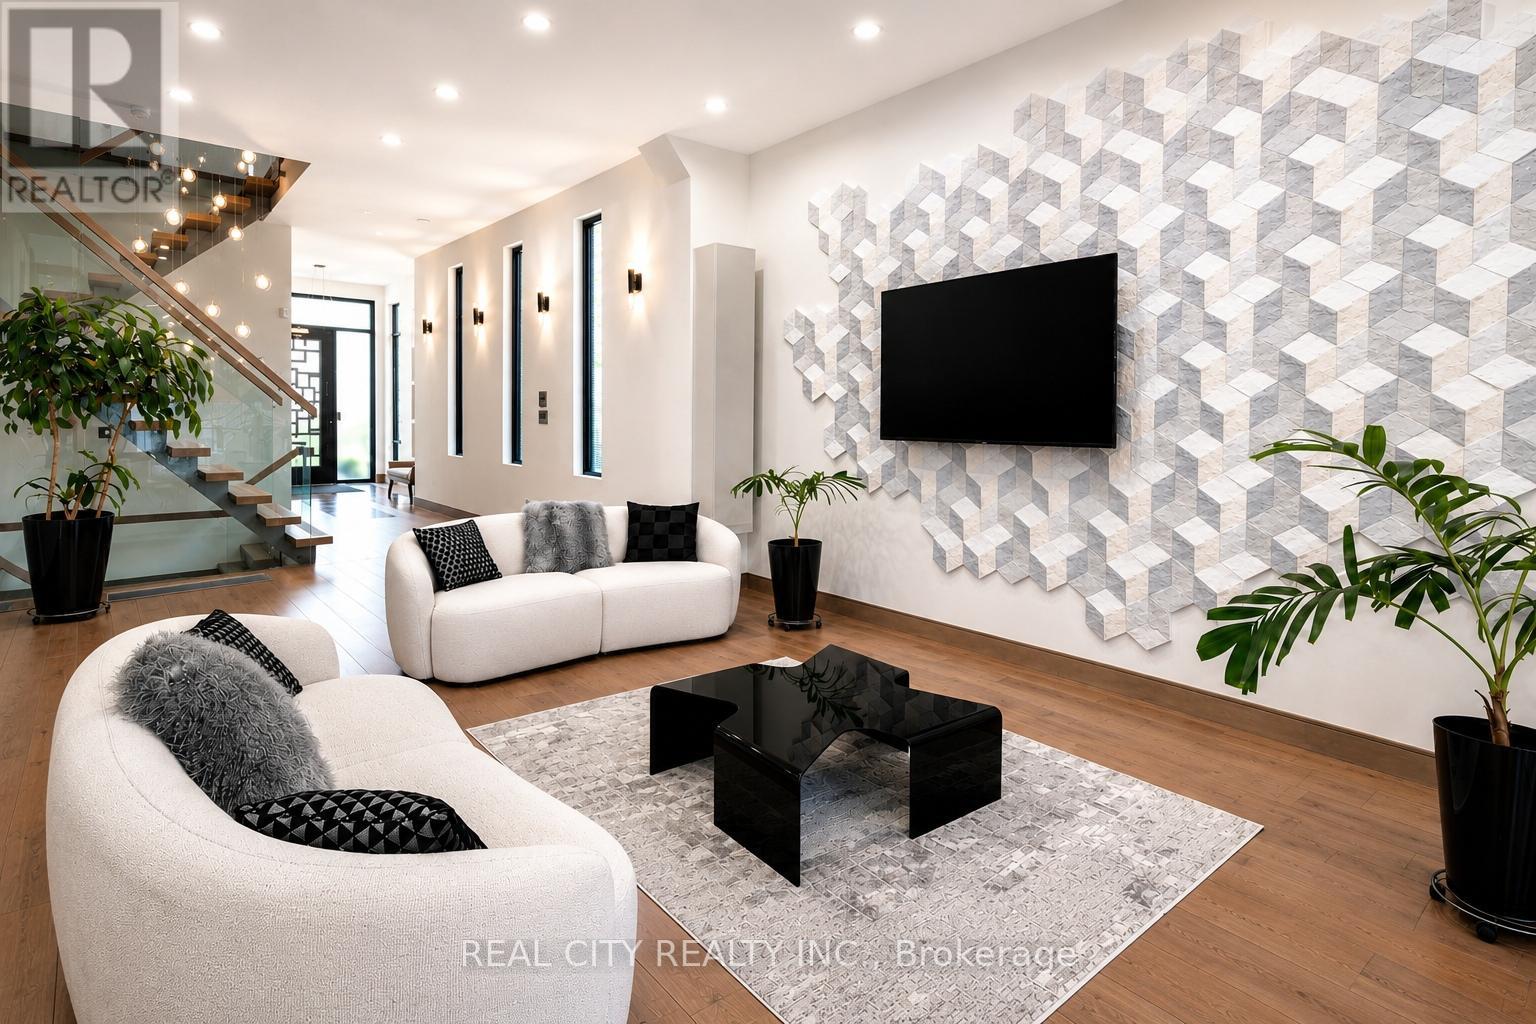
662 Byngmount Avenue, Mississauga (Lakeview), Ontario, Canada, L5G1R4
662 Byngmount Avenue, Mississauga (Lakeview), Ontario, Canada, L5G1R4Rooms & Units Descr
- RoomType1: Primary Bedroom
- RoomLevel1: Second level
- RoomLength1: 5.06
- RoomWidth1: 4.27
- RoomDimensions1: 5.06 m X 4.27 m
- RoomType2: Bedroom 2
- RoomLevel2: Second level
- RoomLength2: 4.11
- RoomWidth2: 3.43
- RoomDimensions2: 4.11 m X 3.43 m
- RoomType3: Bedroom 3
- RoomLevel3: Second level
- RoomLength3: 5.38
- RoomWidth3: 3.78
- RoomDimensions3: 5.38 m X 3.78 m
- RoomType4: Bedroom 4
- RoomLevel4: Second level
- RoomLength4: 4.92
- RoomWidth4: 4.28
- RoomDimensions4: 4.92 m X 4.28 m
- RoomType5: Family room
- RoomLevel5: Third level
- RoomLength5: 7.32
- RoomWidth5: 5.2
- RoomDimensions5: 7.32 m X 5.2 m
- RoomType6: Recreational, Games room
- RoomLevel6: Basement
- RoomLength6: 9.14
- RoomWidth6: 8.65
- RoomDimensions6: 9.14 m X 8.65 m
- RoomType7: Kitchen
- RoomLevel7: Basement
- RoomLength7: 9.14
- RoomWidth7: 8.65
- RoomDimensions7: 9.14 m X 8.65 m
- RoomType8: Foyer
- RoomLevel8: Main level
- RoomLength8: 4.7
- RoomWidth8: 2.6
- RoomDimensions8: 4.7 m X 2.6 m
- RoomType9: Living room
- RoomLevel9: Main level
- RoomLength9: 8.1
- RoomWidth9: 4.9
- RoomDimensions9: 8.1 m X 4.9 m
- RoomType10: Kitchen
- RoomLevel10: Main level
- RoomLength10: 5.2
- RoomWidth10: 4.3
- RoomDimensions10: 5.2 m X 4.3 m
- RoomType11: Dining room
- RoomLevel11: Main level
- RoomLength11: 4.3
- RoomWidth11: 4.1
- RoomDimensions11: 4.3 m X 4.1 m
- RoomType12: Laundry room
- RoomLevel12: Main level
- RoomLength12: 3.3
- RoomWidth12: 2.7
- RoomDimensions12: 3.3 m X 2.7 m
Location Details
- City: Mississauga (Lakeview)
- Province: Ontario
Property Details
- SubdivisionName: Lakeview
- Levels: 3
- FrontageLength: 40 ft ,7 in
Property Features
- Flooring: Porcelain Tile,Hardwood
- Heating: Forced air
- HeatingFuel: Natural gas
- CoolingYN: True
- Cooling: Central air conditioning
- ParkingTotal: 8
- OpenParkingYN: False
- GarageYN: True
- AttachedGarageYN: False
- CarportYN: False
- FireplacesTotal: 2
- FireplaceFeatures: Free Standing Metal
- PoolYN: False
- ViewYN: False
- WaterfrontYN: False
- Sewer: Sanitary sewer
Basics
- BathroomsHalf: 1
- Date added: Added 4 weeks ago
- Category: Single Family
- Type: Single Family
- Bedrooms: 4
- Bathrooms: 6
- Half baths: 1
- Floors: Porcelain Tile,Hardwood
- Area: 3000 - 3500 sq ft
- Lot size: 0 sq ft
- SubdivisionName: Lakeview
- ListOfficeName: REAL CITY REALTY INC.
- MLS ID: W13515890
Courtesy of
- OfficeName: REAL CITY REALTY INC.
- ListAOR: Toronto Regional Real Estate Board
Description
-
Description:
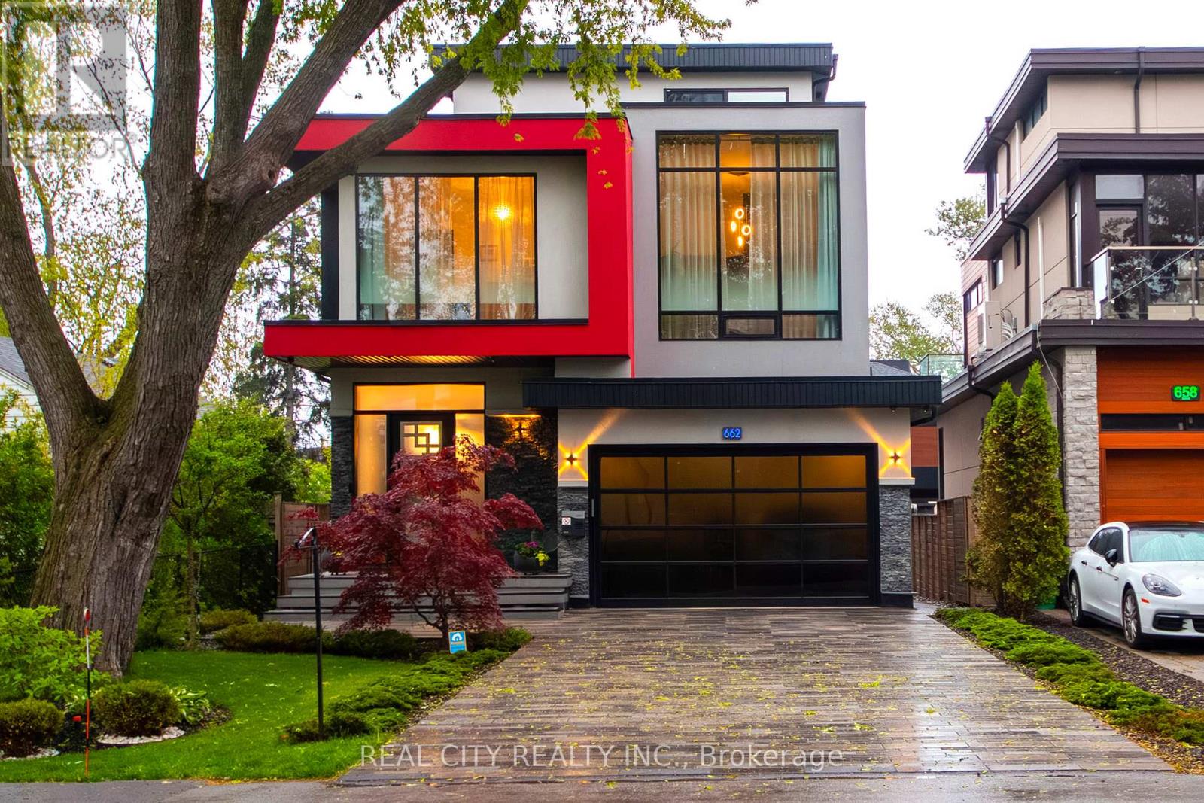
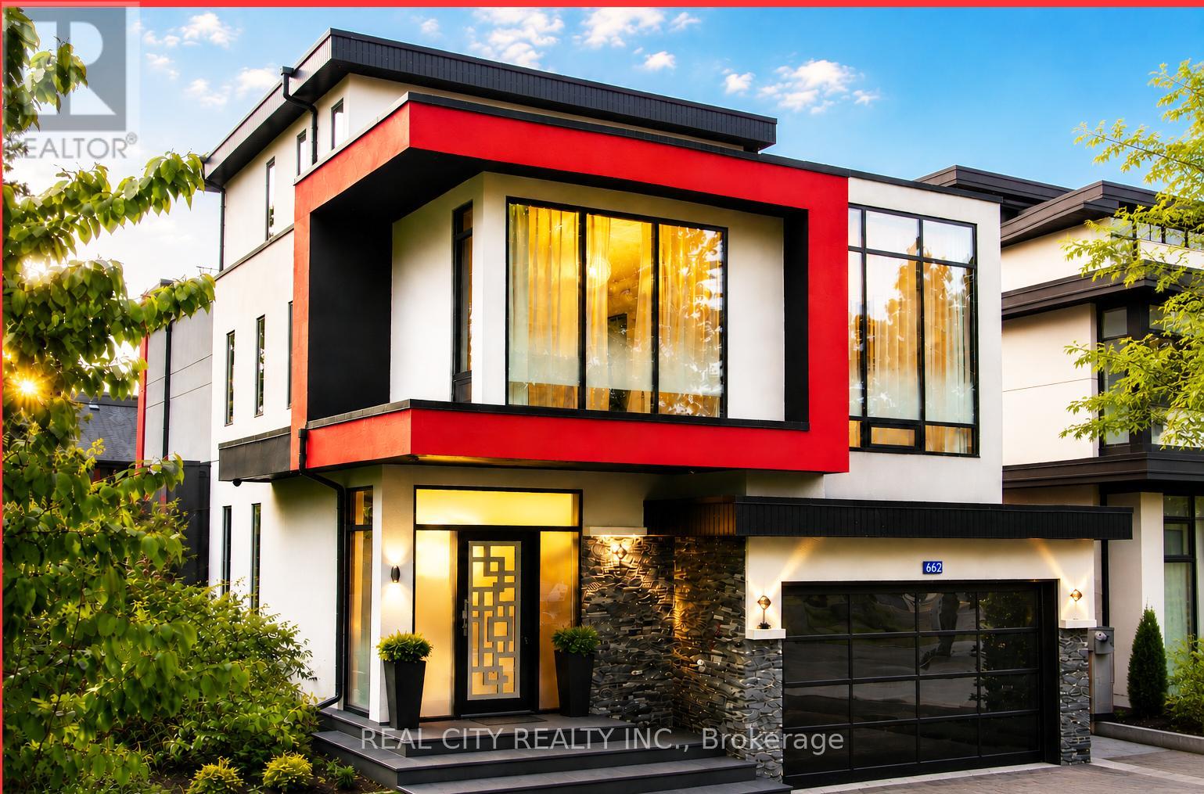
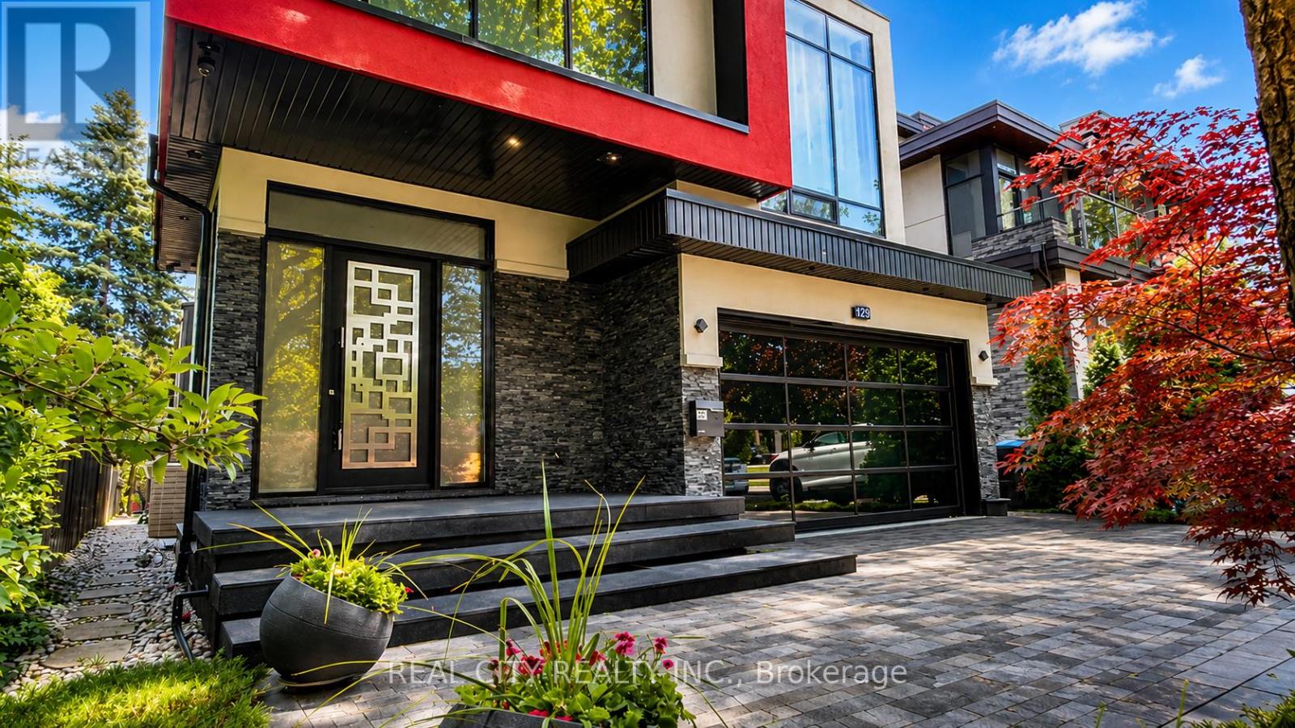
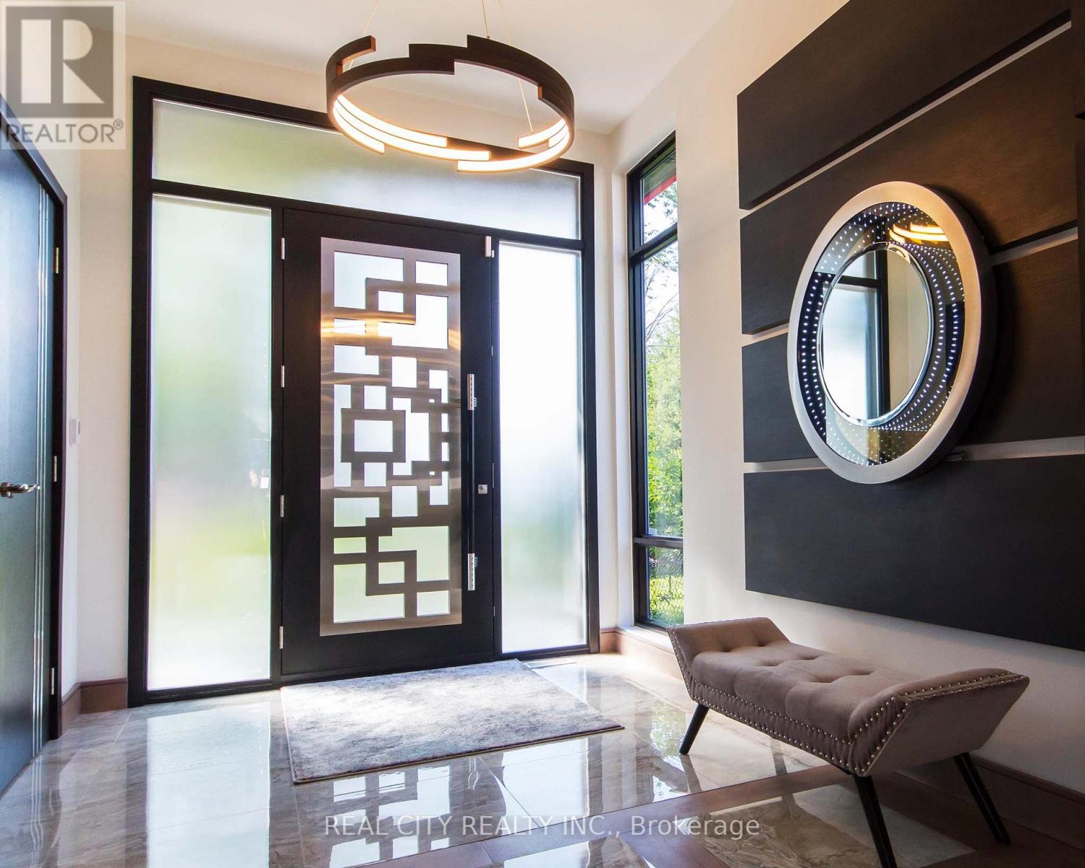
Client RemarksUnrivaled Expression of Luxury South of Lakeshore. Lake Escape. Modern Charm In Lakeview Waterfront Community Epitomizing Elegance & Comfort. About 300 Yards From Lake Ontario & Marine. 4 Bdr, 6 Wrs+Loft. Apr. 5,000 Sq.Ft. of Total Area Smart Home: Connected to the Internet and managed by mobile devices: Video Surveillance System, Home Security Systems, Home Heating/Cooling System, Lighting System, Coffee Machine, Washer & Dry. One Of The Few 3-Storey Houses In The Lakeview Modern Home Village. Unique Well Designed Open Concept Unsurpassed Quality Craftsmanship & Details Are Evident Thruout. Open Concept Gourmet Chef's Kitchen. 2 Kitchens + 3rd Floor Kitchenette. Large 5x9 Quartz Island Countertop. Ample Of Storage Space. 9-12 Ft Ceilings. Strong Waterproof Shotcrete Foundation. Heated Driveway & W/O Bsmnt Floor, Entrance Area And Wshrms Floors. Huge Fiberglass Windows $ Entrance Door. Custom made 25-foot-long chandelier with 45 bulbs. Stunning Led Light Fixtures & Mirror. High Quality Engineering Floor- The Best Option For Locations Close To Big Water. The Fully Finished Basement Offers Incredible Potential, With Separate Entrance Providing The Ideal Setup For In-law Suite, Older Kid Suite Or Rental Income. Towel Warmers. Shoe Closet. Balcony in Master bedroom and Terrace on 3d floor. Custom made 25-foot-long chandelier with 45 bulbs Central AC system (6 Tn) & Additional 3rd floor AC Unit High Efficiency Furnace With Humidifier. High Efficiency Gas Modulating-Condensing Boiler. Black Powder Coated Stainless Steel Outside Railings. Door Bell With Video & Audio Communication By Mobile Device. Gas line to BBQ. Central Vacuum System. 2 Car Garage 20Lx17.4Wx12.4H Ft With Glass Door & Epoxy Covered Floor. Epoxy Covered Entrance Steps & Basement Landing. 3 Wells For Storm Water On Basement Landing.Trench Drain System Around The House. Sauna & Modern Extra Roomy Hot Tub With Lounger, Up To 8 Prs & More. Parks, Trails. About 20 Min To Downtown Toronto. (id:67524)
Show all description
Building Details
- ParkingTotal: 8
- Heating: Forced air
- Sewer: Sanitary sewer
Amenities & Features
- Waterfront available: No
- OpenParkingYN: No
- AttachedGarageYN: No
- GarageYN: Yes
- CarportYN: No
- PoolYN: No
- CoolingYN: Yes
- Cooling: Central air conditioning
- FireplaceFeatures: Free Standing Metal
- Total Fireplaces: 2