
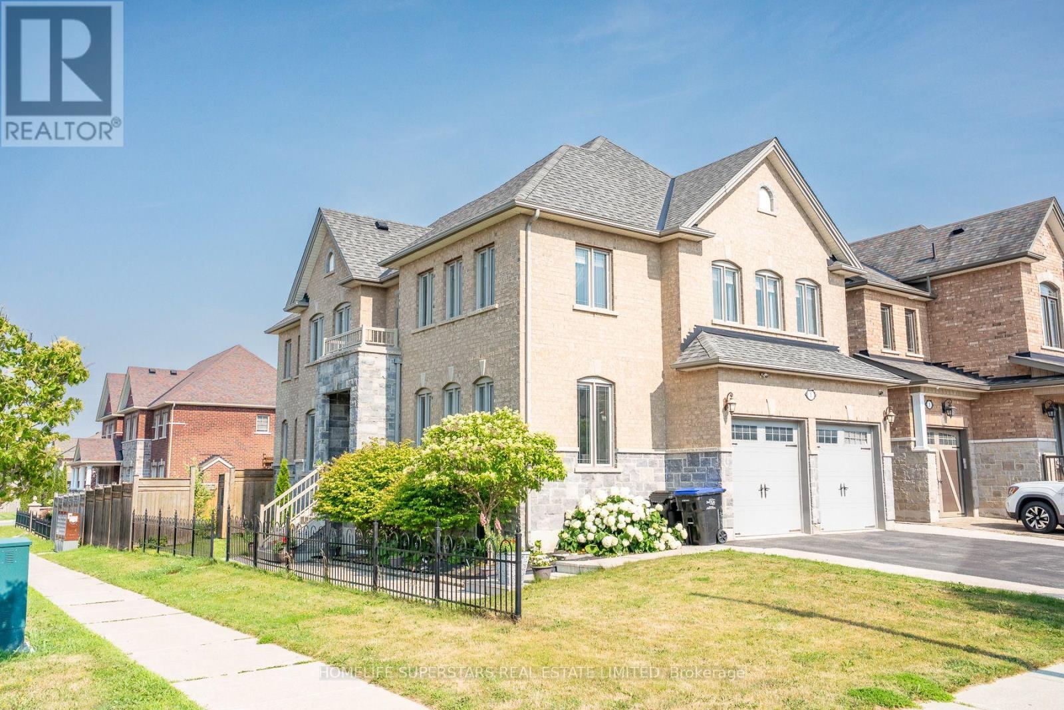
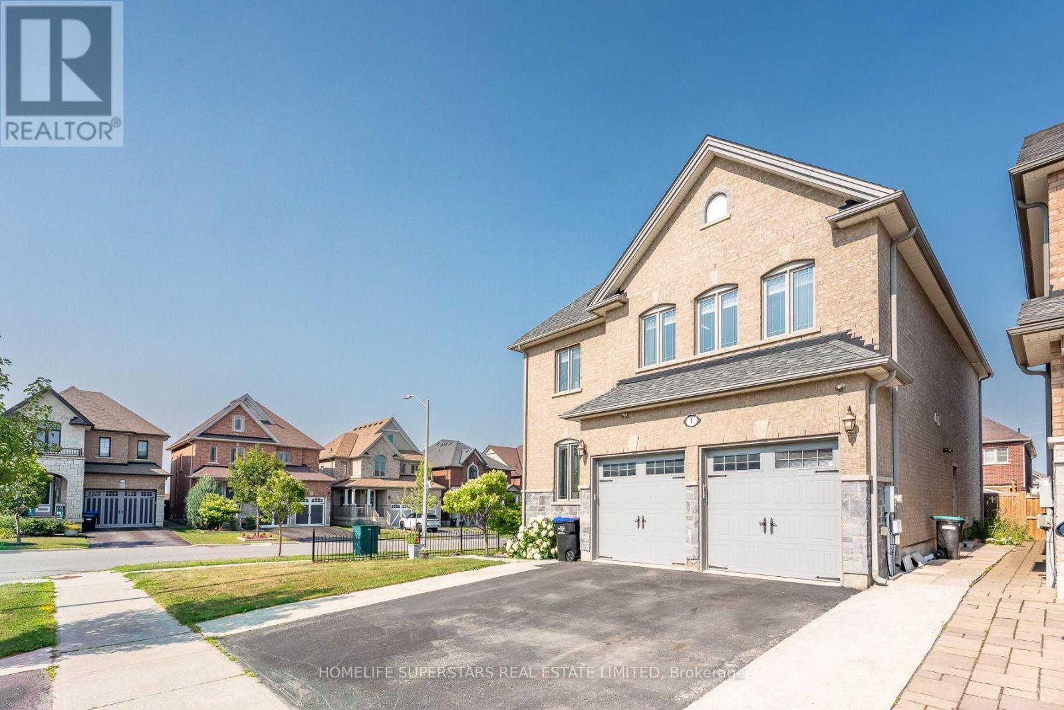
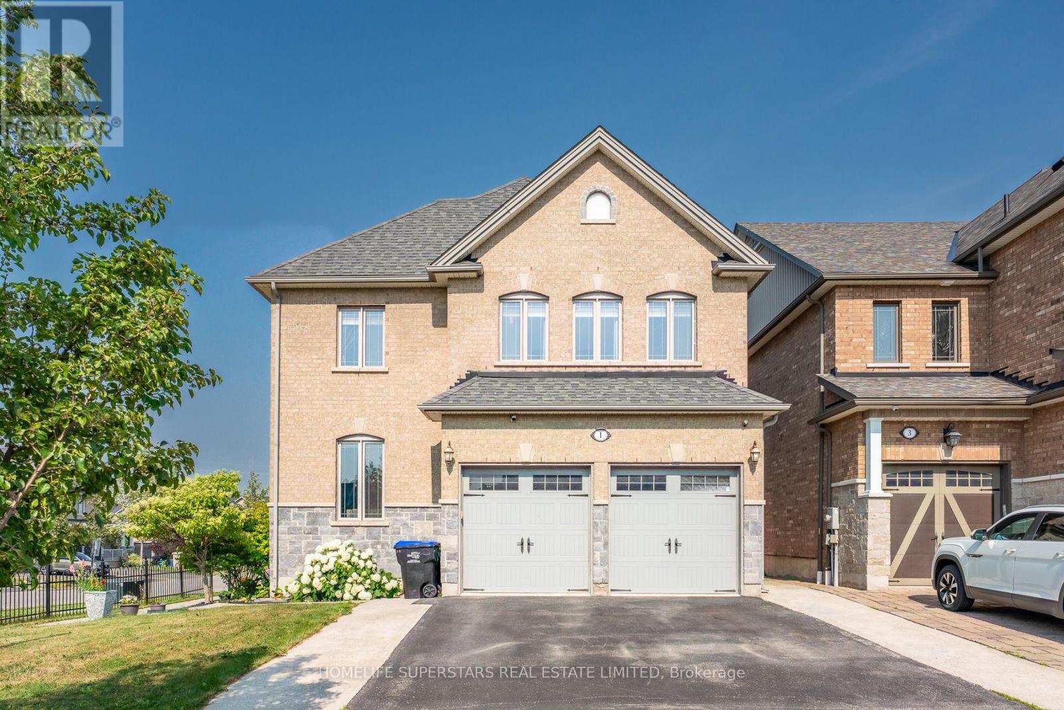
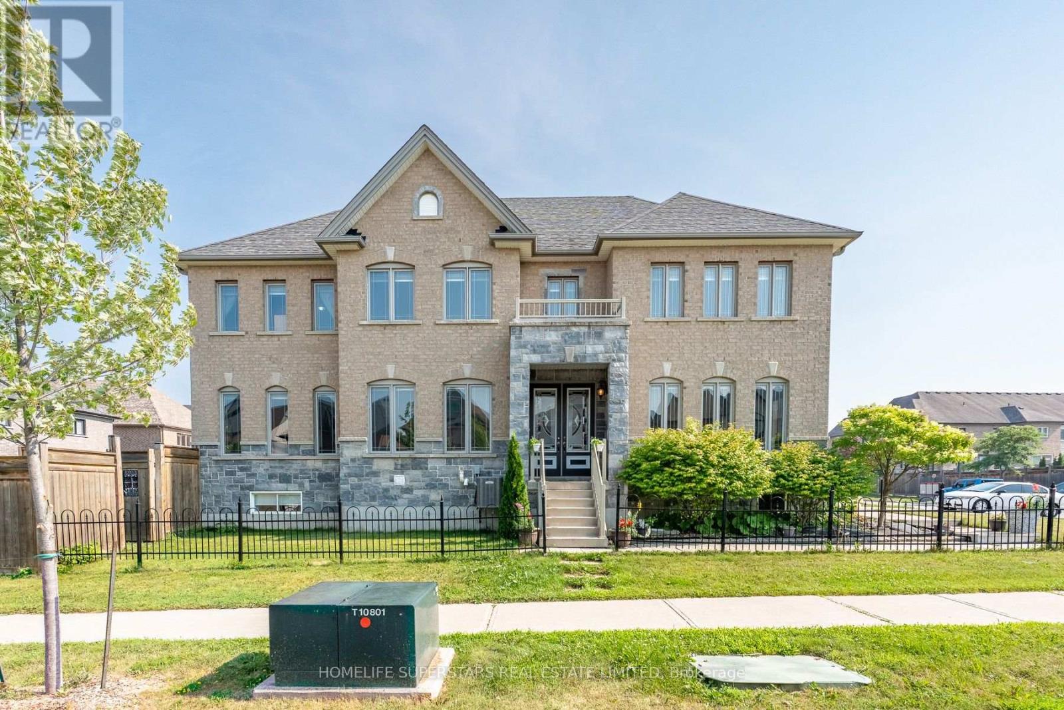
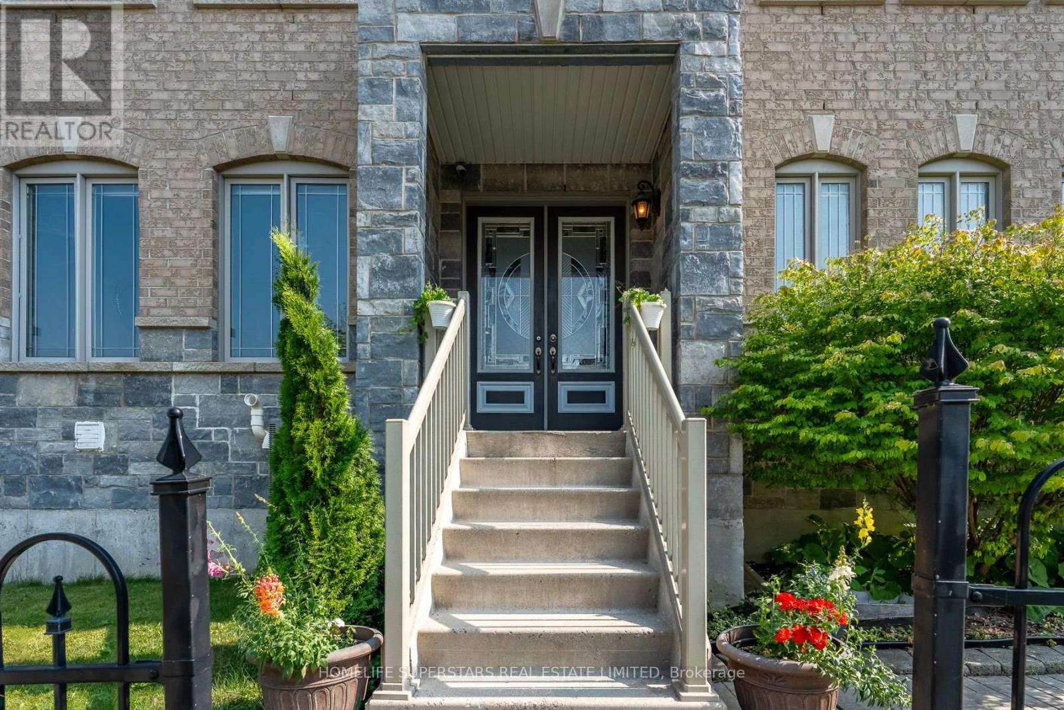
1 Walker Boulevard, New Tecumseth (Alliston), Ontario, Canada, L9R0N2
1 Walker Boulevard, New Tecumseth (Alliston), Ontario, Canada, L9R0N2Rooms & Units Descr
- RoomType1: Bedroom
- RoomLevel1: Lower level
- RoomLength1: 3.65
- RoomWidth1: 3.04
- RoomDimensions1: 3.65 m X 3.04 m
- RoomType2: Living room
- RoomLevel2: Main level
- RoomLength2: 4.69
- RoomWidth2: 3.57
- RoomDimensions2: 4.69 m X 3.57 m
- RoomType3: Dining room
- RoomLevel3: Main level
- RoomLength3: 3.68
- RoomWidth3: 3.77
- RoomDimensions3: 3.68 m X 3.77 m
- RoomType4: Family room
- RoomLevel4: Main level
- RoomLength4: 4.69
- RoomWidth4: 4.14
- RoomDimensions4: 4.69 m X 4.14 m
- RoomType5: Kitchen
- RoomLevel5: Main level
- RoomLength5: 3.65
- RoomWidth5: 3.53
- RoomDimensions5: 3.65 m X 3.53 m
- RoomType6: Eating area
- RoomLevel6: Main level
- RoomLength6: 3.62
- RoomWidth6: 3.05
- RoomDimensions6: 3.62 m X 3.05 m
- RoomType7: Laundry room
- RoomLevel7: Main level
- RoomLength7: 1.86
- RoomWidth7: 3.05
- RoomDimensions7: 1.86 m X 3.05 m
- RoomType8: Bedroom 5
- RoomLevel8: Upper Level
- RoomLength8: 2.56
- RoomWidth8: 5.49
- RoomDimensions8: 2.56 m X 5.49 m
- RoomType9: Primary Bedroom
- RoomLevel9: Upper Level
- RoomLength9: 5.49
- RoomWidth9: 4.15
- RoomDimensions9: 5.49 m X 4.15 m
- RoomType10: Bedroom 2
- RoomLevel10: Upper Level
- RoomLength10: 3.99
- RoomWidth10: 3.96
- RoomDimensions10: 3.99 m X 3.96 m
- RoomType11: Bedroom 3
- RoomLevel11: Upper Level
- RoomLength11: 4.69
- RoomWidth11: 4.27
- RoomDimensions11: 4.69 m X 4.27 m
- RoomType12: Bedroom 4
- RoomLevel12: Upper Level
- RoomLength12: 3.78
- RoomWidth12: 4.15
- RoomDimensions12: 3.78 m X 4.15 m
Location Details
- City: New Tecumseth (Alliston)
- Province: Ontario
Property Details
- SubdivisionName: Alliston
- Levels: 2
- FrontageLength: 38 ft
Property Features
- CommunityFeatures: School Bus
- Fencing: Fenced yard
- Flooring: Carpeted,Ceramic
- Heating: Forced air
- HeatingFuel: Natural gas
- CoolingYN: True
- Cooling: Central air conditioning
- ParkingTotal: 6
- OpenParkingYN: False
- GarageYN: True
- AttachedGarageYN: True
- CarportYN: False
- FireplacesTotal: 0
- PoolYN: False
- ViewYN: False
- WaterfrontYN: False
- Sewer: Sanitary sewer
Basics
- Date added: Added 1 week ago
- Category: Single Family
- Type: Single Family
- Bedrooms: 7
- Bathrooms: 4
- Floors: Carpeted,Ceramic
- Area: 3000 - 3500 sq ft
- Lot size: 0 sq ft
- SubdivisionName: Alliston
- ListOfficeName: HOMELIFE SUPERSTARS REAL ESTATE LIMITED
- MLS ID: N13602804
Courtesy of
- OfficeName: HOMELIFE SUPERSTARS REAL ESTATE LIMITED
- ListAOR: Toronto Regional Real Estate Board
Description
-
Description:
This Beautifully upgraded & immaculately maintained over 3200 Sq Ft Executive Home In the highly Sought-After Alliston Community offers A Perfect Blend Of Elegance, Space, And Functionality For Large Or Growing Families. The Main Floor Features Formal Living And Dining Rooms With Hardwood Flooring Along With A Bright And Inviting Family Room Enhanced By A Gas Fireplace. Kitchen Includes Granite Countertops, Stainless Steel Appliances, Ceramic Flooring, And A Spacious Breakfast Area With A Walk-Out To The Backyard. Five Generously Sized Bedrooms Provide Exceptional Comfort. The Luxurious Primary Suite Offers A Walk-In Closet And A Spa-Like 5-Piece Ensuite With A Tub, Glass Shower, And Granite Vanity, While The Additional Bedrooms Feature Ensuite Or Semi-Ensuite Access For Added Convenience. The Fully Finished Basement Expands The Home's Versatility With A Separate Entrance having Large 2-Bedroom Apartment Perfect For Extended Family Or Rental Income. (id:67524)
Show all description
Building Details
- ParkingTotal: 6
- Heating: Forced air
- Sewer: Sanitary sewer
Amenities & Features
- Waterfront available: No
- OpenParkingYN: No
- AttachedGarageYN: Yes
- GarageYN: Yes
- CarportYN: No
- PoolYN: No
- CoolingYN: Yes
- CommunityFeatures: School Bus
- Cooling: Central air conditioning
- Total Fireplaces: 0