
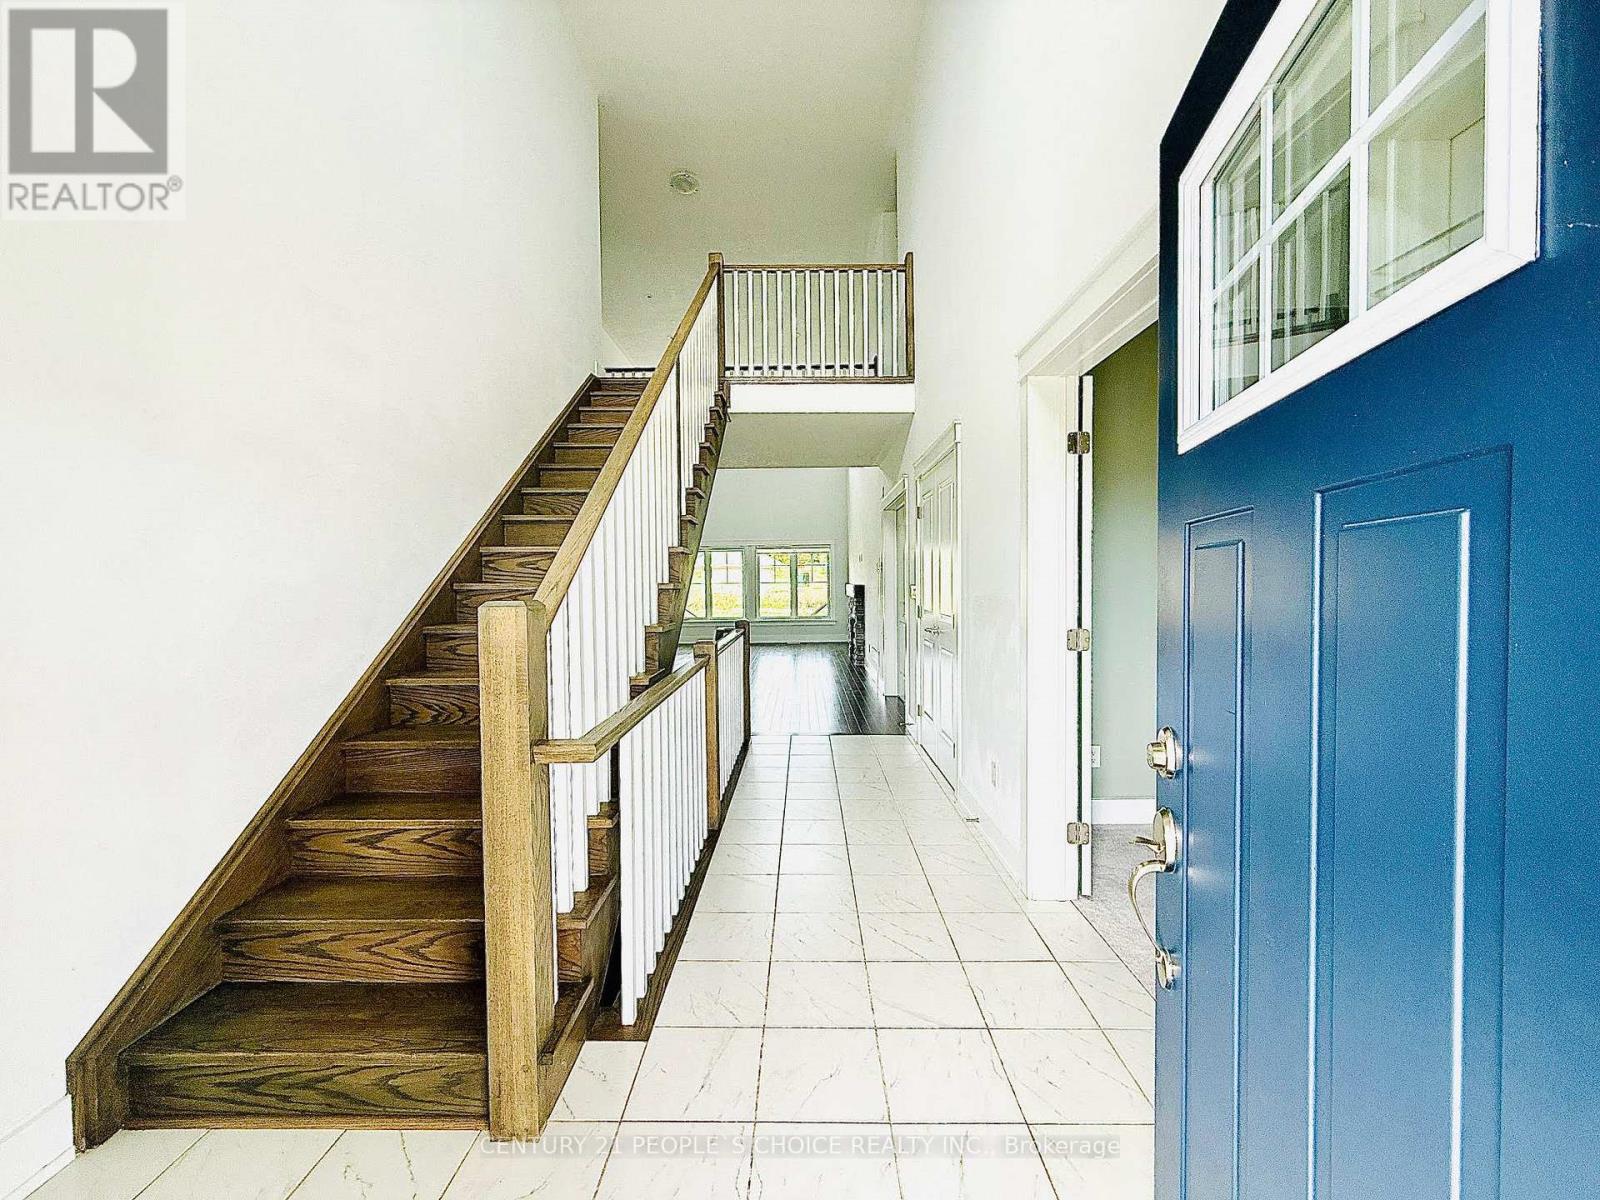
266 Snowberry Lane, Georgian Bluffs, Ontario, Canada, N0H1S0
266 Snowberry Lane, Georgian Bluffs, Ontario, Canada, N0H1S0Rooms & Units Descr
- RoomType1: Bedroom 2
- RoomLevel1: Second level
- RoomLength1: 3.05
- RoomWidth1: 4.03
- RoomDimensions1: 3.05 m X 4.03 m
- RoomType2: Bathroom
- RoomLevel2: Second level
- RoomLength2: 1.83
- RoomWidth2: 2.44
- RoomDimensions2: 1.83 m X 2.44 m
- RoomType3: Bedroom 4
- RoomLevel3: Main level
- RoomLength3: 3.05
- RoomWidth3: 3.66
- RoomDimensions3: 3.05 m X 3.66 m
- RoomType4: Bedroom 3
- RoomLevel4: Main level
- RoomLength4: 3.05
- RoomWidth4: 3.97
- RoomDimensions4: 3.05 m X 3.97 m
- RoomType5: Kitchen
- RoomLevel5: Main level
- RoomLength5: 4.24
- RoomWidth5: 3.97
- RoomDimensions5: 4.24 m X 3.97 m
- RoomType6: Eating area
- RoomLevel6: Main level
- RoomLength6: 3.05
- RoomWidth6: 3.97
- RoomDimensions6: 3.05 m X 3.97 m
- RoomType7: Office
- RoomLevel7: Main level
- RoomLength7: 3.97
- RoomWidth7: 3.97
- RoomDimensions7: 3.97 m X 3.97 m
- RoomType8: Bathroom
- RoomLevel8: Main level
- RoomLength8: 2.44
- RoomWidth8: 1.83
- RoomDimensions8: 2.44 m X 1.83 m
- RoomType9: Primary Bedroom
- RoomLevel9: Main level
- RoomLength9: 4.58
- RoomWidth9: 3.97
- RoomDimensions9: 4.58 m X 3.97 m
- RoomType10: Great room
- RoomLevel10: Main level
- RoomLength10: 5.8
- RoomWidth10: 4.24
- RoomDimensions10: 5.8 m X 4.24 m
- RoomType11: Partial bathroom
- RoomLevel11: Main level
- RoomLength11: 1.22
- RoomWidth11: 1.83
- RoomDimensions11: 1.22 m X 1.83 m
Location Details
- City: Georgian Bluffs
- Province: Ontario
Property Details
- SubdivisionName: Georgian Bluffs
- Levels: 2
- FrontageLength: 53 ft ,7 in
- Lease: 3500.00
- LeaseFrequency: Monthly
- LeaseTerm: Monthly
Property Features
- LotFeatures: Landscaped
- CommunityFeatures: Community Centre
- Flooring: Carpeted,Ceramic,Hardwood
- Heating: Forced air
- HeatingFuel: Natural gas
- CoolingYN: True
- Cooling: Central air conditioning
- ParkingTotal: 4
- OpenParkingYN: False
- GarageYN: True
- AttachedGarageYN: True
- CarportYN: False
- FireplacesTotal: 1
- PoolYN: False
- ViewYN: True
- View: View
- WaterfrontYN: False
- Sewer: Sanitary sewer
Basics
- BathroomsHalf: 1
- Date added: Added 1 week ago
- Category: Single Family
- Type: Single Family
- Bedrooms: 4
- Bathrooms: 3
- Half baths: 1
- Floors: Carpeted,Ceramic,Hardwood
- Area: 2000 - 2500 sq ft
- Lot size: 0 sq ft
- SubdivisionName: Georgian Bluffs
- View: View
- ListOfficeName: CENTURY 21 PEOPLE'S CHOICE REALTY INC.
- MLS ID: X13745014
Courtesy of
- OfficeName: CENTURY 21 PEOPLE'S CHOICE REALTY INC.
- ListAOR: Toronto Regional Real Estate Board
Description
-
Description:
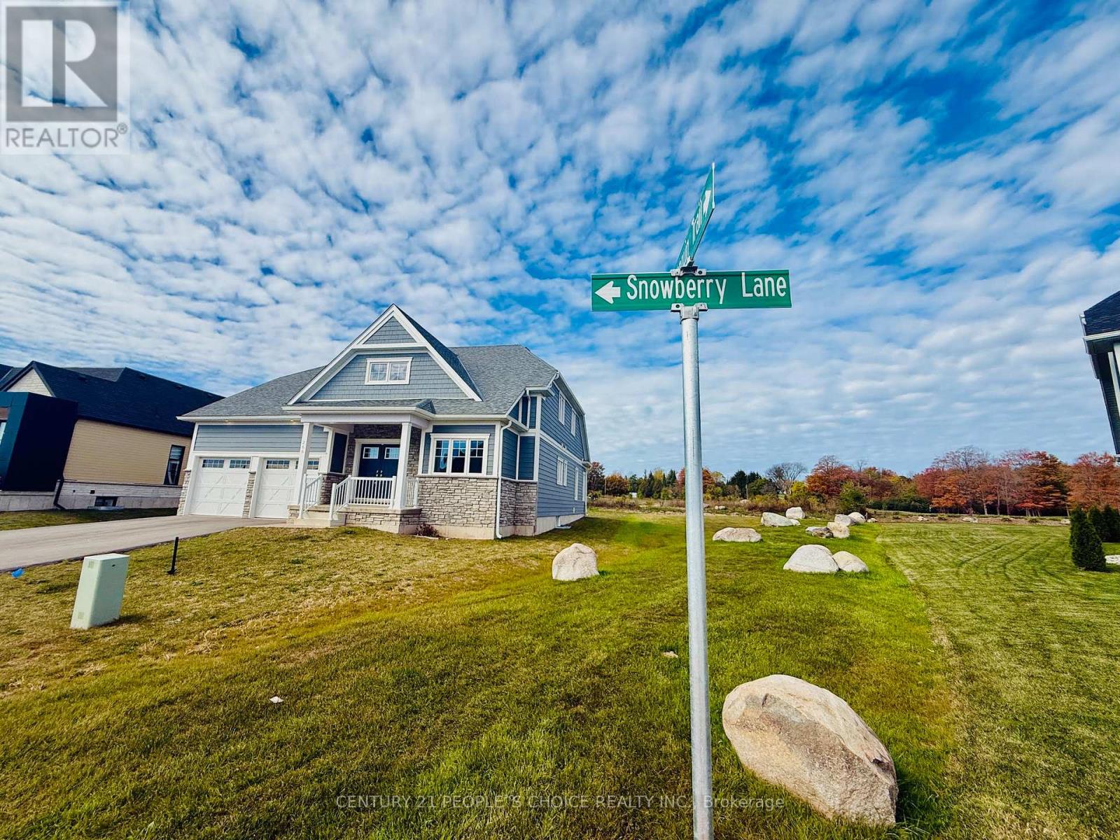
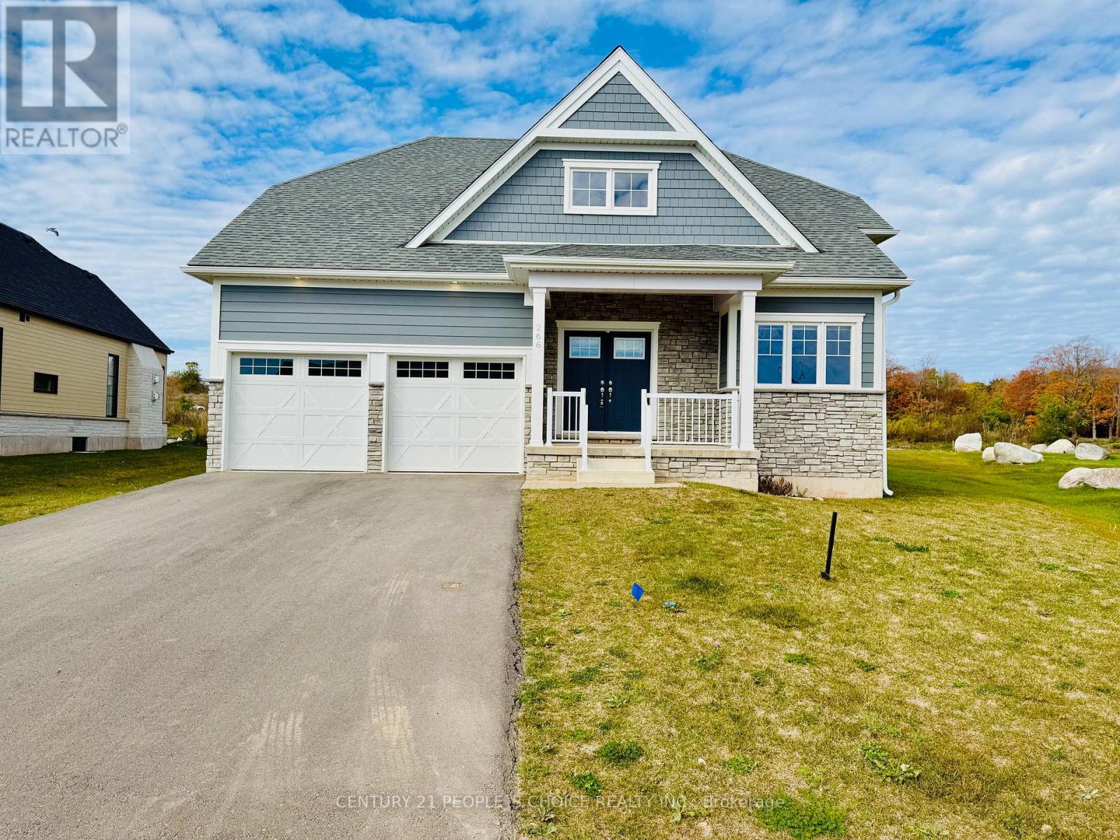
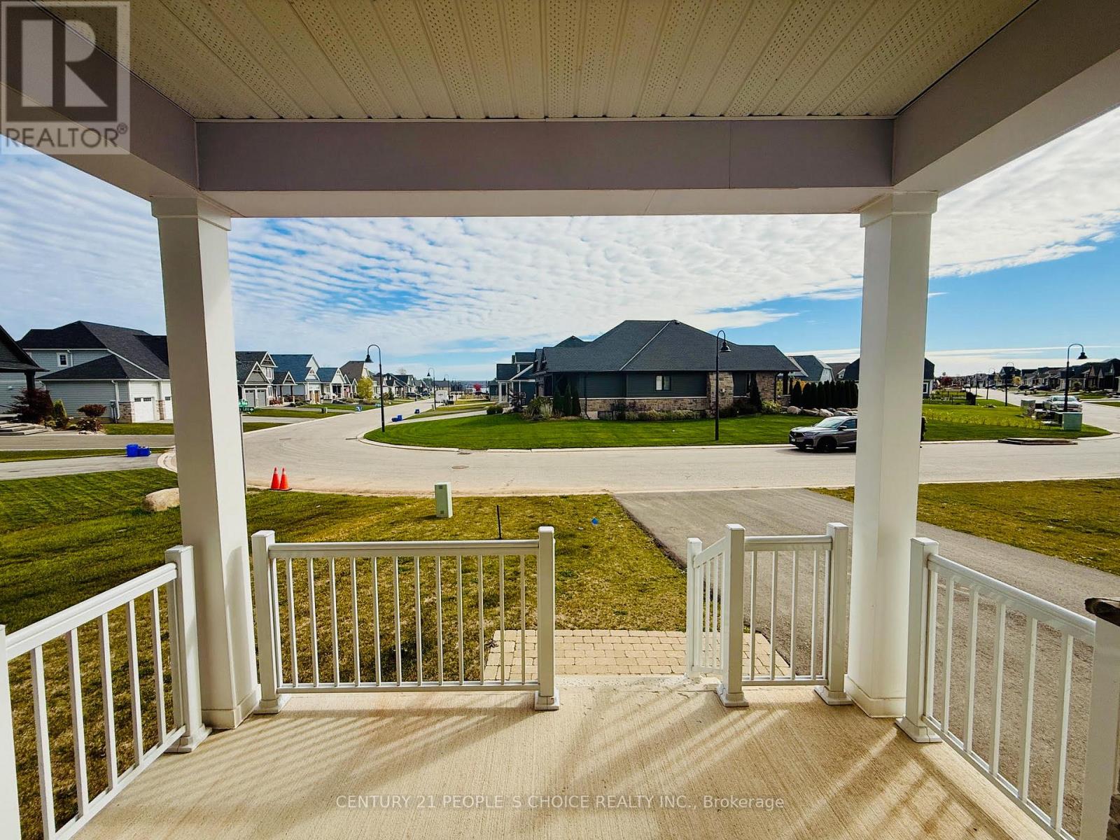
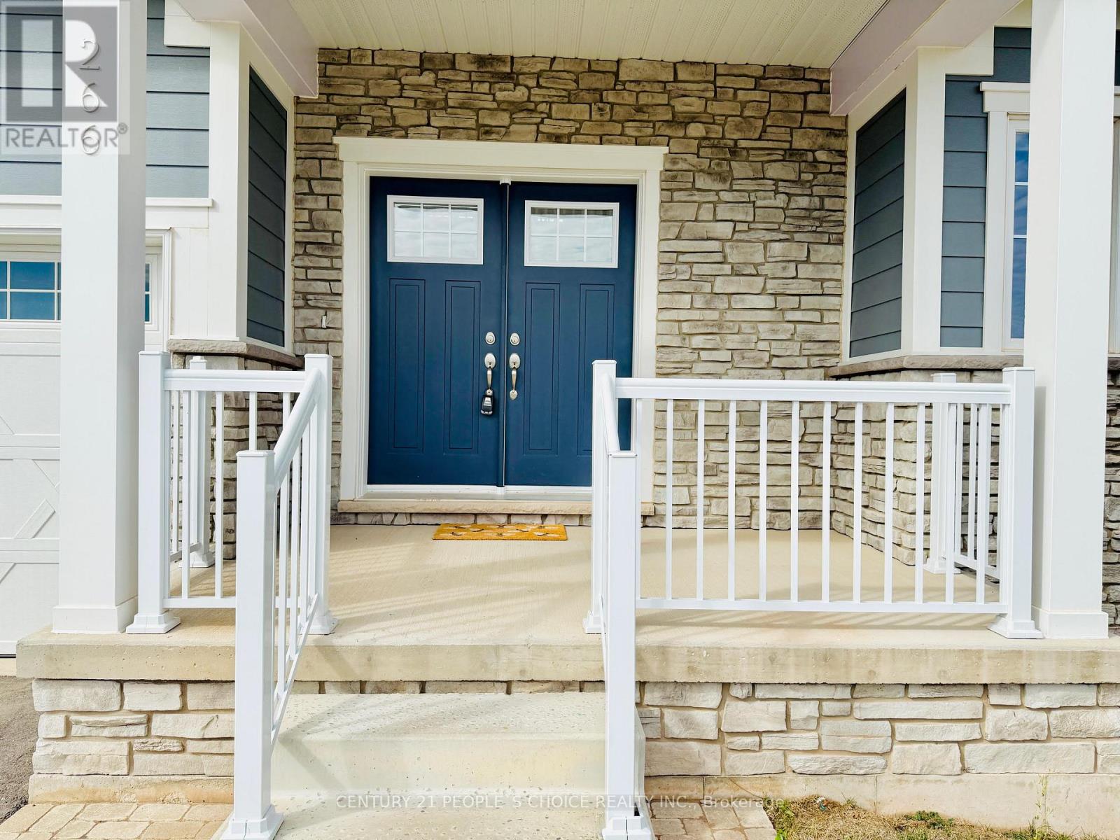
Luxury Detached House Available For Lease In Cobble Beach Golf Resort. Built in late 2022. MANY UPGRADES including PREMIUM Lot With Pond & Golf View. Providence Model With Loft. Gourmet Kitchen With Stainless Steel Appliances, Granite Countertops And Large Island With Extended Breakfast Bar. Main Floor Primary Bedroom With Spa Style Ensuite Bath. 9 Ft Ceiling On Main Floor & 16 Ft Coffered Ceiling In Great Room. Office On The Main Level And 3 Large Bedrooms & Loft On The 2nd Level. Huge Backyard backing on to POND & GOLF course. A Master-planned community, Cobble Beach features a remarkable balance between resort and residential elements. Many Nearby Amenities Including Beach, Golf, Trails, Tennis, Spa & Fitness Place, Live everyday as you are on vacations, JUST VIEW & LEASE!! (Pictures taken Previously) (id:67524)
Show all description
Building Details
- ParkingTotal: 4
- Heating: Forced air
- Sewer: Sanitary sewer
Amenities & Features
- Waterfront available: No
- OpenParkingYN: No
- AttachedGarageYN: Yes
- GarageYN: Yes
- CarportYN: No
- PoolYN: No
- CoolingYN: Yes
- CommunityFeatures: Community Centre
- Cooling: Central air conditioning
- Total Fireplaces: 1