
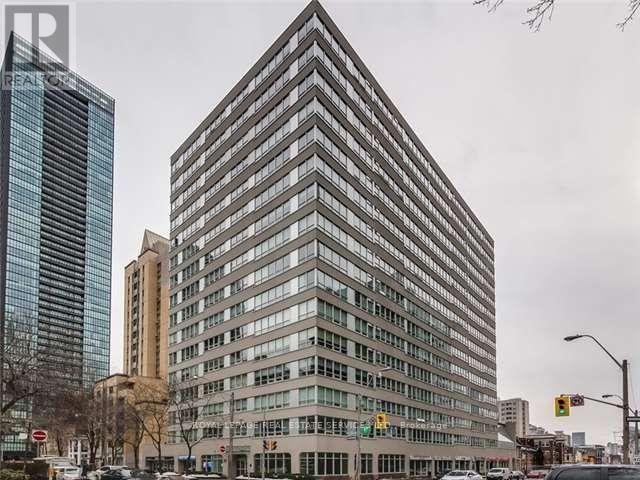
71 Charles Street, Toronto (Church-Yonge Corridor), Ontario, Canada, M4Y2T3
71 Charles Street, Toronto (Church-Yonge Corridor), Ontario, Canada, M4Y2T3Rooms & Units Descr
- UnitNumber: Ph1605
- RoomType1: Primary Bedroom
- RoomLevel1: Main level
- RoomLength1: 7.2
- RoomWidth1: 4
- RoomDimensions1: 7.2 m X 4 m
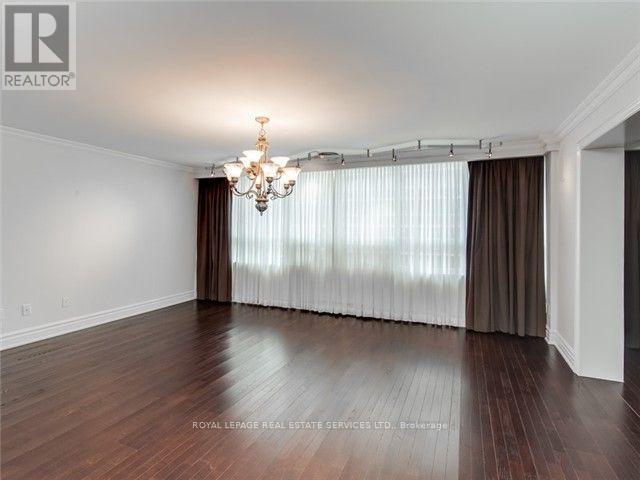
- RoomType2: Dining room
- RoomLevel2: Main level
- RoomLength2: 5.6
- RoomWidth2: 10.5
- RoomDimensions2: 5.6 m X 10.5 m
- RoomType3: Family room
- RoomLevel3: Main level
- RoomLength3: 5.6
- RoomWidth3: 5.5
- RoomDimensions3: 5.6 m X 5.5 m
- RoomType4: Foyer
- RoomLevel4: Main level
- RoomLength4: 0
- RoomWidth4: 0
- RoomDimensions4: Measurements not available
- RoomType5: Kitchen
- RoomLevel5: Main level
- RoomLength5: 3.8
- RoomWidth5: 4.7
- RoomDimensions5: 3.8 m X 4.7 m
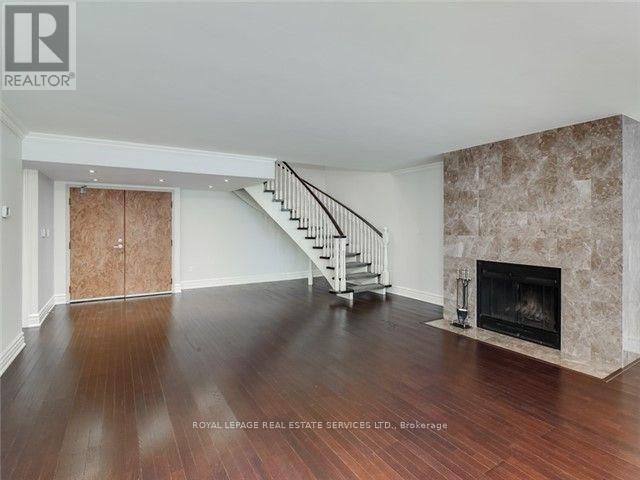
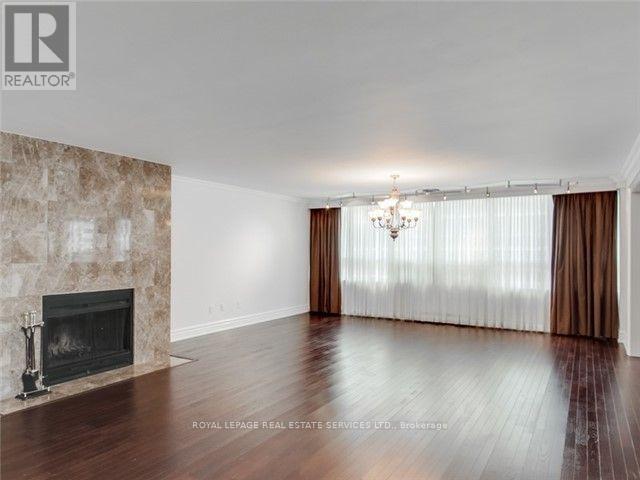
- RoomType6: Living room
- RoomLevel6: Main level
- RoomLength6: 5.6
- RoomWidth6: 10.5
- RoomDimensions6: 5.6 m X 10.5 m
- RoomType7: Bedroom
- RoomLevel7: Main level
- RoomLength7: 5.2
- RoomWidth7: 4
- RoomDimensions7: 5.2 m X 4 m
- RoomType8: Bedroom
- RoomLevel8: Main level
- RoomLength8: 4
- RoomWidth8: 5.4
- RoomDimensions8: 4 m X 5.4 m
Location Details
- City: Toronto (Church-Yonge Corridor)
- Province: Ontario
Property Details
- SubdivisionName: Church-Yonge Corridor
- Levels: 2
- Lease: 5750.00
- LeaseFrequency: Monthly
- LeaseTerm: Monthly
Property Features
- CommunityFeatures: Pets Allowed With Restrictions
- Flooring: Hardwood
- Heating: Heat Pump
- HeatingFuel: Electric
- CoolingYN: True
- Cooling: Central air conditioning
- ParkingTotal: 1
- OpenParkingYN: False
- GarageYN: True
- AttachedGarageYN: False
- CarportYN: False
- FireplacesTotal: 0
- PoolYN: True
- ViewYN: False
- WaterfrontYN: False
Basics
- BathroomsHalf: 1
- Date added: Added 1 day ago
- Category: Single Family
- Type: Single Family
- Bedrooms: 3
- Bathrooms: 3
- Half baths: 1
- Floors: Hardwood
- Area: 2500 - 2749 sq ft
- Lot size: 0 sq ft
- SubdivisionName: Church-Yonge Corridor
- UnitNumber: Ph1605
- ListOfficeName: ROYAL LEPAGE REAL ESTATE SERVICES LTD.
- MLS ID: C13745404
Courtesy of
- OfficeName: ROYAL LEPAGE REAL ESTATE SERVICES LTD.
- ListAOR: Toronto Regional Real Estate Board
Description
-
Description:
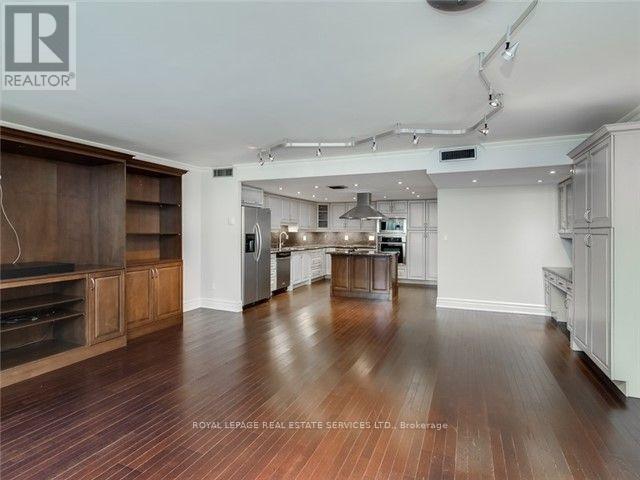
Prime Downtown Location - Rare Opportunity-Floor plan & photo's attached. 2 Story Ph Suite, 3 Bedrooms, Boasting 2748 Sq Feet!!! With Family Sized RoomsThroughout. Living Room With Marble Fireplace. 3 Bedrooms, 2.5 Baths With Two Separate Entrances! Expansive Family Room And Gourmet Kitchen. (id:67524)
Show all description
Building Details
- ParkingTotal: 1
- Heating: Heat Pump
Amenities & Features
- Waterfront available: No
- OpenParkingYN: No
- AttachedGarageYN: No
- GarageYN: Yes
- CarportYN: No
- PoolYN: Yes
- CoolingYN: Yes
- CommunityFeatures: Pets Allowed With Restrictions
- Cooling: Central air conditioning
- Total Fireplaces: 0