
121 Bob O'link Avenue, Vaughan (Glen Shields), Ontario, Canada, L4K1H1
121 Bob O'link Avenue, Vaughan (Glen Shields), Ontario, Canada, L4K1H1Rooms & Units Descr
- RoomType1: Primary Bedroom
- RoomLevel1: Second level
- RoomLength1: 5.56
- RoomWidth1: 3.13
- RoomDimensions1: 5.56 m X 3.13 m
- RoomType2: Bedroom 2
- RoomLevel2: Second level
- RoomLength2: 4.51
- RoomWidth2: 2.76
- RoomDimensions2: 4.51 m X 2.76 m
- RoomType3: Bedroom 3
- RoomLevel3: Second level
- RoomLength3: 3.09
- RoomWidth3: 2.51
- RoomDimensions3: 3.09 m X 2.51 m
- RoomType4: Recreational, Games room
- RoomLevel4: Basement
- RoomLength4: 10
- RoomWidth4: 2.94
- RoomDimensions4: 10 m X 2.94 m
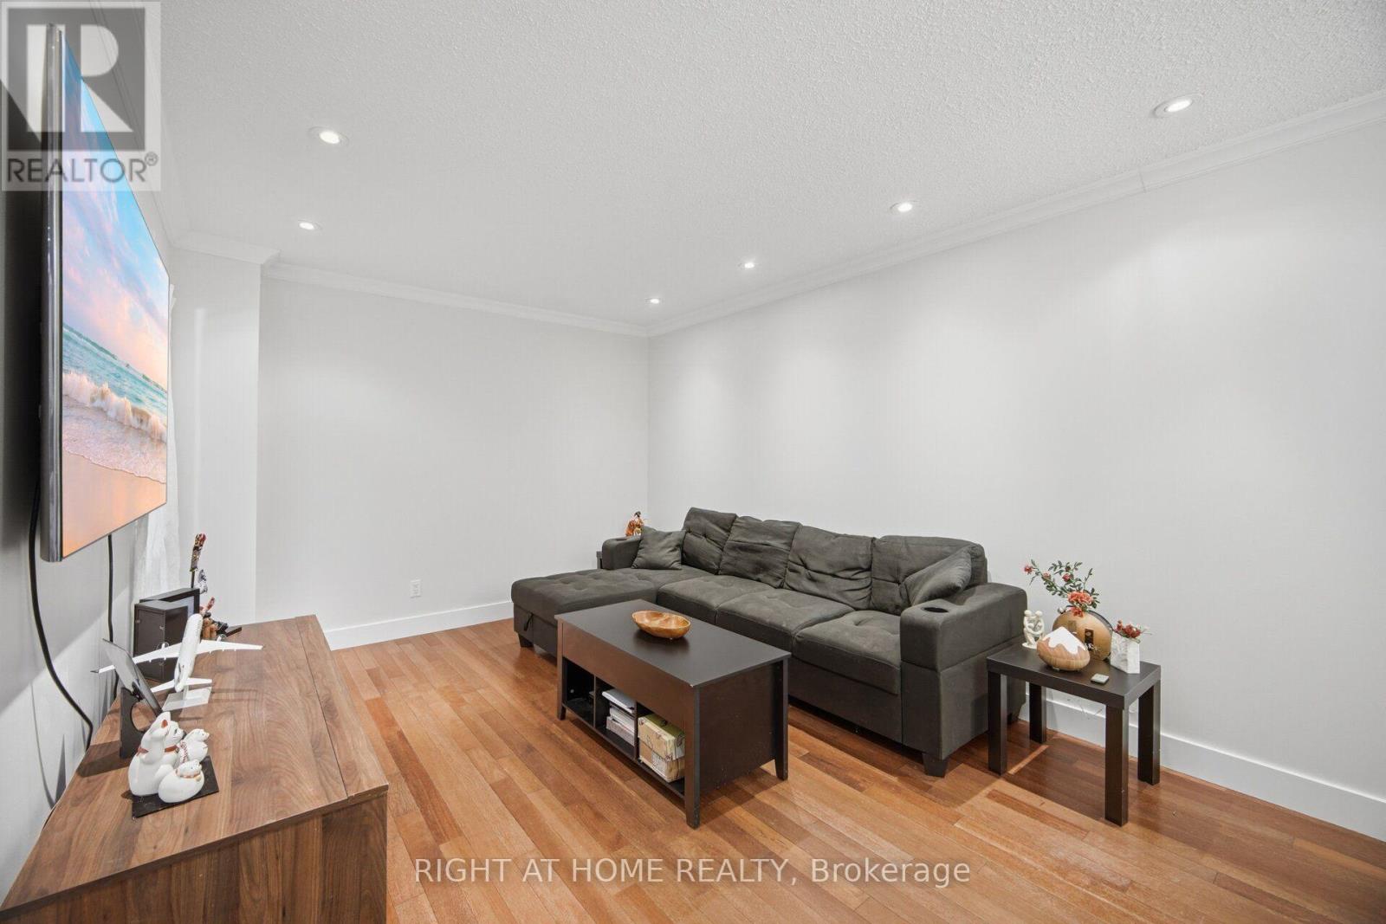
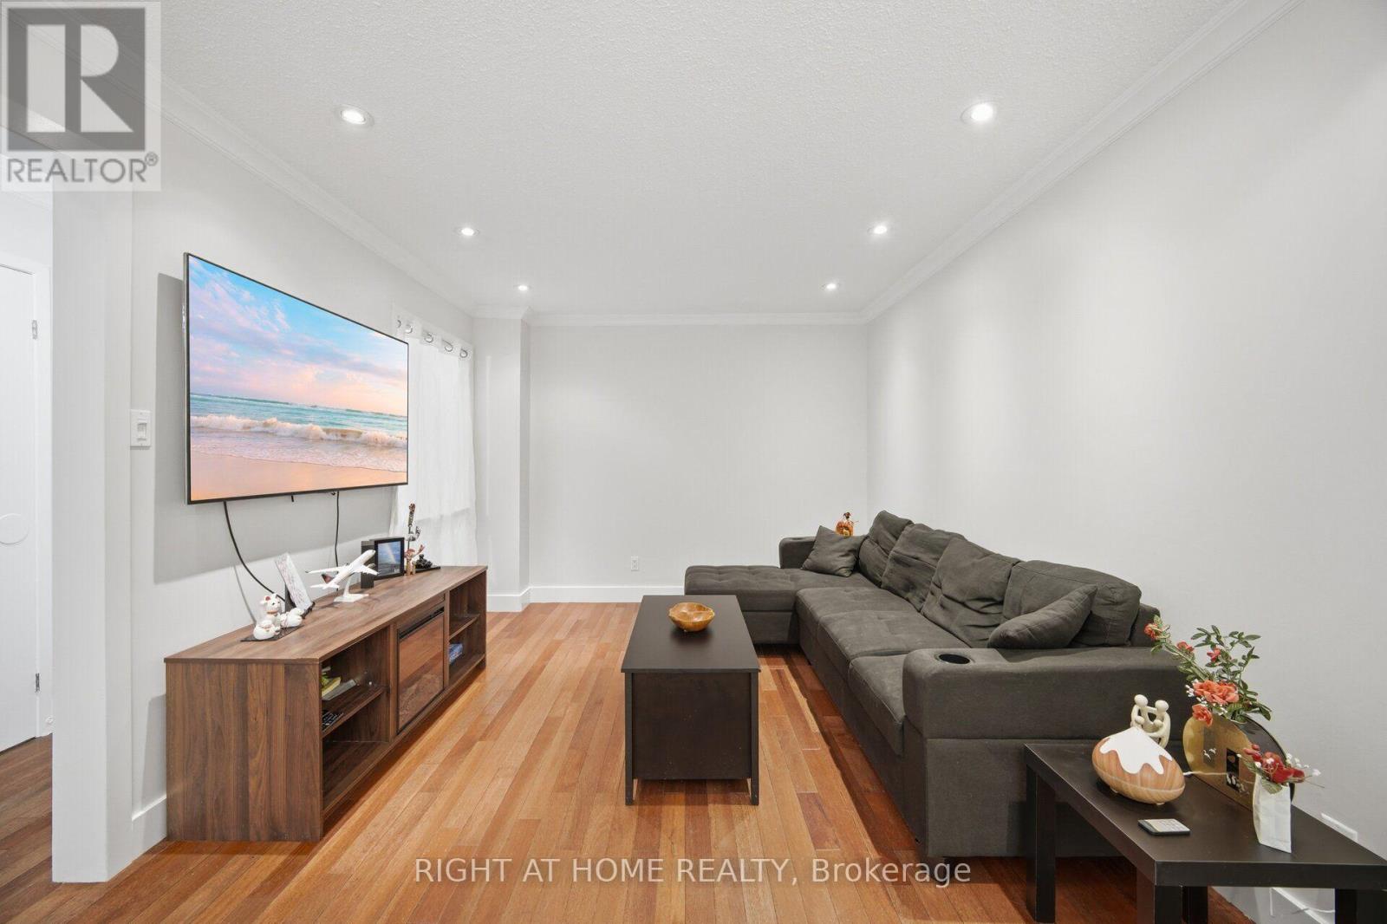
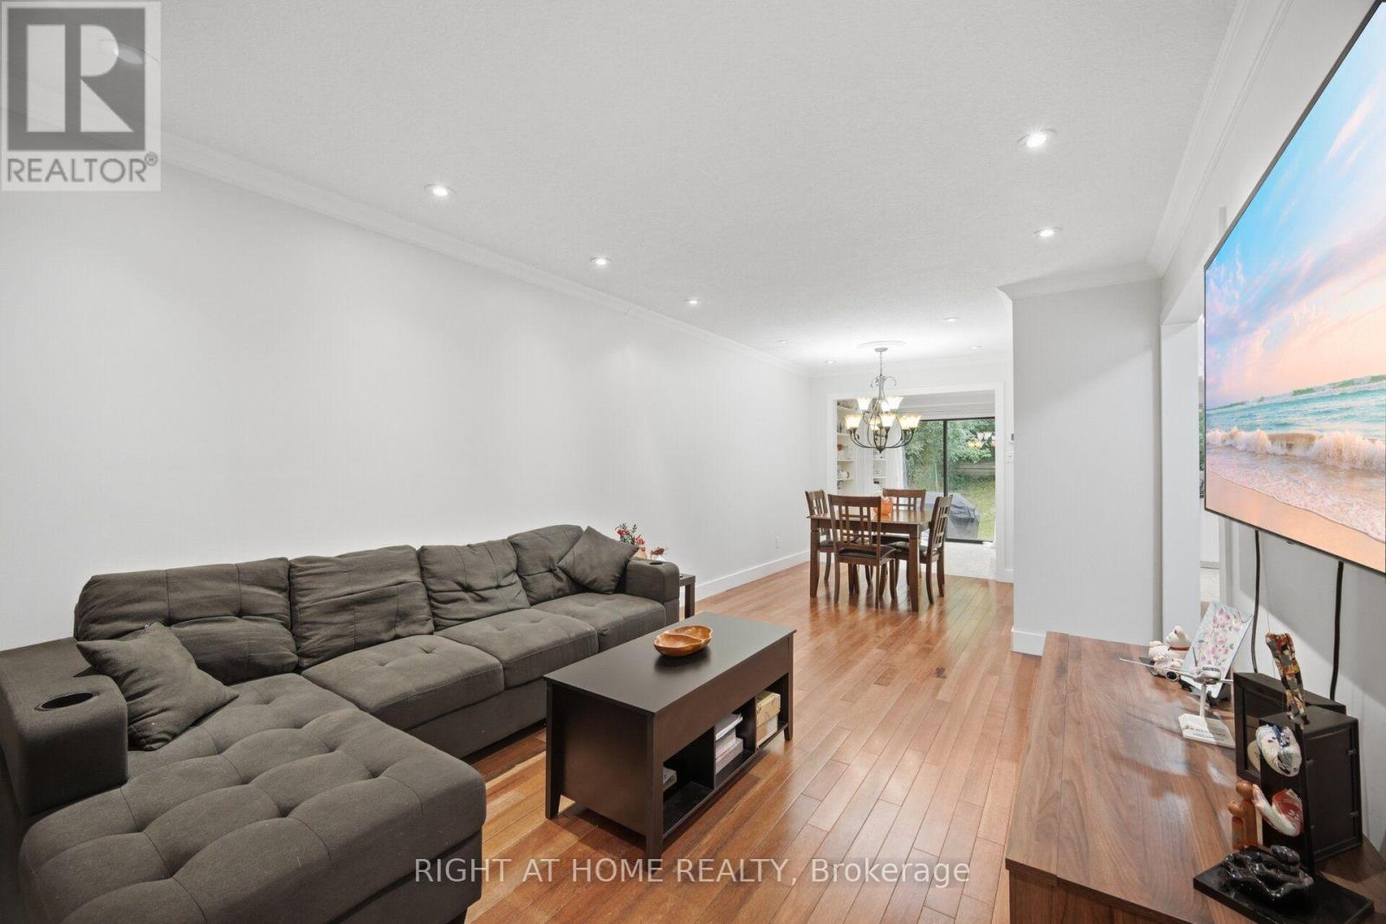
- RoomType5: Living room
- RoomLevel5: Main level
- RoomLength5: 7.35
- RoomWidth5: 5.6
- RoomDimensions5: 7.35 m X 5.6 m
- RoomType6: Dining room
- RoomLevel6: Main level
- RoomLength6: 7.35
- RoomWidth6: 5.6
- RoomDimensions6: 7.35 m X 5.6 m
- RoomType7: Kitchen
- RoomLevel7: Main level
- RoomLength7: 5.24
- RoomWidth7: 2.8
- RoomDimensions7: 5.24 m X 2.8 m
Location Details
- City: Vaughan (Glen Shields)
- Province: Ontario
Property Details
- SubdivisionName: Glen Shields
- Levels: 2
- FrontageLength: 23 ft
Property Features
- CommunityFeatures: Community Centre
- Flooring: Hardwood,Ceramic,Carpeted
- Heating: Forced air
- HeatingFuel: Natural gas
- CoolingYN: True
- Cooling: Central air conditioning
- ParkingTotal: 3
- OpenParkingYN: False
- GarageYN: True
- AttachedGarageYN: False
- CarportYN: False
- FireplacesTotal: 0
- PoolYN: False
- ViewYN: False
- WaterfrontYN: False
- Sewer: Sanitary sewer
Basics
- BathroomsHalf: 1
- Date added: Added 1 week ago
- Category: Single Family
- Type: Single Family
- Bedrooms: 4
- Bathrooms: 3
- Half baths: 1
- Floors: Hardwood,Ceramic,Carpeted
- Area: 1500 - 2000 sq ft
- Lot size: 0 sq ft
- SubdivisionName: Glen Shields
- ListOfficeName: RIGHT AT HOME REALTY
- MLS ID: N13586930
Courtesy of
- OfficeName: RIGHT AT HOME REALTY
- ListAOR: Toronto Regional Real Estate Board
Description
-
Description:
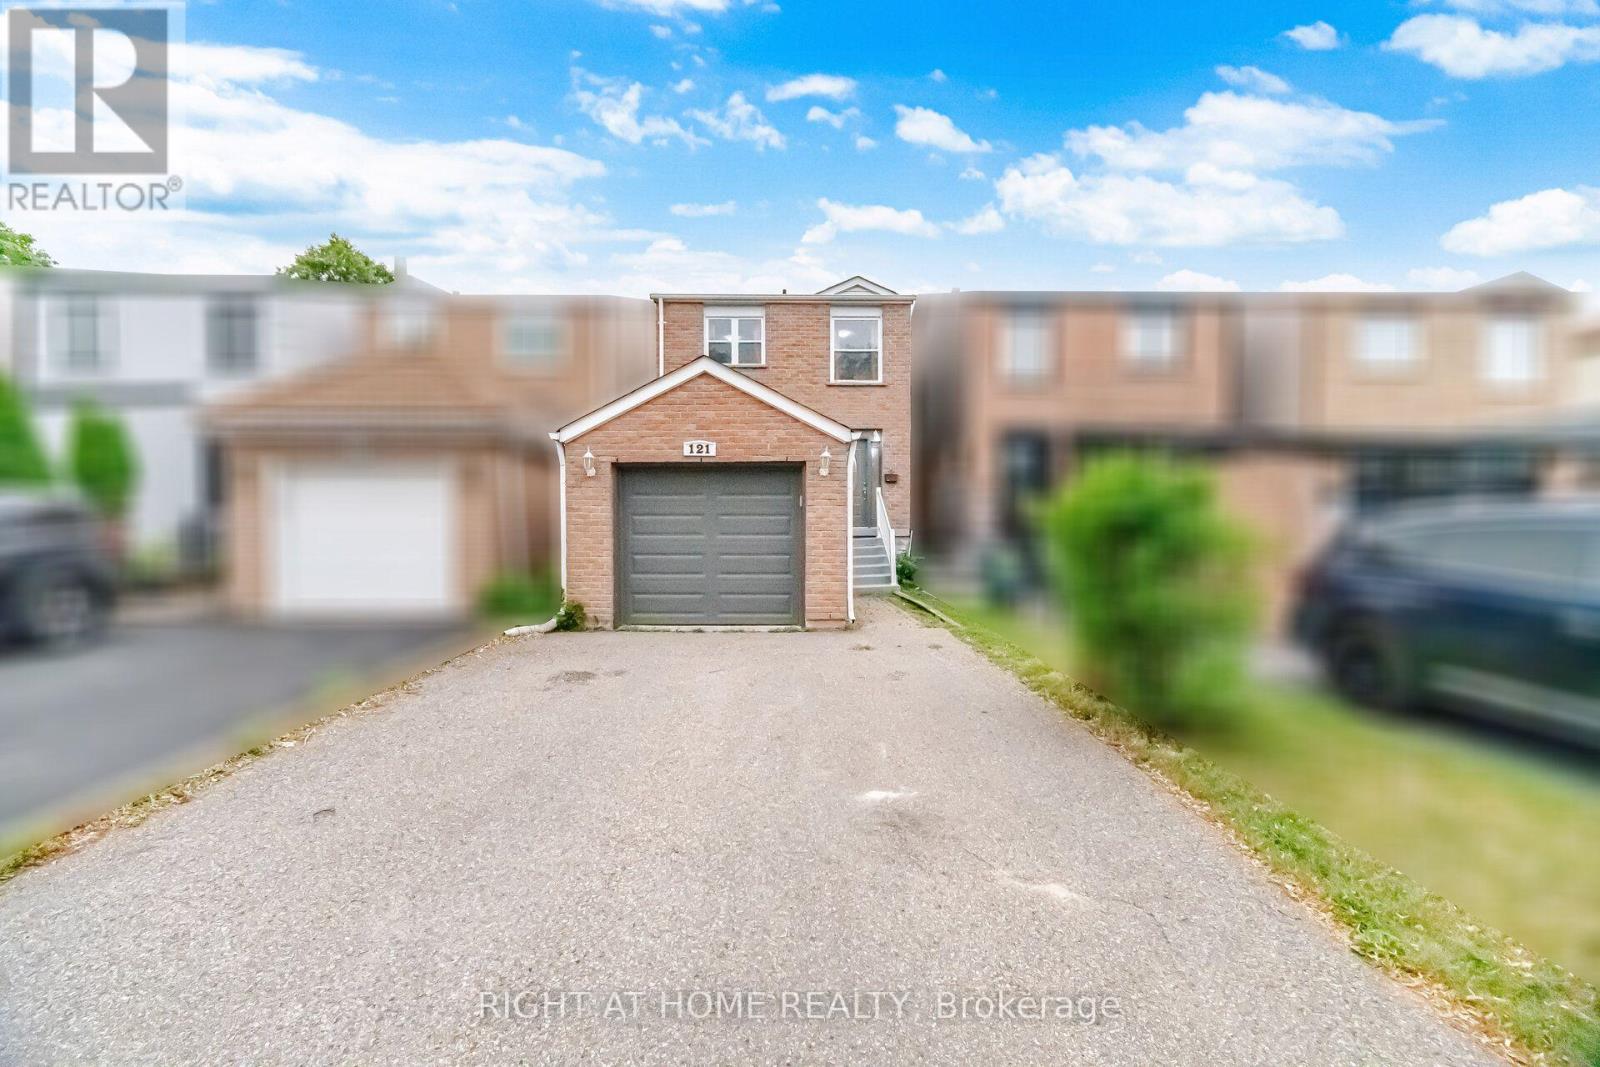
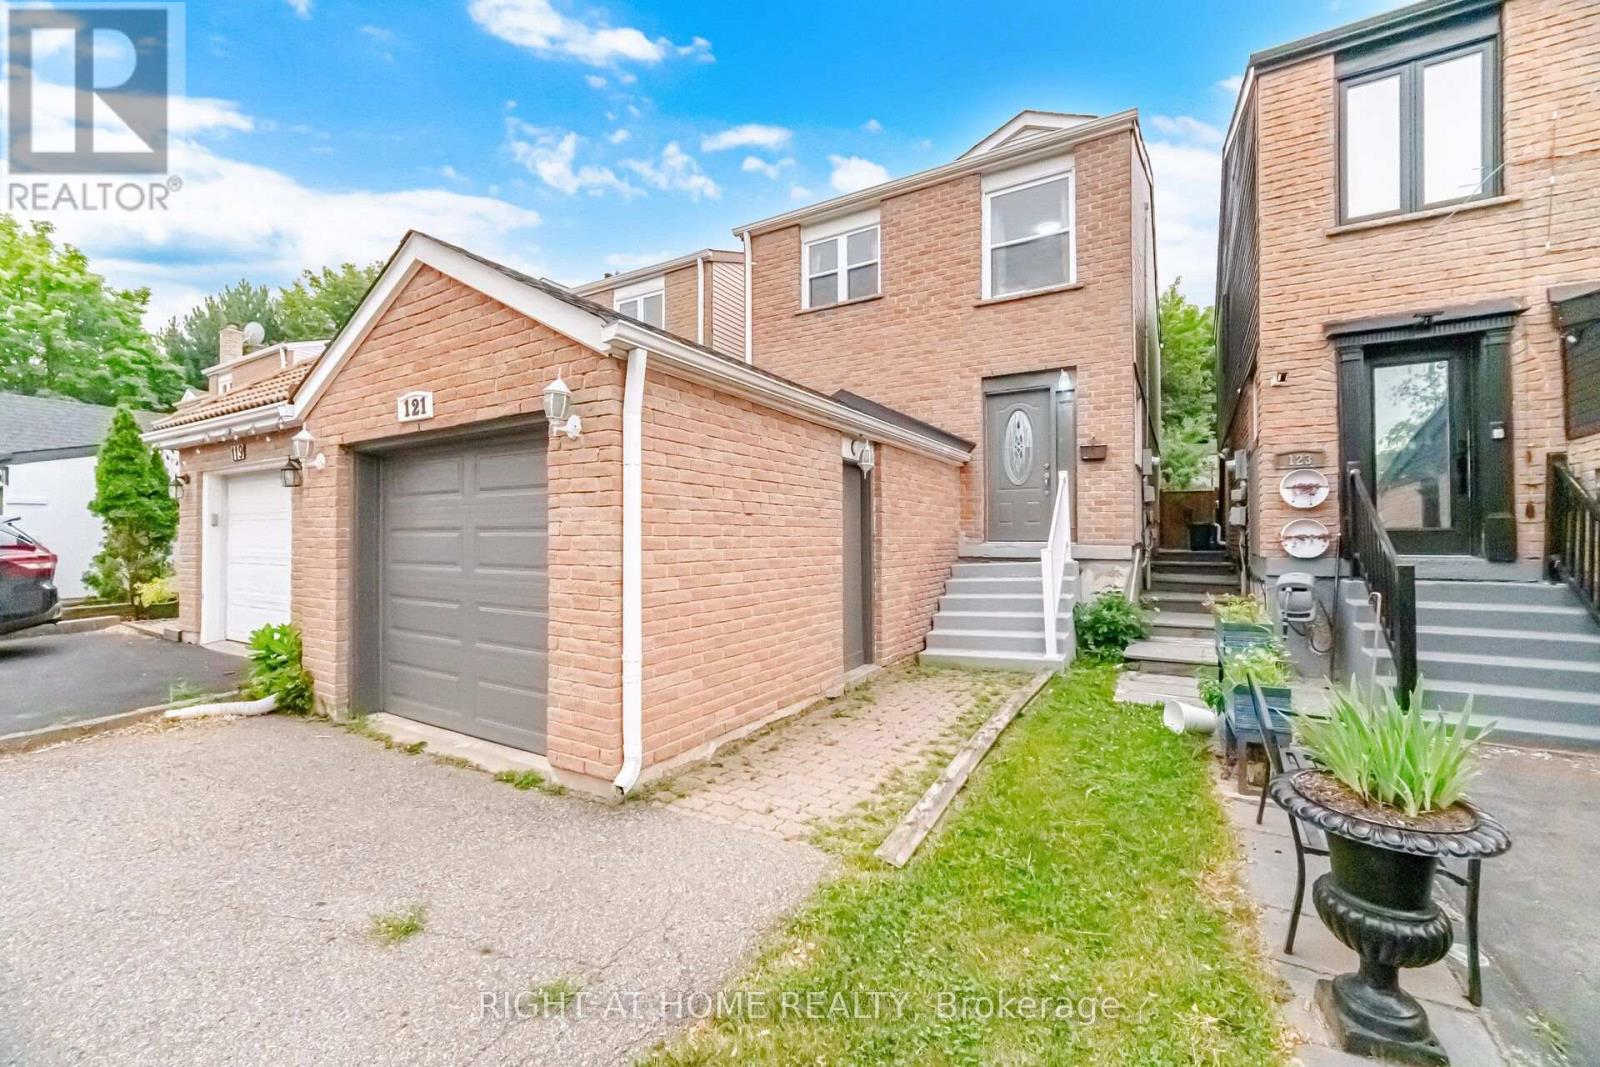
Motivated sellers! Beautifully maintained family home in a highly desirable neighbourhood featuring fresh neutral paint, new carpet on the staircase, hardwood flooring, and crown moulding throughout. The bright kitchen is equipped with stainless steel appliances, including a fridge, stove, B/I Microwave, dishwasher, and exhaust fan. The seller advises that the home has benefited from numerous updates over the years, including replacement windows, furnace, vinyl siding, second-floor wall insulation, attic insulation, central air conditioner (2014), rear vinyl siding (2016), washer (2017), dryer (2021), dishwasher (2013), and roof (2024). Seller also advises that electrical work completed during prior renovations was brought up to code. Conveniently located close to parks, schools, shopping, public transit, and major highways, this is an excellent opportunity for families, first-time buyers, or investors. Don't miss your chance to make this wonderful property your new home! (id:67524)
Show all description
Building Details
- ParkingTotal: 3
- Heating: Forced air
- Sewer: Sanitary sewer
Amenities & Features
- Waterfront available: No
- OpenParkingYN: No
- AttachedGarageYN: No
- GarageYN: Yes
- CarportYN: No
- PoolYN: No
- CoolingYN: Yes
- CommunityFeatures: Community Centre
- Cooling: Central air conditioning
- Total Fireplaces: 0